

Description
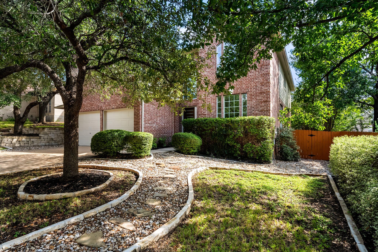
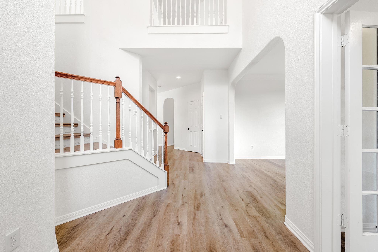
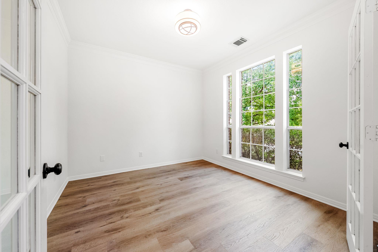
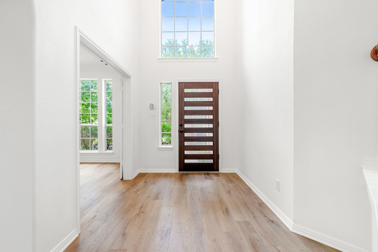
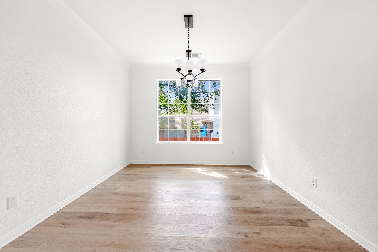
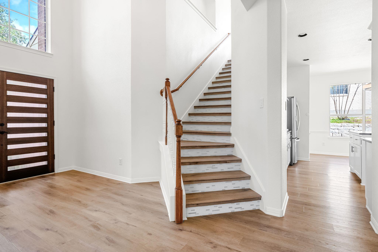
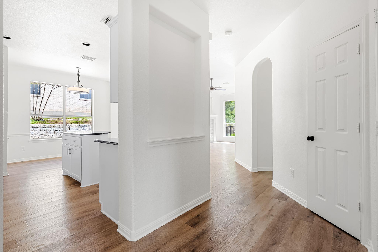
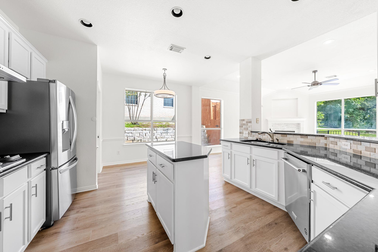
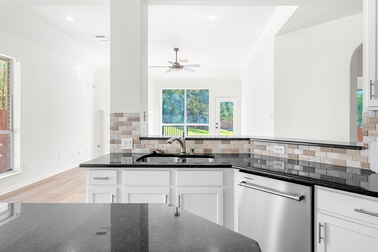
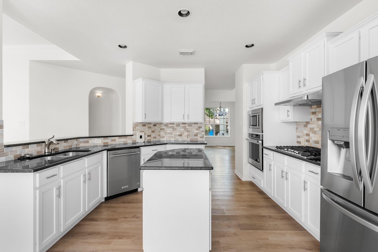
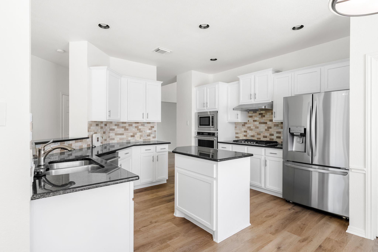
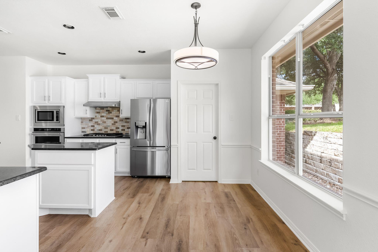
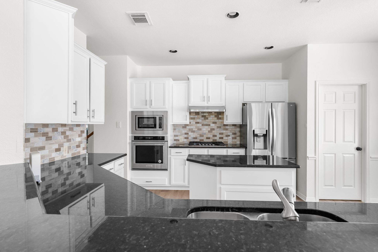
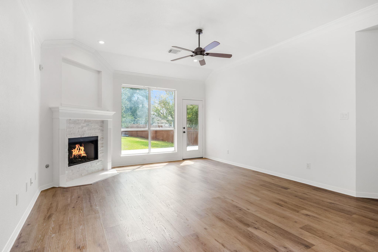
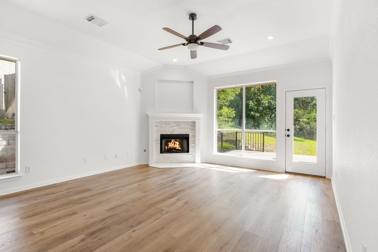
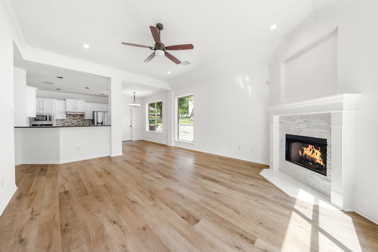
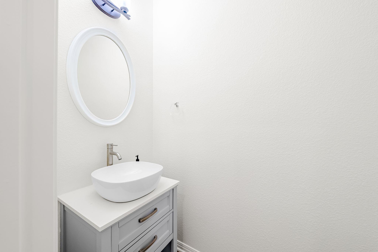
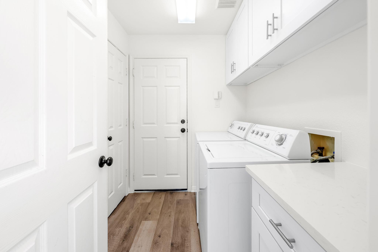
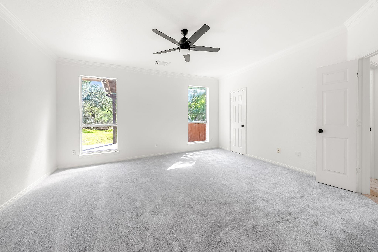
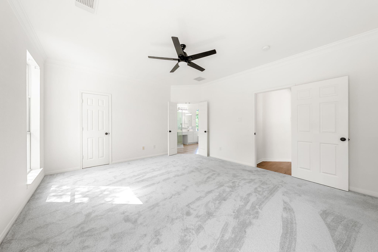
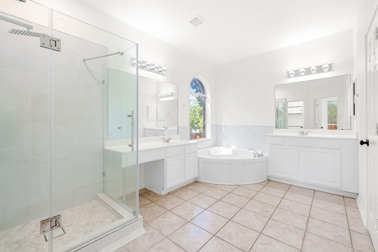
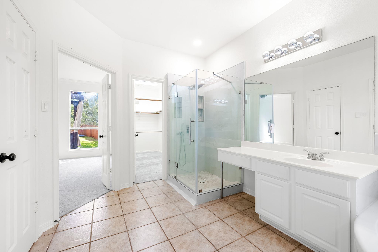
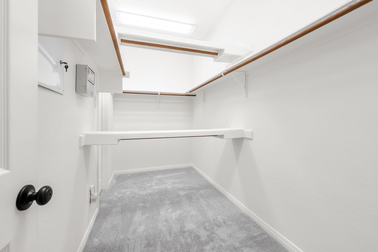
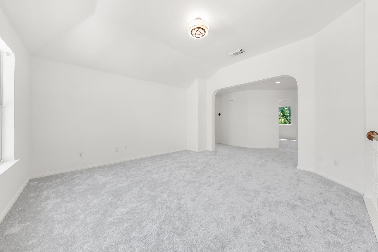
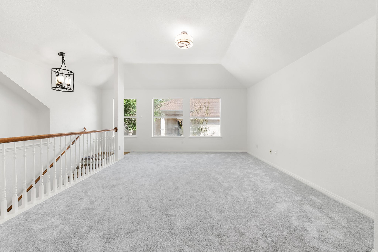
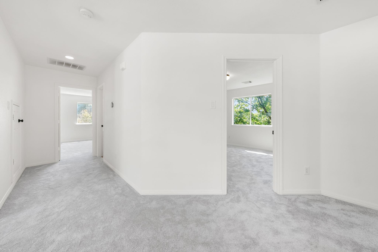
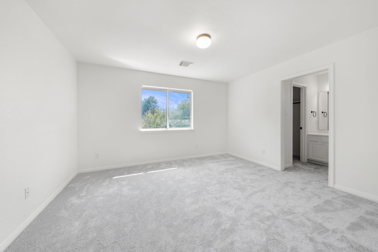
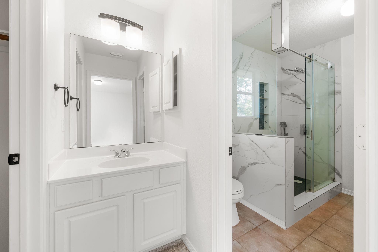
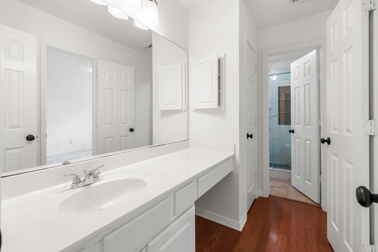
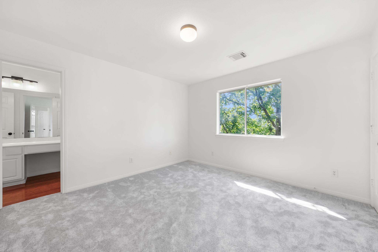
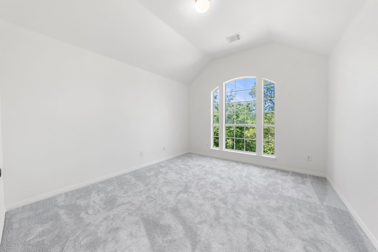
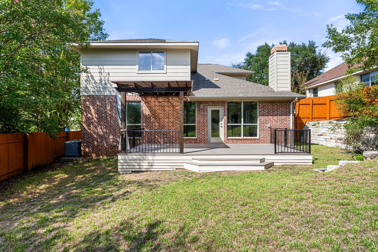
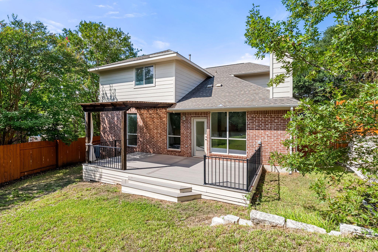
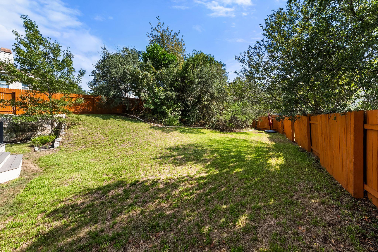
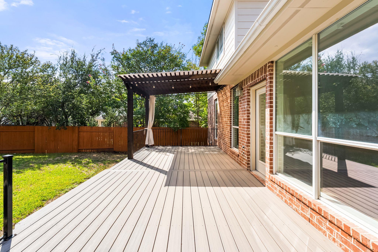
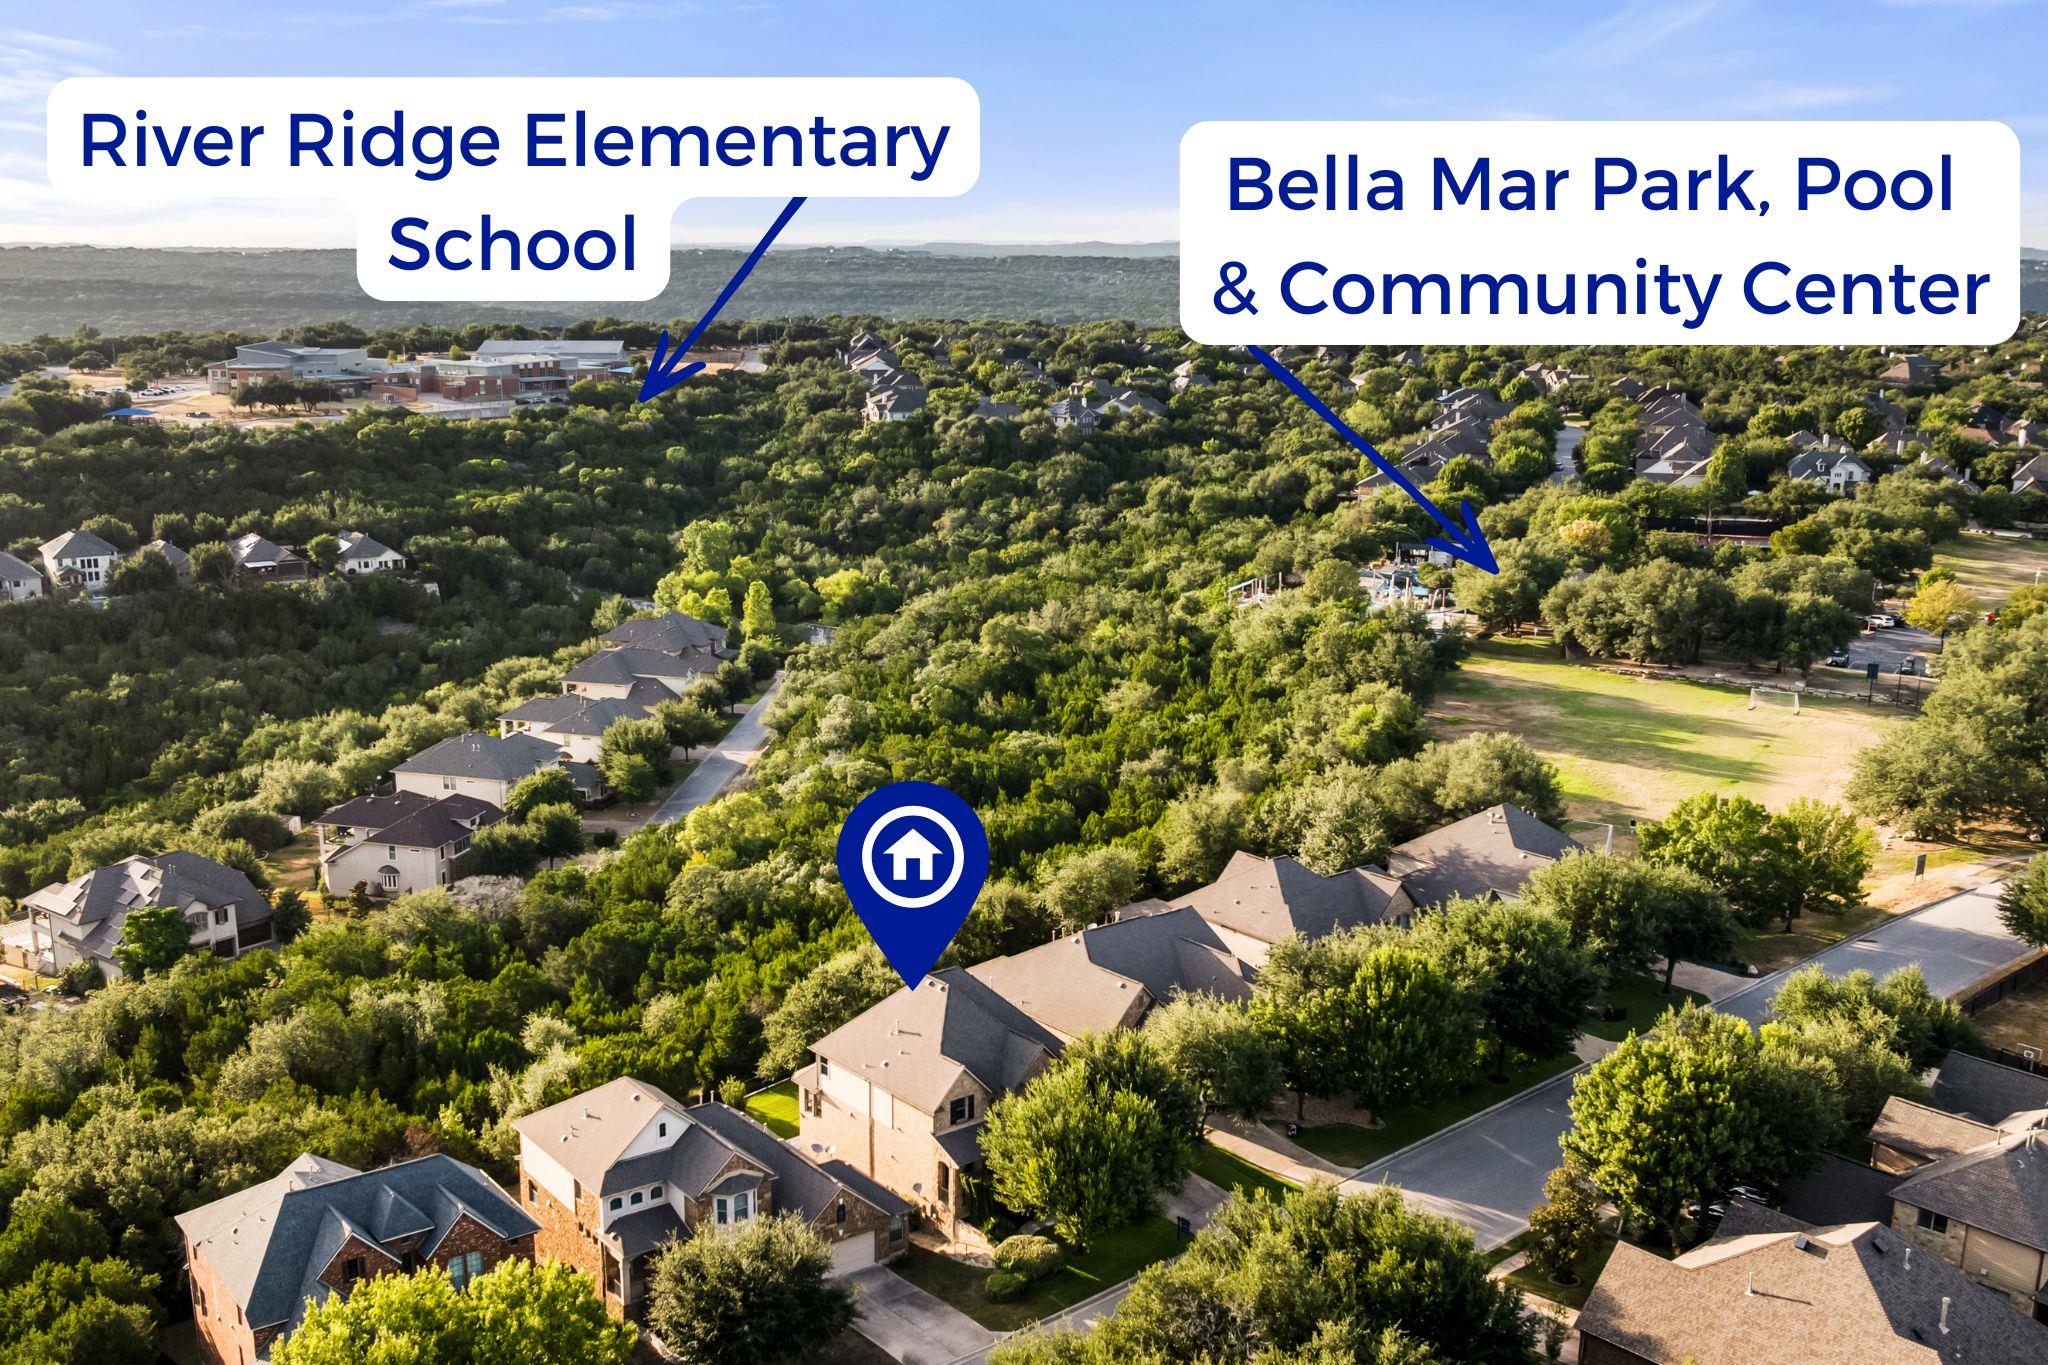
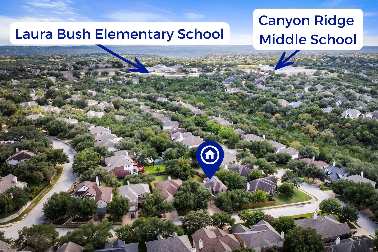
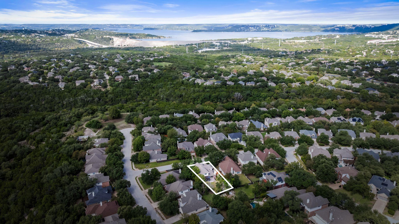
This updated two-story Newmark home in Majestic Oaks is within walking distance of the elementary and middle schools, and the updating is already done. Daily life centers on the main level. The primary suite is here, apart from the upstairs bedrooms, along with a private office for anyone working from home. The kitchen sits in the middle of it all, overlooking the family and dining areas, so whoever is cooking stays part of the conversation. The rooms take in plenty of natural light.Upstairs gives everyone else room to spread out. There are three bedrooms, a loft-style game room that works as a second living space, and an upgraded bath with a walk-in shower. The arbor-shaded deck is the place for a slow morning or an evening with friends. Past it, the backyard is oversized, with real room for a pool, a play area, or whatever you have in mind. New paint, new flooring, granite counters, and updated lighting, hardware, and landscaping mean nothing is waiting on a project list. The KitchenAid appliances stay, including the refrigerator, washer, and dryer. An oversized 2.5-car garage and the attic handle storage. High end HVAC system with super efficient 18 SEERS2 rating was installed in September 2026. Beyond the front door is Steiner Ranch, 4,600 acres between Lake Travis and Lake Austin. The private Lake Club has a boat ramp and day dock, and miles of hike and bike trails connect seven parks. Two community centers, several pools, and tennis and pickleball courts are close by. The University of Texas Golf Club and Steiner Ranch Steakhouse are both inside the neighborhood, downtown Austin is about 30 minutes away, and homes are zoned to Leander ISD.
Details
| MLS # | 7395183 |
|---|---|
| Listing Type | For Sale |
| Style | House |
| HOA Dues | $604 |
| Sub-Type | Resale |
| Status | Active |
| Year | 2000 |
| Days On Site | 24 |
| Listing Provided By | Compass RE Texas, LLC | Matt van Winkle |
Features
| Bed(s) | 4 |
|---|---|
| Bath(s) | 3 Total |
| SQ Feet | 2,857 |
| Garage | 2 |
| Story(s) | 2 |
| Acreage | 0.20 |
| Water Front | Yes |
| Property View | Neighborhood |
Interior
| Interior Features | See Remarks, Ceiling Fan(s), Ceiling-High, Chandelier, Granite Counters, Double Vanity, Entrance Foyer, Interior Steps, Kitchen Island, Multiple Dining Areas, Multiple Living Areas, Open Floorplan, Pantry, Primary Bedroom on Main, Recessed Lighting, Soaking Tub, Storage, Study/Home Office, Walk-In Closet(s) |
|---|---|
| Cooling | Ceiling Fan(s), Central Air |
| Heating | Central, Natural Gas |
| Appliances | See Remarks, Built-In Electric Oven, Dishwasher, Disposal, Dryer, Gas Cooktop, Microwave, Free-Standing Refrigerator, Stainless Steel Appliance(s), Washer, Water Heater |
| Fireplace Features | Family Room |
| Fireplaces Total | 1 |
| Window Features | See Remarks, Blinds, Double Pane Windows, Insulated Windows, Vinyl Windows |
| Flooring | Carpet, Tile, Vinyl |
Exterior
| Exterior Features | See Remarks, Exterior Steps, Gutters Full, Lighting, Private Yard |
|---|---|
| Roof | Composition |
| Foundation Details | Slab |
| Lot Features | See Remarks, Curbs, Few Trees, Front Yard, Gentle Sloping, Landscaped, Level, Sloped Up, Sprinkler - Automatic, Sprinklers In Rear, Sprinklers In Front, Sprinklers On Side, Trees-Large (Over 40 Ft) |
| Patio And Porch Features | See Remarks, Arbor, Deck |
| Fencing | See Remarks, Back Yard, Gate, Privacy, Wood |
| Construction Materials | Brick, Concrete |
| Security Features | Security System |
Parking
| Parking Features | See Remarks, Attached, Direct Access, Driveway, Garage, Garage Door Opener, Garage Faces Front, Inside Entrance, Kitchen Level, Lighted, Off Street, Outside, Side By Side |
|---|---|
| Garage Spaces | 2.5 |
Utilities
| Utilities | Cable Connected, Electricity Connected, High Speed Internet, Natural Gas Connected, Phone Connected, Sewer Connected, Underground Utilities, Water Connected |
|---|---|
| Sewer | Public Sewer |
Other
| List Aor | Austin Board Of Realtors |
|---|
Taxes
| Property | 11445 |
|---|
Area Information
| State | TX |
|---|---|
| County | Travis |
| City | Austin |
| Zip Code | 78732 |
| Area | RN |
| Community Name | Steiner Ranch Ph 01 Sec 05B |
| School District | Leander ISD |
| Elementary School | Laura Welch Bush |
| High School | Vandegrift |
| Listing VS Median (in Steiner Ranch Ph 01 Sec 05B) | |
Price: $675,000 low | high Med: $687,450 sqft: 2,857 low | high Med: 2,741 $ / sqft: $236 low | high Med: $251 On site: 24 low | high Med: 16.5 | |
Request a showing
Request a showing
 Listings courtesy of Austin Board of REALTORS® MLS as distributed by MLS GRID.
Based on information submitted to the MLS GRID as of November 7, 2026 at 1:53:26 AM PST All data is obtained from various sources and may not have been verified by broker or MLS GRID. Supplied Open House Information is subject to change without notice. All information should be independently reviewed and verified for accuracy. Properties may or may not be listed by the office/agent presenting the information.
The Digital Millennium Copyright Act of 1998, 17 U.S.C. § 512 (the “DMCA”) provides recourse for copyright owners who believe that material appearing on the Internet infringes their rights under U.S. copyright law. If you believe in good faith that any content or material made available in connection with our website or services infringes your copyright, you (or your agent) may send us a notice requesting that the content or material be removed, or access to it blocked. Notices must be sent in writing by email to DMCAnotice@MLSGrid.com.
“The DMCA requires that your notice of alleged copyright infringement include the following information: (1) description of the copyrighted work that is the subject of claimed infringement; (2) description of the alleged infringing content and information sufficient to permit us to locate the content; (3) contact information for you, including your address, telephone number and email address; (4) a statement by you that you have a good faith belief that the content in the manner complained of is not authorized by the copyright owner, or its agent, or by the operation of any law; (5) a statement by you, signed under penalty of perjury, that the information in the notification is accurate and that you have the authority to enforce the copyrights that are claimed to be infringed; and (6) a physical or electronic signature of the copyright owner or a person authorized to act on the copyright owner’s behalf. Failure to include all of the above information may result in the delay of the processing of your complaint.
Contact
Learn More About This Property

| State | TX |
|---|---|
| County | Travis |
| City | Austin |
| Zip Code | 78732 |
| Area | RN |
| Community Name | Steiner Ranch Ph 01 Sec 05B |
| School District | Leander ISD |
| Elementary School | Laura Welch Bush |
| High School | Vandegrift |
| Listing VS Median (in Steiner Ranch Ph 01 Sec 05B) | |
Price: $675,000 low | high Med: $687,450 sqft: 2,857 low | high Med: 2,741 $ / sqft: $236 low | high Med: $251 On site: 24 low | high Med: 16.5 | |