
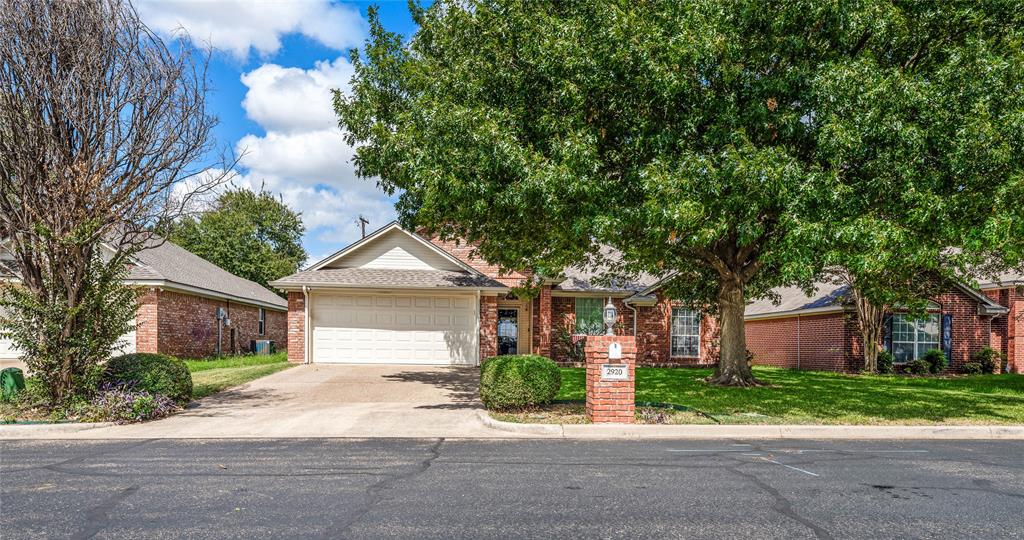

Description
If good vibes were a home, this would be THAT home! Combining a fabulous location, numerous updates many which are fun and funky, an option for a garage based man cave, and backyard set up that's out of this world, and attendance of the always desirable Midway Independent School District you simply can't do better than than gem of a home! Bursting with character, there's so much to offer the second you enter this home. The dramatic foyer frames the wall of windows overlooking the backyard while the handsome fireplace offsets an accent wall which all lend drama and intrigue to the space! Overlooking the central living room, the open kitchen afford ample storage, new appliances, and sits adjacent to open dining area. Both are bathed in natural light and provide superb visibility of the backyard space! At the back of the home, the primary suite is its own sanctuary. Private and secluded, double closets, a soaking tub, walk in shower, and large bedroom make this suite a sweet retreat! At the front of the home, three additional bedrooms and a bathroom are perfectly arranged so that everyone has a space. Here, large closets, soaring ceilings, and even a climbing wall how awesome is that? round out the home's fantastic floorplan. but WAIT! There's more! As set up now, the 110 square foot, air conditioned lodge is an exceptional multi-use room located in the garage. This room brings the home's total square footage from 1,881 square feet to 1,991 square feet. Should you prefer to have full access to the two car garage, this room can be removed upon request. Outside, dual patios one covered, one open, raised beds, and mature trees make this area truly special. Perfect for relaxation after a long day, parties and events, or just family dinner; you're unlikely to find a more appealing space anywhere! Don't miss out on these good vibes, call today!
Details
| MLS # | 21213669 |
|---|---|
| Listing Type | For Sale |
| Style | House |
| Sub-Type | Resale |
| Status | Pending |
| Year | 2002 |
| Days On Site | 230 |
| Listing Provided By | The McLeod Company | Matthew McLeod |
Features
| Bed(s) | 4 |
|---|---|
| Bath(s) | 2 Total |
| SQ Feet | 1,881 |
| Garage | 2 |
| Story(s) | 1 |
| Acreage | 0.19 |
Interior
| Room Count | 2 |
|---|---|
| Cooling | Central Air, Electric |
| Heating | Central, Electric |
| Interior Features | Cable TV Available, High Speed Internet Available, Vaulted Ceiling(s) |
| Appliances | Disposal, Electric Water Heater, Microwave |
| Fireplace Features | Wood Burning |
Exterior
| Exterior Features | Covered Patio/Porch, Garden(s), Rain Gutters, Other |
|---|---|
| Roof | Composition |
| Construction Materials | Stone Veneer |
| Foundation Details | Slab |
Parking
| Garage Yn | 1 |
|---|---|
| Attached Garage Yn | 1 |
| Parking Features | Garage Faces Front |
Utilities
| Utilities | Sewer Available |
|---|
Taxes
| Unexempt Taxes | 7159 |
|---|---|
| Tax Lot | 20 |
| Tax Block | 8 |
| Tax Legal Description | ARROWHEAD EST LOT 20 BLOCK 8 ACRES .189 |
Area Information
| State | TX |
|---|---|
| County | McLennan |
| City | Waco |
| Zip Code | 76712 |
| Area | McLennan |
| Community Name | Arrowhead Estates |
| School District | Midway ISD |
| Elementary School | Hewitt |
| High School | Midway |
| Listing VS Median (in Arrowhead Estates) | |
Price: $395,000 low | high Med: $395,000 sqft: 1,881 low | high Med: 1,881 $ / sqft: $210 low | high Med: $210 On site: 230 low | high Med: 230 | |
Market Activity 76712
Request a showing
Request a showing
Contact
Learn More About This Property

| State | TX |
|---|---|
| County | McLennan |
| City | Waco |
| Zip Code | 76712 |
| Area | McLennan |
| Community Name | Arrowhead Estates |
| School District | Midway ISD |
| Elementary School | Hewitt |
| High School | Midway |
| Listing VS Median (in Arrowhead Estates) | |
Price: $395,000 low | high Med: $395,000 sqft: 1,881 low | high Med: 1,881 $ / sqft: $210 low | high Med: $210 On site: 230 low | high Med: 230 | |
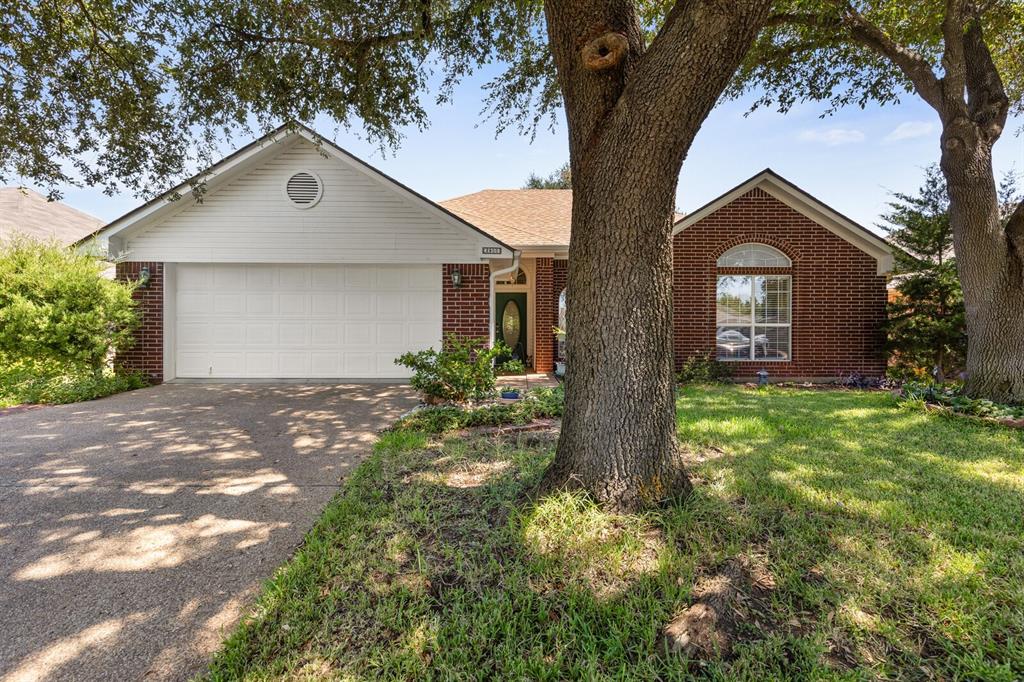 | $299,9002800 Comanche TrailWaco, TX 76712 |
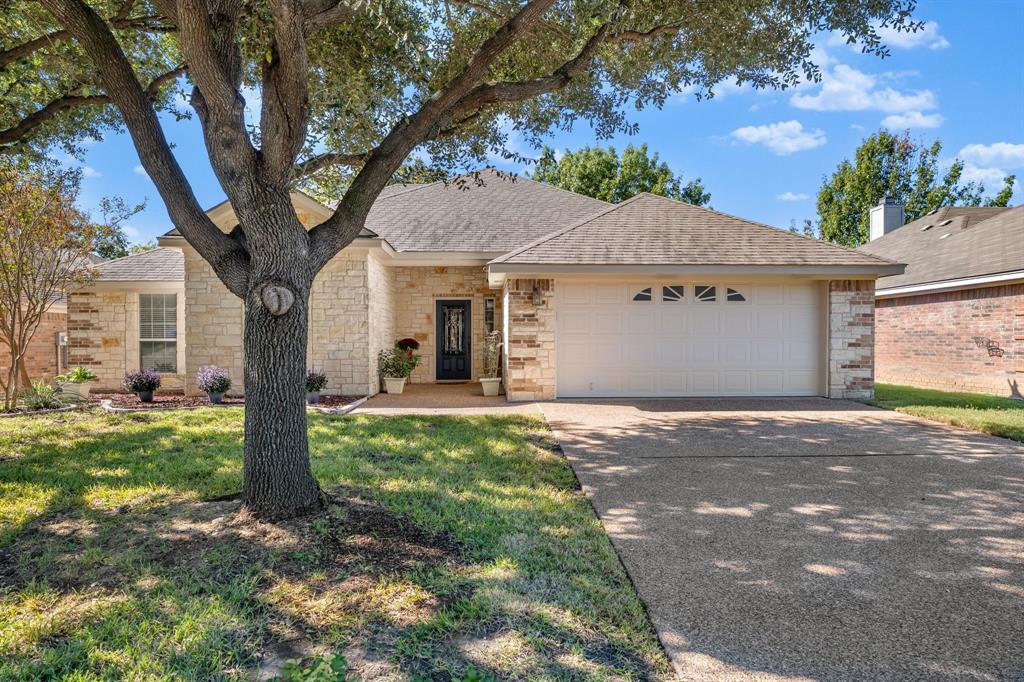 | $349,9003013 Pueblo DriveWaco, TX 76712 |