

Description
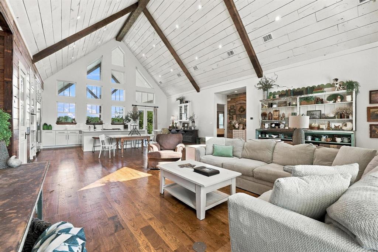
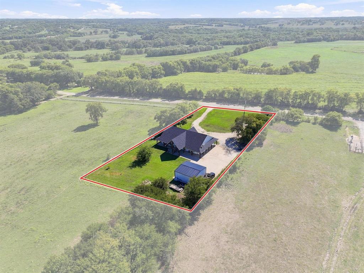
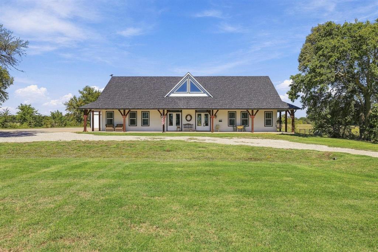
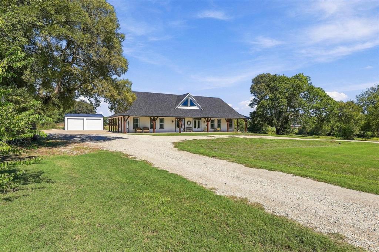
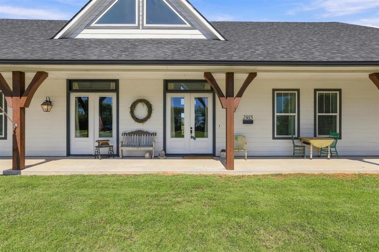
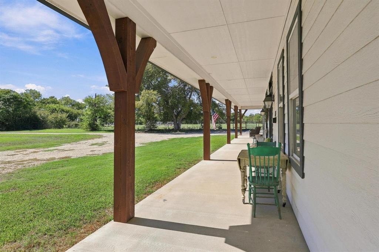
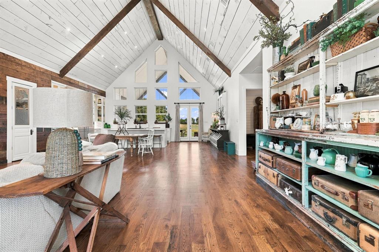
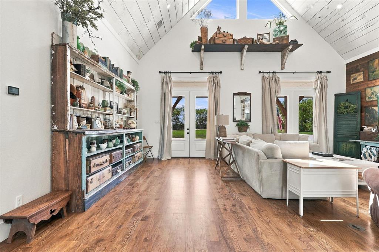
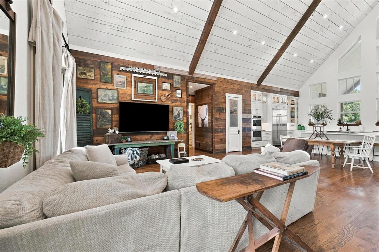
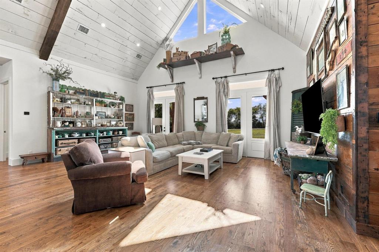
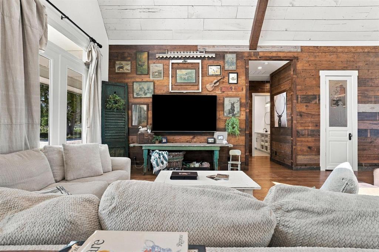
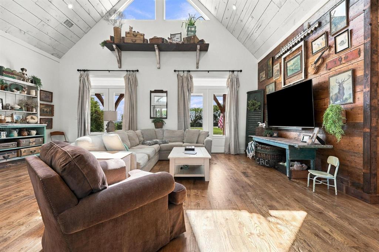
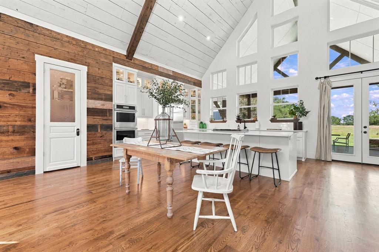
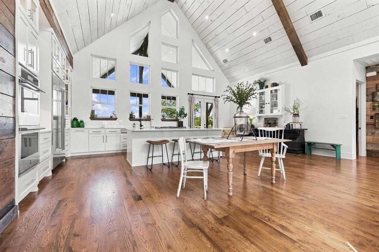
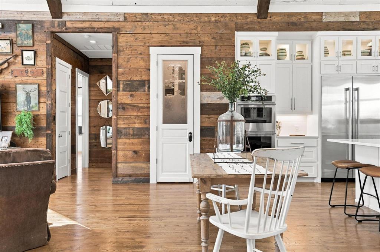
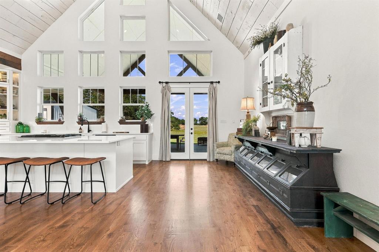
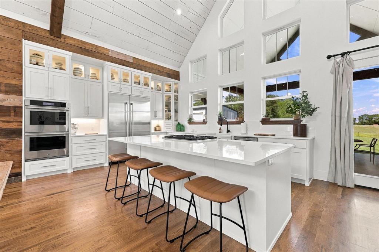
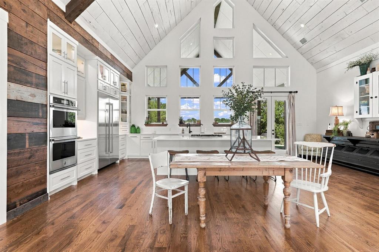
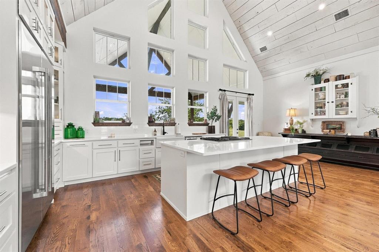
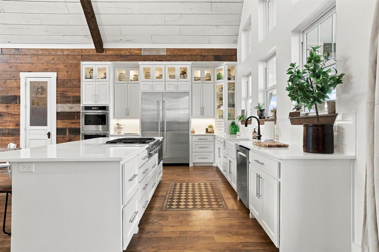
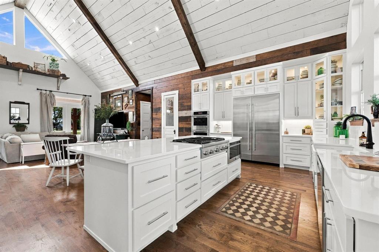
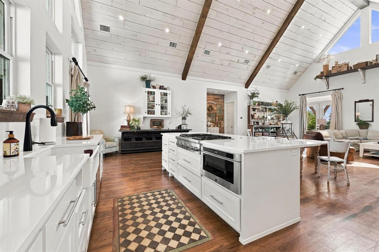
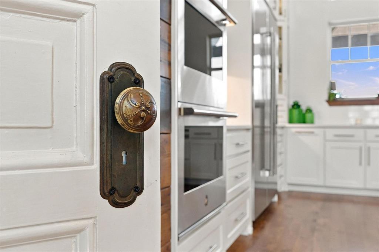
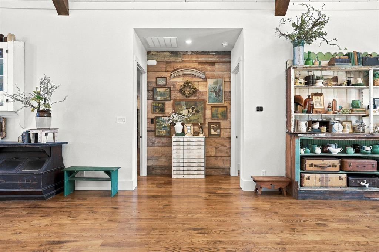
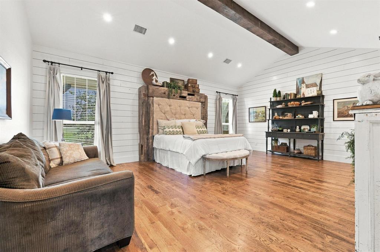
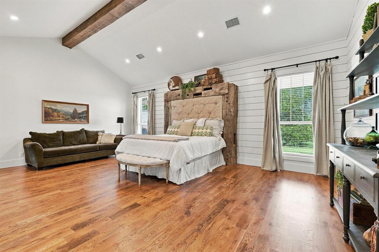
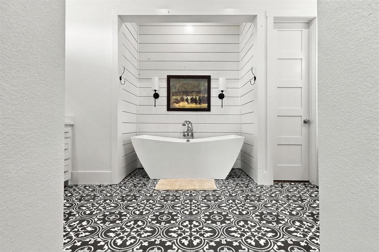
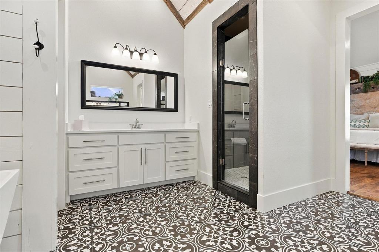
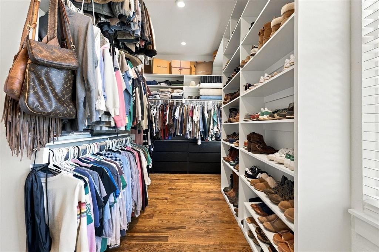
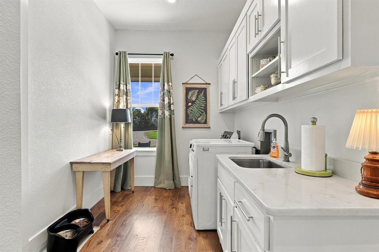
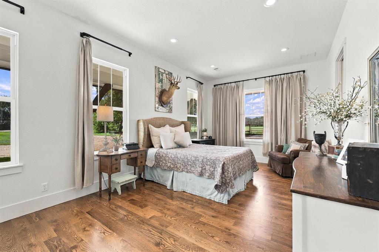
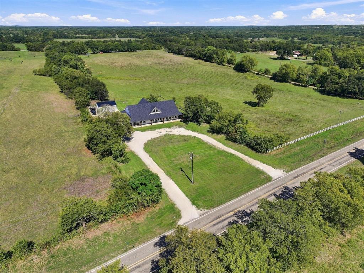
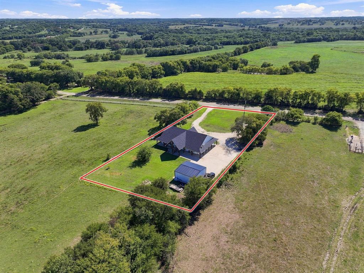
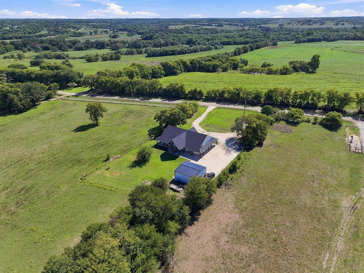
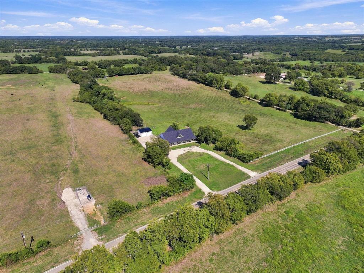
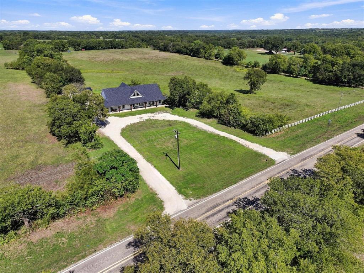
Countryside retreat! Set on 1.2 acres outside the city limits, this stunning property combines sophisticated design, exceptional craftsmanship,& peaceful rural living. The wrap-around porch in a serene setting sets the tone for a home designed to be enjoyed inside and out. Inside, an abundance of natural light, with a soaring 26-foot planked ceilings, walls of windows, beautiful white oak flooring, & open-concept design creates an effortless flow between the living, dining, & kitchen spaces. Thoughtful architectural details, including shiplap walls and custom finishes, add warmth and character throughout. A gourmet kitchen features backlit cabinetry, high end stainless appliances, a built in refrigerator freezer, double wall ovens with air-fryer capability, dishwasher, microwave drawer and gas cooktop with griddle in the island. The oversized island provides abundant workspace, storage, & a natural gathering place for family & guests. Split bedrooms offer privacy & foam Insulation in attic provides savings on utilities. The spacious primary is a true retreat, highlighted by ensuite w planked ceiling. Relax in a freestanding soaking tub or enjoy the separate walk-in shower, quartz counter & 2 walk in closets. A large dedicated office with its own exterior entrance offers incredible flexibility and could easily be utilized for multigenerational living, guest space, private studio, home-based business or it could be divided to create a 4th bedroom. The expansive covered patio provides is perfect place for morning coffee, or entertaining friends while taking in the beautiful, peaceful countryside views. Room to breathe and enjoy the tranquility of country living without sacrificing convenience. The property includes a metal shop with electricity, two garage doors with openers, a concrete pad and additional parking. With its exceptional craftsmanship, luxurious finishes, expansive outdoor living, this property offers a rare opportunity to enjoy refined country living.
Details
| MLS # | 21403712 |
|---|---|
| Listing Type | For Sale |
| Style | House |
| Sub-Type | Resale |
| Status | Active |
| Year | 2017 |
| Days On Site | 35 |
| Listing Provided By | RE/MAX Signature Properties | Ken Taylor |
Features
| Bed(s) | 3 |
|---|---|
| Bath(s) | 2 Total |
| SQ Feet | 3,000 |
| Garage | 2 |
| Story(s) | 1 |
| Acreage | 1.20 |
Interior
| Room Count | 7 |
|---|---|
| Cooling | Ceiling Fan(s), Central Air, Electric |
| Heating | Central, Electric |
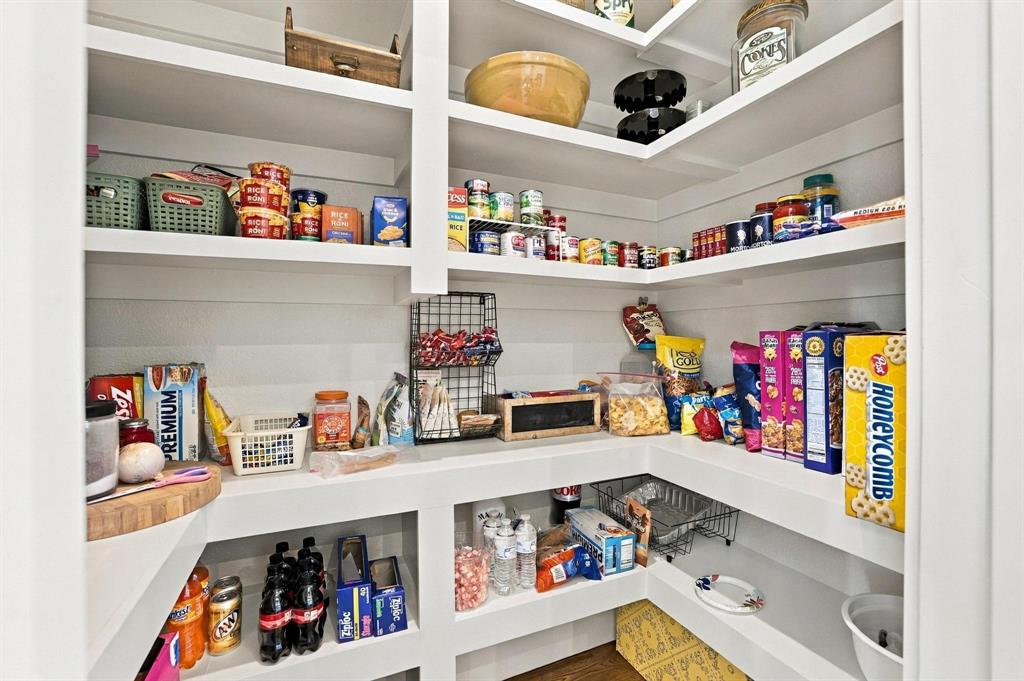
| Interior Features | Decorative Lighting, Eat-in Kitchen, High Speed Internet Available, Kitchen Island, Open Floorplan, Pantry, Vaulted Ceiling(s), Walk-In Closet(s) |
| Window Features | Window Coverings |
| Appliances | Built-in Refrigerator, Dishwasher, Gas Cooktop, Microwave, Double Oven, Refrigerator, Tankless Water Heater |
Exterior
| Roof | Composition |
|---|---|
| Construction Materials | Siding |
| Foundation Details | Slab |
| Lot Features | Acreage, Landscaped, Level |
Parking
| Garage Yn | 1 |
|---|---|
| Attached Garage Yn | 0 |
| Parking Features | Additional Parking, Concrete, Driveway, Garage, Garage Door Opener |
Utilities
| Utilities | Aerobic Septic, Outside City Limits |
|---|
Taxes
| Tax Legal Description | G-0425, A-G0425 Acres 1.2 |
|---|
Area Information
| State | TX |
|---|---|
| County | Grayson |
| City | Sherman |
| Zip Code | 75090 |
| Area | Grayson |
| Community Name | Fox James |
| School District | Sherman ISD |
| Elementary School | Crutchfield |
| High School | Sherman |
| Listing VS Median (in Fox James) | |
Price: $799,900 low | high Med: $799,900 sqft: 3,000 low | high Med: 3,000 $ / sqft: $267 low | high Med: $267 On site: 35 low | high Med: 35 | |
Market Activity 75090
Request a showing
Request a showing
Contact
Learn More About This Property

| State | TX |
|---|---|
| County | Grayson |
| City | Sherman |
| Zip Code | 75090 |
| Area | Grayson |
| Community Name | Fox James |
| School District | Sherman ISD |
| Elementary School | Crutchfield |
| High School | Sherman |
| Listing VS Median (in Fox James) | |
Price: $799,900 low | high Med: $799,900 sqft: 3,000 low | high Med: 3,000 $ / sqft: $267 low | high Med: $267 On site: 35 low | high Med: 35 | |