
 In-Person: 11/20 10:00 AM - 5:00 PM
In-Person: 11/21 10:00 AM - 5:00 PM
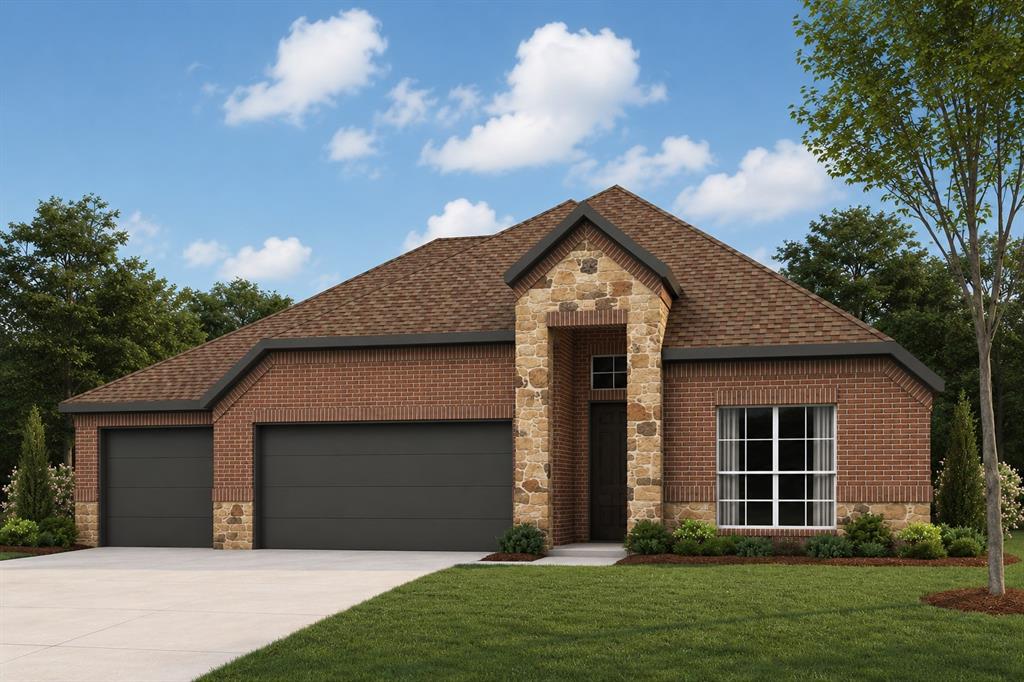
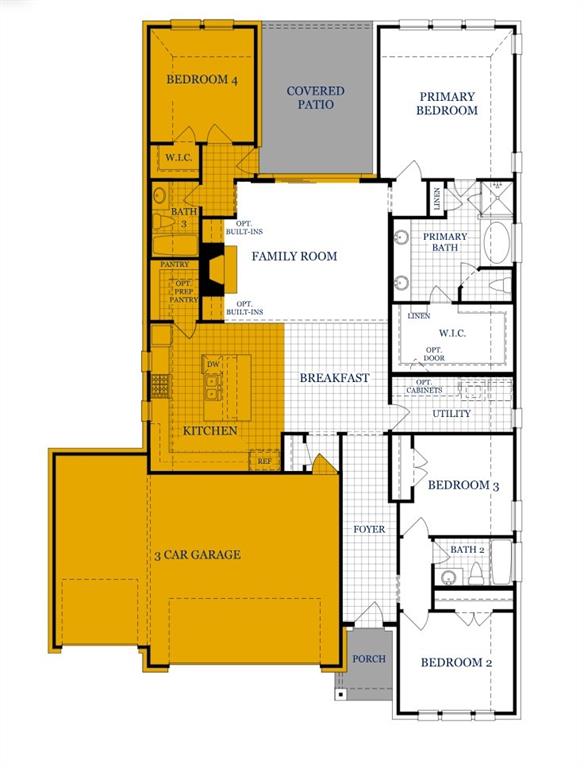

Description
Welcome to this beautifully designed home offering the perfect blend of comfort, style, and functionality. Featuring 4 spacious bedrooms and 3 bathrooms, this residence provides a flexible layout ideal for family living and guests alike, including a private in-law suite for added convenience and privacy. The open-concept design is enhanced by hand-scraped hardwood flooring throughout the main traffic areas, adding warmth and character to the home. The living room serves as a welcoming centerpiece, complete with a cozy fireplace-perfect for relaxing evenings or entertaining guests. The kitchen is a chef's delight, showcasing elegant quartz countertops that combine durability with modern style. A sliding glass door opens directly to the patio, creating a seamless indoor-outdoor living experience that's perfect for gatherings and everyday enjoyment. Designed with versatility in mind, this home offers comfortable bedroom spaces and a thoughtfully planned layout to suit a variety of lifestyles. The private in-law suite provides a flexible living area ideal for extended family or guests. A 3-car garage offers ample parking and storage, adding everyday convenience to this well-designed home.
Details
| MLS # | 21338508 |
|---|---|
| Listing Type | For Sale |
| Style | House |
| HOA Dues | $350 |
| Sub-Type | Resale |
| Status | Active |
| Year | 2026 |
| Days On Site | 89 |
| Listing Provided By | MC Realty | Michelle Couch |
Features
| Bed(s) | 4 |
|---|---|
| Bath(s) | 3 Total |
| SQ Feet | 2,166 |
| Garage | 3 |
| Story(s) | 1 |
Interior
| Room Count | 7 |
|---|---|
| Cooling | Ceiling Fan(s), Central Air, Electric |
| Heating | Central, Electric, Fireplace(s) |
| Interior Features | Built-in Features, Decorative Lighting, Double Vanity, Eat-in Kitchen, Granite Counters, High Speed Internet Available, Kitchen Island, Loft, Open Floorplan, Pantry, Walk-In Closet(s) |
| Window Features | Bay Window(s) |
| Appliances | Dishwasher, Disposal, Gas Cooktop, Microwave, Convection Oven, Tankless Water Heater, Vented Exhaust Fan |
| Fireplace Features | Living Room |
Exterior
| Security Features | Carbon Monoxide Detector(s), Fire Alarm |
|---|---|
| Construction Materials | Brick, Concrete, Frame, Radiant Barrier, Siding, Wood |
| Foundation Details | Slab |
Parking
| Garage Yn | 1 |
|---|---|
| Attached Garage Yn | 1 |
| Parking Features | Covered, Garage, Garage Door Opener |
Utilities
| Utilities | City Sewer, City Water, Community Mailbox, Individual Gas Meter, Individual Water Meter |
|---|
Area Information
| State | TX |
|---|---|
| County | Grayson |
| City | Sherman |
| Zip Code | 75092 |
| Area | Grayson |
| Community Name | Estates at Baker Park |
| School District | Sherman ISD |
| Elementary School | Henry W Sory |
| High School | Sherman |
| Listing VS Median (in Estates at Baker Park) | |
Price: $468,555 low | high Med: $572,684 sqft: 2,166 low | high Med: 3,221 $ / sqft: $216 low | high Med: $181 On site: 89 low | high Med: 89.5 | |
Market Activity 75092
Request a showing
Request a showing
Contact
Learn More About This Property

| Open House |
|---|
| In-Person 11/20 10:00 AM - 5:00 PM |
| In-Person 11/21 10:00 AM - 5:00 PM |
| In-Person 11/22 12:00 PM - 5:00 PM |
| State | TX |
|---|---|
| County | Grayson |
| City | Sherman |
| Zip Code | 75092 |
| Area | Grayson |
| Community Name | Estates at Baker Park |
| School District | Sherman ISD |
| Elementary School | Henry W Sory |
| High School | Sherman |
| Listing VS Median (in Estates at Baker Park) | |
Price: $468,555 low | high Med: $572,684 sqft: 2,166 low | high Med: 3,221 $ / sqft: $216 low | high Med: $181 On site: 89 low | high Med: 89.5 | |