

Description
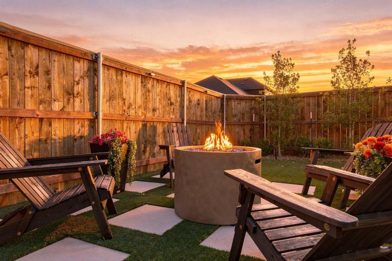
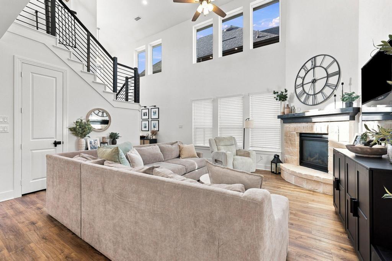
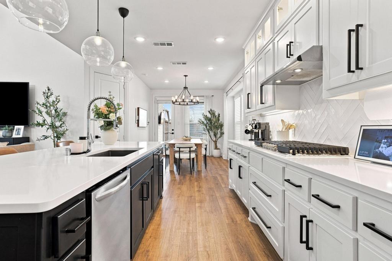
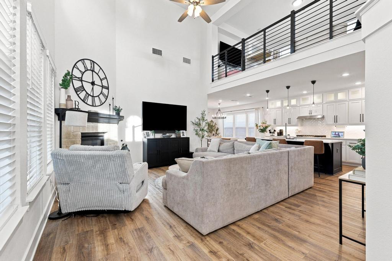
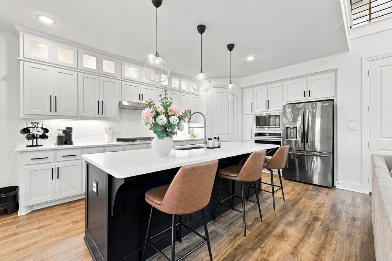
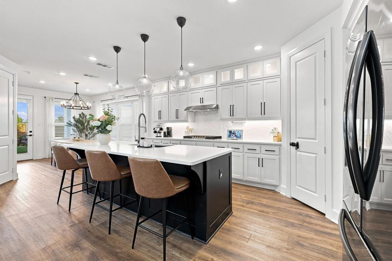
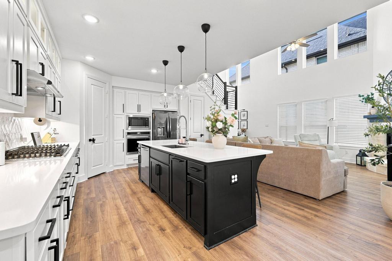
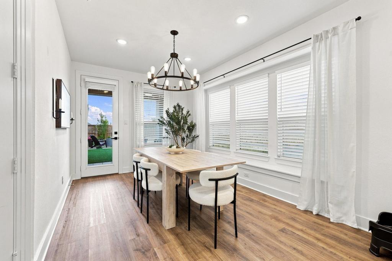
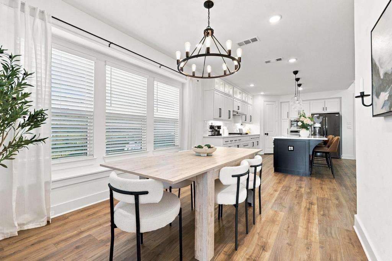
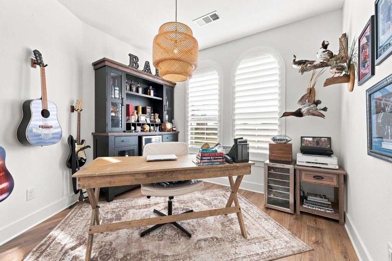
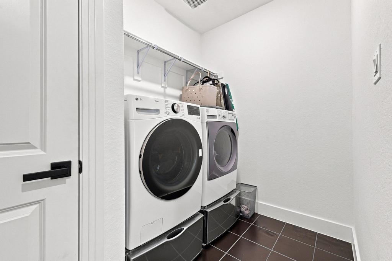
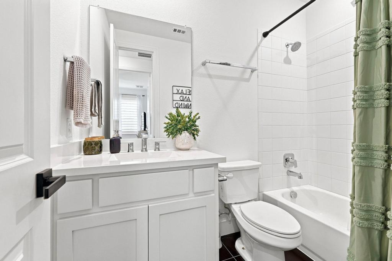
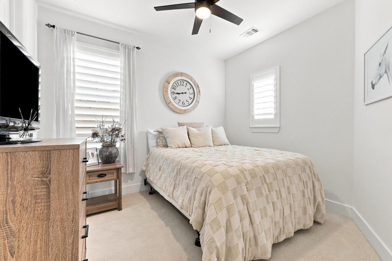
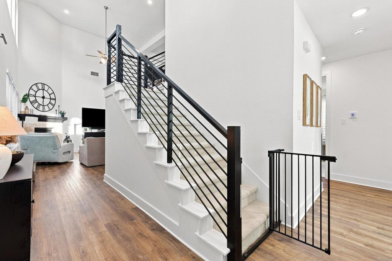
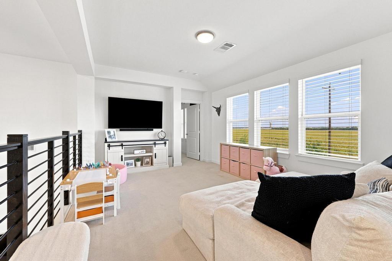
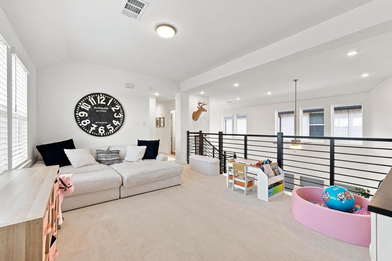
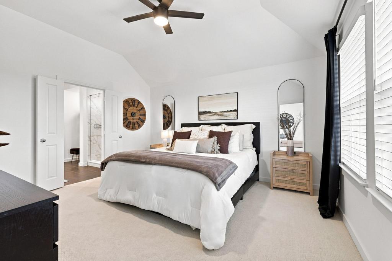
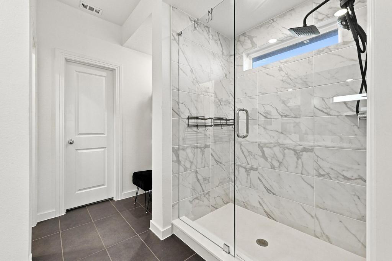
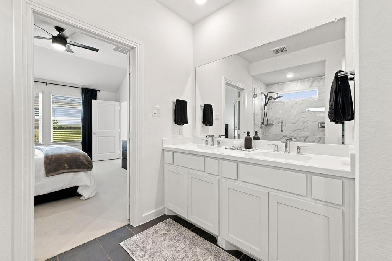
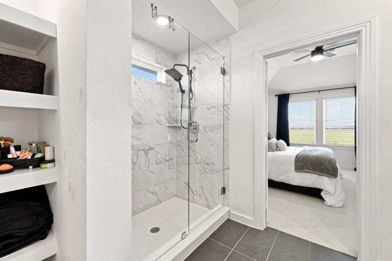
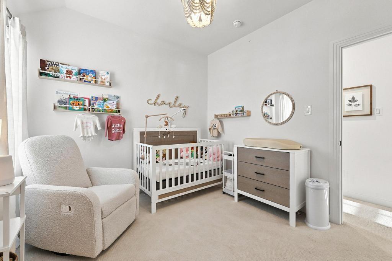
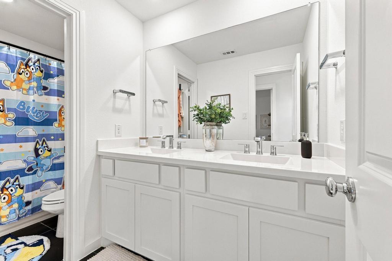
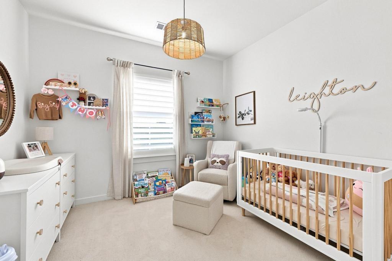
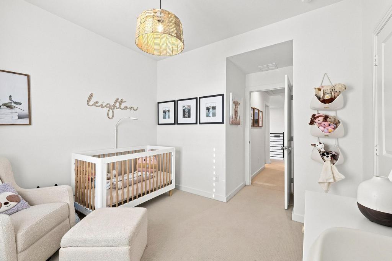
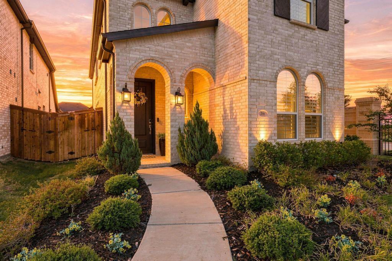
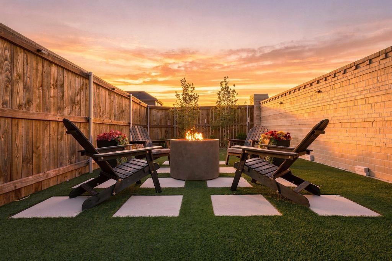
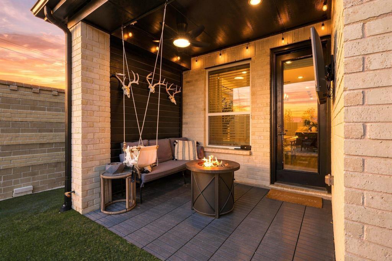
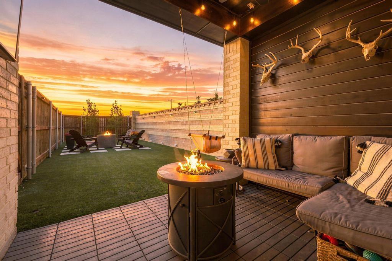
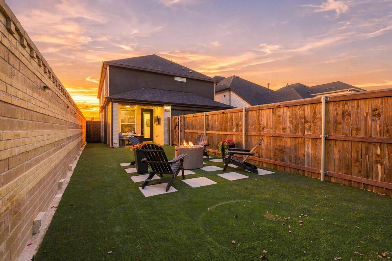
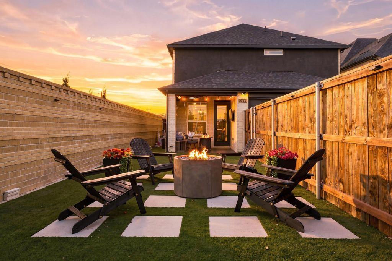
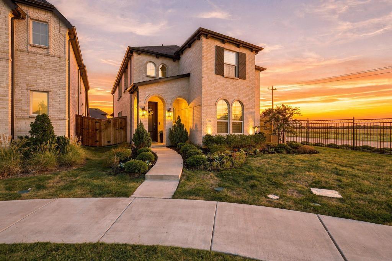
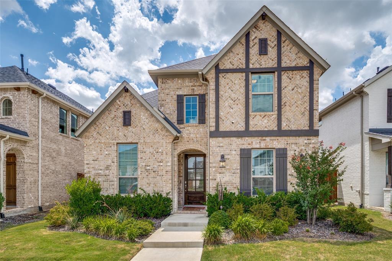
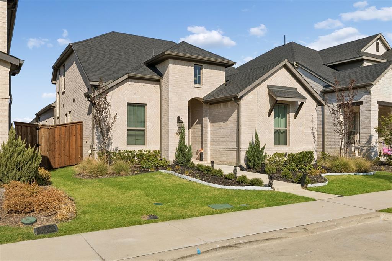
Better than new and beautifully maintained, this 2023-built corner-lot home in Cambridge Crossing offers 4 bedrooms, 3 full baths, 2,441 square feet, and thoughtful homeowner upgrades that set it apart from purchasing directly from a builder. The finishing touches and added expenses have already been completed, including upgraded cabinet hardware, blinds on every window, premium backyard turf, and a fully epoxied garage floor-making this home truly move-in ready. The open-concept kitchen and living area features quartz countertops, a large center island, stainless steel appliances, abundant cabinetry, and plenty of natural light. The private primary suite includes a spacious bath with an oversized shower and walk-in closet. A downstairs bedroom and full bath offer flexibility for guests, an office, or multigenerational living. Upstairs, you'll find two additional bedrooms, a full bath, and a large game room. Step outside to a gorgeous, low-maintenance backyard designed for entertaining and ready to enjoy from day one. The corner homesite provides additional space and curb appeal. Cambridge Crossing residents enjoy resort-style amenities, including pools, a clubhouse, fitness center, lakes, walking trails, parks, playgrounds, and year-round community events-all conveniently located near Celina's growing selection of shopping, dining, entertainment, and major thoroughfares.
Details
| MLS # | 21367623 |
|---|---|
| Listing Type | For Sale |
| Style | House |
| HOA Dues | $1,675 |
| Sub-Type | Resale |
| Status | Active |
| Year | 2023 |
| Days On Site | 77 |
| Listing Provided By | Caprock Real Estate Advisors | Suzanne Swaney |
Features
| Bed(s) | 4 |
|---|---|
| Bath(s) | 3 Total |
| SQ Feet | 2,441 |
| Garage | 2 |
| Story(s) | 2 |
| Acreage | 0.13 |
Interior
| Room Count | 2 |
|---|---|
| Interior Features | Kitchen Island, Open Floorplan, Pantry |
| Appliances | Electric Cooktop, Electric Oven |
| Fireplace Features | Living Room |
Parking
| Garage Yn | 1 |
|---|---|
| Attached Garage Yn | 1 |
| Parking Features | Concrete |
Utilities
| Utilities | City Sewer, City Water, Co-op Electric |
|---|
Taxes
| Unexempt Taxes | 10904 |
|---|---|
| Tax Lot | 1 |
| Tax Block | N |
| Tax Legal Description | CAMBRIDGE CROSSING PHASE TWO (CCL), BLK N, LO |
Area Information
| State | TX |
|---|---|
| County | Collin |
| City | Celina |
| Zip Code | 75009 |
| Area | Collin |
| Community Name | Cambridge Crossing Ph Two |
| School District | Celina ISD |
| Elementary School | Tommie Dobie Bothwell |
| High School | Celina |
| Listing VS Median (in Cambridge Crossing Ph Two) | |
Price: $479,000 low | high Med: $462,500 sqft: 2,441 low | high Med: 2,676 $ / sqft: $196 low | high Med: $175 On site: 77 low | high Med: 107 | |
Market Activity 75009
Request a showing
Request a showing
Contact
Learn More About This Property

| State | TX |
|---|---|
| County | Collin |
| City | Celina |
| Zip Code | 75009 |
| Area | Collin |
| Community Name | Cambridge Crossing Ph Two |
| School District | Celina ISD |
| Elementary School | Tommie Dobie Bothwell |
| High School | Celina |
| Listing VS Median (in Cambridge Crossing Ph Two) | |
Price: $479,000 low | high Med: $462,500 sqft: 2,441 low | high Med: 2,676 $ / sqft: $196 low | high Med: $175 On site: 77 low | high Med: 107 | |
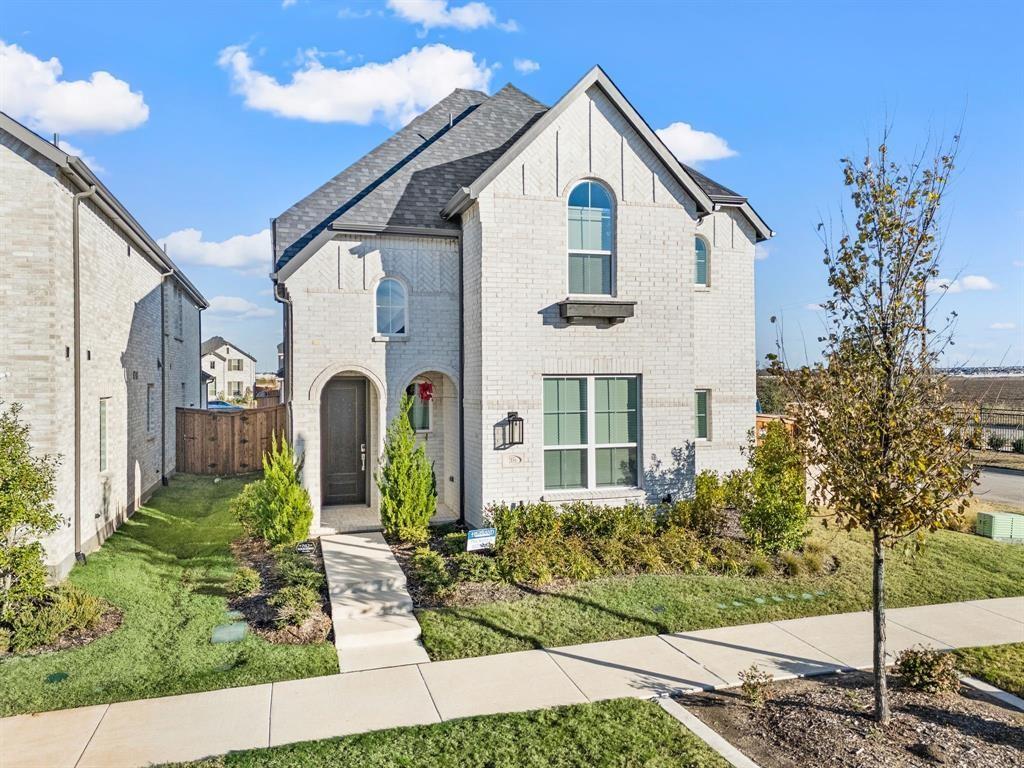 | $384,0002856 Chester DriveCelina, TX 75009 |
 | $475,0002829 Epping WayCelina, TX 75009 |
 | $515,0002813 Epping WayCelina, TX 75009 |