
2821 Holstein Drive,Midlothian, TX 76065
Midlothian, TX 76065

Description
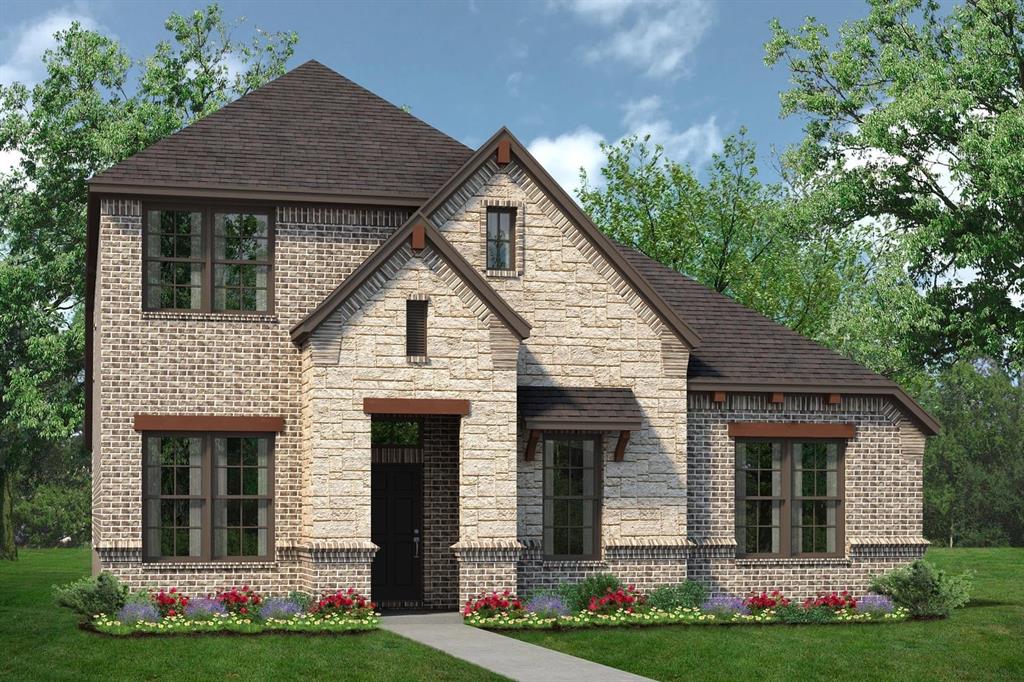
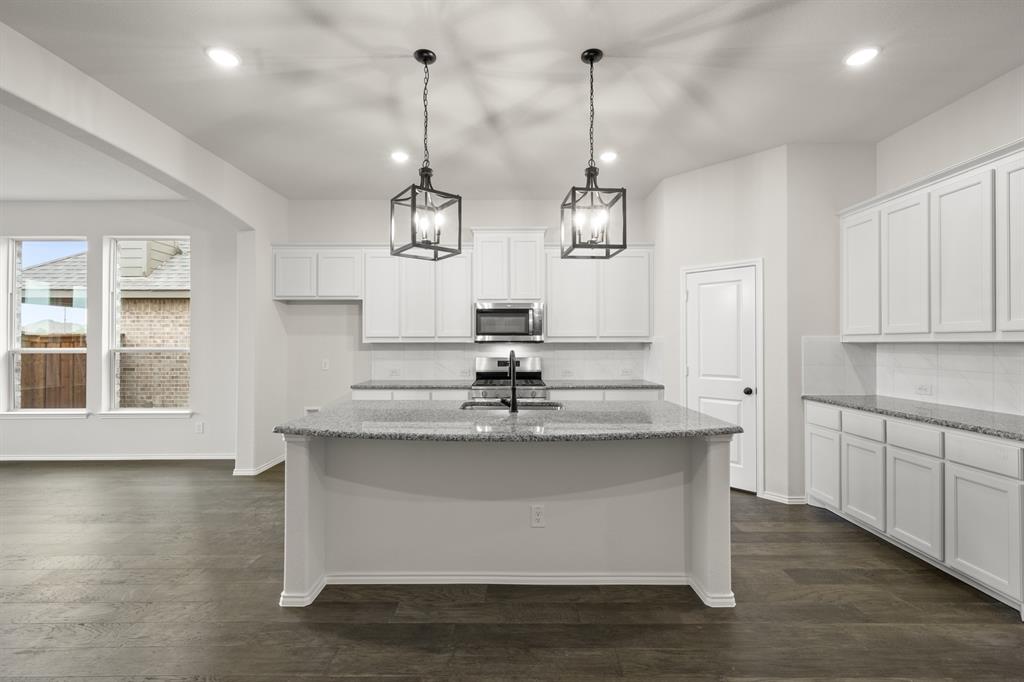
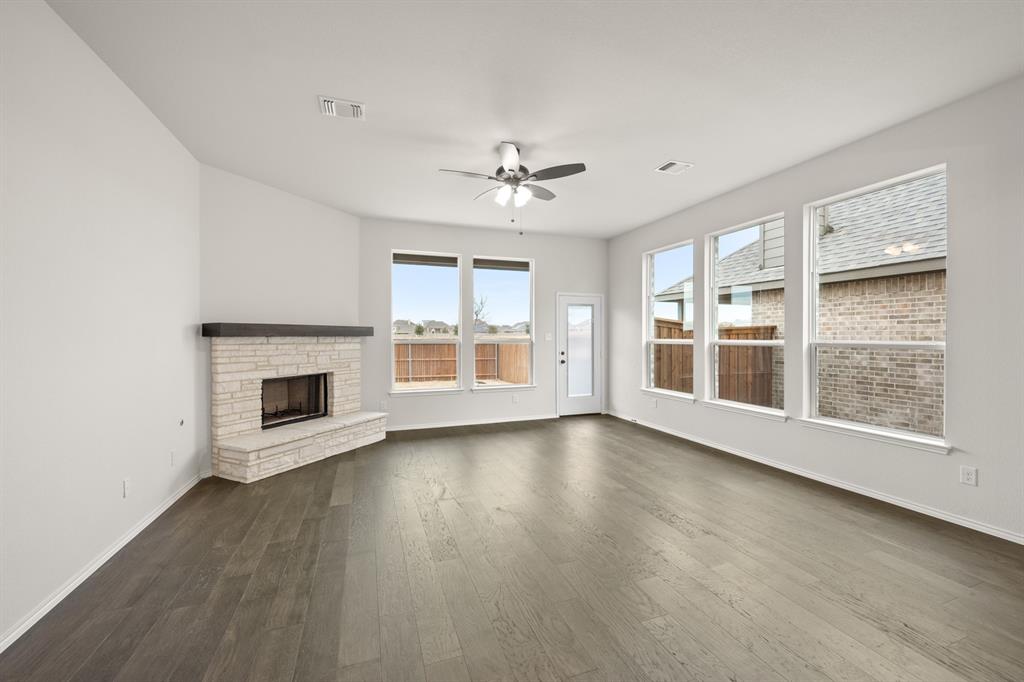
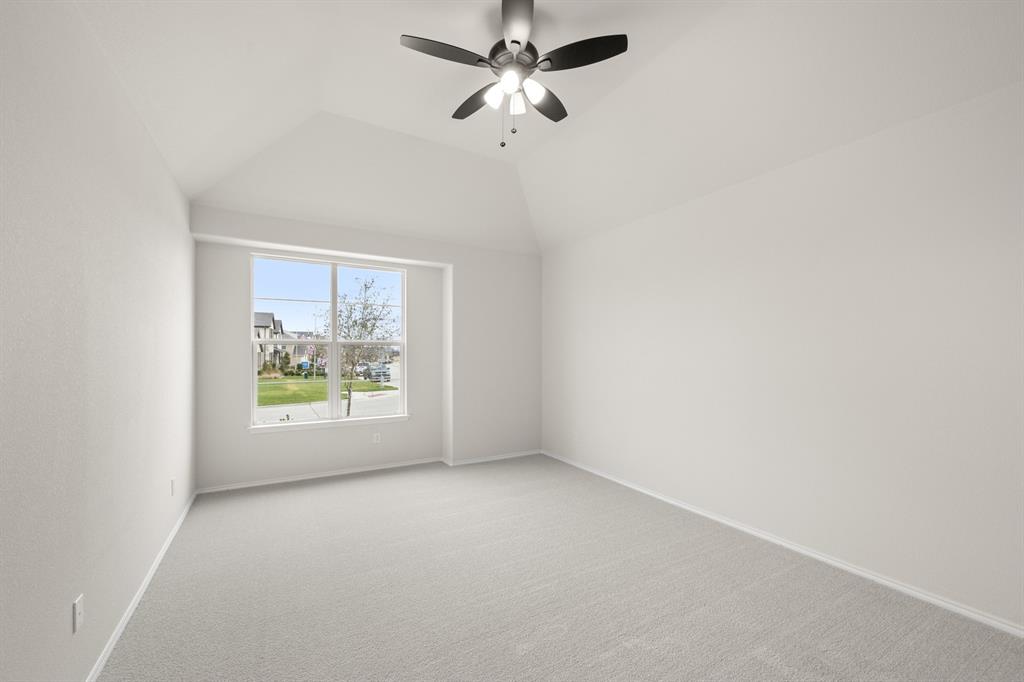
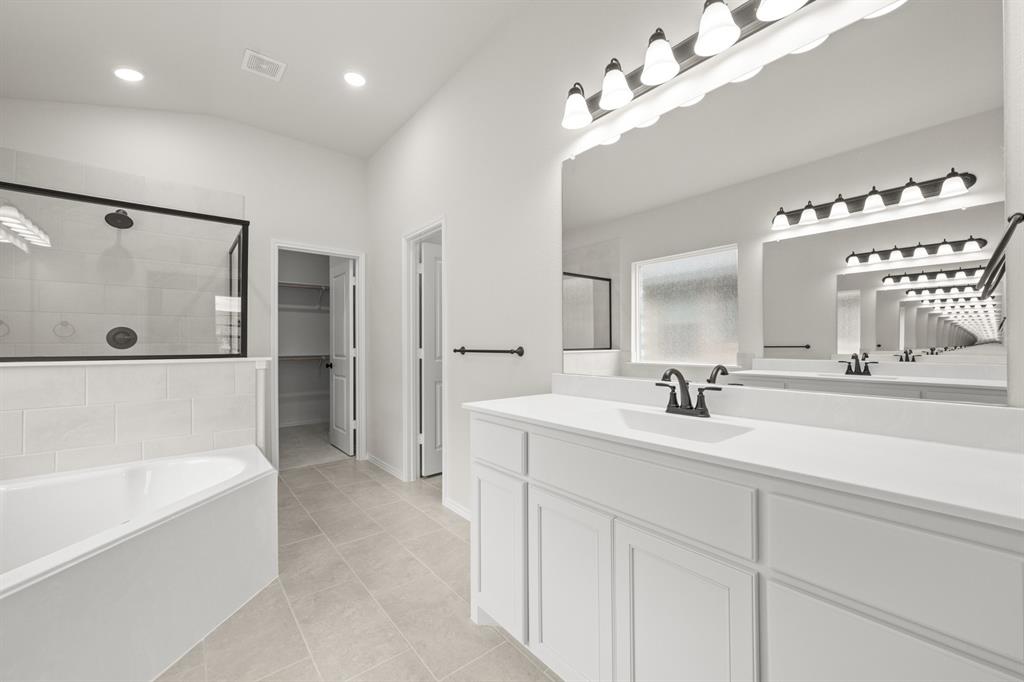
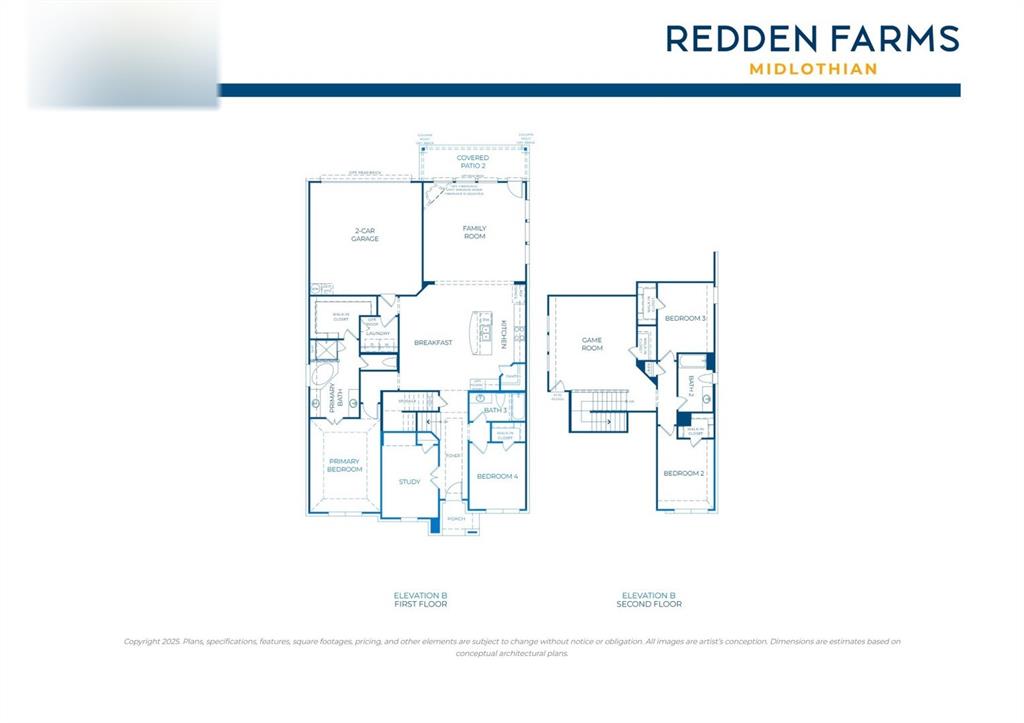
MLS# 21417751 - Built by Risewell Homes - December 2026 completion ~ This spacious two-story home offers four bedrooms, three full baths, and a thoughtfully designed layout that brings together comfort, functionality, and versatile living spaces. A welcoming foyer opens to a formal dining room and a private study situated at the front of the home, creating dedicated spaces for both work and entertaining. The open-concept kitchen features a large center island and abundant cabinetry, flowing seamlessly into the breakfast nook and family room, where an electric fireplace creates a warm and inviting focal point for everyday gatherings. The primary suite offers a peaceful retreat with a well-appointed ensuite bath, providing comfort and privacy away from the home's main gathering spaces. Upstairs, two secondary bedrooms share a full bath, while a spacious game room creates an additional living area ideal for movie nights, recreation, or relaxing with family and friends. With multiple gathering spaces, a dedicated study, and a well-balanced layout across two levels, this home offers the flexibility and comfort to accommodate a variety of lifestyles.
Details
| MLS # | 21417751 |
|---|---|
| Listing Type | For Sale |
| Style | House |
| HOA Dues | $750 |
| Sub-Type | Resale |
| Status | Active |
| Year | 2026 |
| Days On Site | 23 |
| Listing Provided By | HomesUSA.com | Ben Caballero |
Features
| Bed(s) | 4 |
|---|---|
| Bath(s) | 3 Total |
| SQ Feet | 2,813 |
| Garage | 2 |
| Story(s) | 2 |
| Acreage | 0.14 |
Interior
| Room Count | 10 |
|---|---|
| Cooling | Central Air, Electric, Heat Pump, Zoned |
| Heating | Central, ENERGY STAR Qualified Equipment, Fireplace(s), Heat Pump, Zoned |
| Interior Features | Decorative Lighting, High Speed Internet Available |
| Appliances | Dishwasher, Disposal, Gas Range, Gas Water Heater, Microwave, Vented Exhaust Fan |
| Fireplace Features | Gas Starter, Wood Burning |
Exterior
| Exterior Features | Covered Patio/Porch |
|---|---|
| Roof | Composition |
| Security Features | Carbon Monoxide Detector(s), Security System Owned, Smoke Detector(s) |
| Construction Materials | Brick, Fiber Cement, Rock/Stone |
| Foundation Details | Slab |
Parking
| Garage Yn | 1 |
|---|---|
| Attached Garage Yn | 1 |
| Parking Features | Garage Single Door |
Utilities
| Utilities | City Sewer, City Water |
|---|
Location
| Community Features | Community Pool, Curbs, Playground, Sidewalks |
|---|
Area Information
| State | TX |
|---|---|
| County | Ellis |
| City | Midlothian |
| Zip Code | 76065 |
| Area | Ellis |
| Community Name | Redden Farms Classic Series |
| School District | Midlothian ISD |
| Elementary School | Longbranch |
| High School | Heritage |
| Listing VS Median (in Redden Farms Classic Series) | |
Price: $453,999 low | high Med: $398,968 sqft: 2,813 low | high Med: 2,117 $ / sqft: $161 low | high Med: $188 On site: 23 low | high Med: 44.5 | |
Market Activity 76065
Request a showing
Request a showing
Contact
Learn More About This Property

| State | TX |
|---|---|
| County | Ellis |
| City | Midlothian |
| Zip Code | 76065 |
| Area | Ellis |
| Community Name | Redden Farms Classic Series |
| School District | Midlothian ISD |
| Elementary School | Longbranch |
| High School | Heritage |
| Listing VS Median (in Redden Farms Classic Series) | |
Price: $453,999 low | high Med: $398,968 sqft: 2,813 low | high Med: 2,117 $ / sqft: $161 low | high Med: $188 On site: 23 low | high Med: 44.5 | |