
Description
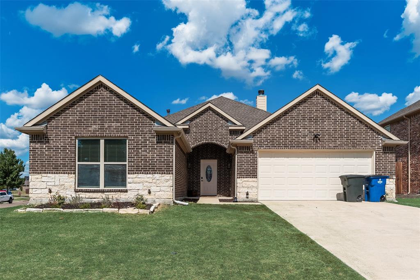
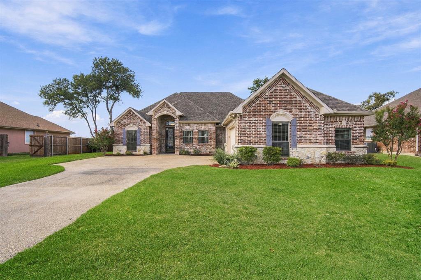
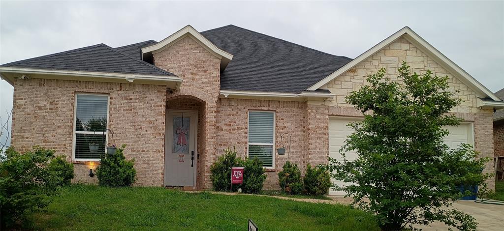
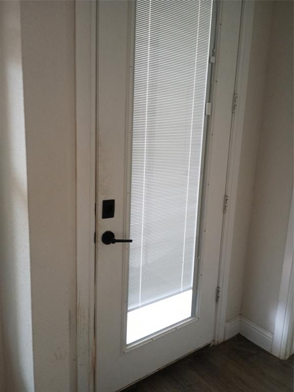
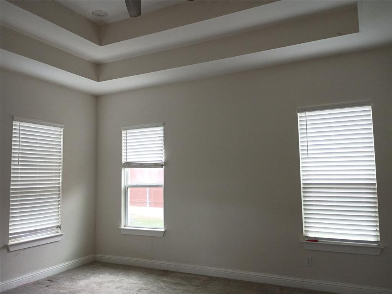
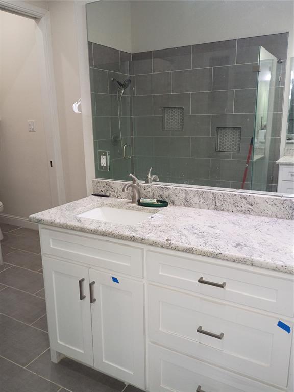
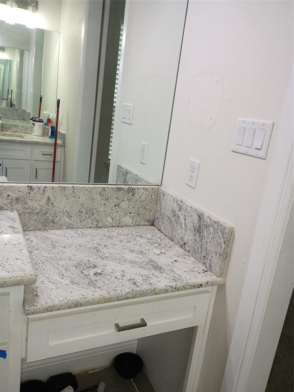
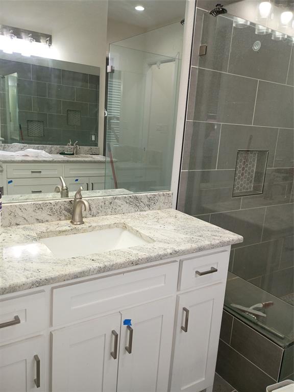
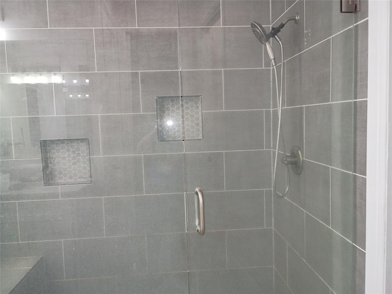
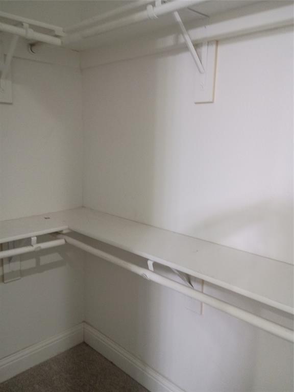
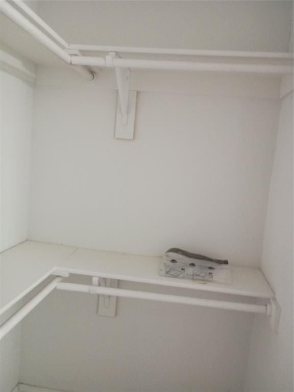
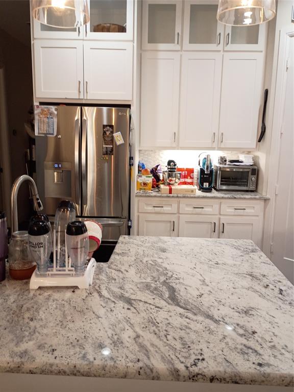
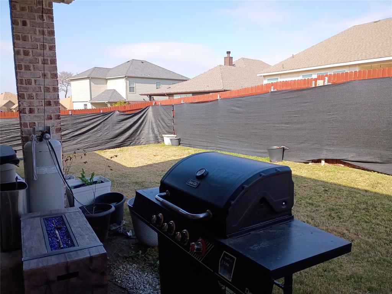
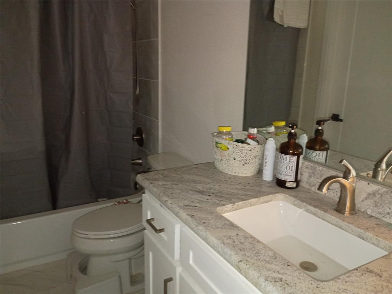
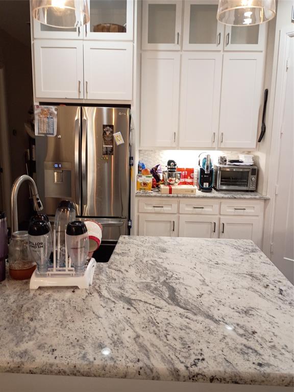
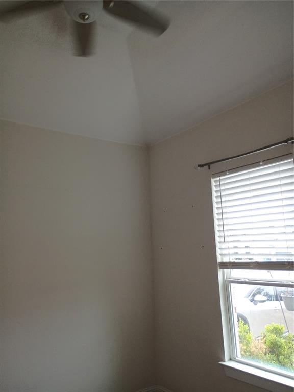
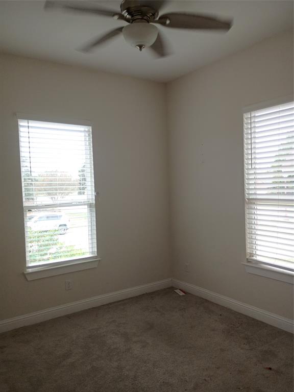
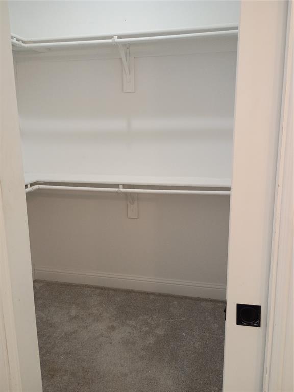
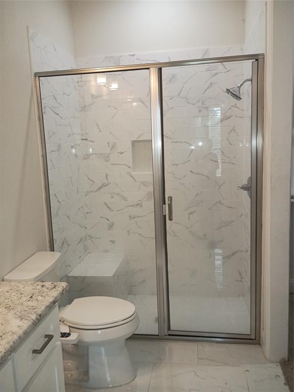
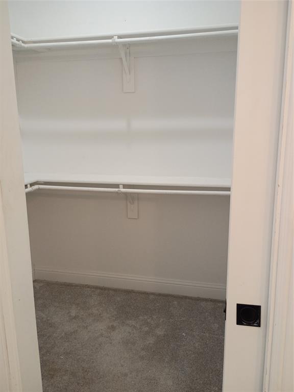
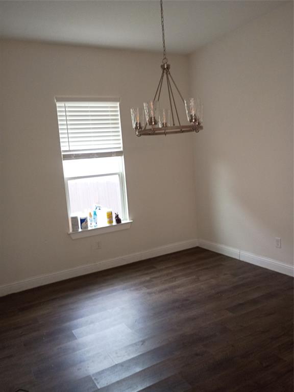
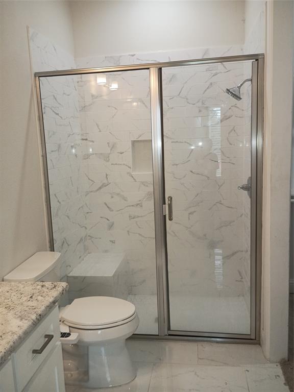
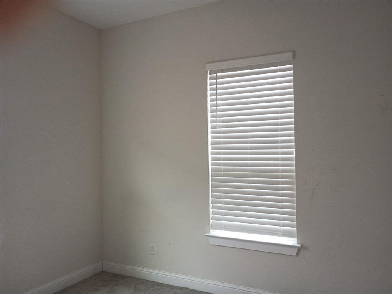
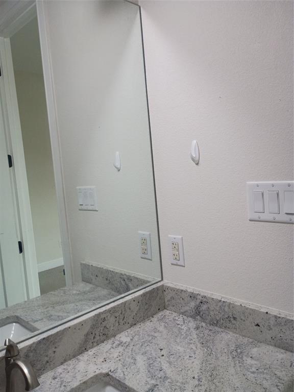
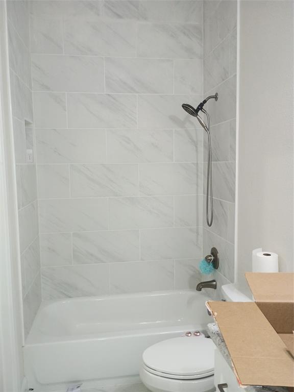
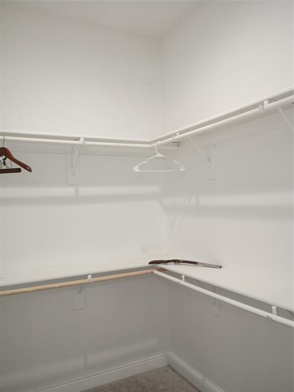
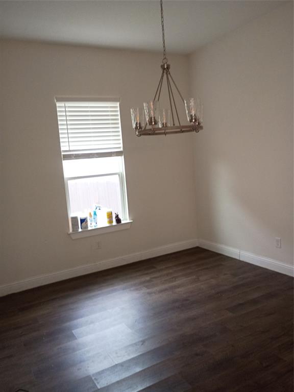
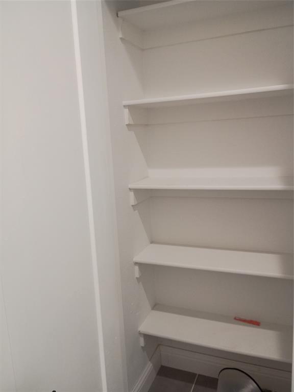
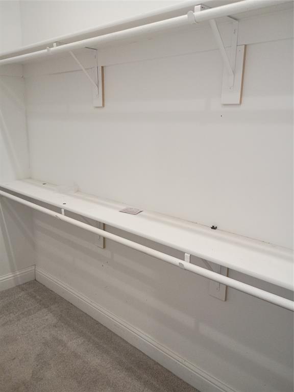
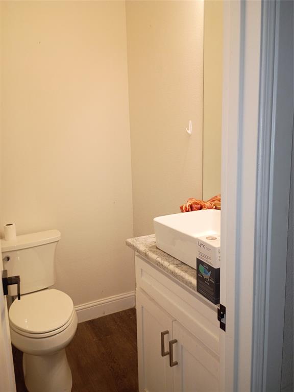
Beautiful elevation, luxurious interior, world's most hospitable and maybe biggest covered patio in spacious privacy fenced backyard. 4 bedrooms or 3 with study. Bedrooms are split, one in each corner of the house, & 3 of them have en suite baths. 4th bath is a powder room off great room. Luxury master suite pictures Hollywood Bath & huge walk-in closet, 2nd bedroom could be a 2nd master suite. 3rd bedroom has its own bath, & 4th bedroom at the front of the house could be a study, office or craft room. Beautiful open kitchen, breakfast bar, glass doors in the cabinet next to the ceiling, quartz countertops. Dining room is in an offset off of the main living area for quiet dinner conversation. Wanted to get this listed for your buyers, will be listing correct room sizes within a couple of days, pictures shown are the ones already on file, I will be taking new photos. Seller would like to close after January 1st, would be amenable to buyers temporary lease if needed.
Details
| MLS # | 21402935 |
|---|---|
| Listing Type | For Sale |
| Style | House |
| Sub-Type | Resale |
| Status | Active |
| Year | 2021 |
| Days On Site | 31 |
| Listing Provided By | Town & Country REALTORS | Sylvia Gordon |
Features
| Bed(s) | 4 |
|---|---|
| Bath(s) | 4 Total |
| SQ Feet | 2,309 |
| Garage | 2 |
| Story(s) | 1 |
| Acreage | 0.16 |
Interior
| Room Count | 7 |
|---|---|
| Cooling | Ceiling Fan(s), Central Air, Electric |
| Heating | Central, Electric, Fireplace(s) |
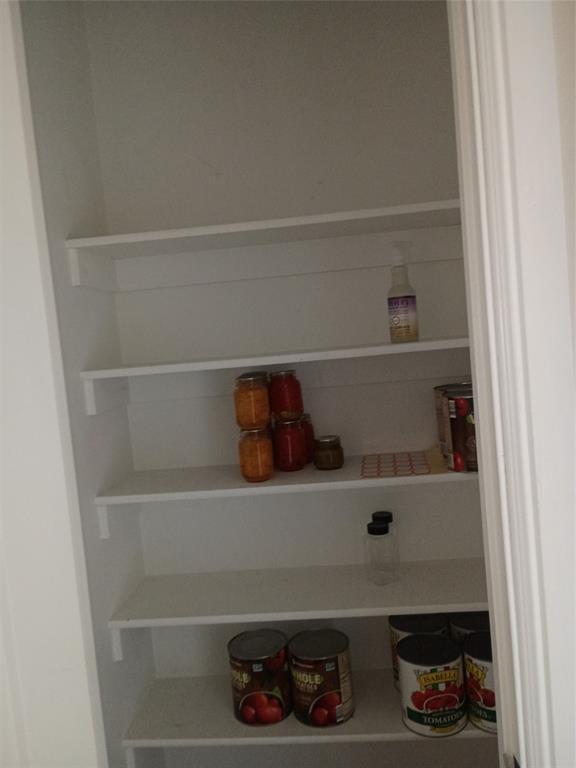
| Interior Features | Built-in Features, Double Vanity, Eat-in Kitchen, Kitchen Island, Open Floorplan, Pantry, Walk-In Closet(s), Second Primary Bedroom |
| Window Features | Window Coverings |
| Appliances | Dishwasher, Disposal, Electric Water Heater, Microwave |
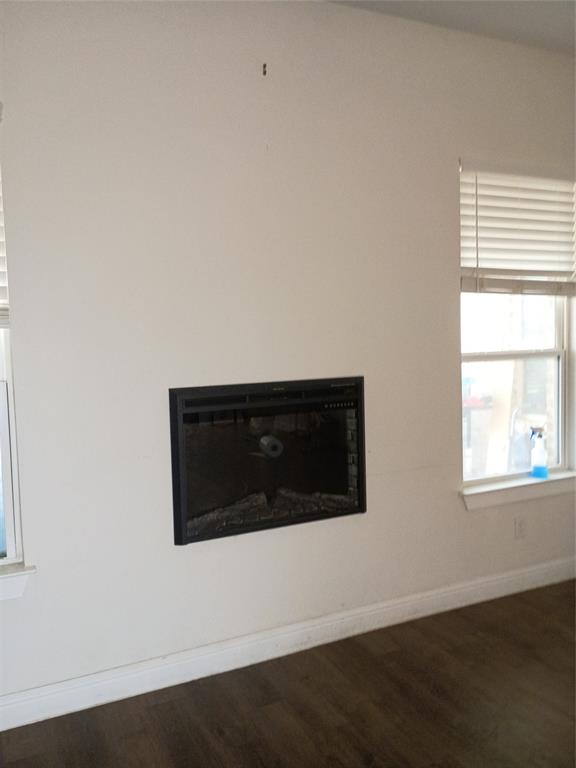
| Fireplace Features | Electric, Great Room |
Exterior
| Roof | Composition |
|---|---|
| Construction Materials | Brick |
| Foundation Details | Slab |
| Lot Features | Interior Lot |
Parking
| Garage Yn | 1 |
|---|---|
| Attached Garage Yn | 1 |
| Parking Features | Driveway, Garage, Garage Door Opener, Garage Faces Front |
Utilities
| Utilities | All Weather Road, City Sewer, City Water, Concrete, Electricity Connected, Individual Water Meter |
|---|
Location
| Community Features | Curbs, Sidewalks |
|---|
Taxes
| Tax Lot | 4 |
|---|---|
| Tax Block | G |
Area Information
| State | TX |
|---|---|
| County | Ellis |
| City | Ennis |
| Zip Code | 75119 |
| Area | Ellis |
| Community Name | Sleepy hollow Manor unit 2 |
| School District | Ennis ISD |
| Elementary School | Houston |
| High School | Ennis |
| Listing VS Median (in Sleepy hollow Manor unit 2) | |
Price: $349,499 low | high Med: $175,974 sqft: 2,309 low | high Med: 2,309 $ / sqft: $151 low | high Med: $76 On site: 31 low | high Med: 31 | |
Market Activity 75119
Request a showing
Request a showing
Contact
Learn More About This Property

| State | TX |
|---|---|
| County | Ellis |
| City | Ennis |
| Zip Code | 75119 |
| Area | Ellis |
| Community Name | Sleepy hollow Manor unit 2 |
| School District | Ennis ISD |
| Elementary School | Houston |
| High School | Ennis |
| Listing VS Median (in Sleepy hollow Manor unit 2) | |
Price: $349,499 low | high Med: $175,974 sqft: 2,309 low | high Med: 2,309 $ / sqft: $151 low | high Med: $76 On site: 31 low | high Med: 31 | |