
Description
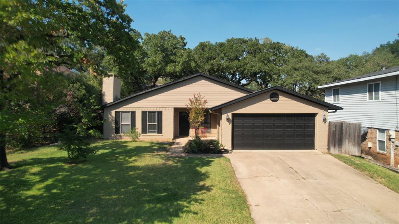
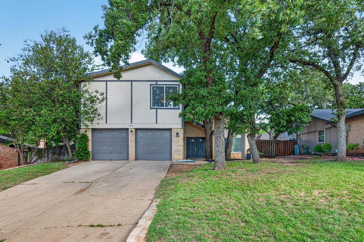
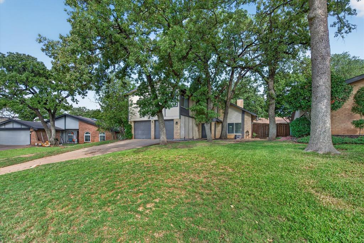
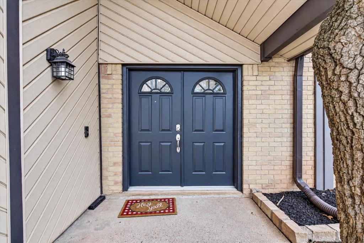
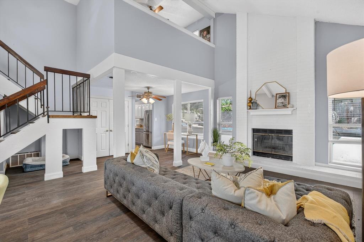
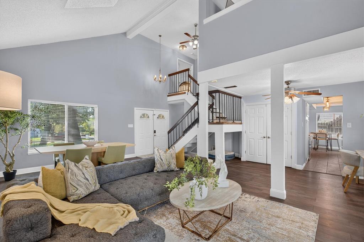
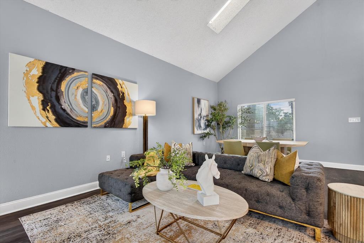
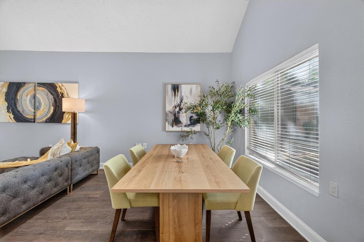
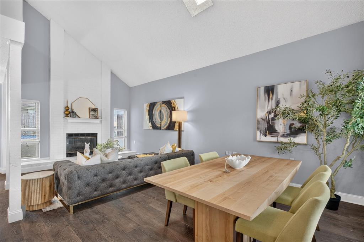
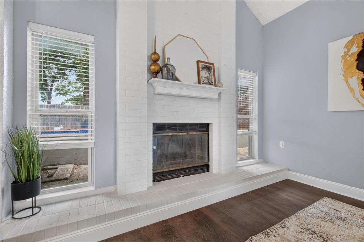
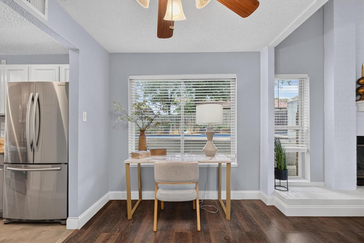
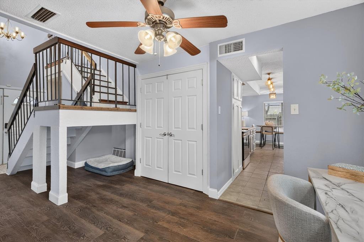
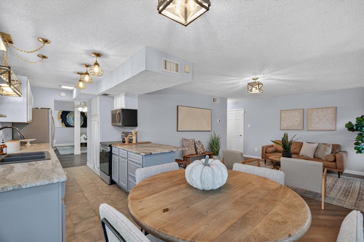
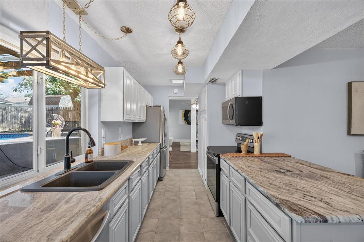
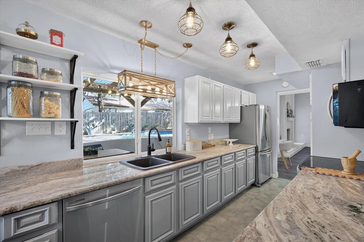
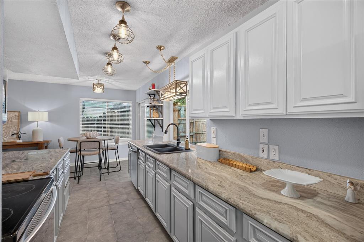
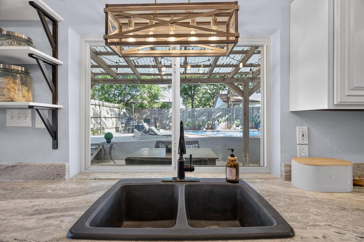
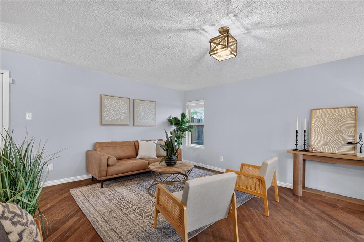
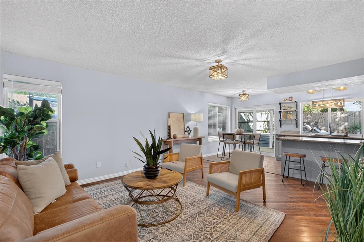
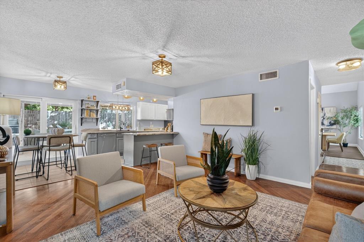
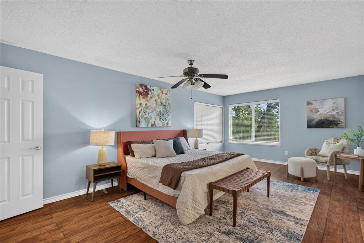
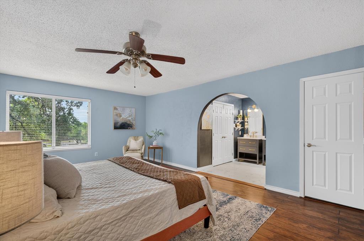
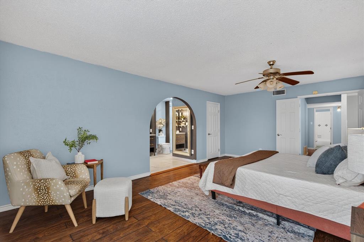
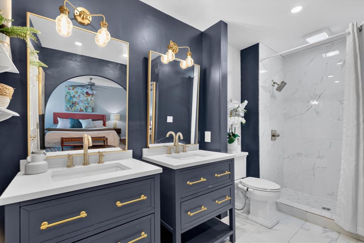
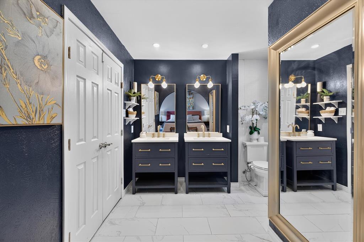
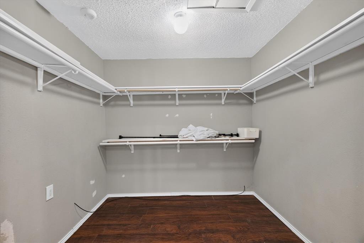
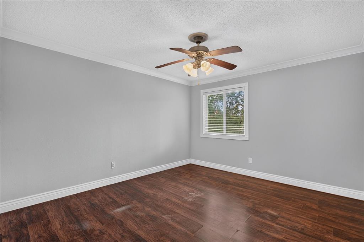
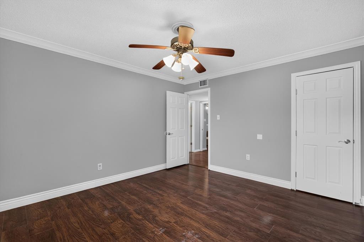
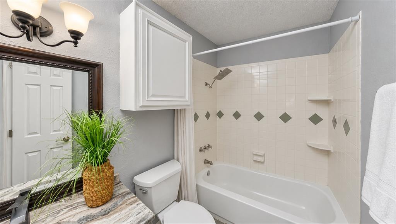
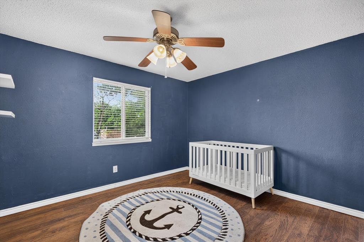
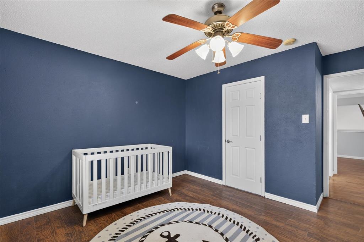
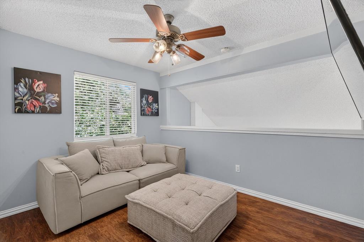
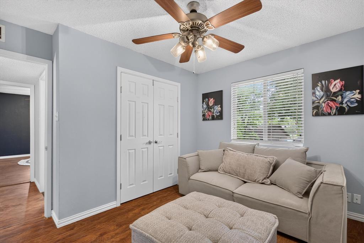
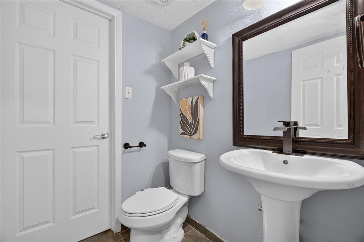
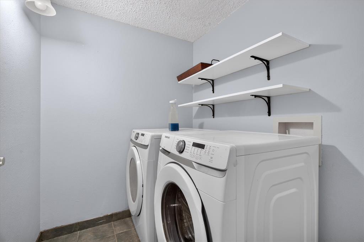
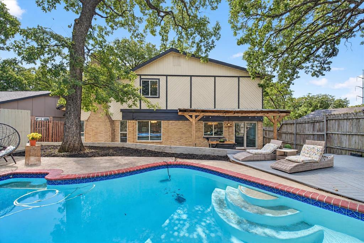
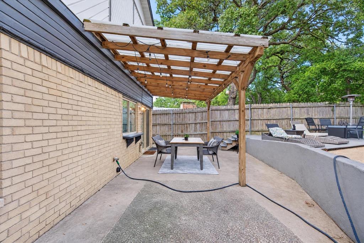
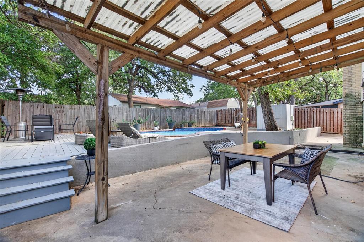
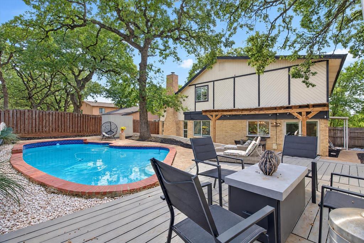
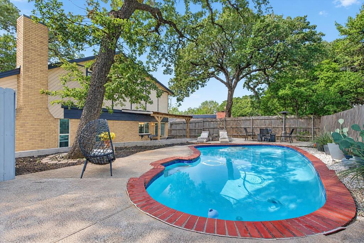
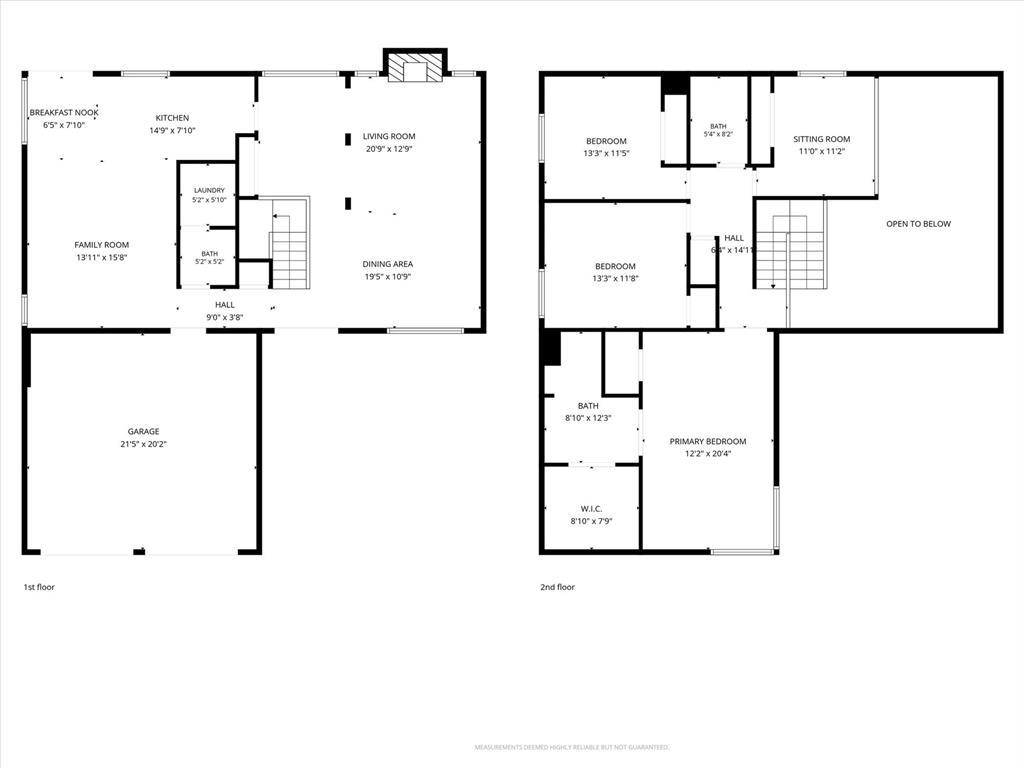
Beautiful move-in ready property in Bedford for a great price! This 3 bed, 2.1 bath home is packed with updates, lots of living space, and an amazing pool and back yard! Upon entrance you'll be welcomed into a spacious living area with soaring ceilings, wood burning fireplace, beautiful wood-like flooring, and plenty of natural light. Formal dining is also open to the living area. The kitchen includes beautiful gray cabinets, upgraded granite countertops, decorative lighting, stainless steel appliances, bar seating, and a breakfast area. The kitchen opens to a second, large living area. Upstairs you'll find three large bedrooms and two beautifully updated bathrooms. The master bathroom includes recently tastefully updated dual vanities with gold fixtures, two closets including a huge walk in closet, a generously sized walk in shower with recently updated tiling, and new tile floors. All 3 large bedrooms have laminate, wood like flooring. There's an additional loft that could easily be enclosed to make a 4th bedroom or left as is for a game room, play room, or man cave. Don't forget the amazing back yard! This oasis includes a sparkling pool (resurfaced in 2021), a large deck (replaced 2021), covered patio, and plenty of remaining grass for kids and pets! The yard is fully enclosed with a privacy fence and the peaceful neighborhood allows for quiet enjoyment of this amazing back yard! All pool equipment has been updated recently. The garage was updated with new drywall, paint, and an epoxy floor in 2026! Refrigerator, washer and dryer convey to the new owner. Don't miss this great opportunity! MAKE SURE TO CHECK OUT THE VIRTUAL TOUR!
Details
| MLS # | 21408456 |
|---|---|
| Listing Type | For Sale |
| Style | House |
| Sub-Type | Resale |
| Status | Active |
| Year | 1977 |
| Days On Site | 27 |
| Listing Provided By | The Michael Group Real Estate | Angela Hague |
Features
| Bed(s) | 3 |
|---|---|
| Bath(s) | 3 Total |
| SQ Feet | 2,269 |
| Garage | 2 |
| Pool | Yes |
| Story(s) | 2 |
| Acreage | 0.20 |
Interior
| Room Count | 10 |
|---|---|
| Cooling | Central Air, Electric |
| Heating | Central, Electric |
| Interior Features | Decorative Lighting, Granite Counters, Open Floorplan, Walk-In Closet(s) |
| Window Features | Window Coverings |
| Appliances | Dishwasher, Electric Range, Microwave, Refrigerator |
| Fireplace Features | Wood Burning |
Exterior
| Roof | Composition |
|---|---|
| Construction Materials | Brick, Siding |
| Foundation Details | Slab |
Parking
| Garage Yn | 1 |
|---|---|
| Attached Garage Yn | 1 |
| Parking Features | Driveway, Garage, Garage Double Door, Garage Faces Front |
Utilities
| Utilities | City Sewer, City Water, Curbs, Electricity Available, Electricity Connected |
|---|
Taxes
| Unexempt Taxes | 8389 |
|---|---|
| Tax Lot | 30 |
| Tax Block | 1 |
| Tax Legal Description | CANTERBURY ADDITION BLOCK 1 LOT 30 |
Area Information
| State | TX |
|---|---|
| County | Tarrant |
| City | Bedford |
| Zip Code | 76021 |
| Area | Tarrant |
| Community Name | Canterbury Add |
| School District | Hurst-Euless-Bedford ISD |
| Elementary School | Meadowcrk |
| High School | Trinity |
| Listing VS Median (in Canterbury Add) | |
Price: $425,000 low | high Med: $390,000 sqft: 2,269 low | high Med: 1,899 $ / sqft: $187 low | high Med: $205 On site: 27 low | high Med: 145 | |
Market Activity 76021
Request a showing
Request a showing
Contact
Learn More About This Property

| State | TX |
|---|---|
| County | Tarrant |
| City | Bedford |
| Zip Code | 76021 |
| Area | Tarrant |
| Community Name | Canterbury Add |
| School District | Hurst-Euless-Bedford ISD |
| Elementary School | Meadowcrk |
| High School | Trinity |
| Listing VS Median (in Canterbury Add) | |
Price: $425,000 low | high Med: $390,000 sqft: 2,269 low | high Med: 1,899 $ / sqft: $187 low | high Med: $205 On site: 27 low | high Med: 145 | |