

Description
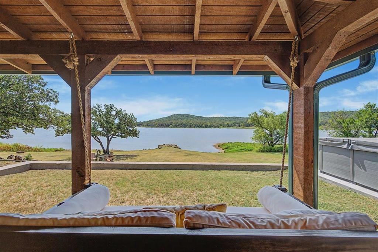
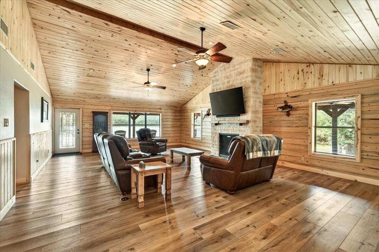
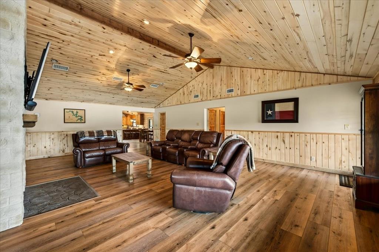
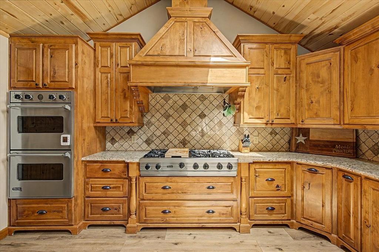
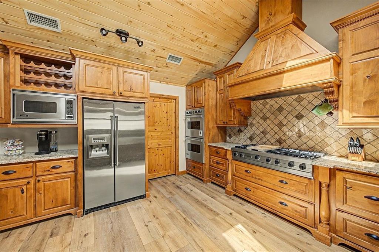
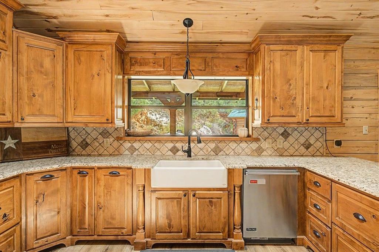
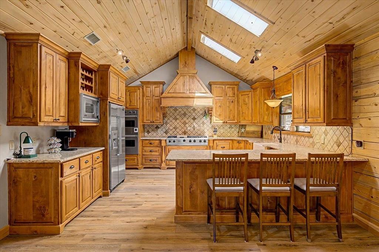
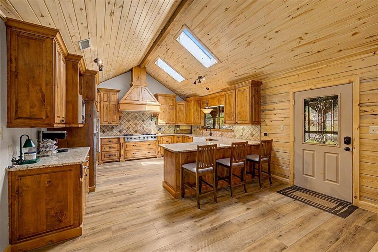
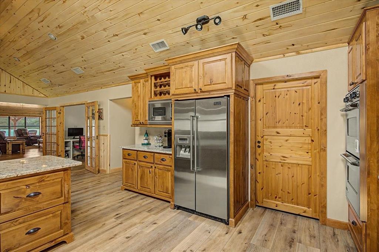
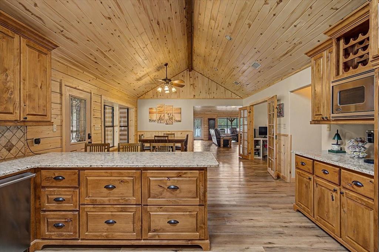
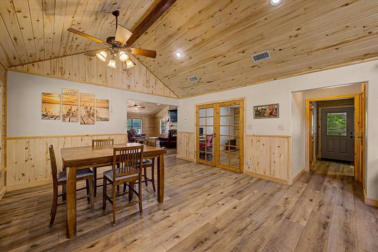
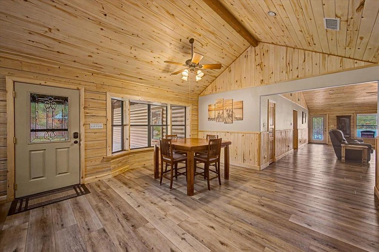
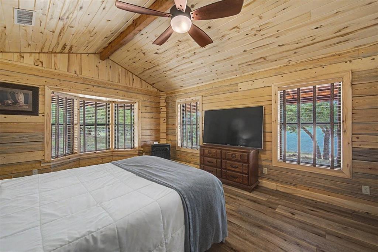
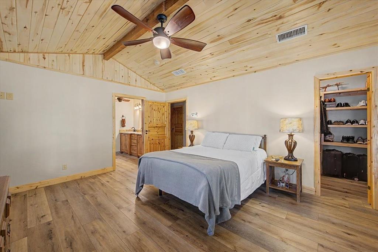
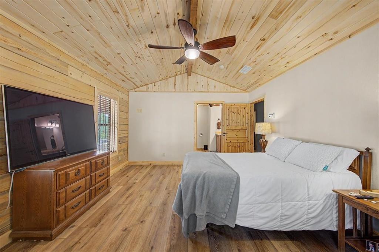
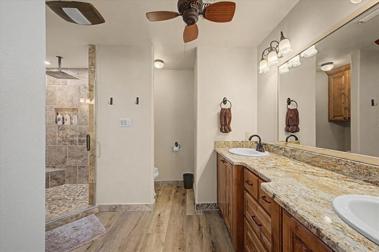
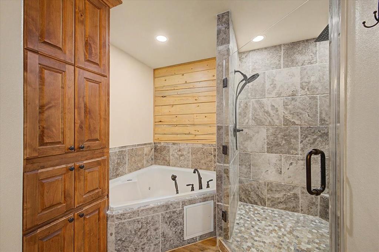
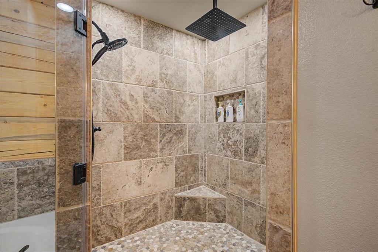
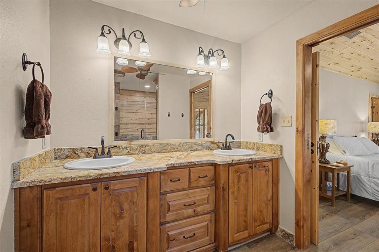
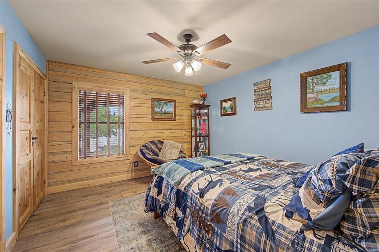
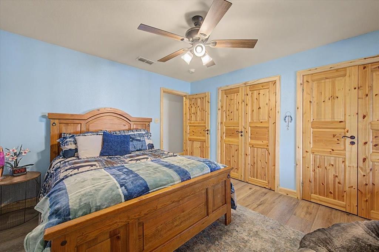
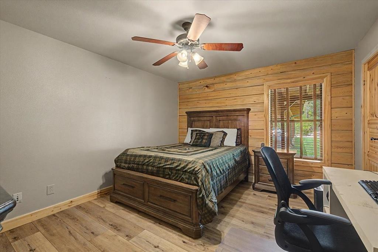
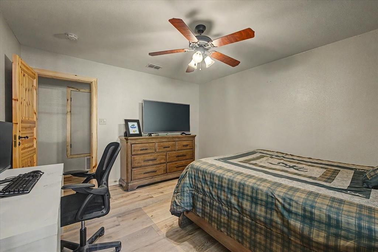
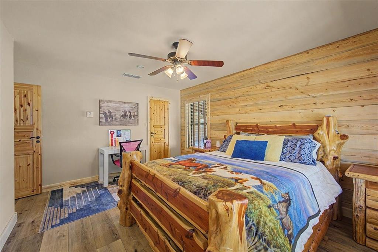
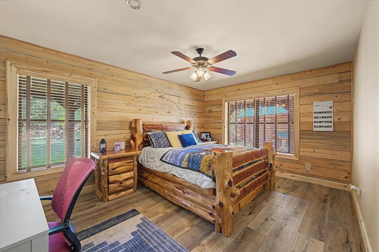
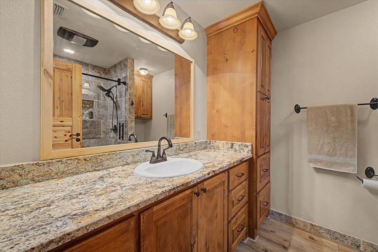
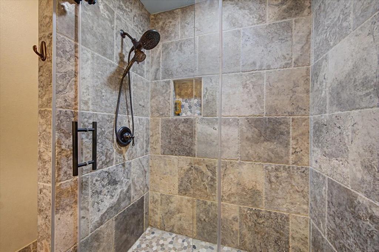
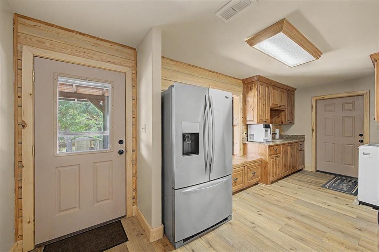
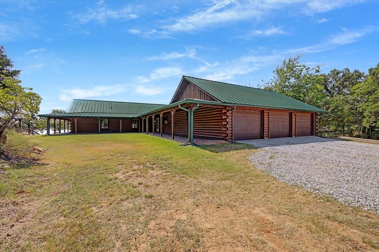
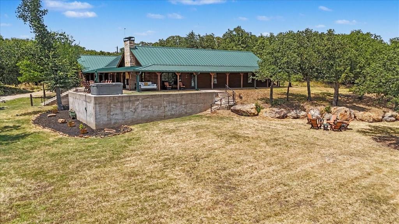
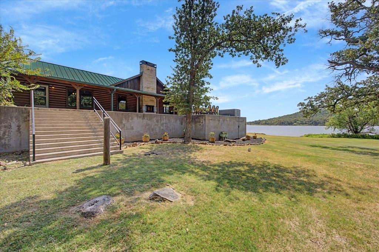
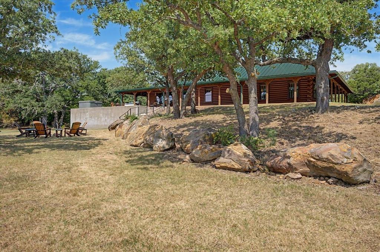
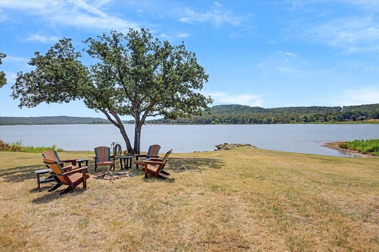
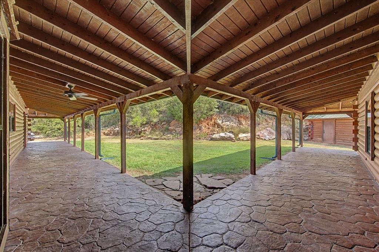
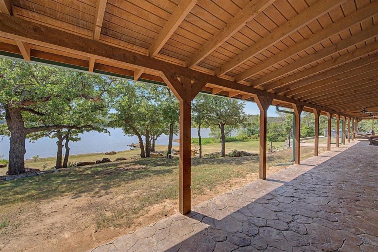
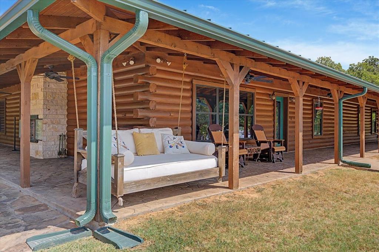
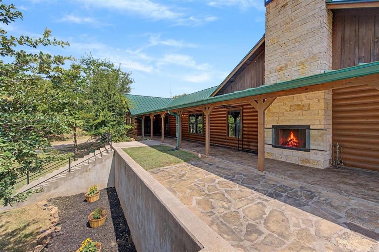
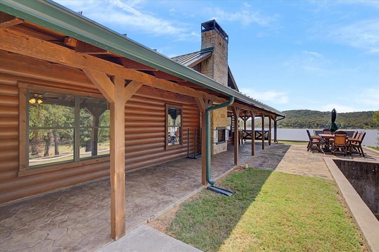
Escape to the tranquility of lakeside living in this charming Satterwhite log cabin nestled along the waters of Amon G Carter. Surrounded by natural beauty, this inviting retreat offers the perfect blend of rustic character, comfort, and peaceful outdoor living. Enjoy entertaining in the gourmet kitchen with its large island including bar seating, stainless-steel appliances, pot filler, double ovens, and a commercial-style range. The heart of the home is its spacious living room with vaulted ceilings and numerous views of the lake and trees outside. At night retreat to your choice of two rooms with serene lake views or two rooms overlooking the surrounding forest. The cozy lodge feel continues in the recently updated primary and full bathrooms with new Travertine walk in showers featuring pebble flooring. An inviting propane fireplace adds warmth and character to the primary suite. Whether you're looking for a weekend getaway, a vacation rental opportunity, or a peaceful full-time residence, this lakefront cabin offers a rare opportunity to slow down and enjoy the outdoors. Bring your fishing gear, kayaks, and favorite people....your lakeside escape awaits. The owners are leaving the outdoor swing and living room television and are willing to negotiate all outdoor furniture and large log bed with matching night stands. A leaseback would be helpful.
Details
| MLS # | 21359532 |
|---|---|
| Listing Type | For Sale |
| Style | House |
| Sub-Type | Resale |
| Status | Active |
| Year | 2009 |
| Days On Site | 83 |
| Listing Provided By | Aviator Realty | Weston Mcelroy |
Features
| Bed(s) | 4 |
|---|---|
| Bath(s) | 3 Total |
| SQ Feet | 3,218 |
| Garage | 3 |
| Story(s) | 1 |
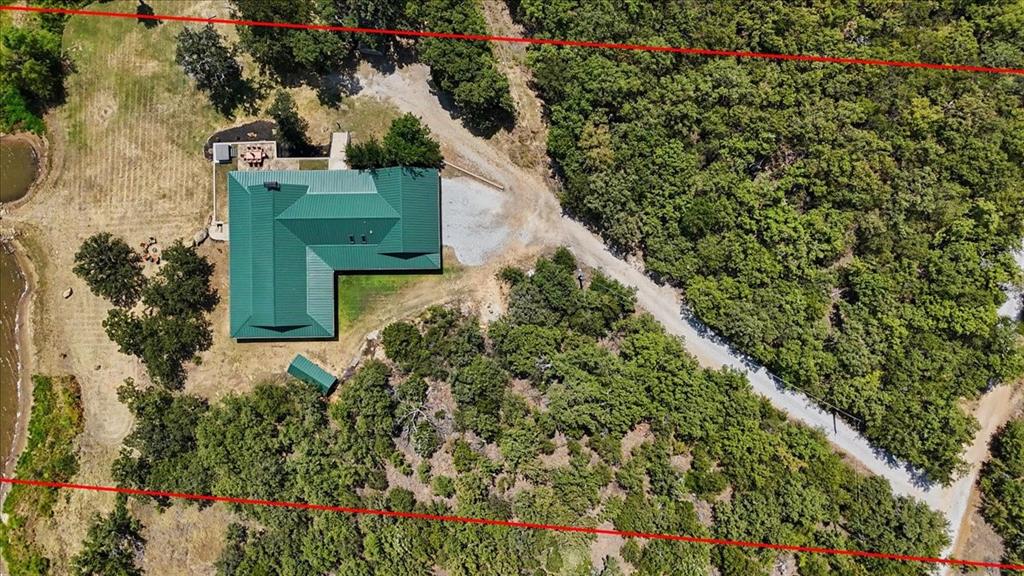
| Acreage | 2.36 |
| Water Front | Lake Front, Lake Front - Main Bod |
Interior
| Room Count | 11 |
|---|---|
| Cooling | Central Air, Geothermal |
| Heating | Central, Fireplace(s), Geothermal |
| Interior Features | Decorative Lighting, Double Vanity, Granite Counters, High Speed Internet Available, Natural Woodwork, Open Floorplan, Paneling, Pantry, Vaulted Ceiling(s), Wainscoting, Walk-In Closet(s) |
| Window Features | Bay Window(s), Skylights(s) |
| Appliances | Built-in Gas Range, Commercial Grade Vent, Dishwasher, Electric Oven, Electric Water Heater, Gas Cooktop, Microwave, Double Oven, Water Softener |
| Fireplace Features | Bedroom, Blower Fan, Family Room, Fire Pit, Freestanding, Gas, Gas Logs, Masonry, Primary Bedroom, Outside, Propane, Wood Burning |
Exterior
| Exterior Features | Covered Patio/Porch, Fire Pit, Rain Gutters, Lighting, RV Hookup |
|---|---|
| Roof | Metal |
| Security Features | Fire Alarm |
| Construction Materials | Log |
| Foundation Details | Slab |
| Lot Features | Acreage, Irregular Lot, Landscaped, Lrg. Backyard Grass, Many Trees, Oak, Sloped, Waterfront |
Parking
| Garage Yn | 1 |
|---|---|
| Attached Garage Yn | 1 |
| Parking Features | Garage Door Opener, Garage Single Door, Gravel |
Utilities
| Utilities | Co-op Electric, Gravel/Rock, Outside City Limits, Overhead Utilities, Private Road, Propane, Septic, Well |
|---|
Taxes
| Unexempt Taxes | 6712 |
|---|---|
| Tax Legal Description | ACRES: 2.360 AB 23 MILLY BERRY SURVEY |
Area Information
| State | TX |
|---|---|
| County | Montague |
| City | Bowie |
| Zip Code | 76230 |
| Area | Montague |
| Community Name | Milly Berry Surv A 23 |
| School District | Bowie ISD |
| Elementary School | Bowie |
| High School | Bowie |
| Listing VS Median (in Milly Berry Surv A 23) | |
Price: $974,900 low | high Med: $974,900 sqft: 3,218 low | high Med: 3,218 $ / sqft: $303 low | high Med: $303 On site: 83 low | high Med: 83 | |
Market Activity 76230
Request a showing
Request a showing
Contact
Learn More About This Property

| State | TX |
|---|---|
| County | Montague |
| City | Bowie |
| Zip Code | 76230 |
| Area | Montague |
| Community Name | Milly Berry Surv A 23 |
| School District | Bowie ISD |
| Elementary School | Bowie |
| High School | Bowie |
| Listing VS Median (in Milly Berry Surv A 23) | |
Price: $974,900 low | high Med: $974,900 sqft: 3,218 low | high Med: 3,218 $ / sqft: $303 low | high Med: $303 On site: 83 low | high Med: 83 | |