
Description
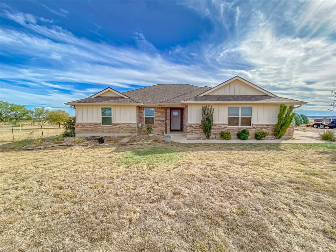
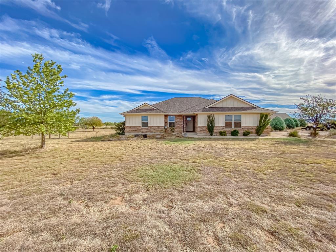
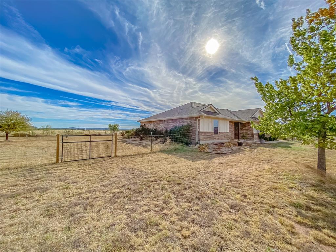
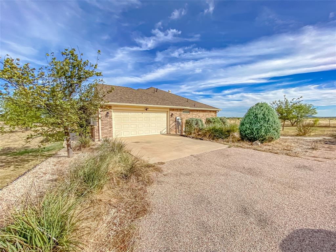
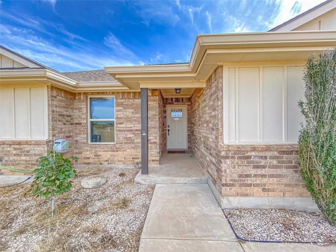
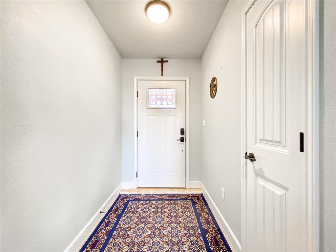
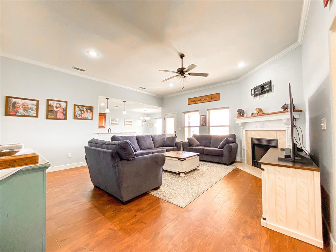
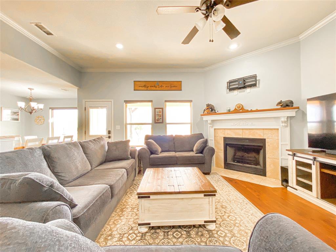
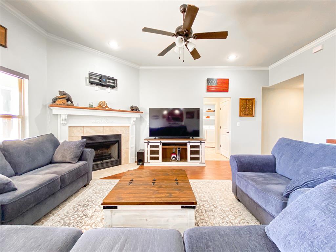
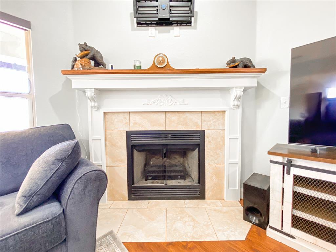
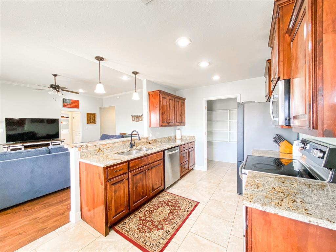
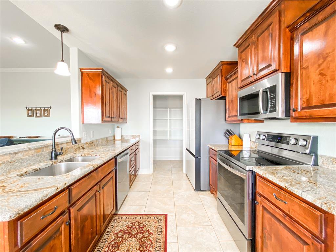
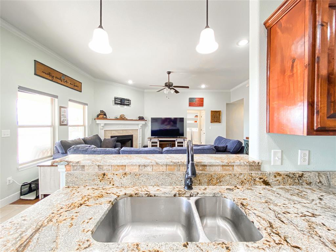
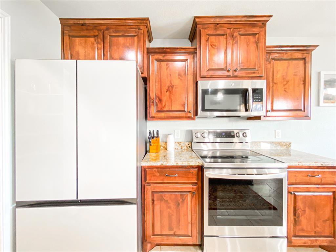
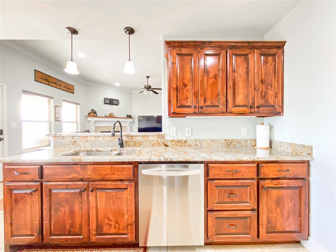
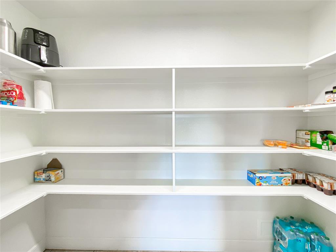
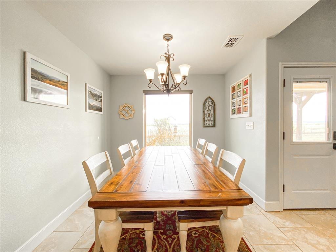
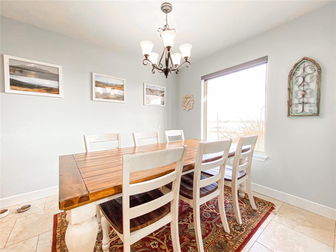
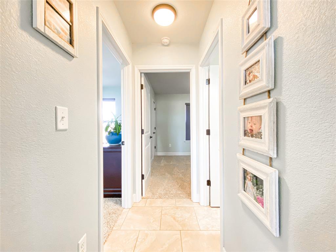
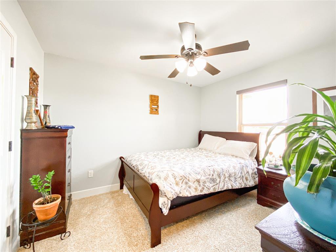
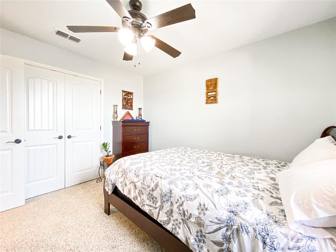
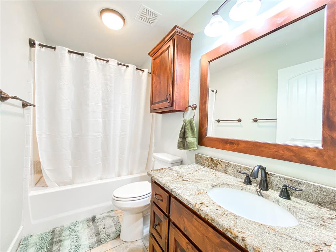
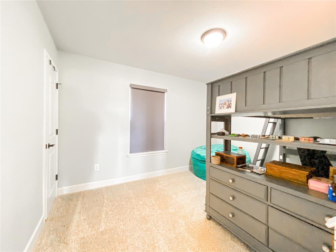
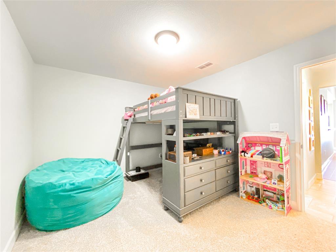
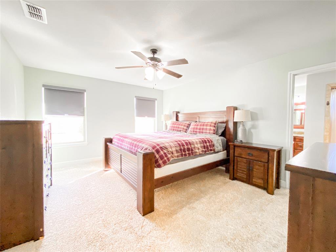
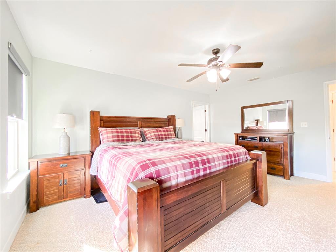
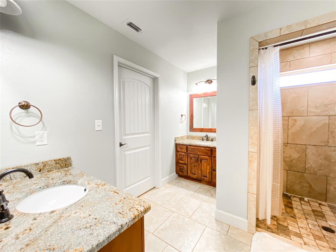
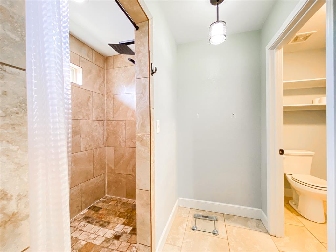
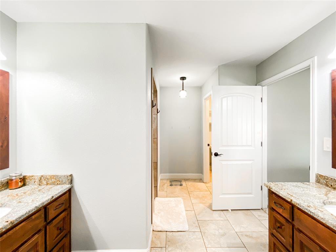
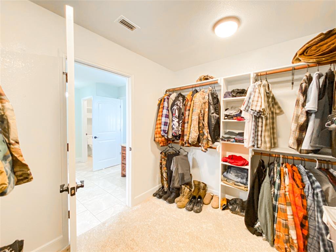
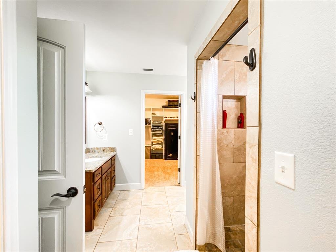
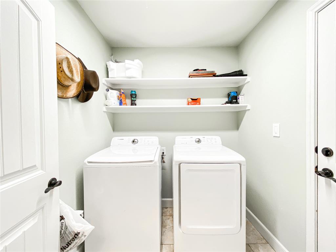
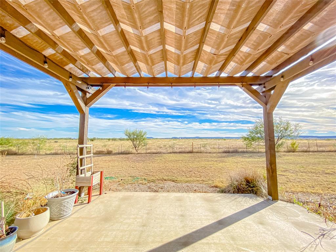
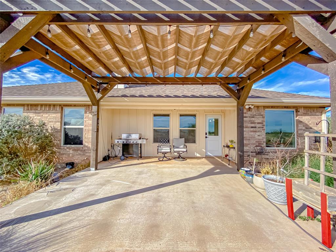
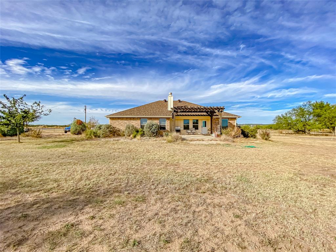
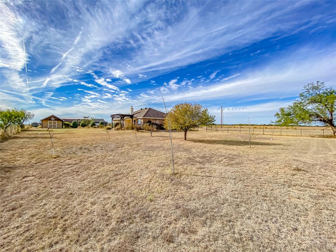
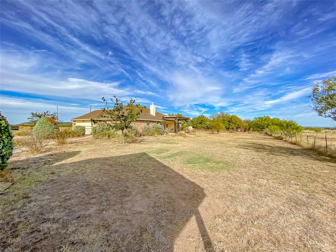
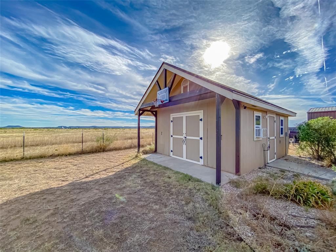
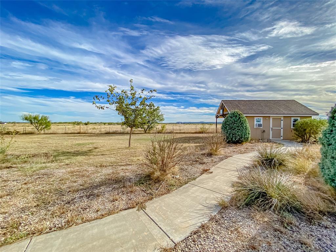
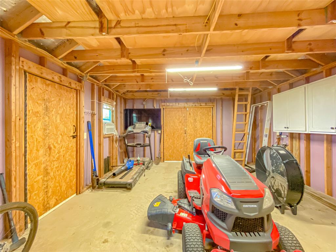
This 3-bedroom, 2 bath home is located just minutes from Abilene and sits on just under an acre of land and is in Jim Ned school district. Featuring an open concept making it easy for the family gatherings. The living room features an electric fireplace, ceramic tile, elegant crown molding, and opens up to the spacious kitchen and dining area. The kitchen has plenty of cabinet space and a large walk-in pantry, granite counter tops and a new garbage deposal. Refrigerator is negotiable with a reasonable offer. New blinds thru out house. This home also features a split floor plan and has plenty of closet space. The primary bedroom offers a nice size ensuite with dual sinks, large walk-in closet, and a separate large walk-in shower. The property is fenced on all four sides and has an electric gate at the entrance that is ran off of solar. The long driveway that leads to the house gives plenty of room for parking. The spacious back yard is a wonderful place for entertaining guest. You also have a variety of fruit trees, apple, plum, and peach. The outside also features a covered patio, pergola, and a 16x20 shop with electricity, double doors, and an electric loft. Great place for your lawn care equipment, workshop, or a man cave. Added benefits include new hot water heater and insulated attic and garage, and the roof is less than a year old. The lawnmower and washer - dryer is negotiable with reasonable offer. This home has a little something for everyone. Don't miss out on this one, make your appointment for a tour today.
Details
| MLS # | 21415609 |
|---|---|
| Listing Type | For Sale |
| Style | House |
| Sub-Type | Resale |
| Status | Active Under Contract |
| Year | 2016 |
| Days On Site | 21 |
| Listing Provided By | Coldwell Banker Apex, REALTORS | Linda Camp |
Features
| Bed(s) | 3 |
|---|---|
| Bath(s) | 2 Total |
| SQ Feet | 1,608 |
| Garage | 2 |
| Story(s) | 1 |
| Acreage | 0.92 |
Interior
| Room Count | 2 |
|---|---|
| Cooling | Central Air |
| Heating | Central, Fireplace(s) |
| Interior Features | Cable TV Available, Decorative Lighting, Eat-in Kitchen, High Speed Internet Available, Open Floorplan |
| Appliances | Dishwasher, Disposal, Microwave |
| Fireplace Features | Electric, Living Room |
Exterior
| Exterior Features | Awning(s), Covered Patio/Porch, Rain Gutters, Storage |
|---|---|
| Roof | Composition |
| Construction Materials | Brick |
| Foundation Details | Slab |
| Lot Features | Acreage, Lrg. Backyard Grass, Many Trees |
Parking
| Garage Yn | 1 |
|---|---|
| Attached Garage Yn | 0 |
| Parking Features | Additional Parking, Driveway, Garage, Garage Faces Side, Garage Single Door, Gated, Gravel, RV Access/Parking |
Utilities
| Utilities | Co-op Electric, Co-op Water |
|---|
Taxes
| Tax Lot | 5 |
|---|---|
| Tax Legal Description | SUB, ACRES .915 |
Area Information
| State | TX |
|---|---|
| County | Taylor |
| City | Tuscola |
| Zip Code | 79562 |
| Area | Taylor |
| Community Name | CHEROKEE RUN |
| School District | Jim Ned Cons ISD |
| Elementary School | Buffalo Gap |
| High School | Jim Ned |
| Listing VS Median (in CHEROKEE RUN) | |
Price: $388,500 low | high Med: $388,500 sqft: 1,608 low | high Med: 1,608 $ / sqft: $242 low | high Med: $242 On site: 21 low | high Med: 21 | |
Market Activity 79562
Request a showing
Request a showing
Contact
Learn More About This Property

| State | TX |
|---|---|
| County | Taylor |
| City | Tuscola |
| Zip Code | 79562 |
| Area | Taylor |
| Community Name | CHEROKEE RUN |
| School District | Jim Ned Cons ISD |
| Elementary School | Buffalo Gap |
| High School | Jim Ned |
| Listing VS Median (in CHEROKEE RUN) | |
Price: $388,500 low | high Med: $388,500 sqft: 1,608 low | high Med: 1,608 $ / sqft: $242 low | high Med: $242 On site: 21 low | high Med: 21 | |