Price Reduced Listing

Description
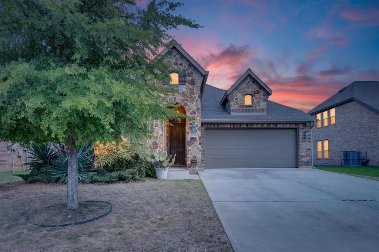
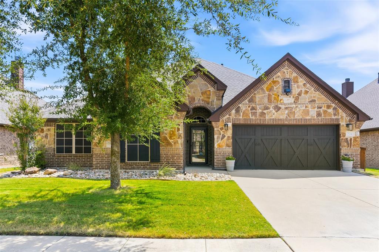
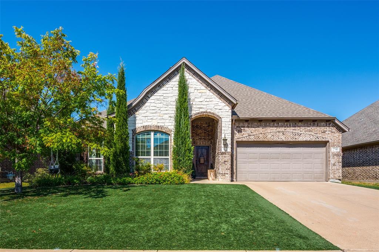
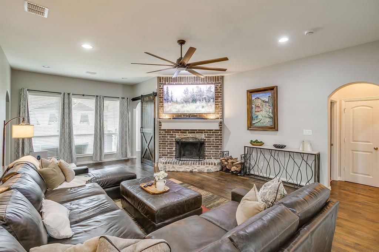
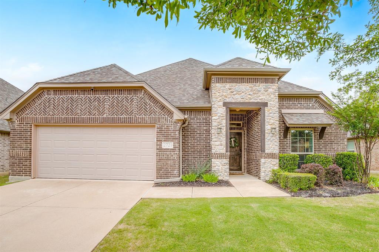
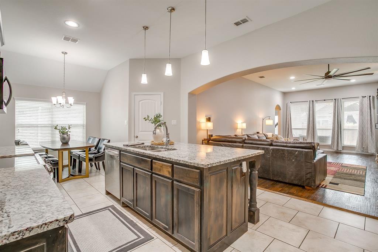
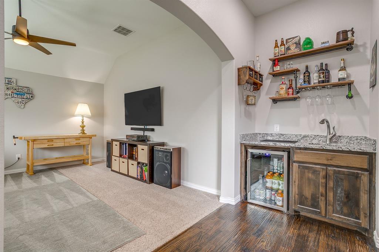
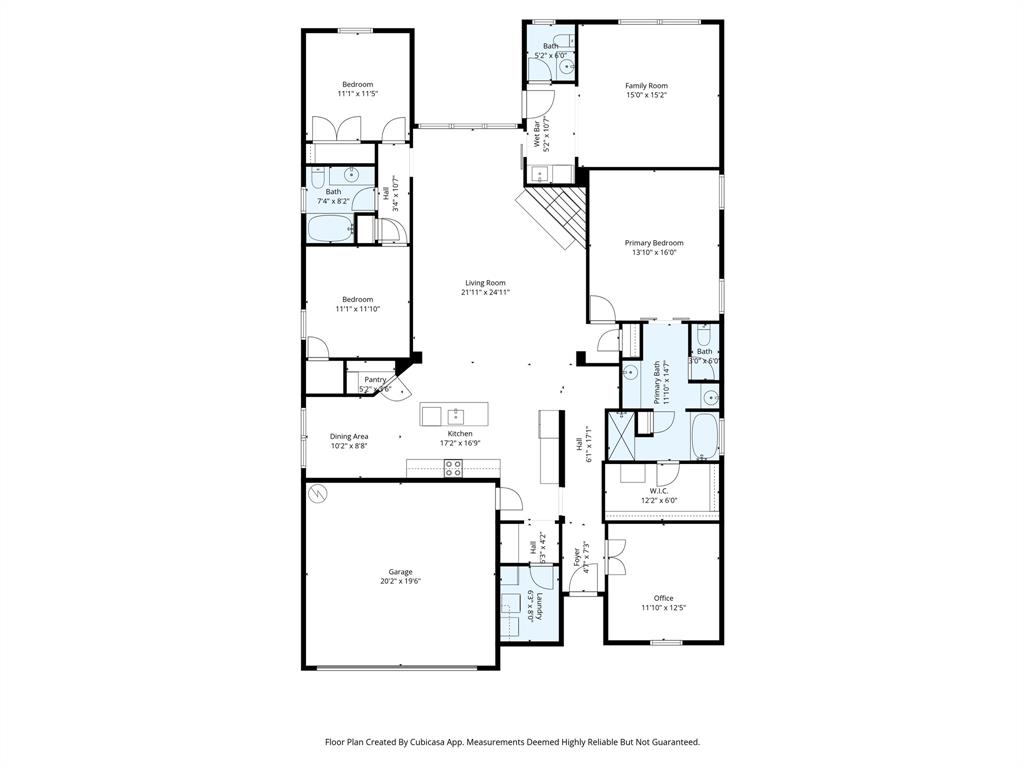
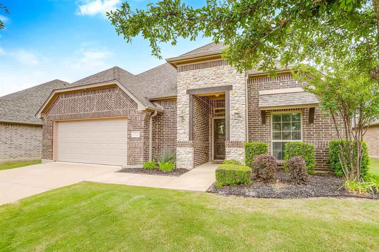
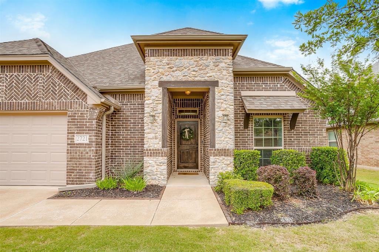
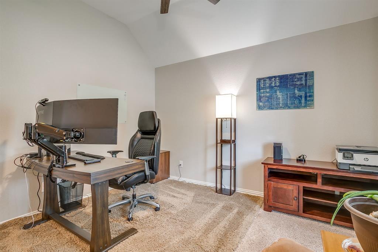
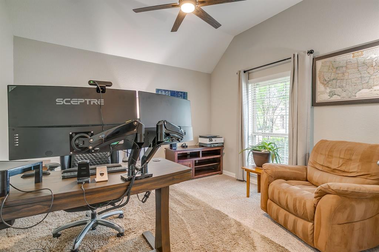
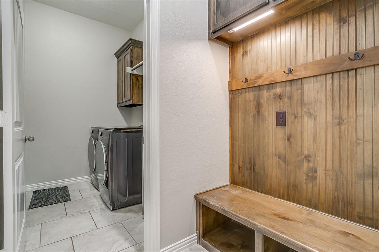
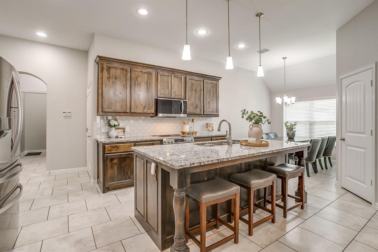
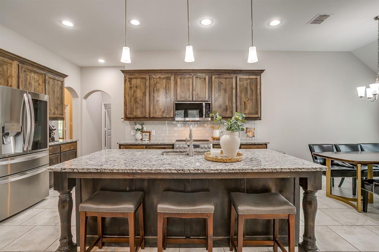
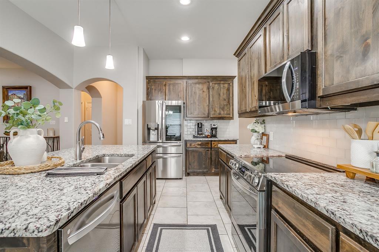
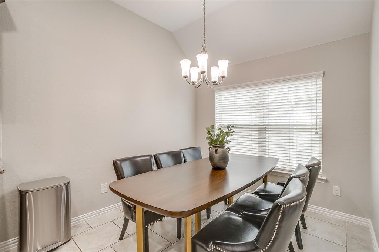
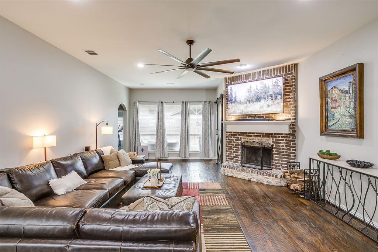
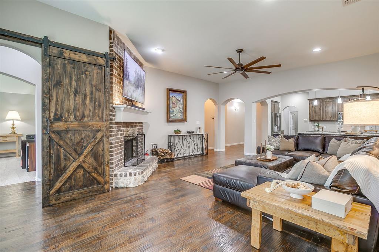
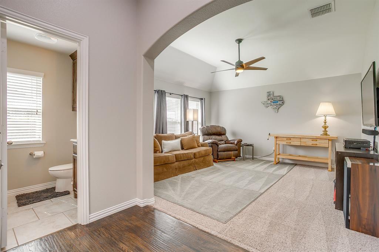
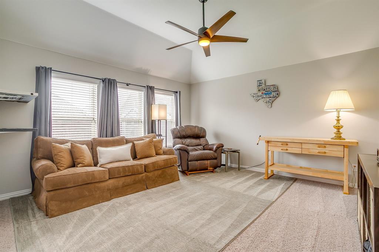
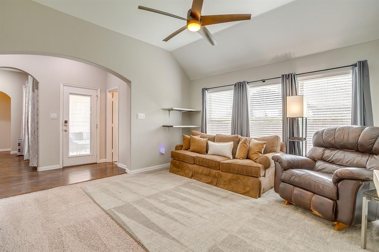
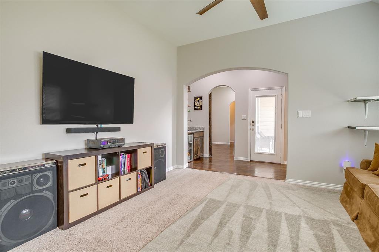
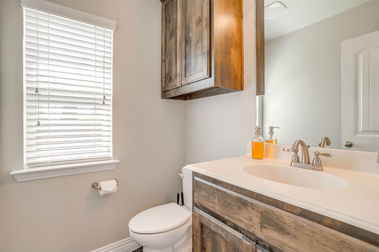
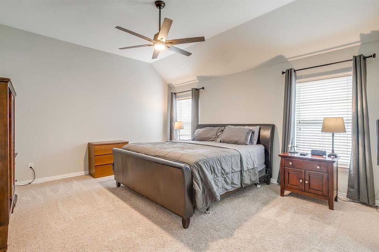
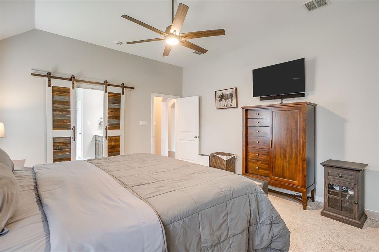
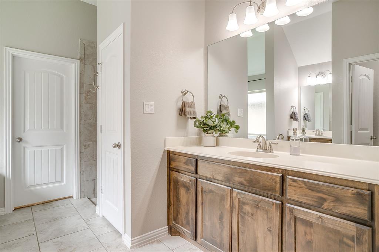
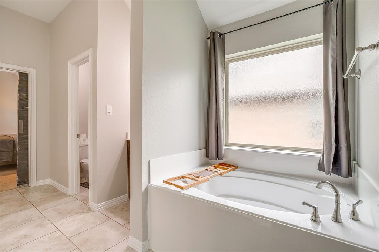
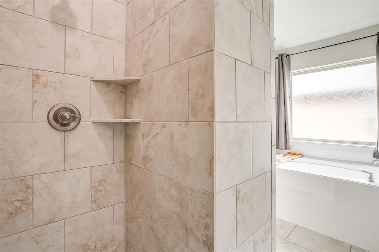
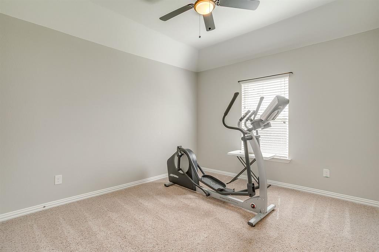
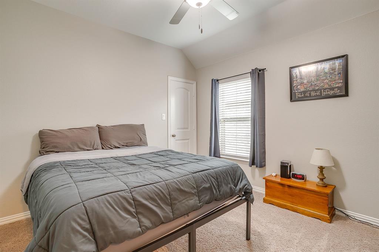
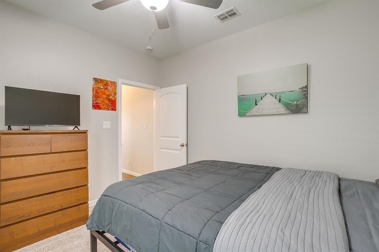
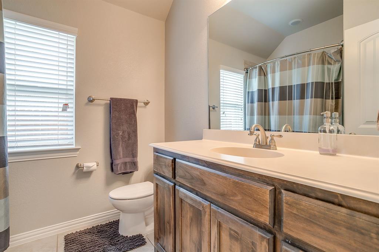
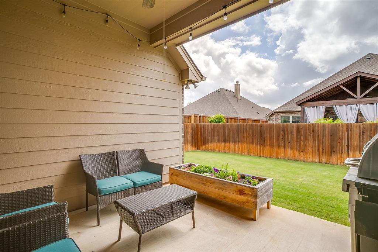
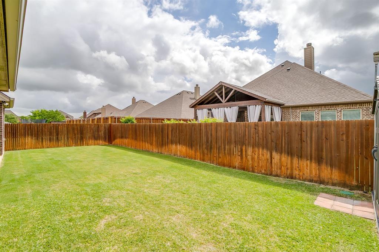
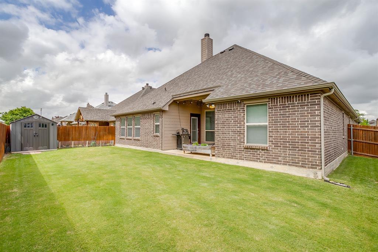
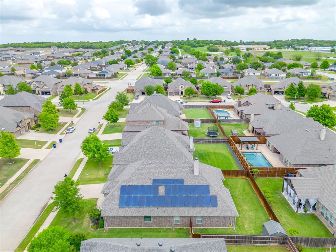
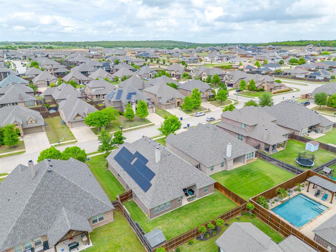
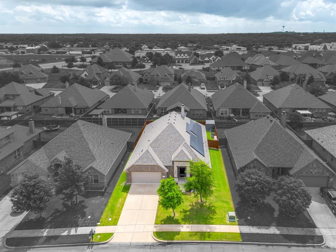
PAID OFF SOLAR PANELS & IMMACULATE CONDITION. This beautifully maintained home offers the perfect combination of space, flexibility, and thoughtful features throughout. The inviting open-concept floor plan creates a seamless flow between the kitchen, dining, and main living area, providing plenty of room for both everyday living and entertaining. Natural gathering spaces make the heart of the home feel open, comfortable, and welcoming. A dedicated office offers the flexibility to easily function as a 4th bedroom or a home office. The home also features a second living area with its own convenient half bath, creating the perfect setup for a game room, media room, playroom, or private retreat. With multiple living spaces, there's plenty of room for everyone to spread out while still enjoying an open and connected layout. The primary suite offers a private retreat open with beautiful sliding barn doors to the en-suite bathroom, separate shower and bath with a large walk in closet. Two additional bedrooms can be found in this split floor plan separated by a bathroom. One of the standout features is the fully paid-off solar panel system, allowing the next owner to enjoy the benefits of improved energy efficiency without taking on an additional solar payment. The home has been exceptionally well maintained, with pride of ownership evident throughout.
Details
| MLS # | 21370851 |
|---|---|
| Listing Type | For Sale |
| Style | House |
| HOA Dues | $250 |
| Sub-Type | Resale |
| Status | Active |
| Year | 2017 |
| Days On Site | 80 |
| Listing Provided By | League Real Estate | Sarah Powell |
Features
| Bed(s) | 3 |
|---|---|
| Bath(s) | 3 Total |
| SQ Feet | 2,454 |
| Garage | 2 |
| Story(s) | 1 |
| Acreage | 0.16 |
Interior
| Room Count | 11 |
|---|---|
| Cooling | Ceiling Fan(s), Central Air, Electric |
| Heating | Central, Electric, Fireplace(s) |
| Interior Features | Built-in Features, Built-in Wine Cooler, Decorative Lighting, Eat-in Kitchen, Granite Counters, High Speed Internet Available, Kitchen Island, Open Floorplan, Pantry, Walk-In Closet(s), Wet Bar |
| Window Features | Window Coverings |
| Appliances | Dishwasher, Disposal, Electric Range, Microwave |
| Fireplace Features | Brick, Living Room, Raised Hearth, Stone, Wood Burning |
Exterior
| Roof | Composition |
|---|---|
| Construction Materials | Brick, Rock/Stone |
| Lot Features | Few Trees, Interior Lot, Landscaped, Level, Sprinkler System |
Parking
| Garage Yn | 1 |
|---|---|
| Attached Garage Yn | 1 |
| Parking Features | Driveway, Epoxy Flooring, Garage, Garage Door Opener, Garage Faces Front, Garage Single Door, On Street |
Utilities
| Utilities | City Sewer, City Water, Co-op Electric, Curbs, Sidewalk |
|---|
Location
| Community Features | Curbs, Greenbelt, Jogging Path/Bike Path, Sidewalks |
|---|
Taxes
| Tax Lot | 4 |
|---|---|
| Tax Block | 1 |
| Tax Legal Description | LOT 4 BLK 1 WILLOW CREEK CROSSING |
Area Information
| State | TX |
|---|---|
| County | Johnson |
| City | Burleson |
| Zip Code | 76028 |
| Area | Johnson |
| Community Name | Willow Creek Crossing |
| School District | Joshua ISD |
| Elementary School | Njoshua |
| High School | Joshua |
| Listing VS Median (in Willow Creek Crossing) | |
Price: $410,000 low | high Med: $410,000 sqft: 2,454 low | high Med: 2,454 $ / sqft: $167 low | high Med: $167 On site: 80 low | high Med: 80 | |
Market Activity 76028
Request a showing
Request a showing
Contact
Learn More About This Property

| State | TX |
|---|---|
| County | Johnson |
| City | Burleson |
| Zip Code | 76028 |
| Area | Johnson |
| Community Name | Willow Creek Crossing |
| School District | Joshua ISD |
| Elementary School | Njoshua |
| High School | Joshua |
| Listing VS Median (in Willow Creek Crossing) | |
Price: $410,000 low | high Med: $410,000 sqft: 2,454 low | high Med: 2,454 $ / sqft: $167 low | high Med: $167 On site: 80 low | high Med: 80 | |