
Description
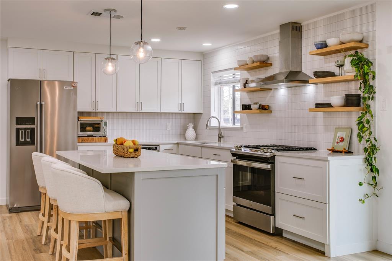
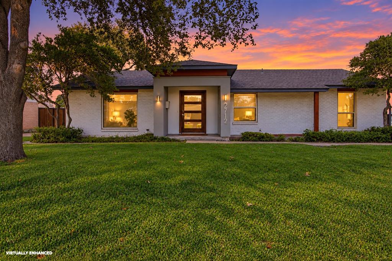
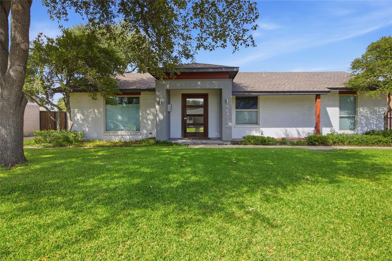
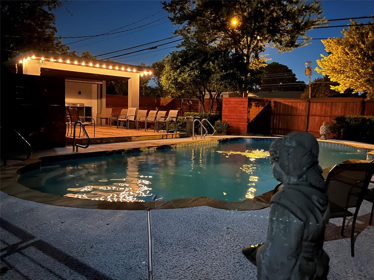
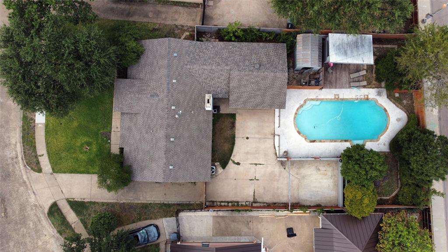
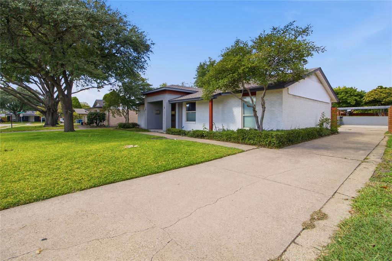
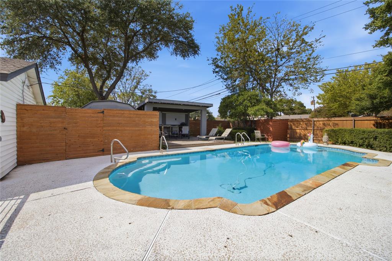
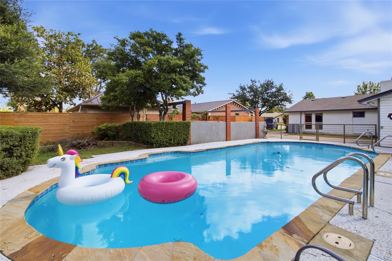
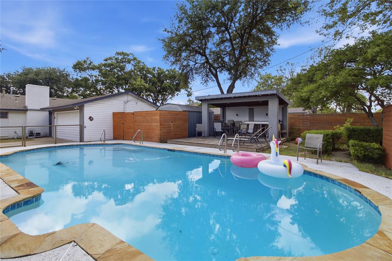
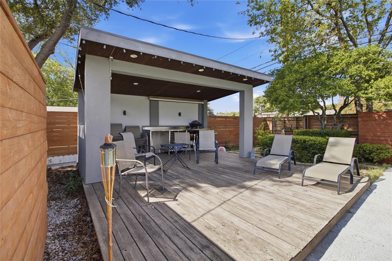
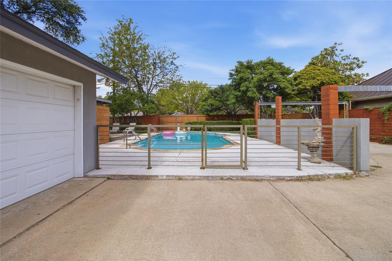
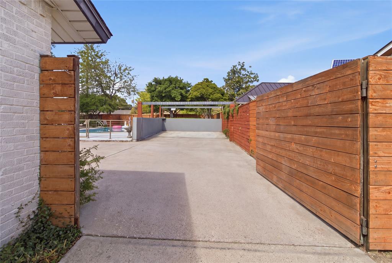
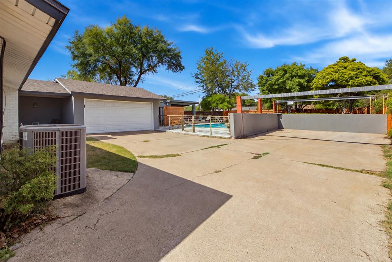
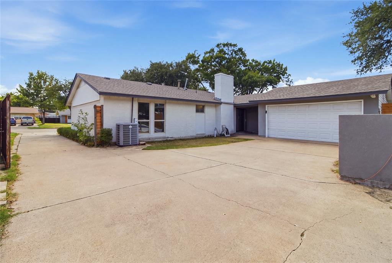
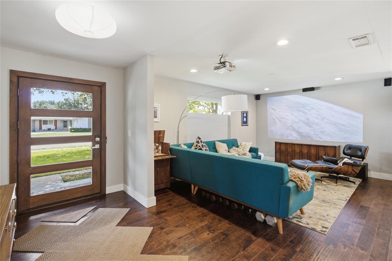
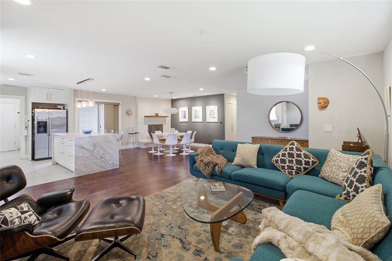
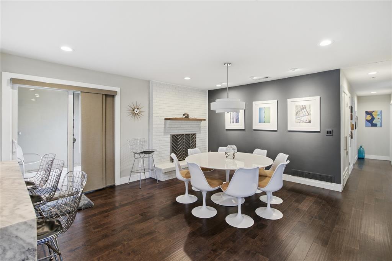
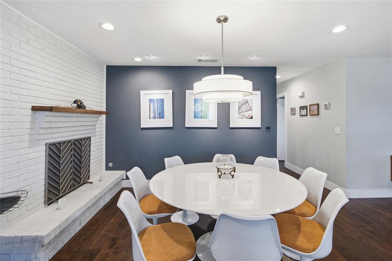
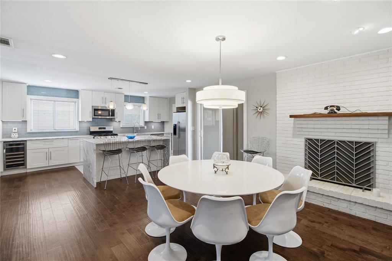
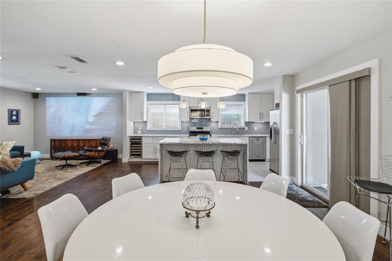
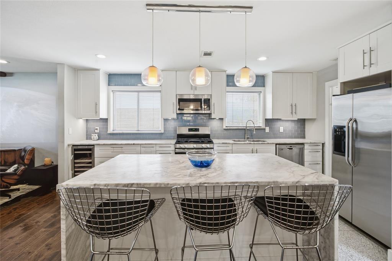
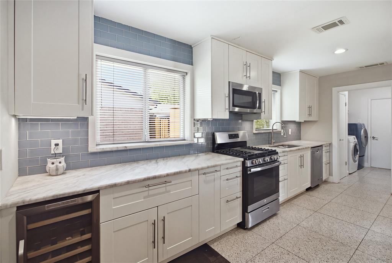
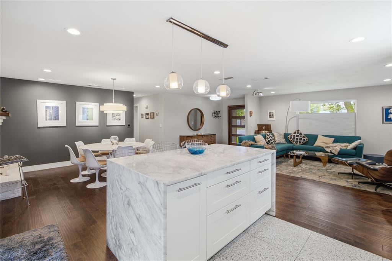
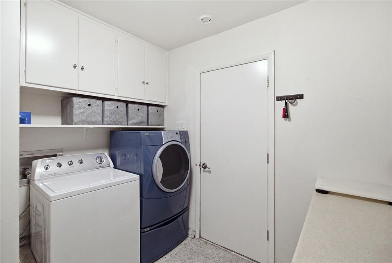
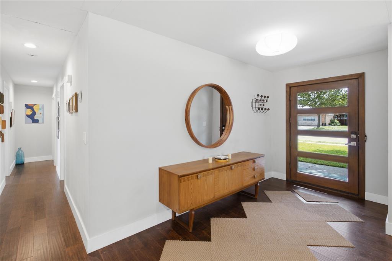
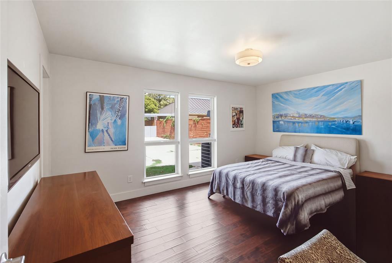
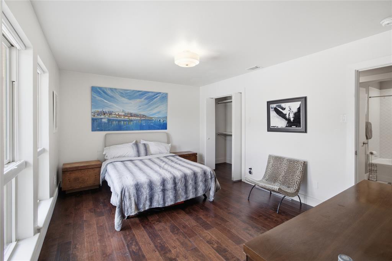
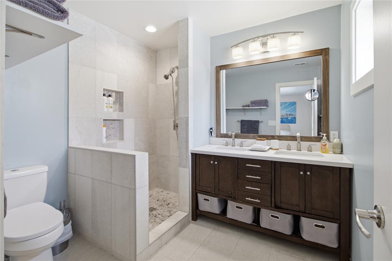
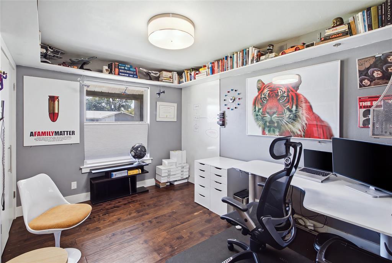
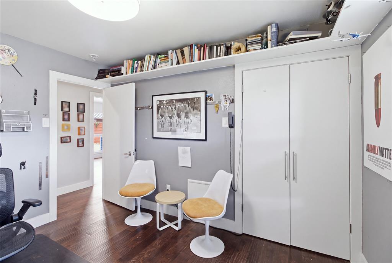
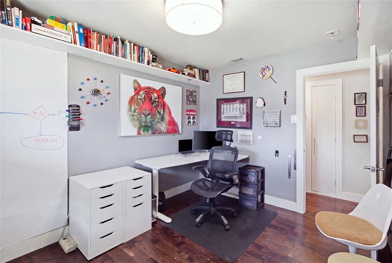
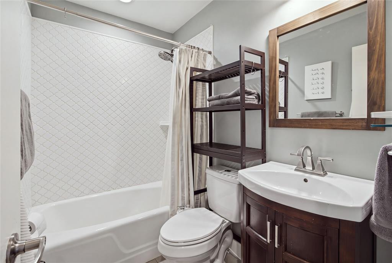
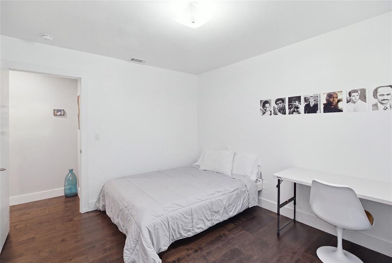
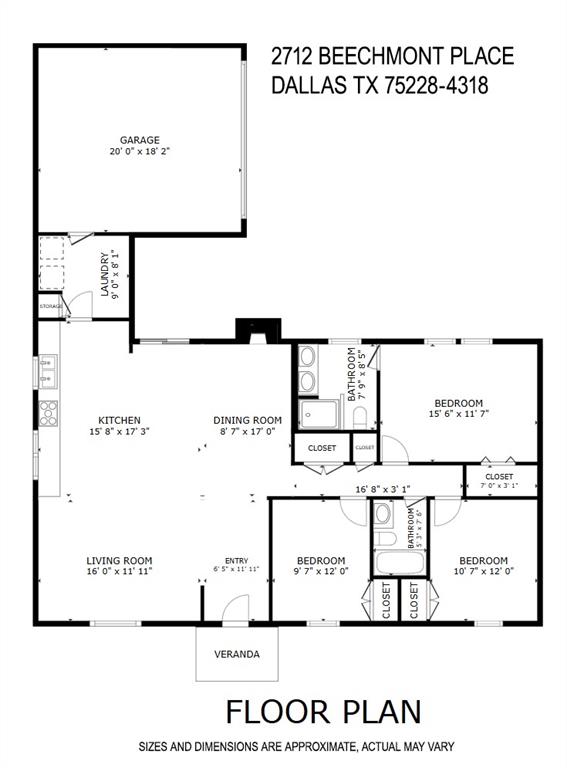
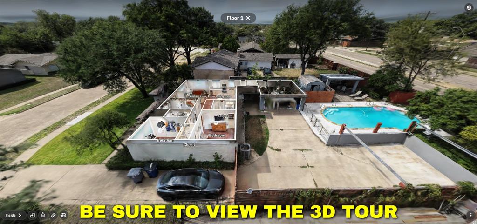
MULTIPLE OFFERS RECEIVED! BEST & FINAL OFFERS DUE WEDNESDAY NOVEMBER 4th BY 5 PM! Welcome to 2712 Beechmont Place, where stylish single-story living meets exceptional entertaining! Framed by mature shade trees and an expansive front lawn, this 3-bedroom, 2-bath home offers inviting spaces for relaxing and gathering with friends. Inside, beautiful laminate flooring in warm wood tones complements the home's contemporary finishes. Open living and dining areas feature a striking brick fireplace, updated lighting, and abundant natural light. The kitchen boasts a large island with seating, quartz countertops, stainless appliances, a gas range, and built-in wine refrigerator. The spacious primary suite overlooks the backyard pool and features a walk-in closet and updated ensuite bath with dual sinks and tiled walk-in shower. Two additional bedrooms share an updated bath, while a separate utility room provides storage and access to the attached 2-car garage. The entertainment possibilities truly shine outdoors! Sliding glass doors open to a covered patio and backyard designed for hosting. A large swimming pool, expansive decking, and separate covered cabana create an inviting setting for sunny afternoons, evening cocktails, or celebrations. The cabana features a wood-plank ceiling, recessed lighting, and space for dining, lounging, or live entertainment. An adjoining wooden deck offers another spot for relaxing poolside. Multiple grassy areas provide gardening space, while a gated driveway and additional paved parking accommodate larger gatherings. From intimate dinners and movie nights to lively poolside celebrations, this property delivers space and flexibility! All information is deemed reliable but not guaranteed.
Details
| MLS # | 21411732 |
|---|---|
| Listing Type | For Sale |
| Style | House |
| Sub-Type | Resale |
| Status | Active |
| Year | 1965 |
| Days On Site | 30 |
| Listing Provided By | JPAR North Metro | Paul Garrison |
Features
| Bed(s) | 3 |
|---|---|
| Bath(s) | 2 Total |
| SQ Feet | 1,589 |
| Garage | 2 |
| Pool | Yes |
| Story(s) | 1 |
| Acreage | 0.24 |
Interior
| Room Count | 9 |
|---|---|
| Cooling | Central Air, Electric |
| Heating | Central, Fireplace(s), Natural Gas |
| Interior Features | Built-in Features, Built-in Wine Cooler, Cable TV Available, Chandelier, Decorative Lighting, Eat-in Kitchen, High Speed Internet Available, Kitchen Island, Open Floorplan, Sound System Wiring |
| Window Features | Window Coverings |
| Appliances | Dishwasher, Disposal, Gas Range, Microwave |
| Fireplace Features | Brick, Gas Starter, Wood Burning |
Exterior
| Exterior Features | Covered Patio/Porch, Private Yard, Storage |
|---|---|
| Roof | Composition |
| Construction Materials | Brick, Stucco, Vinyl Siding, Wood |
| Foundation Details | Slab |
| Lot Features | Cul-De-Sac, Few Trees, Landscaped, Subdivision |
Parking
| Garage Yn | 1 |
|---|---|
| Attached Garage Yn | 1 |
| Parking Features | Additional Parking, Concrete, Driveway, Garage, Garage Door Opener, Garage Faces Rear, Garage Single Door, Gated, Kitchen Level, See Remarks |
Utilities
| Utilities | All Weather Road, Cable Available, City Sewer, City Water, Concrete, Curbs, Electricity Connected, Individual Gas Meter, Individual Water Meter, Phone Available, Sidewalk |
|---|
Location
| Community Features | Curbs, Sidewalks |
|---|
Taxes
| Unexempt Taxes | 8788 |
|---|---|
| Tax Lot | 3 |
| Tax Block | E7393 |
| Tax Legal Description | CRESTVIEW EAST NO 2 BLK E/7393 LT 3 |
Area Information
| State | TX |
|---|---|
| County | Dallas |
| City | Dallas |
| Zip Code | 75228 |
| Area | Dallas |
| Community Name | Crestview East 02 |
| School District | Dallas ISD |
| Elementary School | Truett |
| High School | Skyline |
| Listing VS Median (in Crestview East 02) | |
Price: $398,000 low | high Med: $325,000 sqft: 1,589 low | high Med: 1,833 $ / sqft: $250 low | high Med: $177 On site: 30 low | high Med: 185 | |
Market Activity 75228
Request a showing
Request a showing
Contact
Learn More About This Property

| State | TX |
|---|---|
| County | Dallas |
| City | Dallas |
| Zip Code | 75228 |
| Area | Dallas |
| Community Name | Crestview East 02 |
| School District | Dallas ISD |
| Elementary School | Truett |
| High School | Skyline |
| Listing VS Median (in Crestview East 02) | |
Price: $398,000 low | high Med: $325,000 sqft: 1,589 low | high Med: 1,833 $ / sqft: $250 low | high Med: $177 On site: 30 low | high Med: 185 | |