
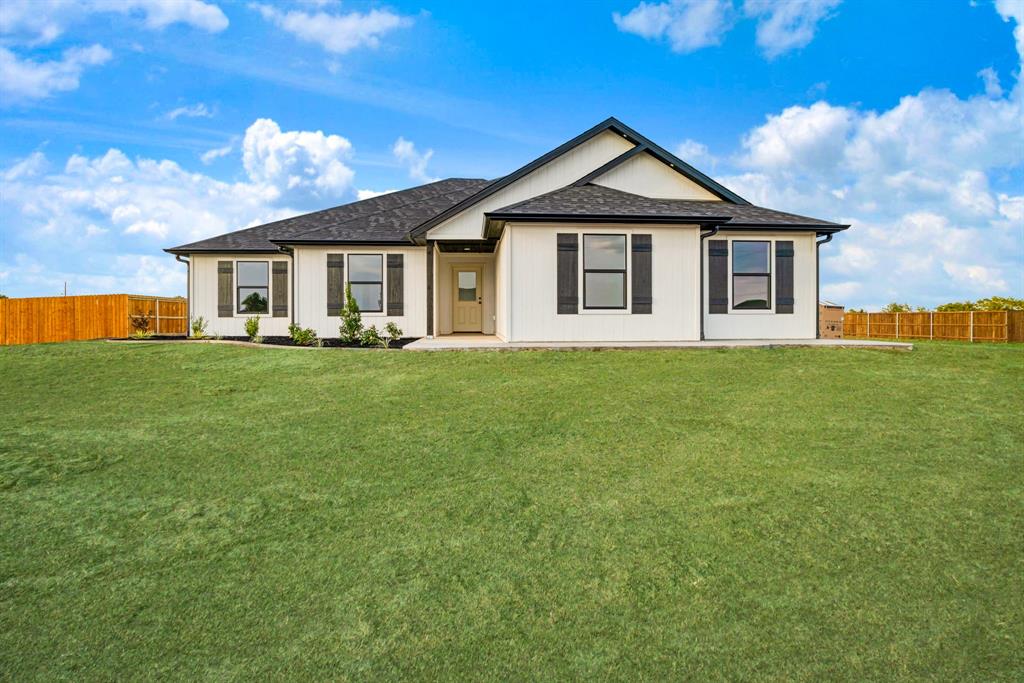
27 Private Road 33039,Brookston, TX 75421
Brookston, TX 75421

Description
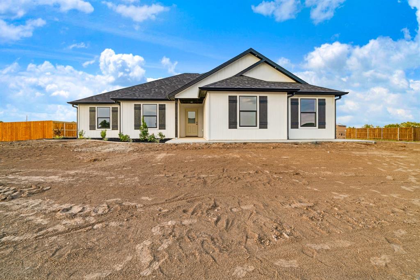
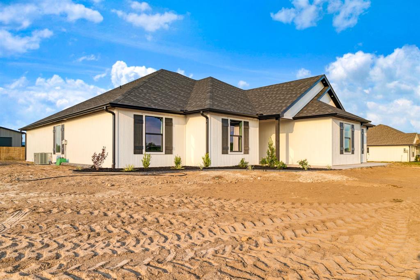
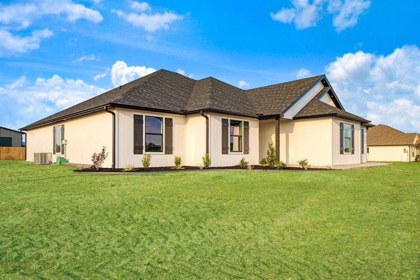
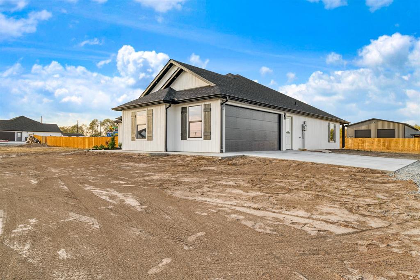
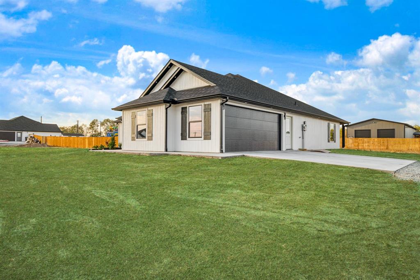
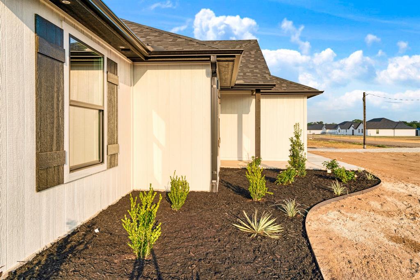
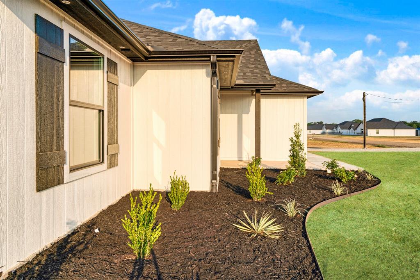
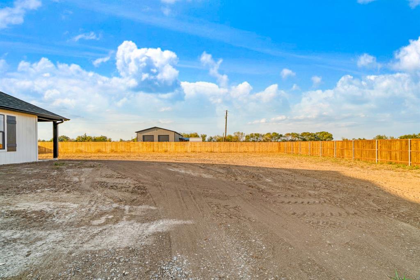
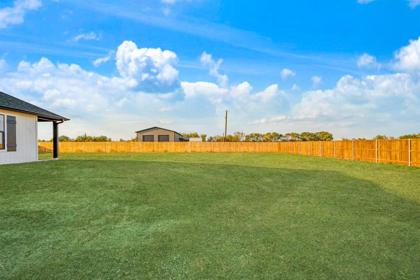
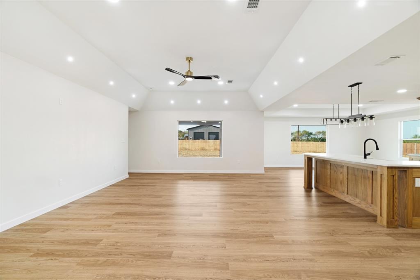
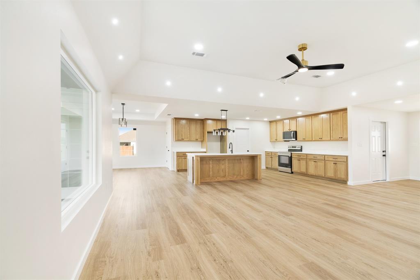
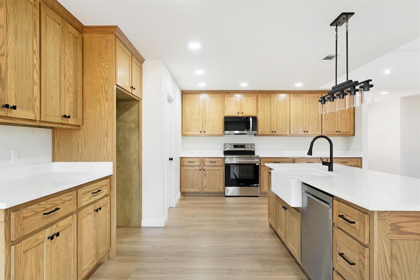
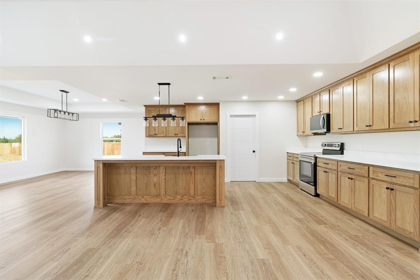
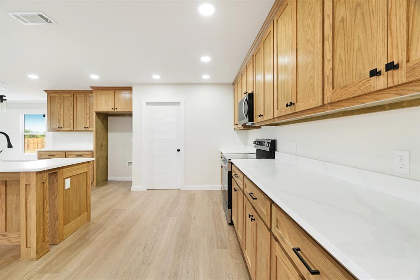
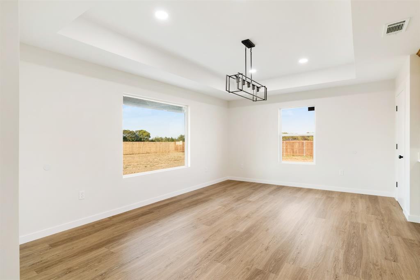
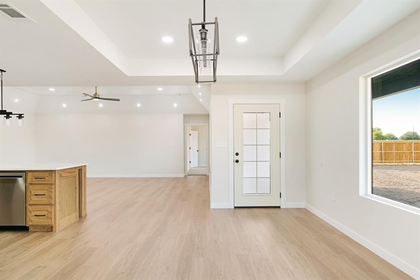
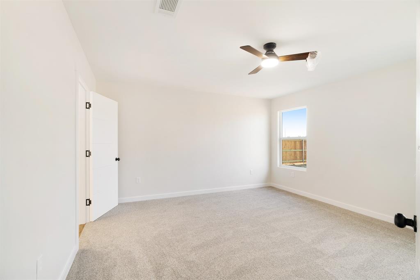
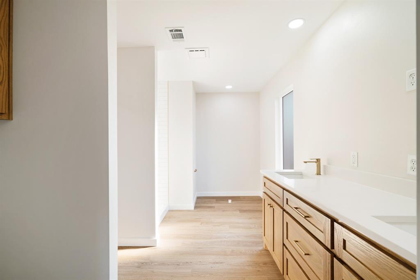
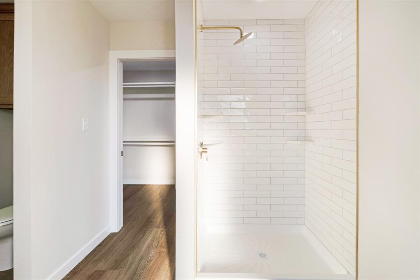
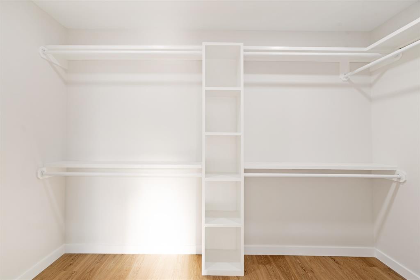
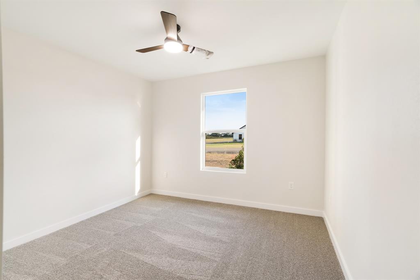
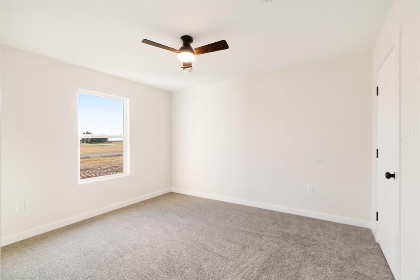
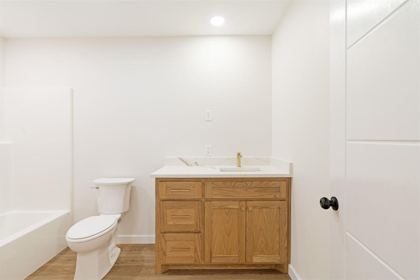
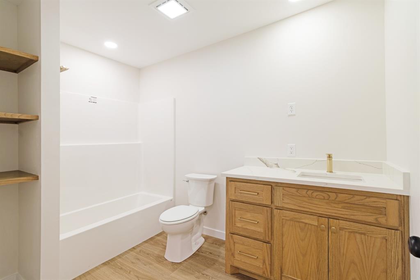
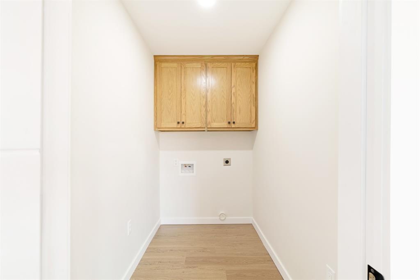
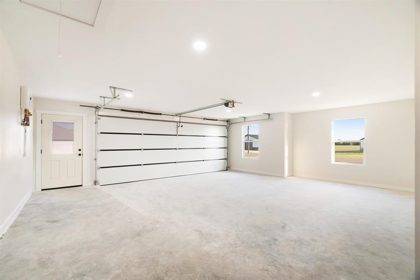
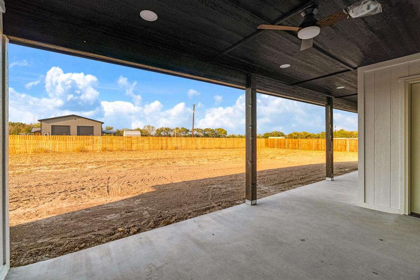
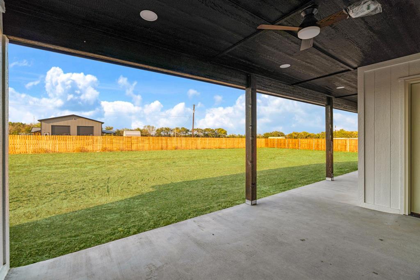
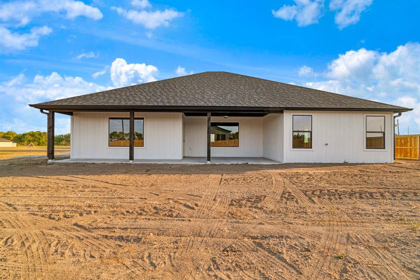
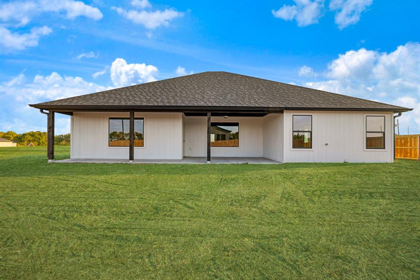
Welcome home to this beautifully finished new construction offering a fresh, modern design with warm, timeless details throughout. From the moment you step inside, the spacious open-concept floor plan creates an inviting atmosphere with abundant natural light, recessed lighting, neutral finishes, and durable wood-look flooring throughout the main living areas. The kitchen is truly the heart of this home, featuring an oversized center island, extensive cabinetry, quartz-style countertops, farmhouse sink, stainless steel appliances, modern black fixtures, and generous counter and storage space. The kitchen flows seamlessly into the dining and living areas, creating an ideal layout for entertaining, hosting family and friends, or simply enjoying everyday life. The private primary suite offers a spacious retreat complete with a beautifully designed ensuite bath featuring dual vanities, modern fixtures, a large walk-in shower with subway tile, and an impressive walk-in closet with built-in shelving. Additional bedrooms offer comfortable space, soft carpeting, ceiling fans, and plenty of natural light. Thoughtful details continue throughout the home with a dedicated laundry room featuring built-in cabinetry, additional storage, contemporary lighting, and clean, cohesive finishes. Outside, enjoy a large fenced backyard with plenty of room for pets, play, entertaining, or future outdoor additions. The covered back patio provides the perfect place to relax and enjoy the outdoors, while the attached oversized garage offers exceptional parking, storage, or workspace possibilities. With its combination of new construction, spacious living areas, beautiful finishes, abundant storage, and indoor-outdoor functionality, this home is ready for its first owner to make it their own. Schedule your private showing and come see everything this property has to offer!
Details
| MLS # | 21398502 |
|---|---|
| Listing Type | For Sale |
| Style | House |
| Sub-Type | Resale |
| Status | Active |
| Year | 2026 |
| Days On Site | 47 |
| Listing Provided By | Real Broker, LLC | Meagen Smith |
Features
| Bed(s) | 3 |
|---|---|
| Bath(s) | 2 Total |
| SQ Feet | 2,000 |
| Garage | 2 |
| Car Port | Yes |
| Story(s) | 1 |
| Acreage | 0.63 |
Interior
| Room Count | 2 |
|---|---|
| Cooling | Ceiling Fan(s), Central Air, Electric |
| Heating | Central, Electric |
| Interior Features | Built-in Features, Double Vanity, Eat-in Kitchen, Kitchen Island, Open Floorplan, Walk-In Closet(s) |
| Appliances | Dishwasher, Electric Range, Microwave |
Exterior
| Roof | Composition |
|---|---|
| Foundation Details | Slab |
| Lot Features | Cleared |
Parking
| Garage Yn | 1 |
|---|---|
| Attached Garage Yn | 1 |
| Parking Features | Garage |
Utilities
| Utilities | All Weather Road, Electricity Connected, Private Road, Rural Water District, Septic |
|---|
Taxes
| Unexempt Taxes | 28 |
|---|---|
| Tax Lot | 33 |
| Tax Legal Description | BOIS D'ARC ESTATES, LOT 33, A824 LW ROSS SURV |
Area Information
| State | TX |
|---|---|
| County | Lamar |
| City | Brookston |
| Zip Code | 75421 |
| Area | Lamar |
| Community Name | BOIS DARC ESTATES |
| School District | North Lamar ISD |
| Elementary School | Everett |
| High School | Northlamar |
| Listing VS Median (in BOIS DARC ESTATES) | |
Price: $319,900 low | high Med: $319,900 sqft: 2,000 low | high Med: 2,000 $ / sqft: $160 low | high Med: $160 On site: 47 low | high Med: 47 | |
Request a showing
Request a showing
Contact
Learn More About This Property

| State | TX |
|---|---|
| County | Lamar |
| City | Brookston |
| Zip Code | 75421 |
| Area | Lamar |
| Community Name | BOIS DARC ESTATES |
| School District | North Lamar ISD |
| Elementary School | Everett |
| High School | Northlamar |
| Listing VS Median (in BOIS DARC ESTATES) | |
Price: $319,900 low | high Med: $319,900 sqft: 2,000 low | high Med: 2,000 $ / sqft: $160 low | high Med: $160 On site: 47 low | high Med: 47 | |