2646 Custer Parkway D,Richardson, TX 75080
Richardson, TX 75080

Description
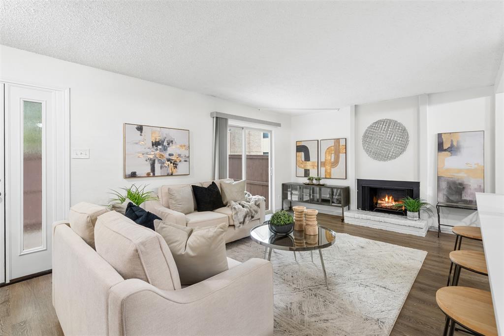
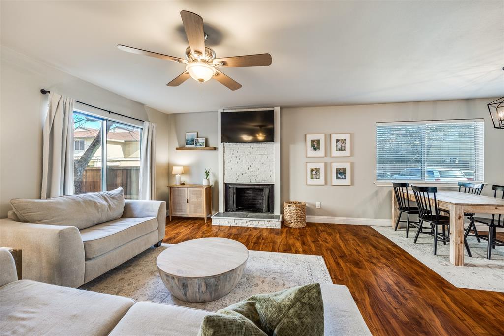
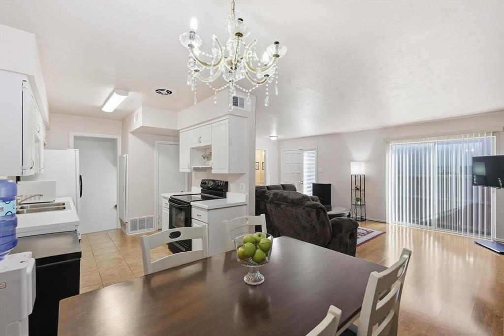
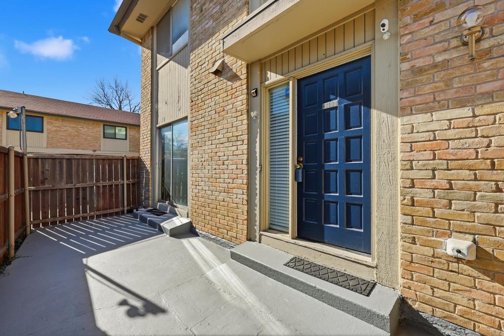
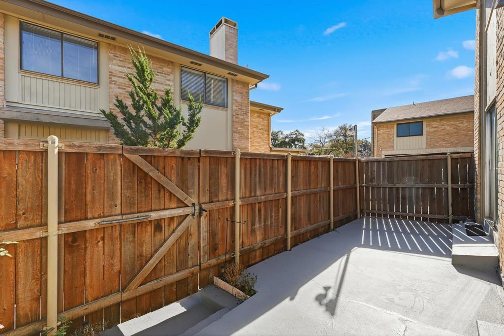
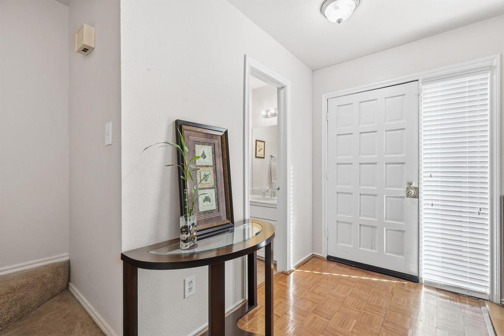
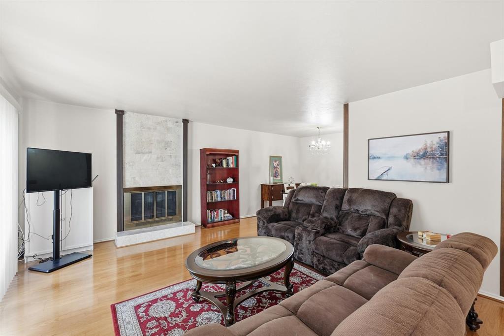
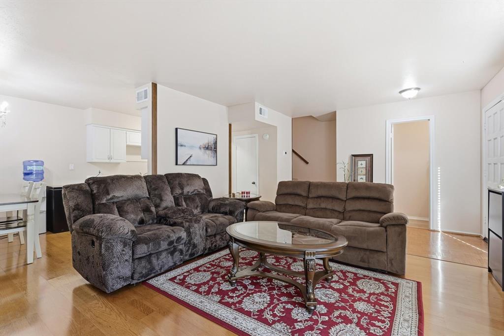
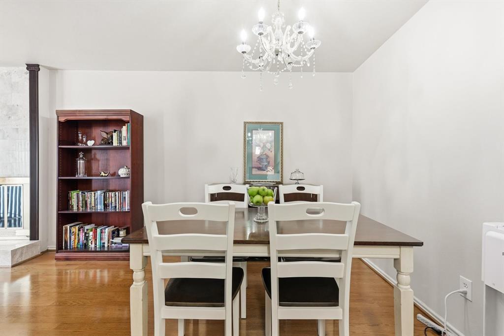
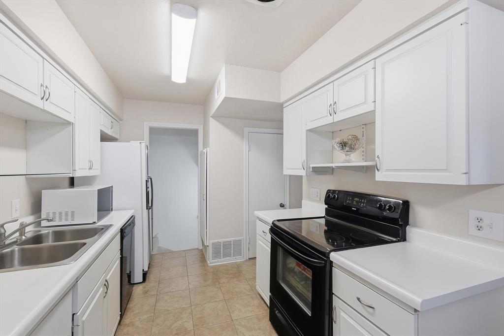
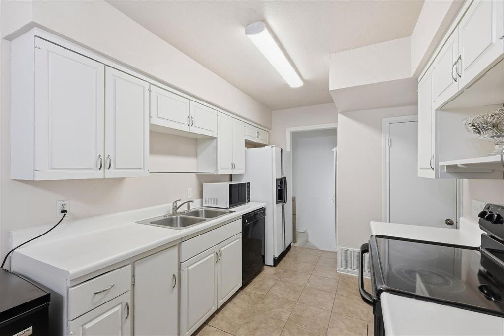
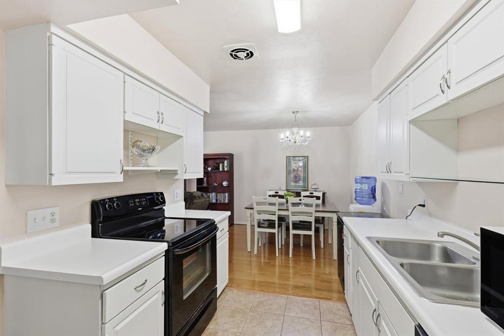
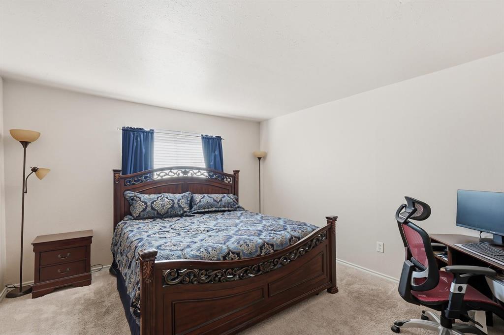
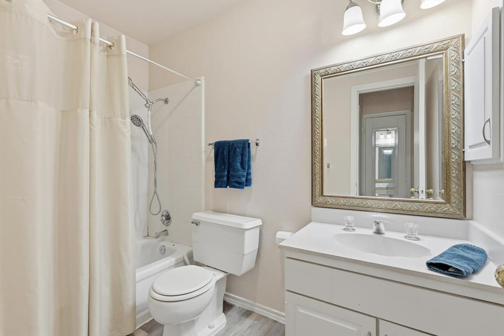
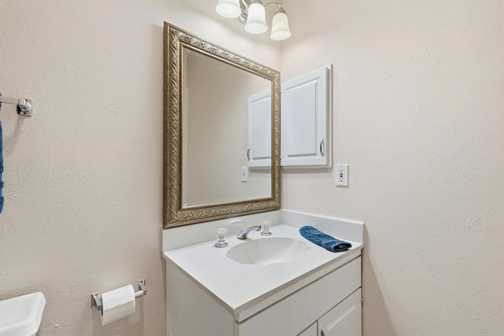
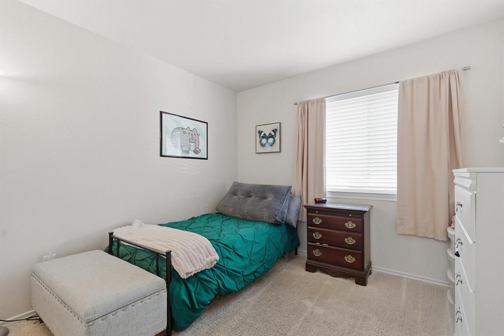
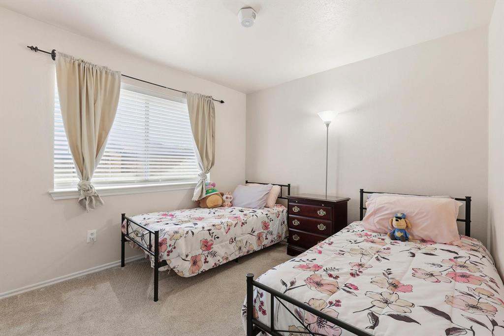
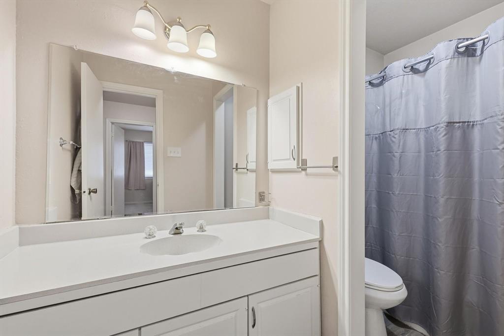
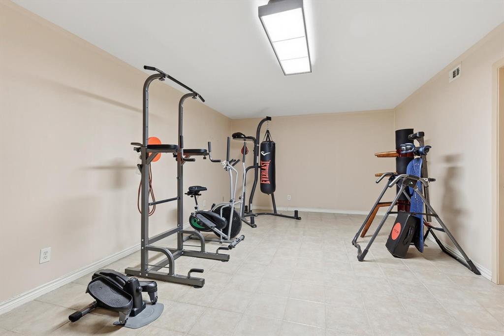
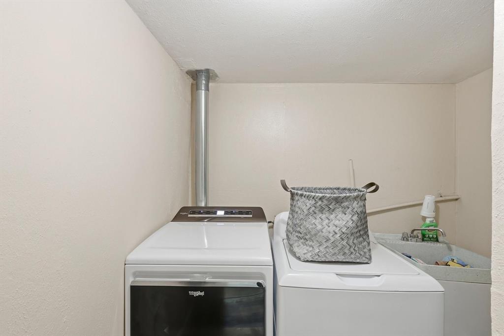
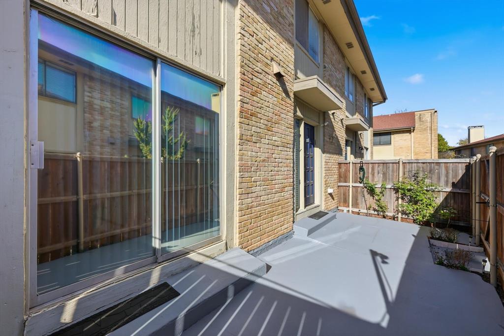
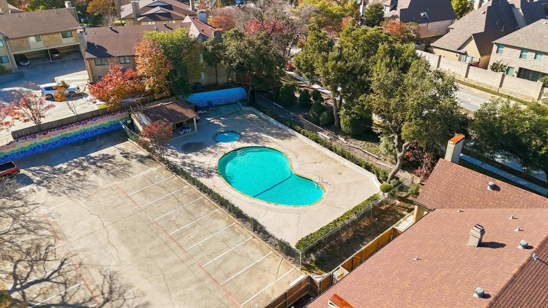
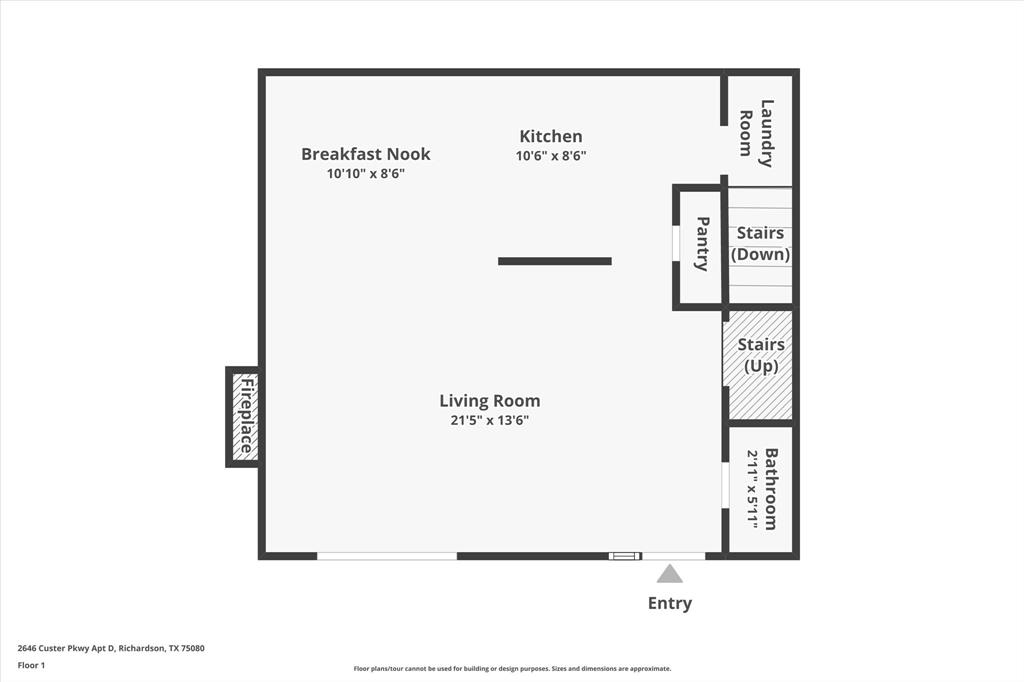
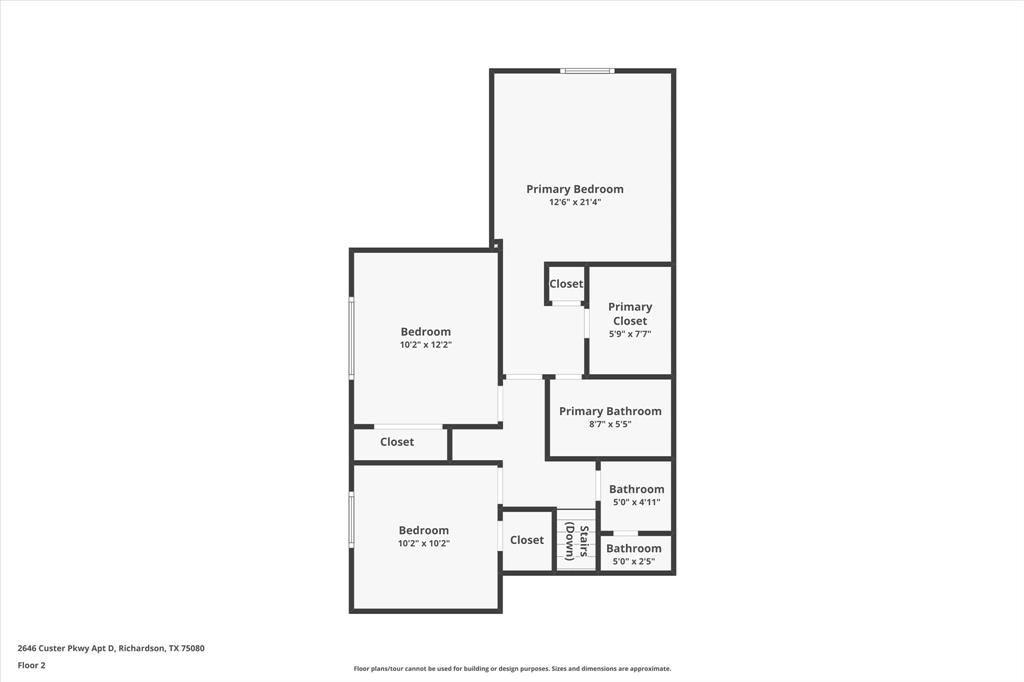
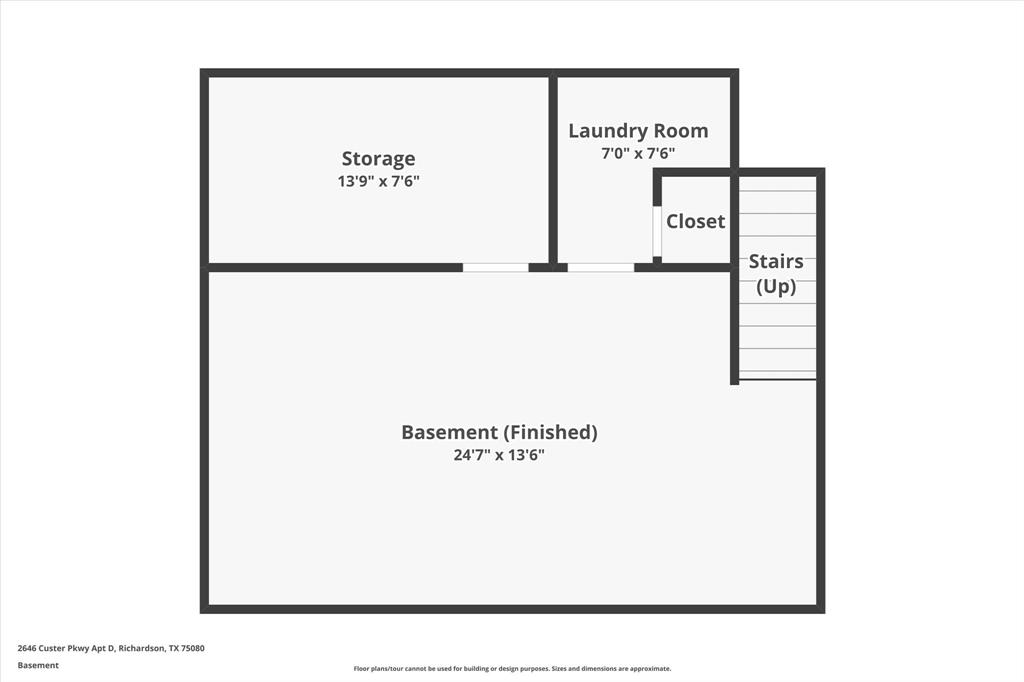
Light, bright, and truly move-in ready, this 3-bedroom, 2.1-bath condo offers the added benefit of a finished basement, providing flexible living space rarely found in the community. The first floor features a comfortable living area with a fireplace and sliding glass doors that open to a concrete patio, along with a powder bath, designated dining area, and kitchen. Tile and laminate flooring throughout the main level create a clean, contemporary feel and easy maintenance. Upstairs, the primary suite includes an attached bathroom, while two secondary bedrooms share a full bath; ideal for roommates, guests, or home office needs. The finished basement with tile flooring offers excellent versatility as an exercise room, office, or bonus living area, and also includes a laundry room with utility sink. Recent work done to AC unit. Community amenities include a swimming pool, and the location is well-suited for UTD students or anyone seeking convenient access to shopping, dining, and everyday amenities.
Details
| MLS # | 21133140 |
|---|---|
| Listing Type | For Sale |
| Style | Condominium |
| HOA Dues | $520 |
| Sub-Type | Resale |
| Status | Active |
| Year | 1973 |
| Days On Site | 333 |
| Listing Provided By | RE/MAX Trinity | SONIA Leonard |
Features
| Bed(s) | 3 |
|---|---|
| Bath(s) | 3 Total |
| SQ Feet | 1,824 |
| Car Port | Yes |
| Basement | Y |
| Pool | Yes |
| Acreage | 0.02 |
Interior
| Room Count | 11 |
|---|---|
| Cooling | Ceiling Fan(s), Central Air |
| Heating | Electric |
| Interior Features | Cable TV Available, Decorative Lighting, Eat-in Kitchen, High Speed Internet Available, Multiple Staircases, Open Floorplan, Walk-In Closet(s) |
| Appliances | Dishwasher, Disposal, Electric Oven, Microwave |
| Fireplace Features | Brick, Living Room |
Exterior
| Foundation Details | Slab |
|---|
Parking
| Garage Yn | 0 |
|---|---|
| Parking Features | Additional Parking, Carport, Common |
Utilities
| Utilities | City Sewer, City Water |
|---|
Location
| Community Features | Community Pool, Community Sprinkler, Sidewalks |
|---|
Taxes
| Unexempt Taxes | 4298 |
|---|---|
| Tax Lot | 38 |
| Tax Block | O-1 |
| Tax Legal Description | CANYON CREEK RIDGE (CRC), BLDG O-1, UNIT 38 |
Area Information
| State | TX |
|---|---|
| County | Collin |
| City | Richardson |
| Zip Code | 75080 |
| Area | Collin |
| Community Name | Canyon Creek Ridge |
| School District | Plano ISD |
| Elementary School | Aldridge |
| High School | Vines |
| Listing VS Median (in Canyon Creek Ridge) | |
Price: $269,900 low | high Med: $259,700 sqft: 1,824 low | high Med: 1,776 $ / sqft: $148 low | high Med: $146 On site: 333 low | high Med: 228.5 | |
Market Activity 75080
Request a showing
Request a showing
Contact
Learn More About This Property

| State | TX |
|---|---|
| County | Collin |
| City | Richardson |
| Zip Code | 75080 |
| Area | Collin |
| Community Name | Canyon Creek Ridge |
| School District | Plano ISD |
| Elementary School | Aldridge |
| High School | Vines |
| Listing VS Median (in Canyon Creek Ridge) | |
Price: $269,900 low | high Med: $259,700 sqft: 1,824 low | high Med: 1,776 $ / sqft: $148 low | high Med: $146 On site: 333 low | high Med: 228.5 | |