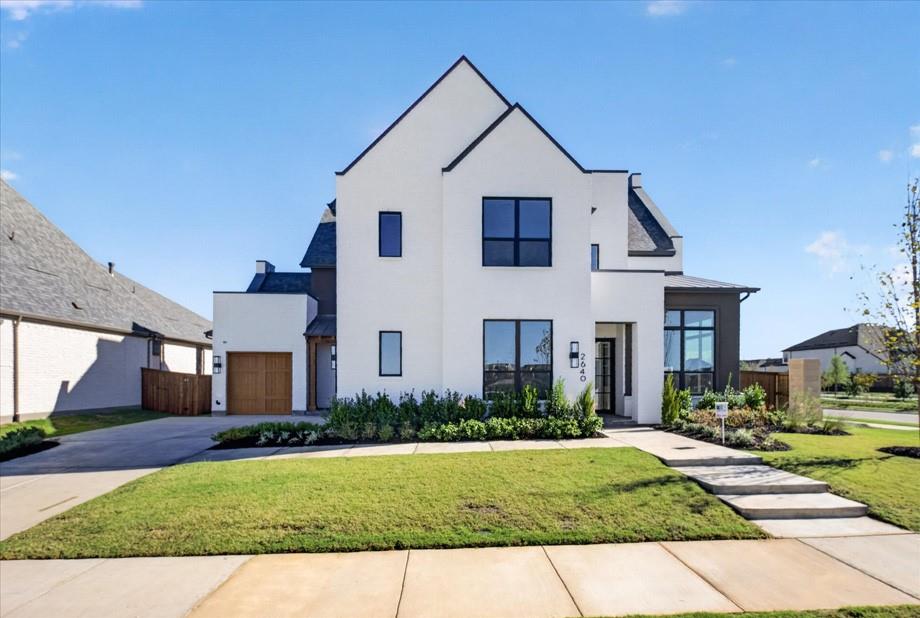
2640 Paddington Drive,Celina, TX 75009
Celina, TX 75009

Description
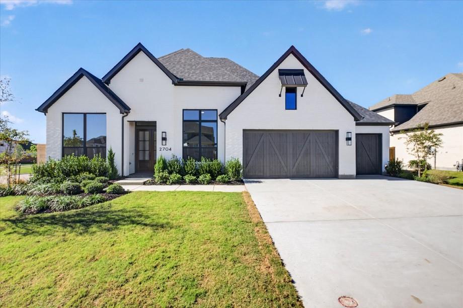
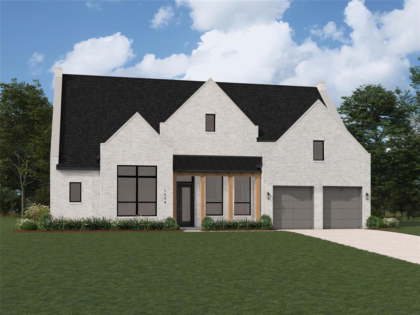
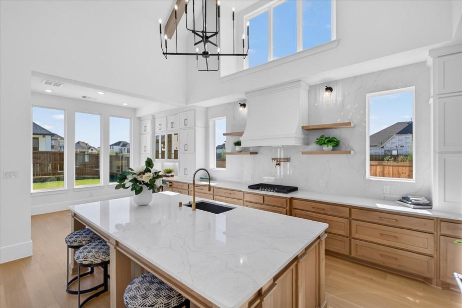
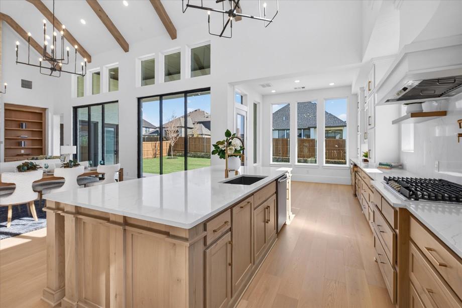
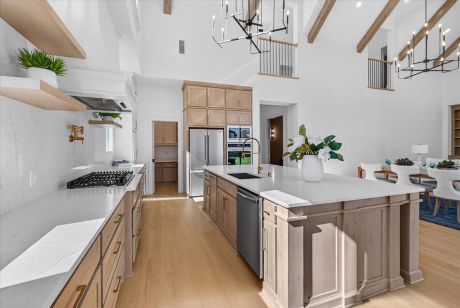
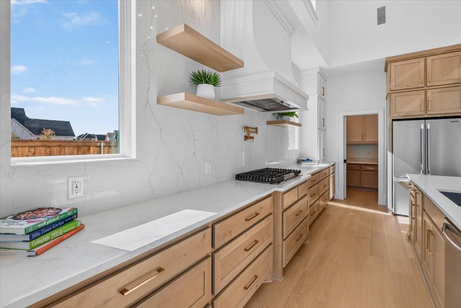
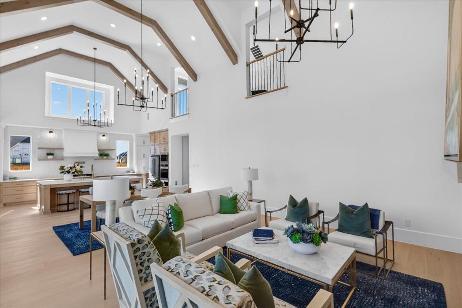
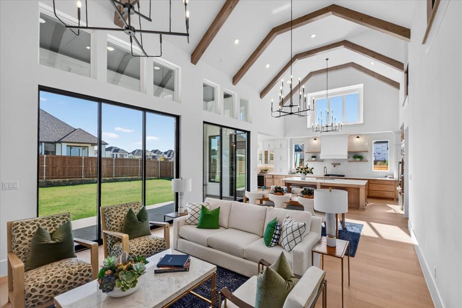
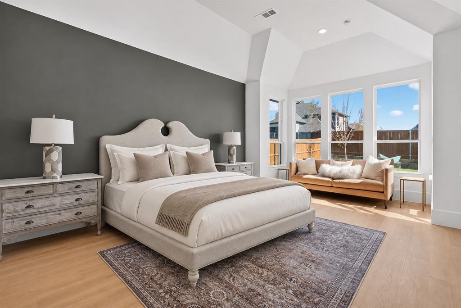
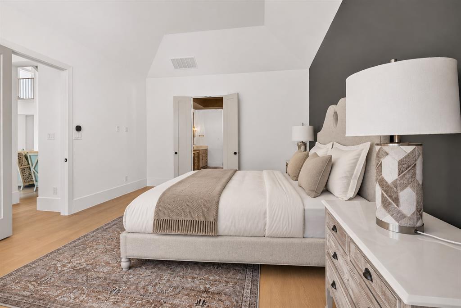
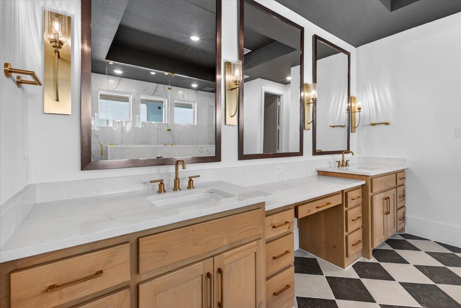
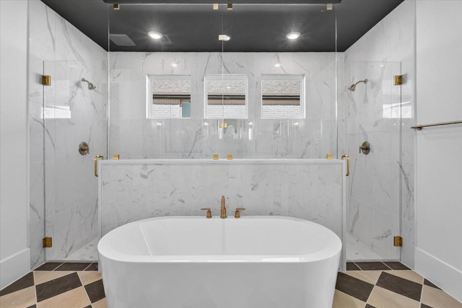
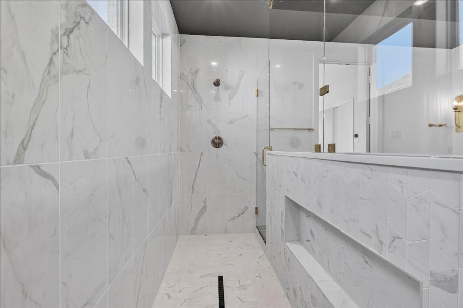
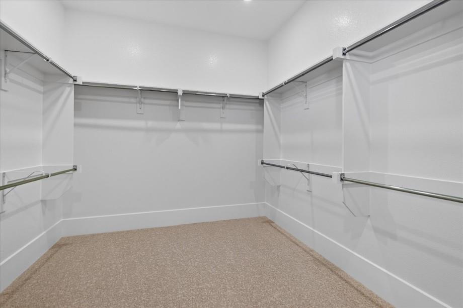
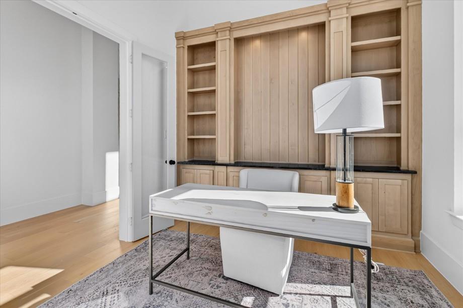
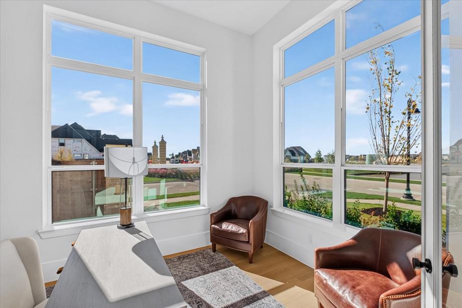
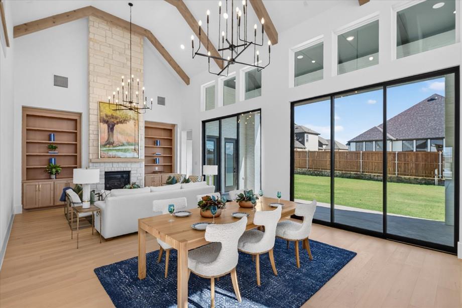
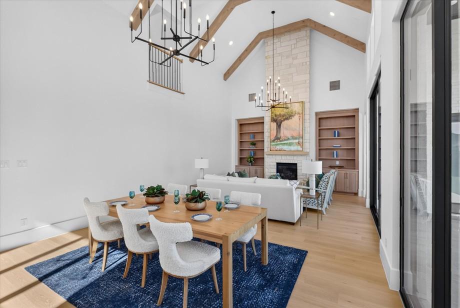
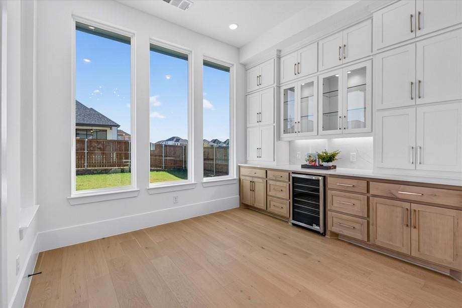
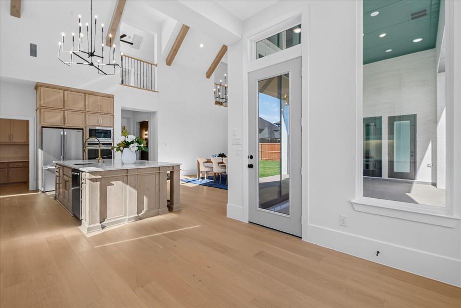
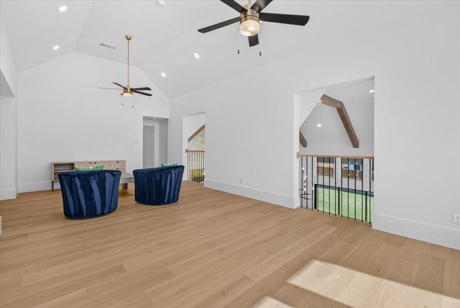
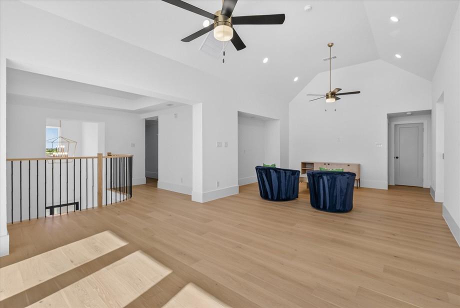
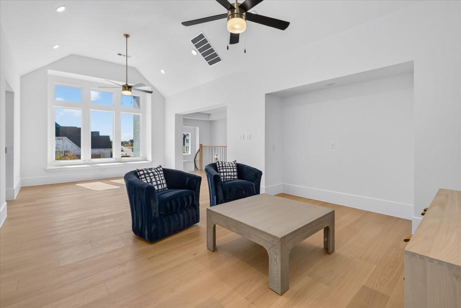
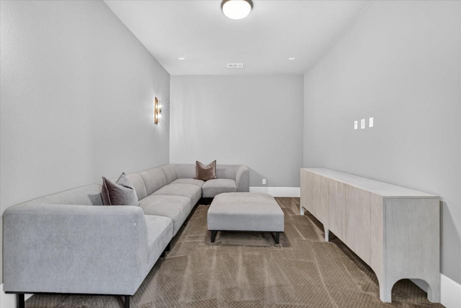
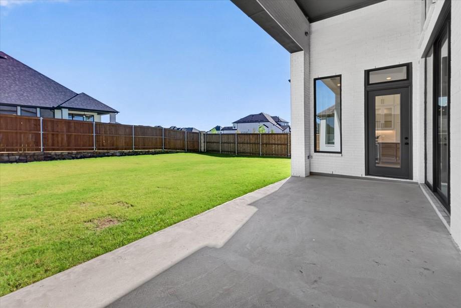
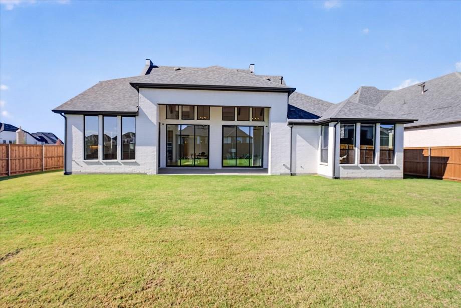
Our gorgeous Varese plan on corner lot across the street from what will be the new amenity center. From the moment you walk thru the metal doors with glass you'll feel the luxury in this home. Study at front with built ins is ideal for those working from home. Second bed downstairs with ensuite bath features a walk in shower. Pass by the large entertainment room and enter the open concept kitchen, dining & living areas. Double glass doors at back give wide open view of covered patio and large backyard. Kitchen has upgraded cabinets, countertops, backsplash with enhanced pantry. Primary bath has designer tiles with walk thru shower. Three more bedrooms up with a game room means plenty of room for all. Call today for a showing! Some images are virtually staged.
Details
| MLS # | 21415804 |
|---|---|
| Listing Type | For Sale |
| Style | House |
| HOA Dues | $168 |
| Sub-Type | Resale |
| Status | Pending |
| Year | 2026 |
| Days On Site | 29 |
| Listing Provided By | HIGHLAND HOMES REALTY | Dina Verteramo |
Features
| Bed(s) | 5 |
|---|---|
| Bath(s) | 8 Total |
| SQ Feet | 4,488 |
| Garage | 3 |
| Story(s) | 2 |
| Acreage | 0.24 |
Interior
| Room Count | 12 |
|---|---|
| Cooling | Central Air, ENERGY STAR Qualified Equipment, Zoned |
| Heating | ENERGY STAR Qualified Equipment, Zoned |
| Interior Features | Decorative Lighting, Double Vanity, Kitchen Island, Open Floorplan, Pantry, Vaulted Ceiling(s), Walk-In Closet(s) |
| Appliances | Dishwasher, Disposal, Dryer, Gas Cooktop, Microwave, Double Oven, Refrigerator, Tankless Water Heater, Washer |
| Fireplace Features | Family Room, Gas Logs, Glass Doors |
Exterior
| Exterior Features | Covered Patio/Porch, Rain Gutters, Lighting, Private Yard |
|---|---|
| Roof | Composition, Shingle |
| Security Features | Smoke Detector(s) |
| Construction Materials | Brick, Stucco |
| Foundation Details | Slab |
| Lot Features | Corner Lot, Interior Lot, Landscaped, Sprinkler System |
Parking
| Garage Yn | 1 |
|---|---|
| Attached Garage Yn | 1 |
| Parking Features | Garage, Garage Door Opener, Garage Double Door, Garage Faces Front |
Utilities
| Utilities | City Sewer, City Water, Community Mailbox, Individual Gas Meter, Sidewalk |
|---|
Location
| Community Features | Club House, Community Pool, Fishing, Park, Pickle Ball Court, Playground, Pool, Tennis Court(s), Other |
|---|
Taxes
| Tax Lot | 11 |
|---|---|
| Tax Block | Z |
Area Information
| State | TX |
|---|---|
| County | Collin |
| City | Celina |
| Zip Code | 75009 |
| Area | Collin |
| Community Name | Cambridge Crossing |
| School District | Celina ISD |
| Elementary School | Tommie Dobie Bothwell |
| High School | Celina |
| Listing VS Median (in Cambridge Crossing) | |
Price: $1,150,000 low | high Med: $699,000 sqft: 4,488 low | high Med: 3,609 $ / sqft: $256 low | high Med: $194 On site: 29 low | high Med: 245 | |
Market Activity 75009
Request a showing
Request a showing
Contact
Learn More About This Property

| State | TX |
|---|---|
| County | Collin |
| City | Celina |
| Zip Code | 75009 |
| Area | Collin |
| Community Name | Cambridge Crossing |
| School District | Celina ISD |
| Elementary School | Tommie Dobie Bothwell |
| High School | Celina |
| Listing VS Median (in Cambridge Crossing) | |
Price: $1,150,000 low | high Med: $699,000 sqft: 4,488 low | high Med: 3,609 $ / sqft: $256 low | high Med: $194 On site: 29 low | high Med: 245 | |