

Description
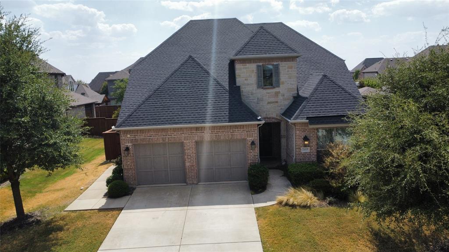
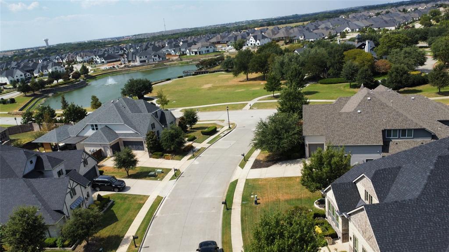
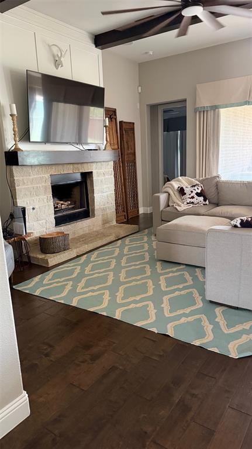
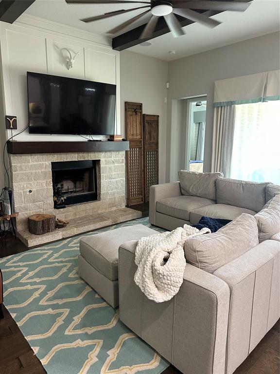
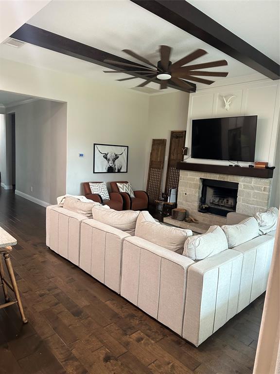
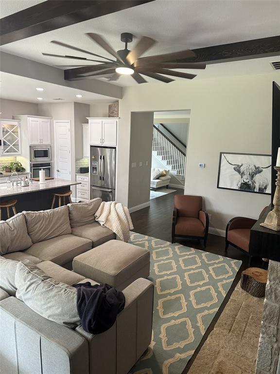
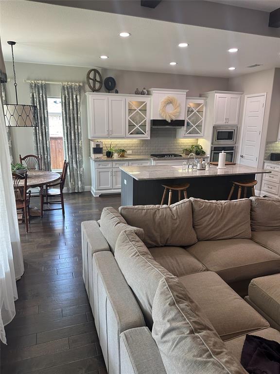
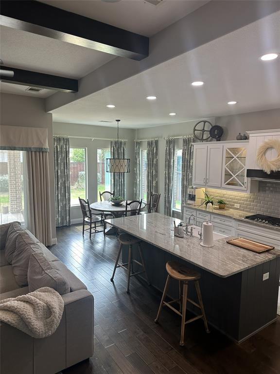
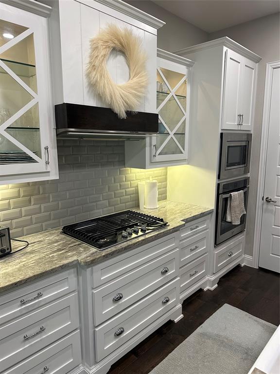
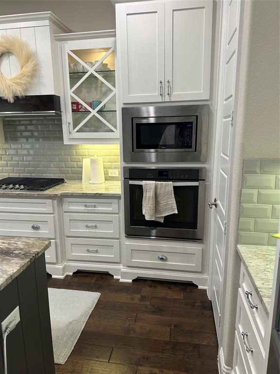
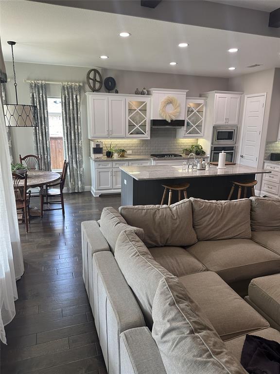
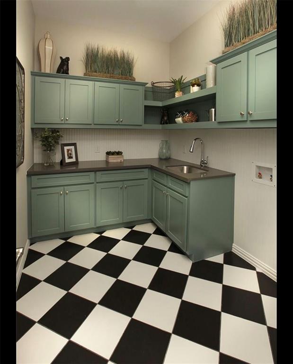
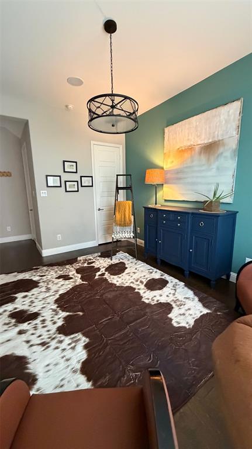
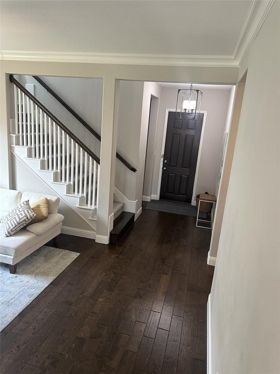
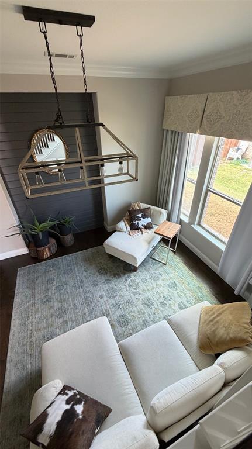
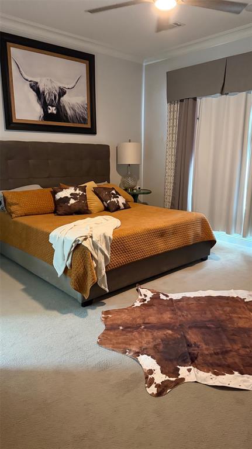
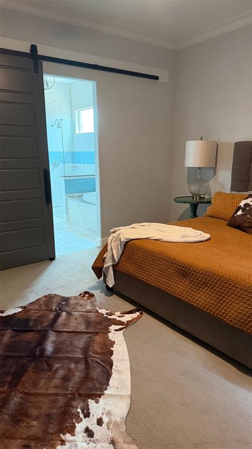
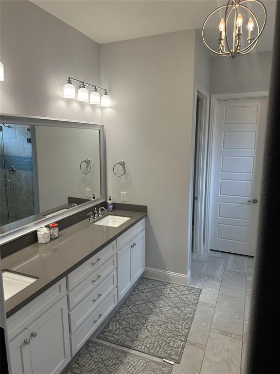
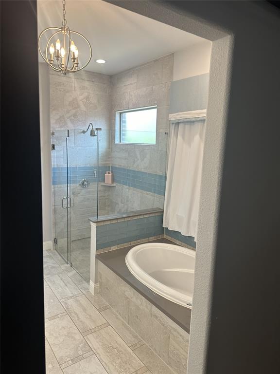
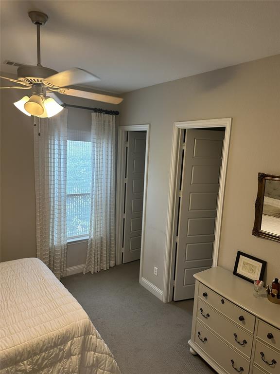
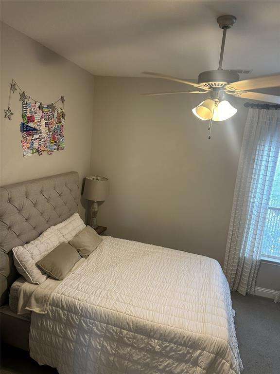
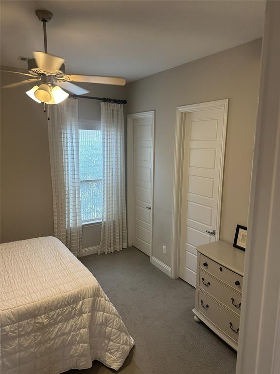
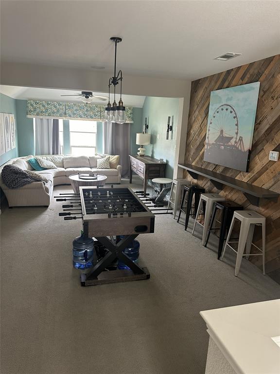
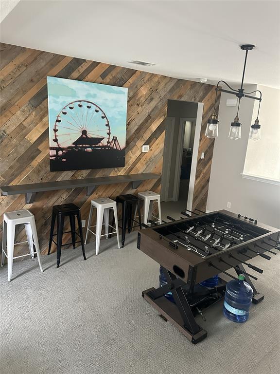
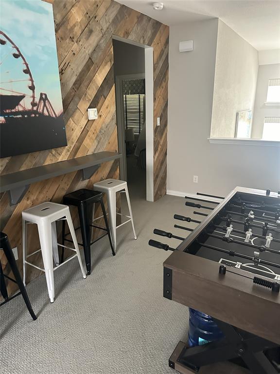
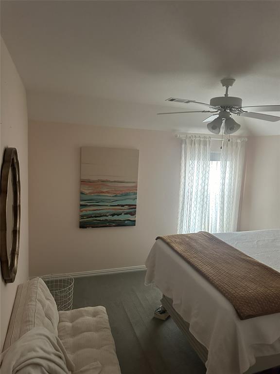
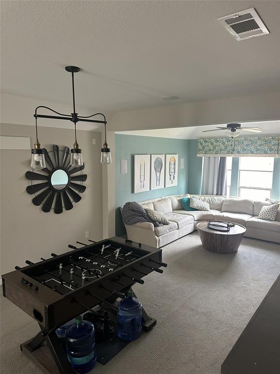
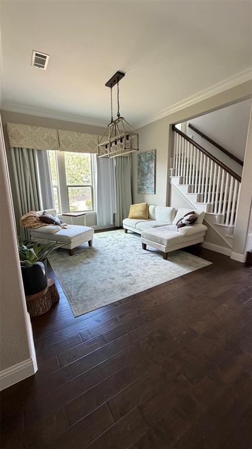
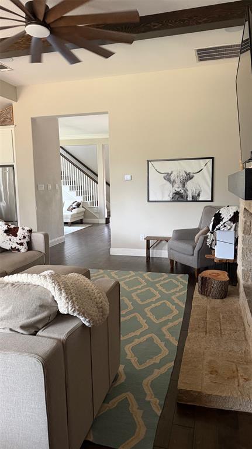
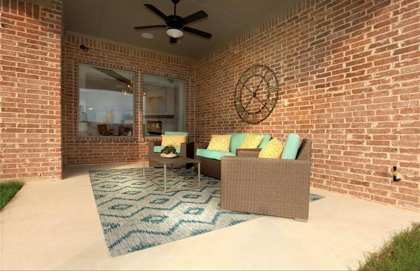
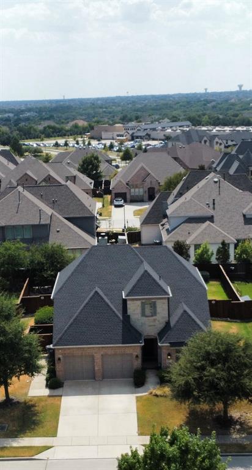
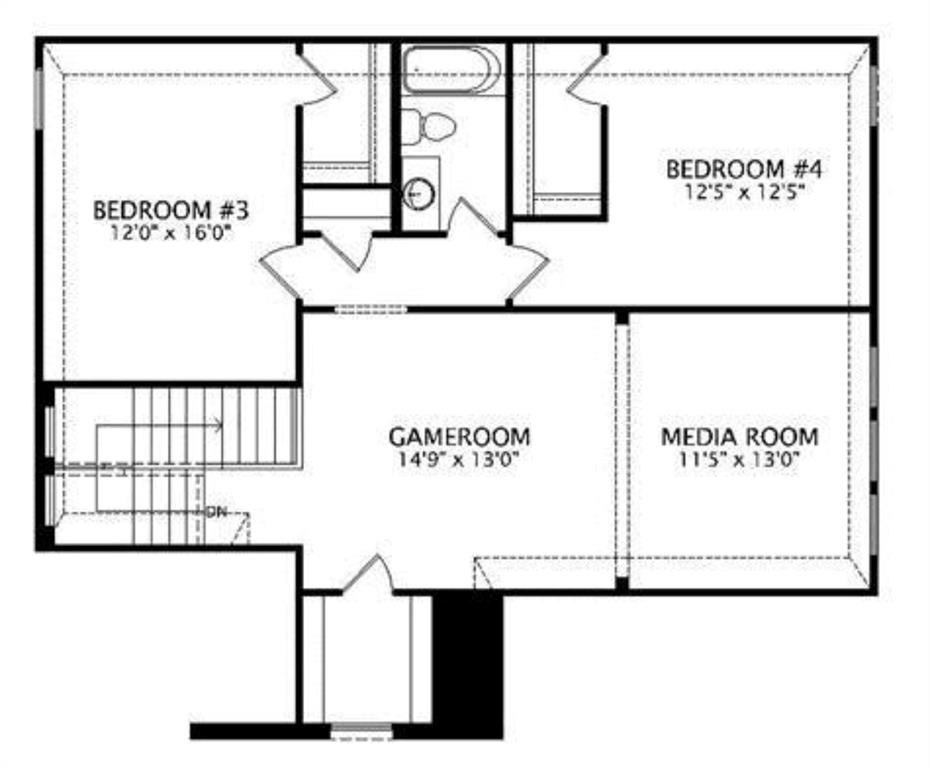
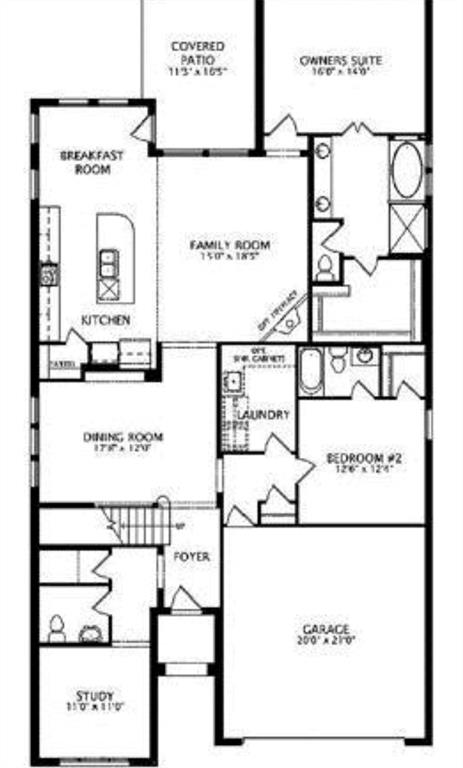
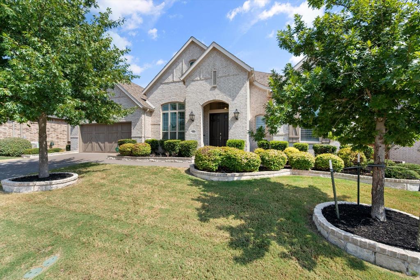
Built by Drees Custom Home in 2016 and used as their model home prior to the current owners purchasing it in October of 2018. Wood floors throughout the first floor. An incredible gourmet kitchen with custom cabinetry and hardware, exotic granite and amazing details. Family room features customized fireplace with stone and the ceiling features beams. Dining room offers shiplap detail, and home is done in gorgeous colors. Laundry room is amazing, craft room on the second floor off the open game room and media room. So many fantastic options in this home-on an oversized homesite-74X120. Own this preowned Drees Model which is located within a few hundred feet of the Clubhouse and amenity center. Walking distance to the elementary school.
Details
| MLS # | 21373792 |
|---|---|
| Listing Type | For Sale |
| Style | House |
| HOA Dues | $2,028 |
| Sub-Type | Resale |
| Status | Active |
| Year | 2016 |
| Days On Site | 76 |
| Listing Provided By | Keller Williams Prosper Celina | Steven Horn |
Features
| Bed(s) | 4 |
|---|---|
| Bath(s) | 4 Total |
| SQ Feet | 3,135 |
| Garage | 2 |
| Story(s) | 2 |
| Acreage | 0.22 |
Interior
| Room Count | 11 |
|---|---|
| Cooling | Ceiling Fan(s), Central Air, Electric, ENERGY STAR Qualified Equipment, Heat Pump |
| Heating | Central, Electric, ENERGY STAR Qualified Equipment, ENERGY STAR/ACCA RSI Qualified Installation, Heat Pump |
| Interior Features | Built-in Features, Chandelier, Decorative Lighting, Double Vanity, Granite Counters, High Speed Internet Available, Kitchen Island, Open Floorplan, Pantry, Vaulted Ceiling(s), Walk-In Closet(s) |
| Window Features | Window Coverings |
| Appliances | Dishwasher, Disposal, Electric Oven, Electric Water Heater, Gas Cooktop, Microwave, Vented Exhaust Fan, Water Filter |
| Fireplace Features | Brick, Gas, Living Room, Wood Burning |
Exterior
| Construction Materials | Brick, Rock/Stone, Siding, Wood |
|---|
Parking
| Garage Yn | 1 |
|---|---|
| Attached Garage Yn | 1 |
| Parking Features | Concrete, Driveway, Garage Door Opener, Garage Faces Front, Garage Single Door, Kitchen Level, Oversized |
Utilities
| Utilities | City Sewer, City Water, Concrete, Curbs, Electricity Connected, Individual Gas Meter, Individual Water Meter, Natural Gas Available, Sidewalk, Underground Utilities |
|---|
Location
| Community Features | Club House, Community Pool, Fishing, Fitness Center, Jogging Path/Bike Path, Lake, Park, Pickle Ball Court, Playground, Pool, Sidewalks, Tennis Court(s) |
|---|
Taxes
| Unexempt Taxes | 10469 |
|---|---|
| Tax Lot | 26 |
| Tax Block | E |
| Tax Legal Description | MUSTANG LAKES PHASE ONE (CCL), BLK E, LOT 26; |
Area Information
| State | TX |
|---|---|
| County | Collin |
| City | Celina |
| Zip Code | 75009 |
| Area | Collin |
| Community Name | Mustang Lakes Ph One |
| School District | Prosper ISD |
| Elementary School | Sam Johnson |
| High School | Walnut Grove |
| Listing VS Median (in Mustang Lakes Ph One) | |
Price: $750,000 low | high Med: $737,500 sqft: 3,135 low | high Med: 3,349 $ / sqft: $239 low | high Med: $221 On site: 76 low | high Med: 74 | |
Market Activity 75009
Request a showing
Request a showing
Contact
Learn More About This Property

| State | TX |
|---|---|
| County | Collin |
| City | Celina |
| Zip Code | 75009 |
| Area | Collin |
| Community Name | Mustang Lakes Ph One |
| School District | Prosper ISD |
| Elementary School | Sam Johnson |
| High School | Walnut Grove |
| Listing VS Median (in Mustang Lakes Ph One) | |
Price: $750,000 low | high Med: $737,500 sqft: 3,135 low | high Med: 3,349 $ / sqft: $239 low | high Med: $221 On site: 76 low | high Med: 74 | |
Nearby Listings (Within 1/4 mile)
Price: $562K - $937K
sqft: 2,000 - 3,500
Listing Updated: September 28, 2026 at 11:09:25 PM PDT