
Description
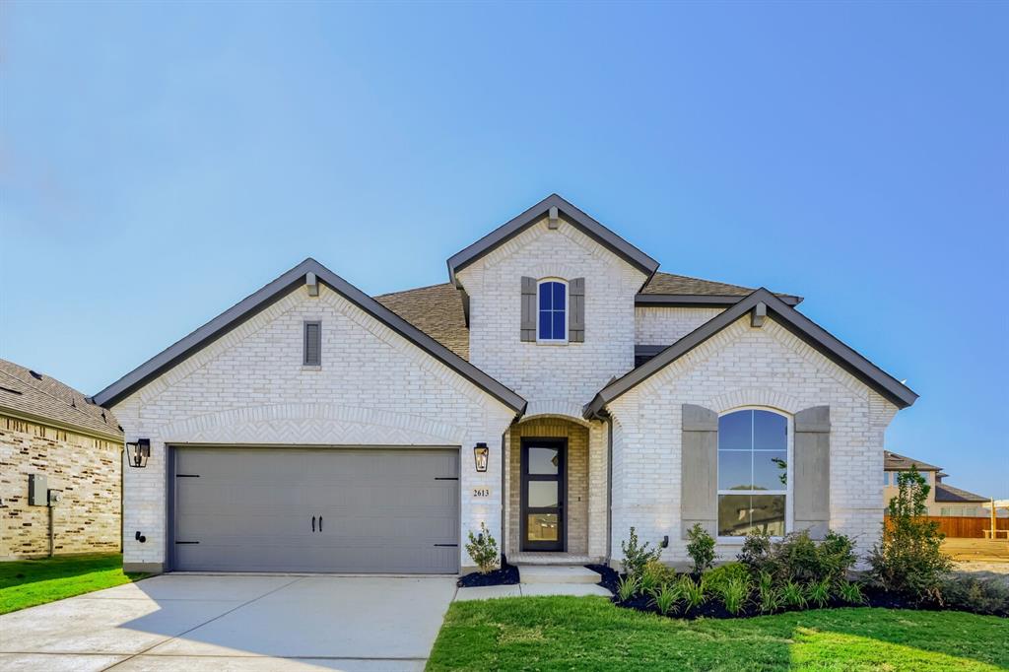
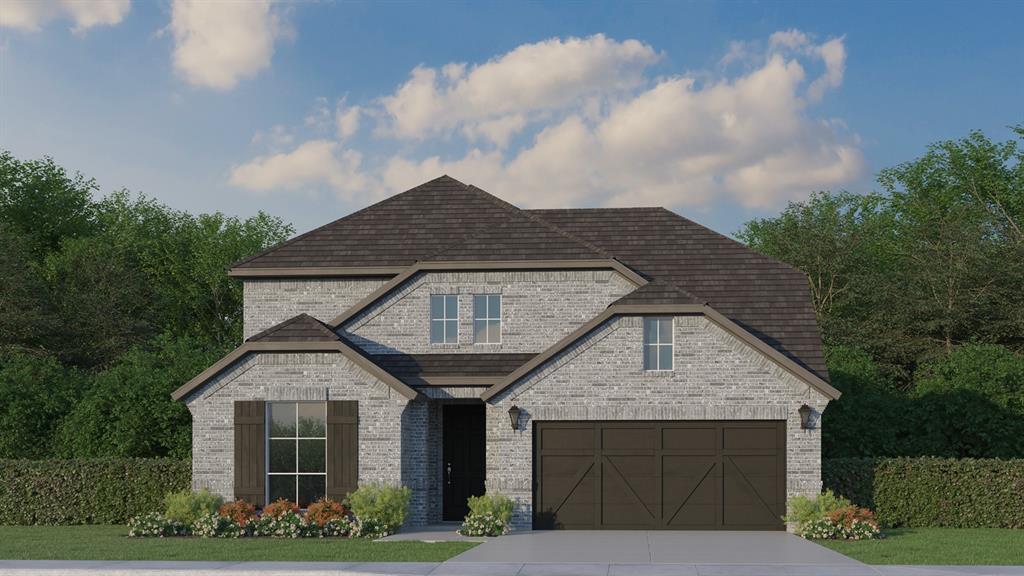
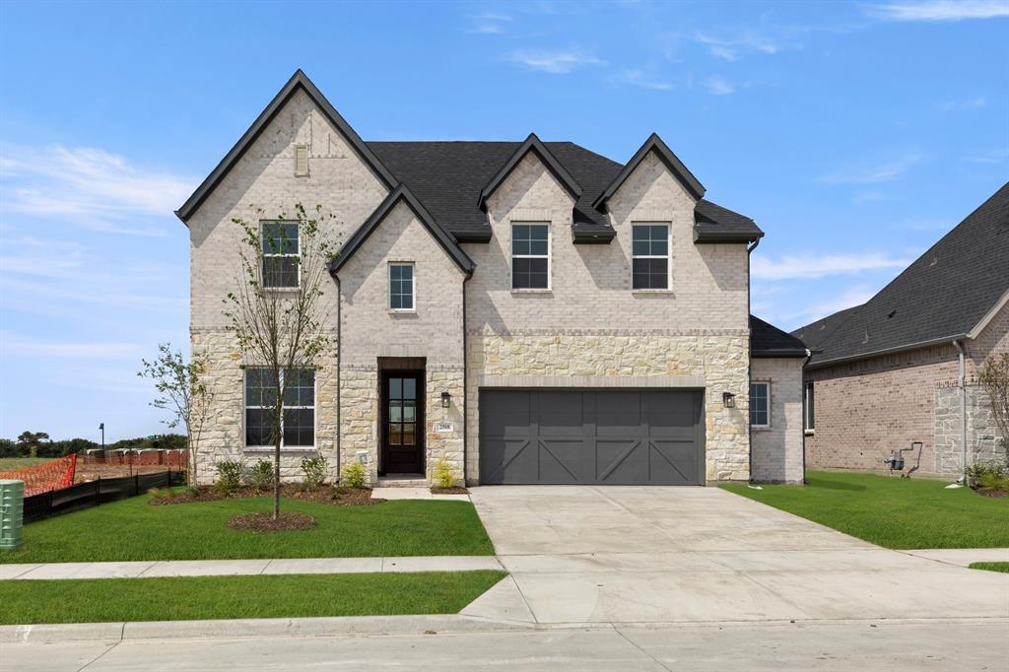
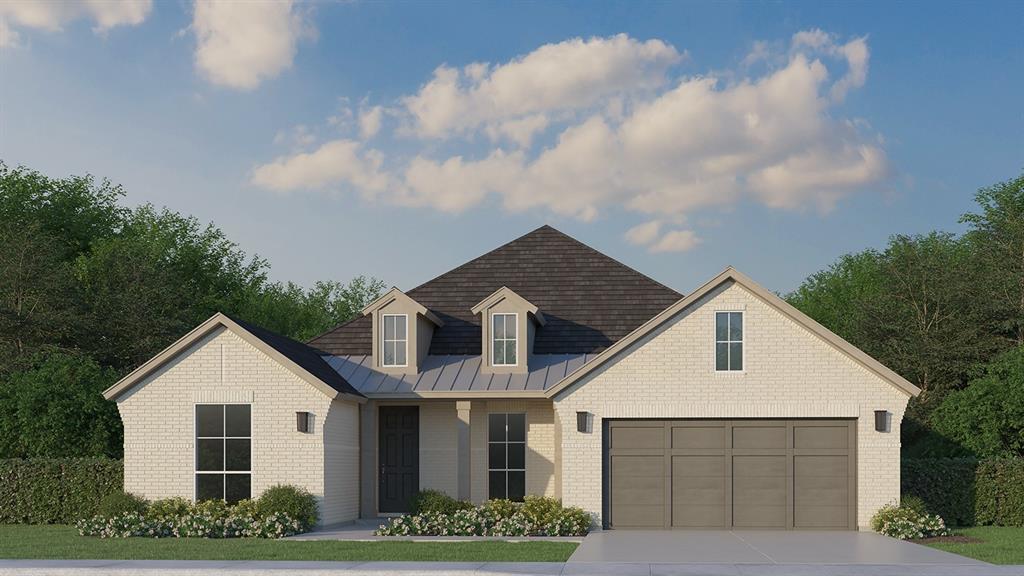
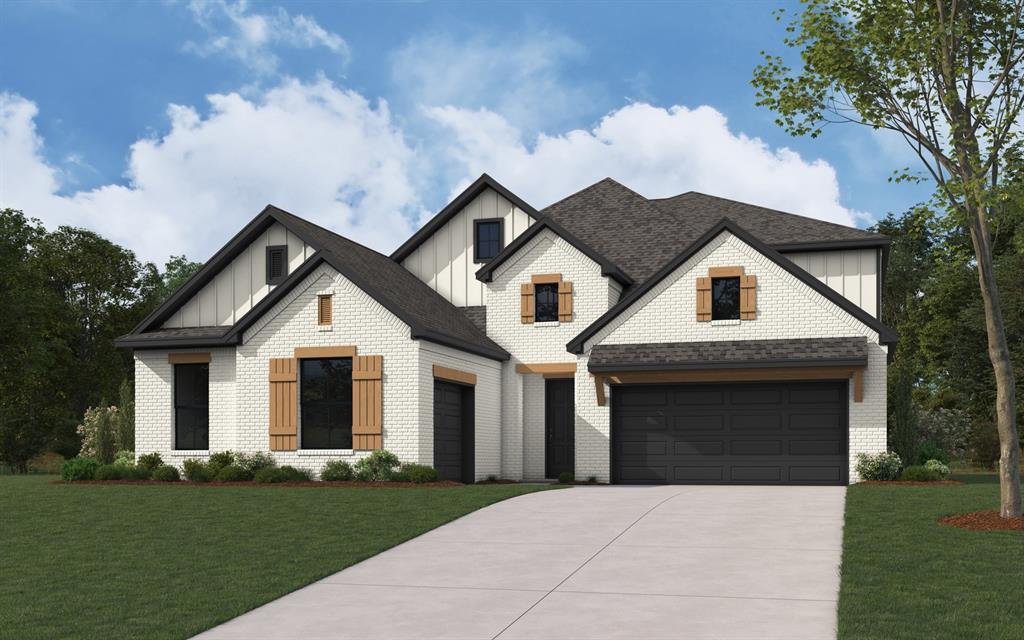
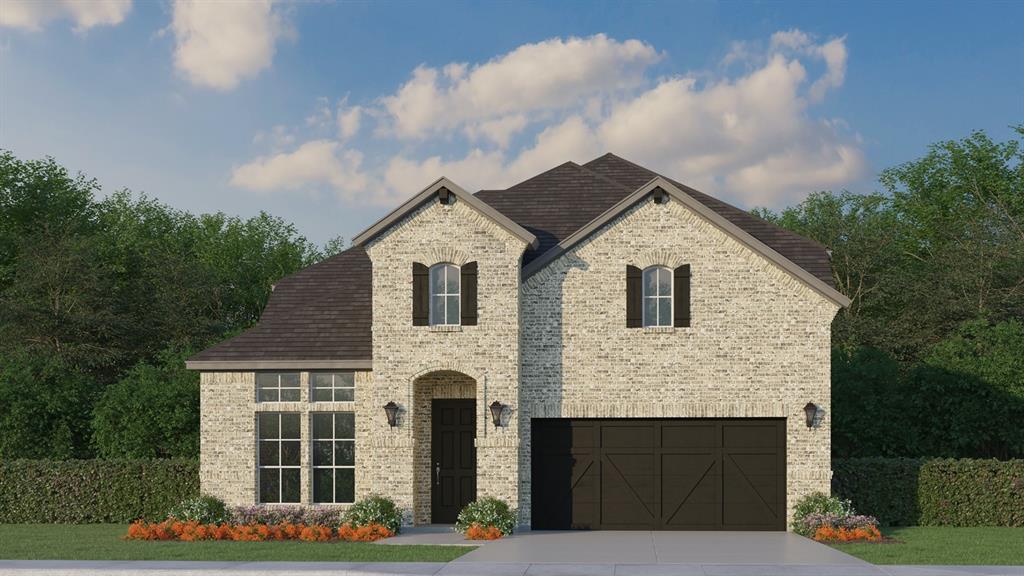
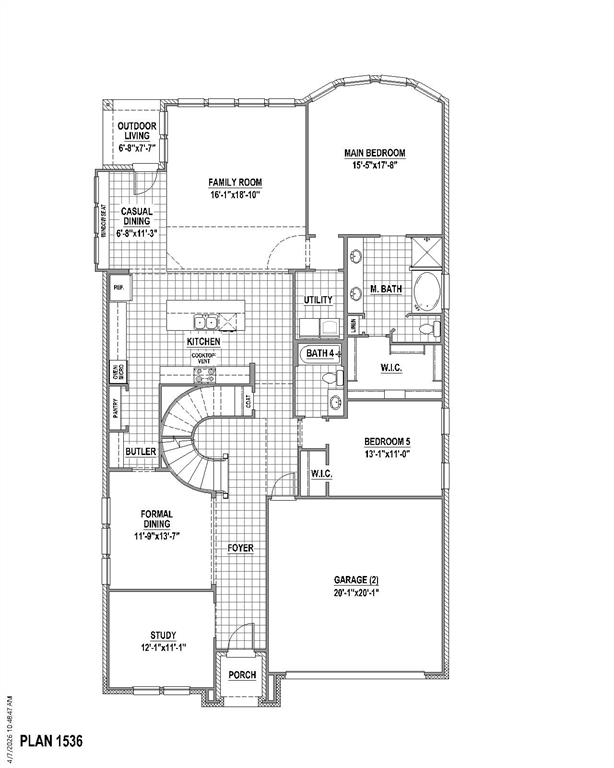
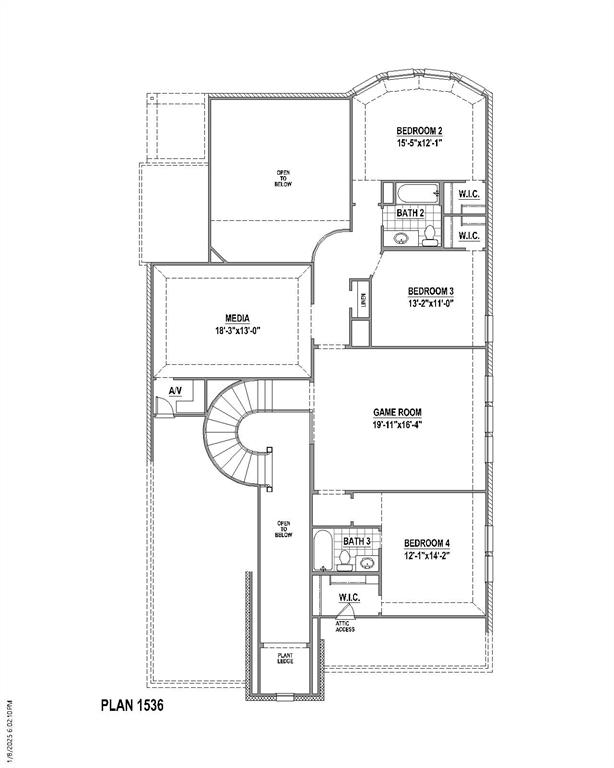
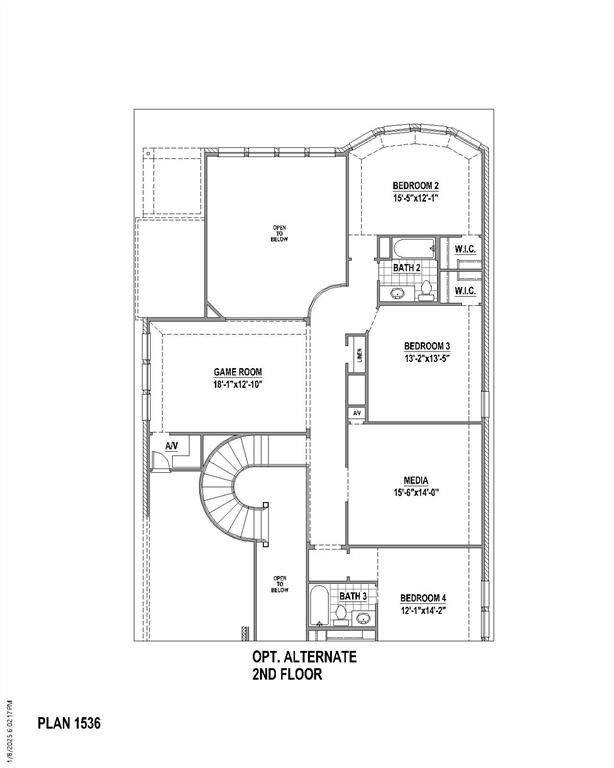
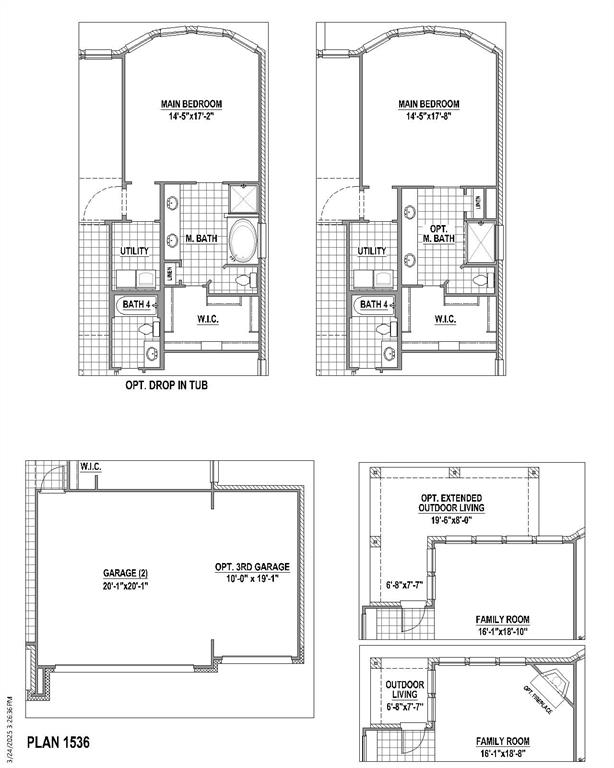
Timeless curb appeal meets thoughtful design in this beautiful 5-bedroom, 4-bath two-story home. A striking white brick exterior welcomes you into a spacious and versatile floor plan designed for both everyday living and effortless entertaining. The main level features a private study, elegant formal dining room, spacious family room, casual dining area and a beautifully appointed kitchen with quartz countertops, walk-in pantry and butler's pantry. The first-floor primary suite offers a peaceful retreat with a generous bedroom, ensuite bath and walk-in closet, while a secondary bedroom and full bath provide flexibility for guests or family. The soaring ceilings in the family room and entry will take your breath away. Upstairs, discover three additional bedrooms, two full baths, a spacious game room and dedicated media room. The open-to-below design and curved staircase add architectural interest and create a wonderful sense of space. Extend living outdoor with the covered outdoor living area-perfect for relaxing or entertaining. With a versatile five-bedroom layout, multiple living spaces and a timeless white brick exterior, this home offers the space and flexibility today's buyers are looking for.
Details
| MLS # | 21384304 |
|---|---|
| Listing Type | For Sale |
| Style | House |
| HOA Dues | $600 |
| Sub-Type | Resale |
| Status | Active |
| Year | 2026 |
| Days On Site | 62 |
| Listing Provided By | American Legend Homes | CCB Realty Stanley |
Features
| Bed(s) | 5 |
|---|---|
| Bath(s) | 4 Total |
| SQ Feet | 3,775 |
| Garage | 2 |
| Story(s) | 2 |
| Acreage | 0.15 |
Interior
| Room Count | 13 |
|---|---|
| Cooling | Attic Fan, Ceiling Fan(s), Central Air, Zoned |
| Heating | Central, Zoned |
| Interior Features | Decorative Lighting, Double Vanity, Dry Bar, Flat Screen Wiring, High Speed Internet Available, Kitchen Island, Open Floorplan, Vaulted Ceiling(s), Walk-In Closet(s) |
| Appliances | Dishwasher, Disposal, Electric Oven, Gas Cooktop, Microwave, Tankless Water Heater, Vented Exhaust Fan |
| Fireplace Features | None |
Exterior
| Exterior Features | Covered Patio/Porch, Rain Gutters |
|---|---|
| Roof | Composition |
| Security Features | Carbon Monoxide Detector(s), Prewired, Smoke Detector(s) |
| Construction Materials | Brick |
| Foundation Details | Slab |
| Lot Features | Interior Lot, Landscaped, Sprinkler System, Subdivision |
Parking
| Garage Yn | 1 |
|---|---|
| Attached Garage Yn | 1 |
| Parking Features | Garage Door Opener, Garage Faces Front |
Utilities
| Utilities | Cable Available, City Sewer, City Water, Community Mailbox, Concrete, Curbs |
|---|
Location
| Community Features | Greenbelt, Jogging Path/Bike Path, Park, Playground, Pool, Other |
|---|
Taxes
| Tax Lot | 21 |
|---|---|
| Tax Block | E |
Area Information
| State | TX |
|---|---|
| County | Collin |
| City | Celina |
| Zip Code | 75009 |
| Area | Collin |
| Community Name | Ten Mile Creek |
| School District | Celina ISD |
| Elementary School | Margie Moore Vasquez |
| High School | Celina |
| Listing VS Median (in Ten Mile Creek) | |
Price: $620,000 low | high Med: $520,000 sqft: 3,775 low | high Med: 2,429 $ / sqft: $164 low | high Med: $214 On site: 62 low | high Med: 160 | |
Market Activity 75009
Request a showing
Request a showing
Contact
Learn More About This Property

| State | TX |
|---|---|
| County | Collin |
| City | Celina |
| Zip Code | 75009 |
| Area | Collin |
| Community Name | Ten Mile Creek |
| School District | Celina ISD |
| Elementary School | Margie Moore Vasquez |
| High School | Celina |
| Listing VS Median (in Ten Mile Creek) | |
Price: $620,000 low | high Med: $520,000 sqft: 3,775 low | high Med: 2,429 $ / sqft: $164 low | high Med: $214 On site: 62 low | high Med: 160 | |