
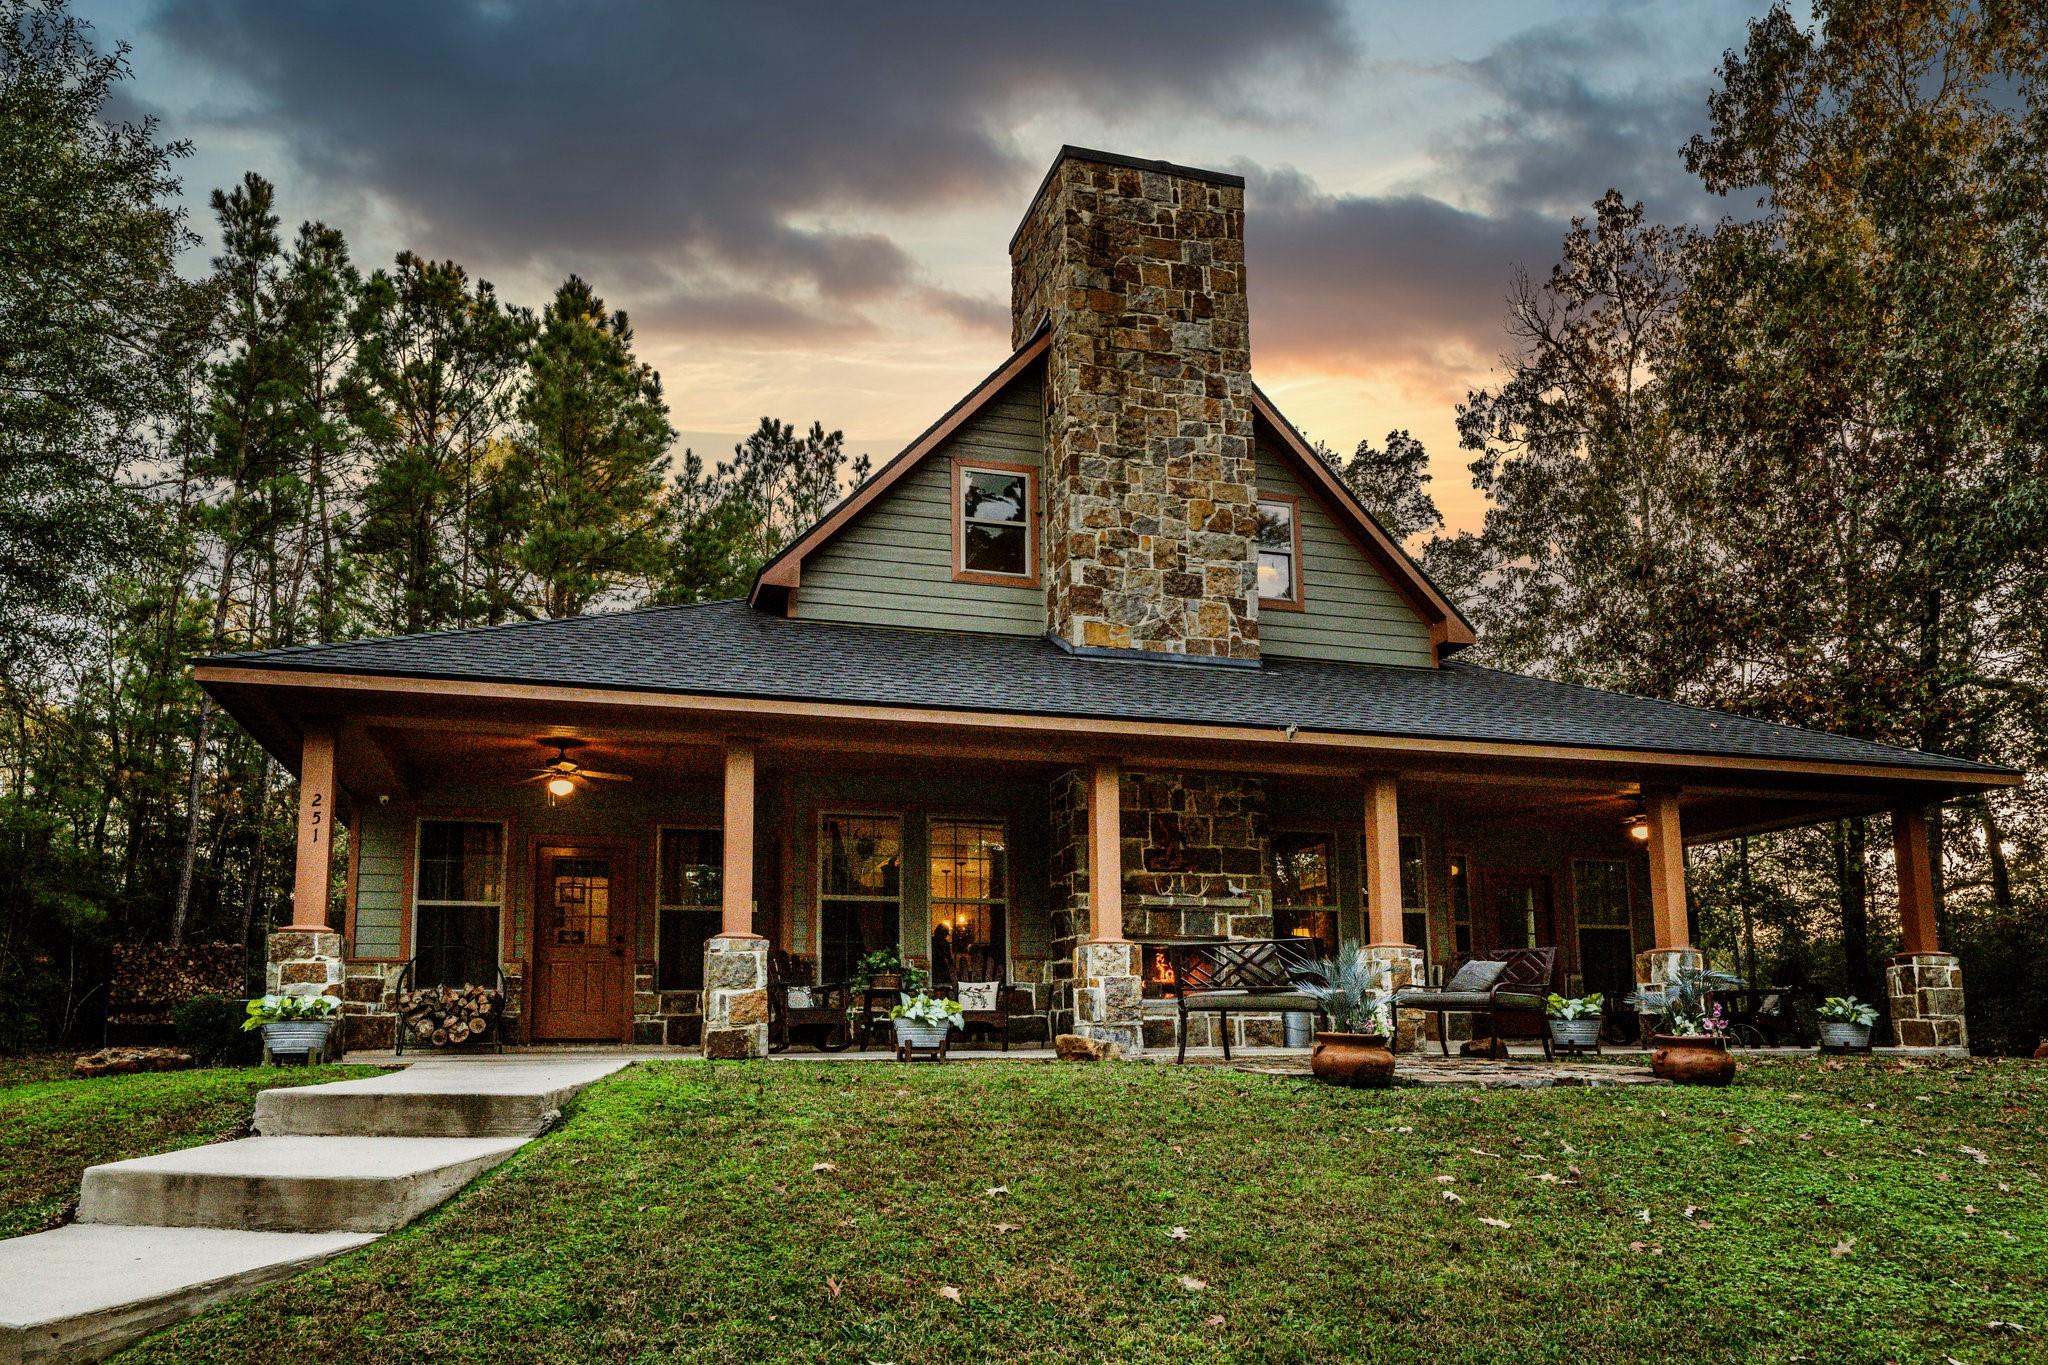
251 Deep Forest Drive,Trinity, TX 75862
Trinity, TX 75862

Description
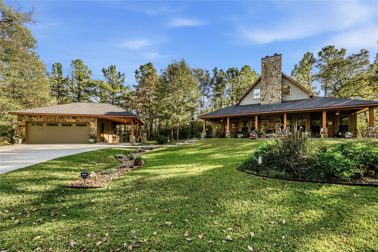
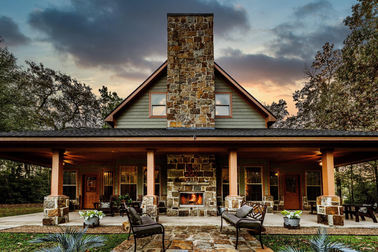
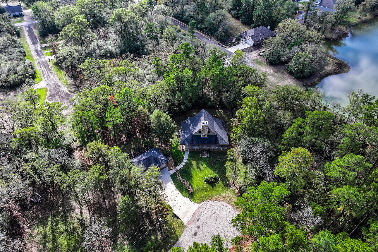
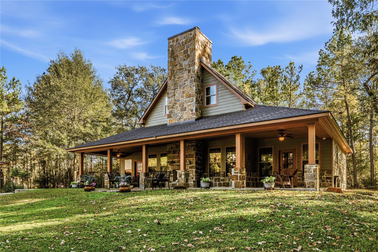
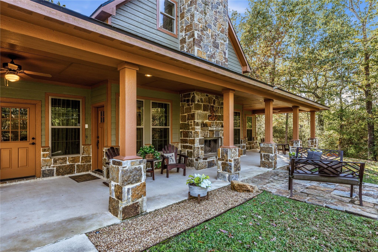
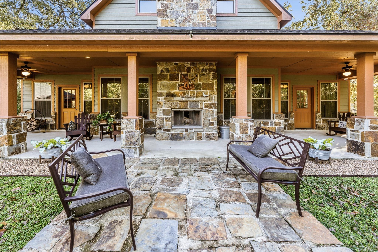
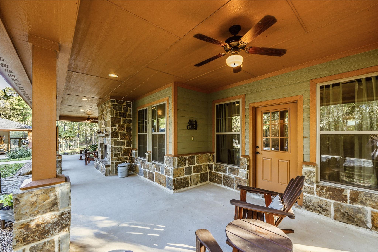
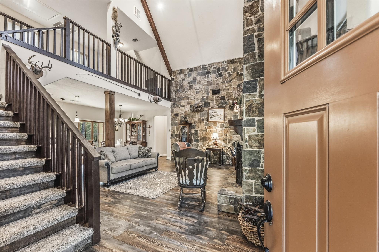
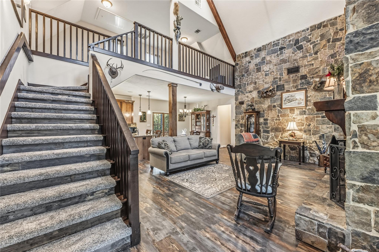
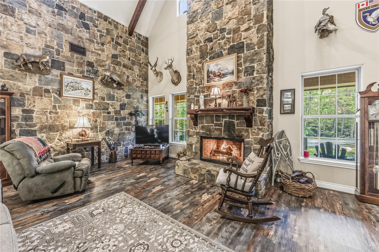
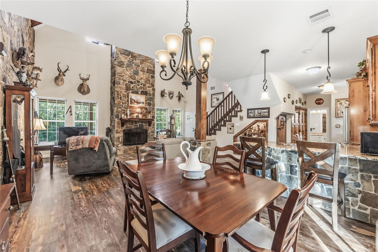
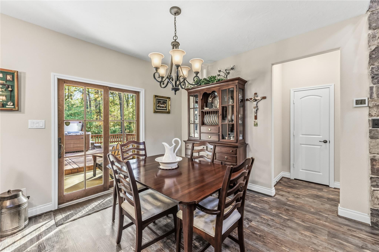
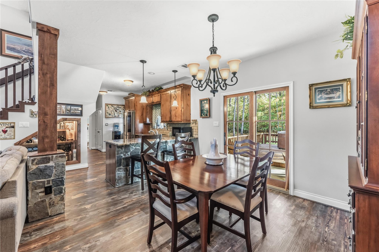
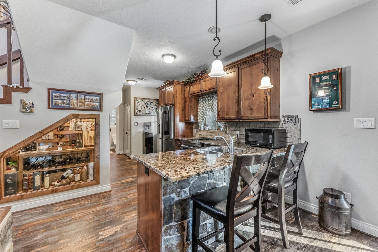
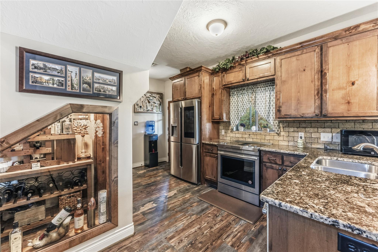
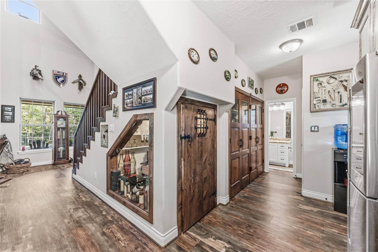
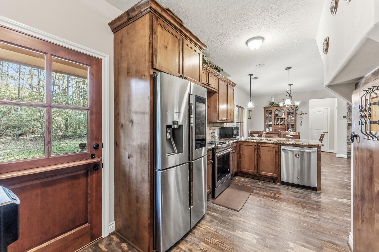
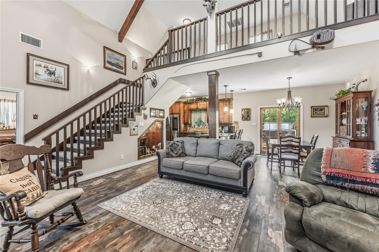
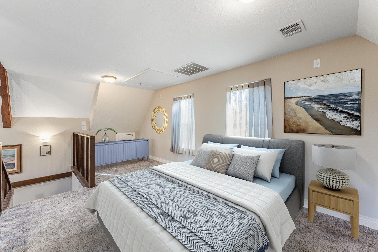
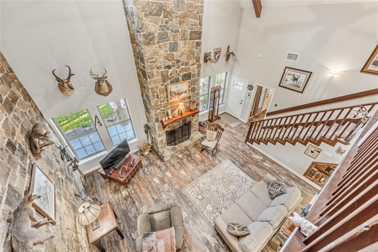
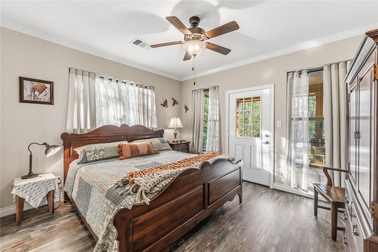
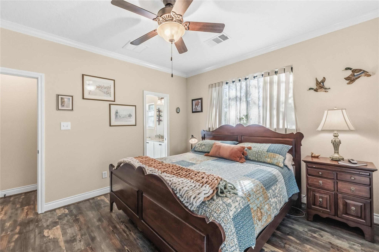
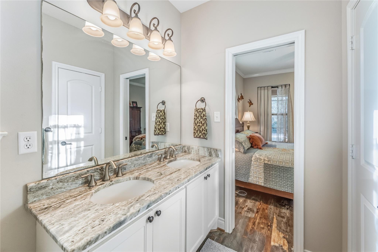
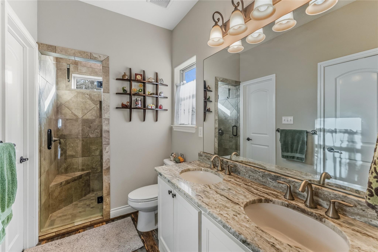
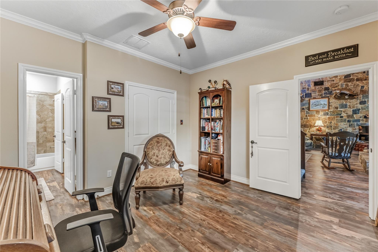
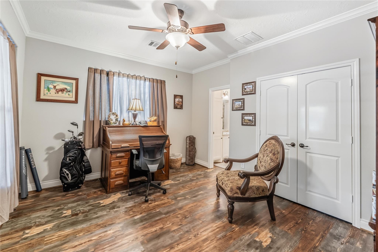
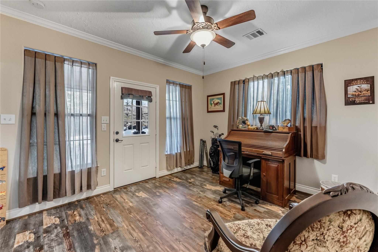
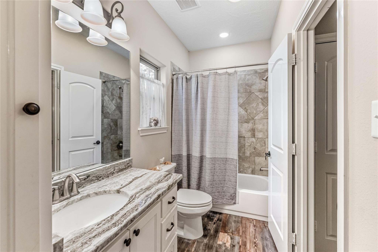
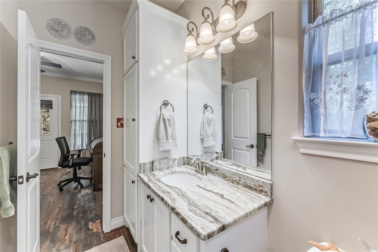
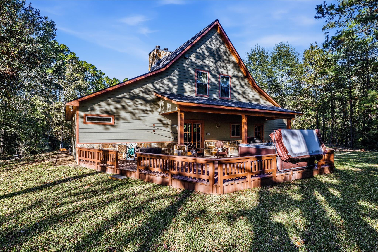
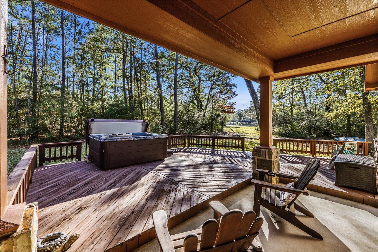
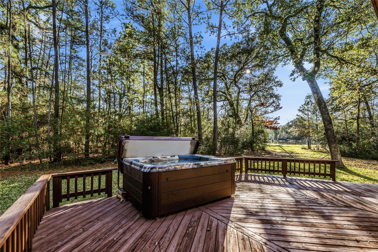
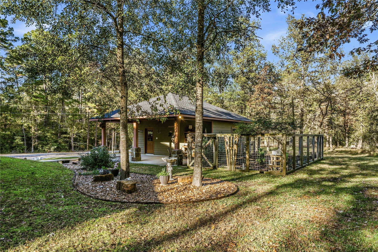
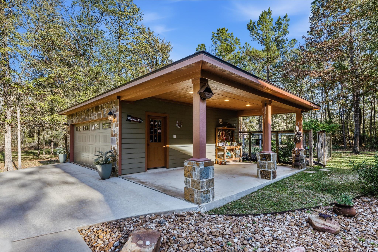
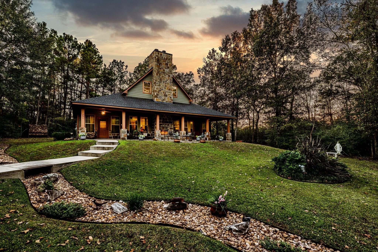
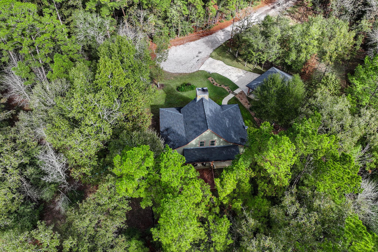
A stunning escape offering ultimate privacy with country club amenities. This custom-built home embodies a refined cabin feel with stone accents inside and out. The living area features vaulted ceilings and a central stone fireplace, matching the stone fireplace welcoming you on the front porch. The kitchen is fitted with custom cabinetry, granite countertops, stainless steel appliances, and wine room. Each bedroom includes its own ensuite bath and private porch access, and the loft provides ample space for additional living and sleeping accommodations. The primary suite offers dual sinks and a walk-in tiled shower. Step onto the expansive back deck to enjoy a hot tub with serene views overlooking the water. A detached oversized garage offers storage and parking for three vehicles, and a fenced garden area for the green-thumb enthusiast. Neighborhood amenities include a private boat launch with Lake Livingston access, pool, golf course, clubhouse and pro shop, tennis courts, and more!
Details
| MLS # | 13963878 |
|---|---|
| Listing Type | For Sale |
| Style | House |
| HOA Dues | $224 |
| Sub-Type | Resale |
| Status | Pending |
| Year | 2016 |
| Days On Site | 18 |
| Listing Provided By | Markham Realty, Inc. | Kristen Reinhart |
Features
| Bed(s) | 2 |
|---|---|
| Bath(s) | 2 Total |
| SQ Feet | 1,904 |
| Garage | 2 |
| Car Port | Yes |
| Story(s) | 1 |
| Acreage | 0.32 |
| Golf Course | Yes |
| Property View | Lake, Water View |
Interior
| Heating | Electric |
|---|---|
| Heating Yes / No | Yes |
| Cooling | Ceiling Fan(s), Electric |
| Cooling Yes / No | Yes |
| Appliances | Dryer Included, Washer Included, Electric Oven, Electric Range, Dishwasher |
| Interior Features | Crown Molding, Vaulted Ceiling, All Bedrooms Down, En-Suite Bath, Primary Bed - 1st Floor, Split Plan, Walk-In Closet(s) |
| Fireplace Yes / No | Yes |
| Fireplaces Total | 2 |
| Fireplace Features | Outside, Gas, Wood Burning |
| Laundry Features | Electric Dryer Hookup, Washer Hookup |
| Spa Features | Spa/Hot Tub, Private |
Exterior
| Exterior Features | Back Green Space, Side Yard, Sprinkler System |
|---|---|
| Roof | Composition |
| Foundation Details | Slab |
| Lot Features | Cul-De-Sac, Greenbelt, Near Golf Course, Subdivided, 1/4 Up to 1/2 Acre |
| Patio And Porch Features | Patio/Deck, Porch |
| Construction Materials | Cement Siding, Stone |
Parking
| Garage Yes / No | Yes |
|---|---|
| Parking Features | Detached, Oversized, Garage Door Opener, Double-Wide Driveway, Detached Carport |
Utilities
| Water Source | Water District |
|---|
Location
| Community Features | Subdivision Tennis Court |
|---|---|
| Har Golf Course | Westwood Shores Country Club |
| Har Restrictions | Deed Restrictions |
Taxes
| Tax Annual Amount | 9608 |
|---|---|
| Tax Year | 2025 |
Other
| Har Maint Fee Includes | Clubhouse, Common Grounds, Limited Access Gates, Recreational Facilities |
|---|
Area Information
| State | TX |
|---|---|
| County | Trinity |
| City | Trinity |
| Zip Code | 75862 |
| Area | 42 |
| Subarea | Lake Livingston Area |
| Community Name | Westwood Shores |
| School District | 63 - Trinity |
| Elementary School | Lansberry Elementary School |
| High School | 63 - Trinity |
| Listing VS Median (in Westwood Shores) | |
Price: $360,000 low | high Med: $152,400 sqft: 1,904 low | high Med: 1,139 $ / sqft: $189 low | high Med: $134 On site: 18 low | high Med: 12.5 | |
Market Activity 75862
Request a showing
Request a showing
Contact
Learn More About This Property

| State | TX |
|---|---|
| County | Trinity |
| City | Trinity |
| Zip Code | 75862 |
| Area | 42 |
| Subarea | Lake Livingston Area |
| Community Name | Westwood Shores |
| School District | 63 - Trinity |
| Elementary School | Lansberry Elementary School |
| High School | 63 - Trinity |
| Listing VS Median (in Westwood Shores) | |
Price: $360,000 low | high Med: $152,400 sqft: 1,904 low | high Med: 1,139 $ / sqft: $189 low | high Med: $134 On site: 18 low | high Med: 12.5 | |