
Description
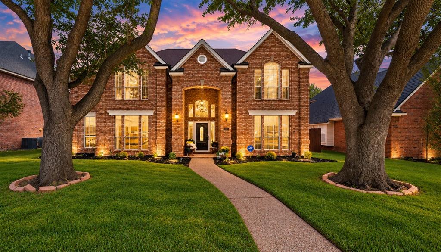
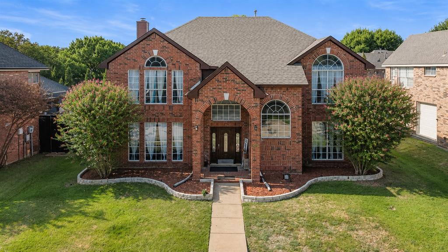
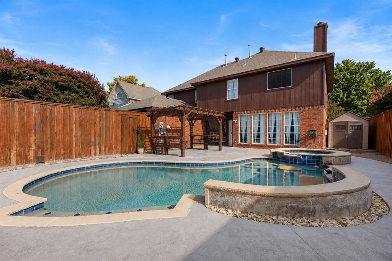
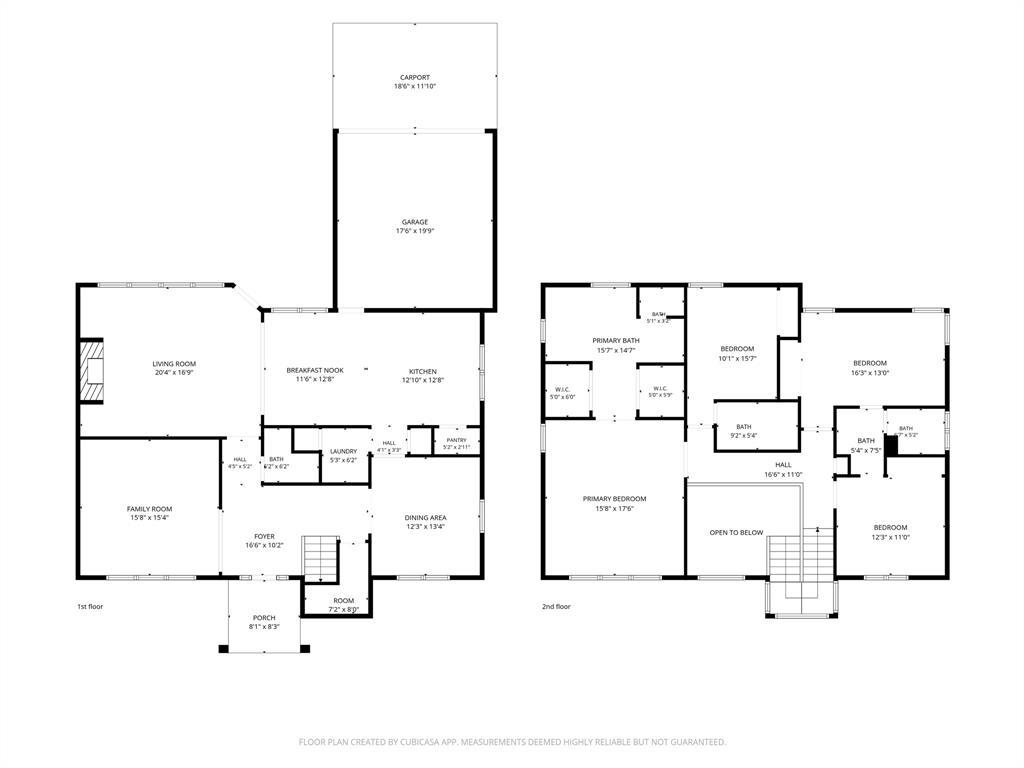
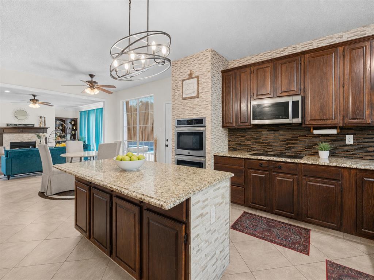
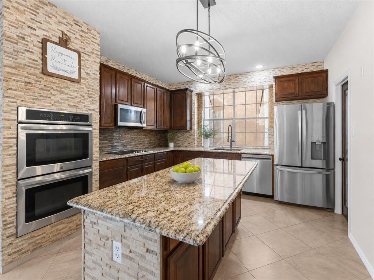
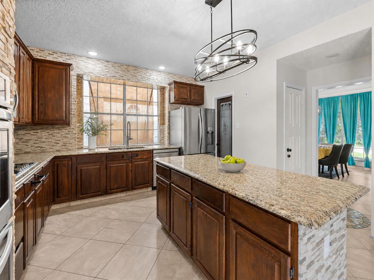
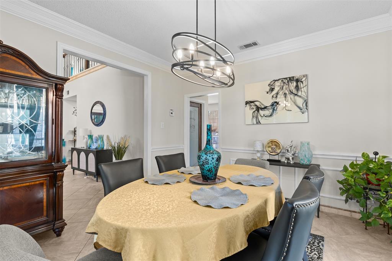
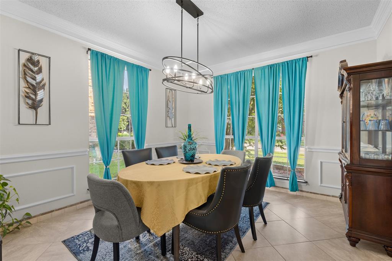
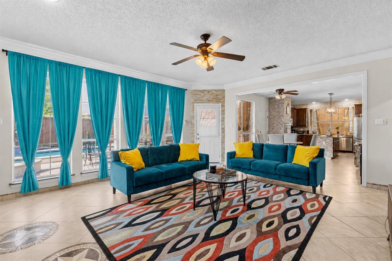
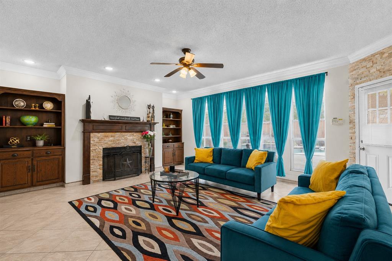
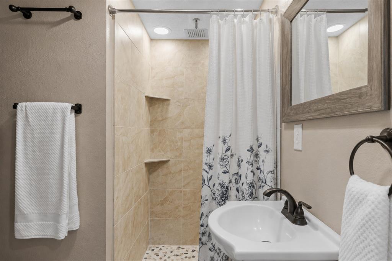
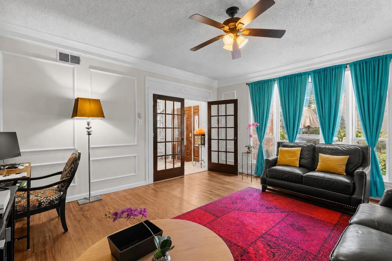
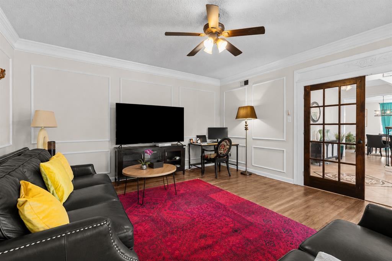
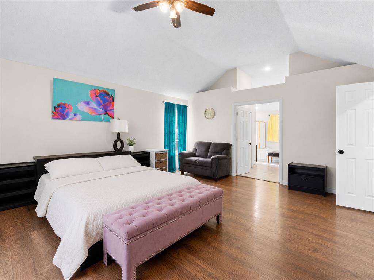
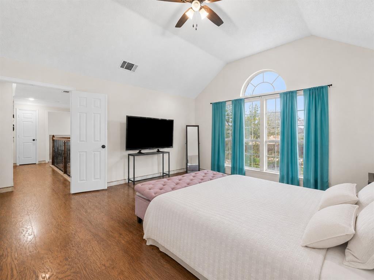
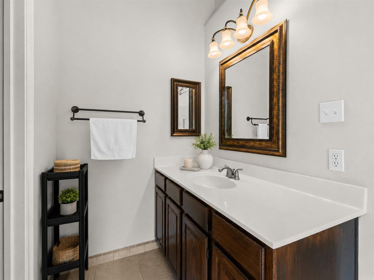
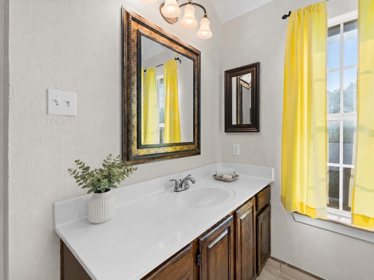
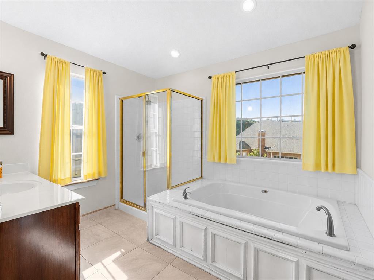
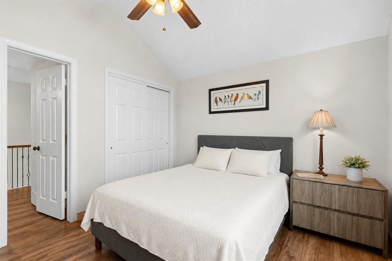
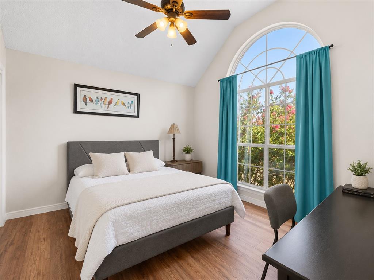
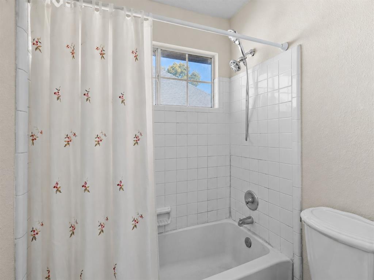
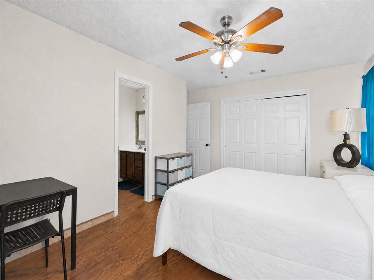
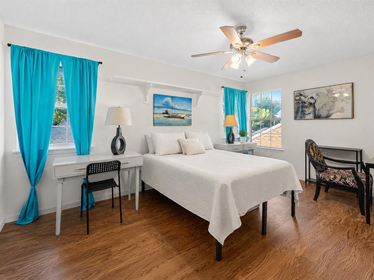
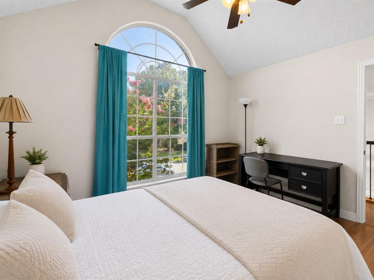
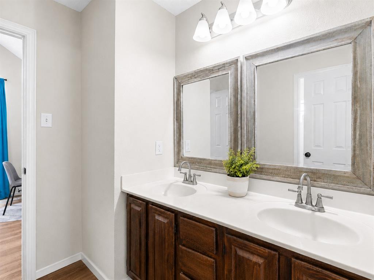
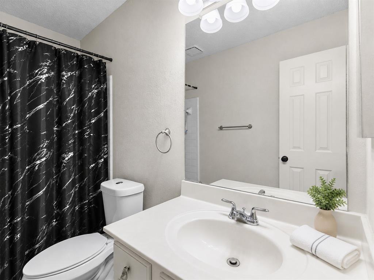
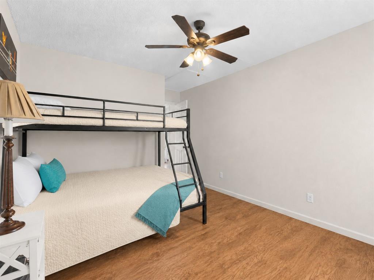
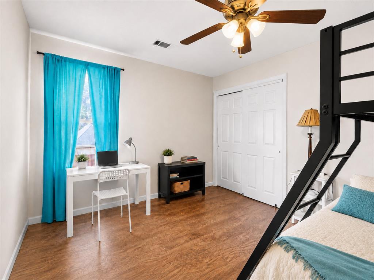
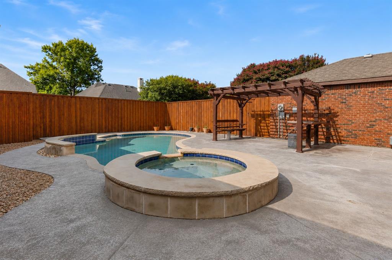
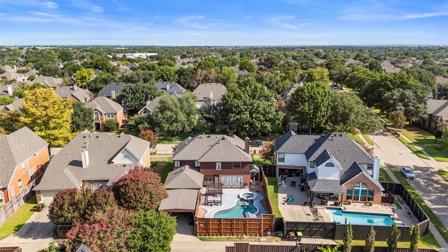
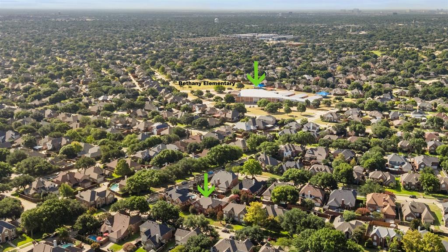
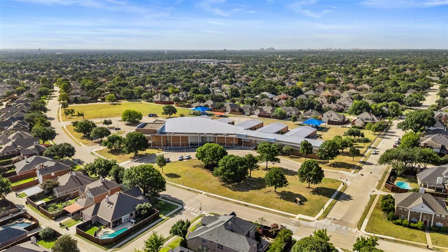
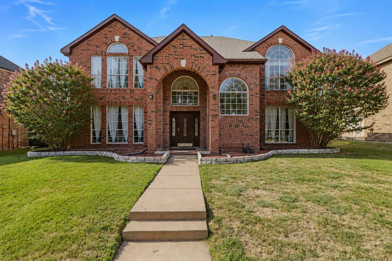
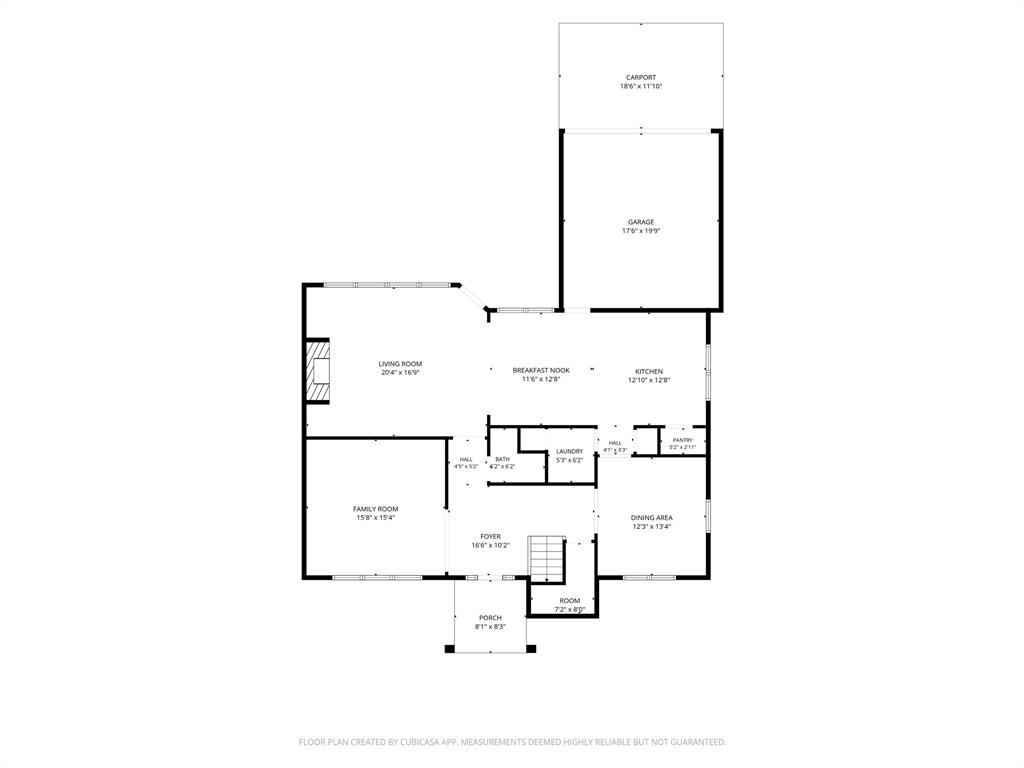
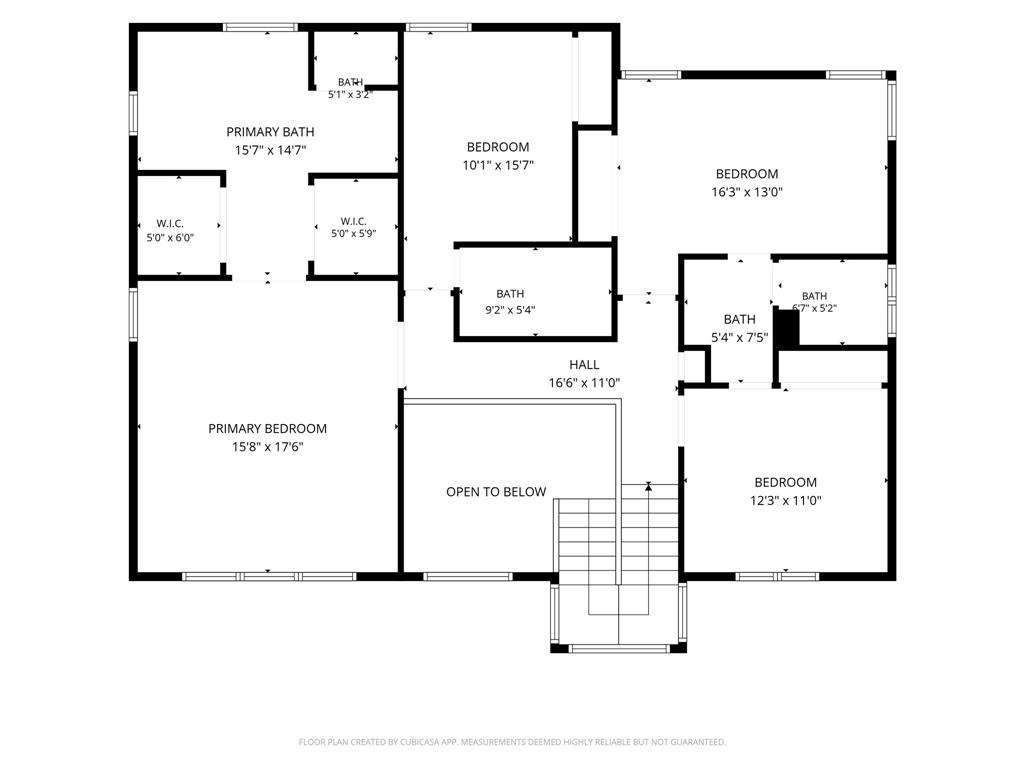
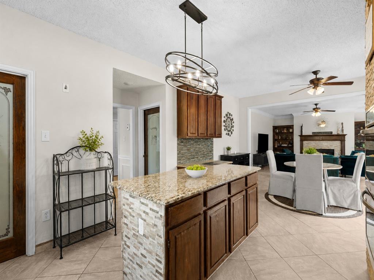
A grand foyer welcomes you to this 4-bedroom home in desirable Hunters Glen, with 4 full baths, carpet-free flooring throughout, and NO HOA! Just off the foyer, a second living area gives you the flexibility to create a home office, sitting room, playroom, or quiet reading retreat. The formal dining room sets the scene for holiday meals and special gatherings, and designer lighting adds character throughout the home. In the spacious family room, built-in bookcases and storage frame the fireplace, while large windows fill the room with natural light and draw your eye to the backyard pool. The kitchen opens to the family room and features granite countertops, stainless steel appliances, a double oven, a vented microwave, and abundant cabinetry. A decorative etched-glass door opens to the pantry, and a matching door leads to the laundry room just off the kitchen. A full bath with a walk-in shower adds convenience on the main level. A vaulted ceiling enhances the sense of space in the oversized primary suite. Its private bath features split vanities, an oversized soaking tub, and a separate shower. Upstairs, each secondary bedroom has direct access to either a private ensuite or a shared Jack-and-Jill bath. All four bedrooms have ceiling fans. Out back, enjoy a swim in the private in-ground pool, unwind in the attached hot tub, or gather with friends under the pergola. Located just minutes from Bethany Elementary, Davis Library, shopping, dining, parks, and top-rated Plano ISD schools, this home deserves a spot on your must-see list. Come experience its welcoming spaces and backyard retreat for yourself!
Details
| MLS # | 21349583 |
|---|---|
| Listing Type | For Sale |
| Style | House |
| Sub-Type | Resale |
| Status | Active |
| Year | 1991 |
| Days On Site | 98 |
| Listing Provided By | RE/MAX Four Corners | Joanne Kozlowski |
Features
| Bed(s) | 4 |
|---|---|
| Bath(s) | 4 Total |
| SQ Feet | 2,950 |
| Garage | 2 |
| Pool | Yes |
| Story(s) | 2 |
| Acreage | 0.17 |
Interior
| Room Count | 14 |
|---|---|
| Cooling | Attic Fan, Ceiling Fan(s), Central Air, Electric |
| Heating | Central, Electric |
| Interior Features | High Speed Internet Available, Kitchen Island, Pantry, Walk-In Closet(s) |
| Appliances | Dishwasher, Disposal |
| Fireplace Features | Living Room |
Exterior
| Exterior Features | Rain Gutters, Lighting |
|---|---|
| Roof | Composition |
| Security Features | Smoke Detector(s) |
| Construction Materials | Brick, Rock/Stone |
| Foundation Details | Slab |
| Lot Features | Interior Lot, Landscaped, Sprinkler System, Subdivision |
Parking
| Garage Yn | 1 |
|---|---|
| Attached Garage Yn | 1 |
| Parking Features | Alley Access, Direct Access, Epoxy Flooring, Garage, Garage Door Opener, Garage Double Door, Garage Faces Rear, Inside Entrance, Kitchen Level, Lighted, Private |
Utilities
| Utilities | All Weather Road, Cable Available, City Sewer, City Water, Concrete, Curbs, Electricity Available, Electricity Connected, Sidewalk, Underground Utilities |
|---|
Location
| Community Features | Curbs, Jogging Path/Bike Path, Playground, Sidewalks |
|---|
Taxes
| Unexempt Taxes | 9935 |
|---|---|
| Tax Lot | 7 |
| Tax Block | E |
| Tax Legal Description | HUNTERS GLEN ELEVEN (CPL), BLK E, LOT 7 |
Area Information
| State | TX |
|---|---|
| County | Collin |
| City | Plano |
| Zip Code | 75025 |
| Area | Collin |
| Community Name | Hunters Glen Eleven |
| School District | Plano ISD |
| Elementary School | Bethany |
| High School | Clark |
| Listing VS Median (in Hunters Glen Eleven) | |
Price: $575,000 low | high Med: $575,000 sqft: 2,950 low | high Med: 2,950 $ / sqft: $195 low | high Med: $195 On site: 98 low | high Med: 98 | |
Market Activity 75025
Request a showing
Request a showing
Contact
Learn More About This Property

| State | TX |
|---|---|
| County | Collin |
| City | Plano |
| Zip Code | 75025 |
| Area | Collin |
| Community Name | Hunters Glen Eleven |
| School District | Plano ISD |
| Elementary School | Bethany |
| High School | Clark |
| Listing VS Median (in Hunters Glen Eleven) | |
Price: $575,000 low | high Med: $575,000 sqft: 2,950 low | high Med: 2,950 $ / sqft: $195 low | high Med: $195 On site: 98 low | high Med: 98 | |