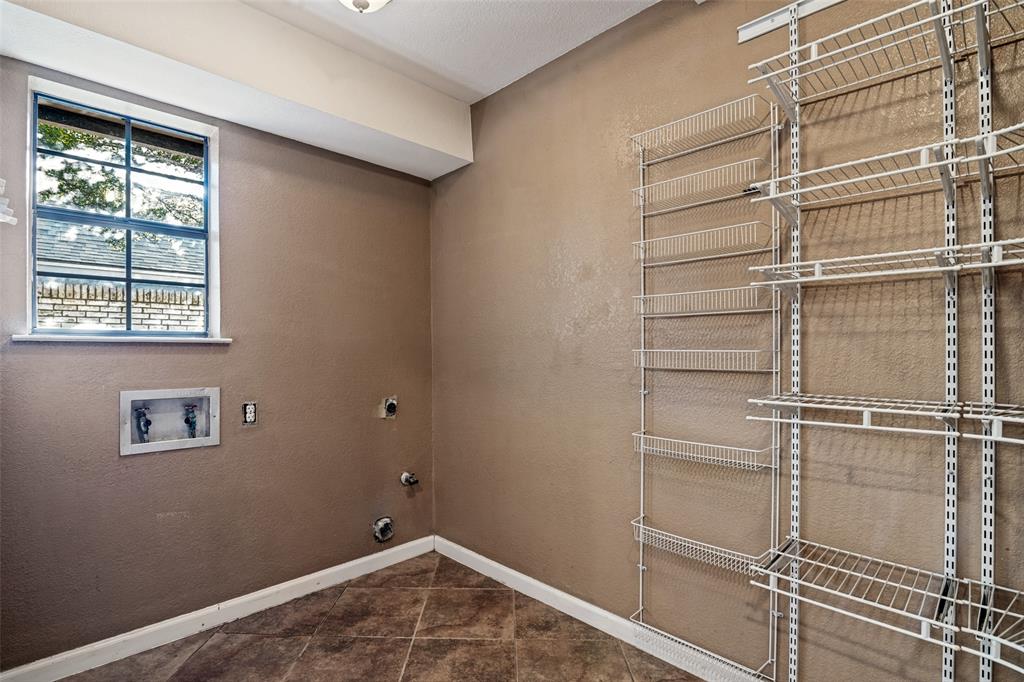

Description
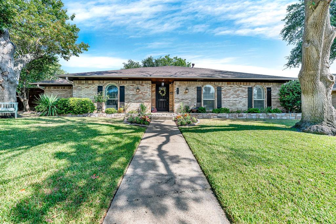
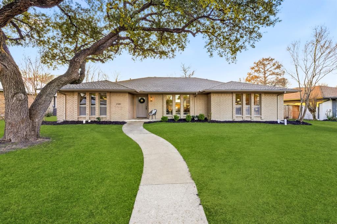
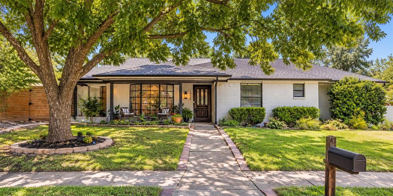
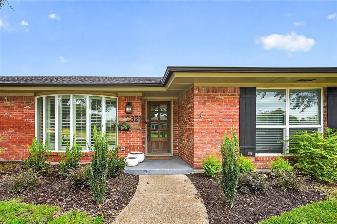
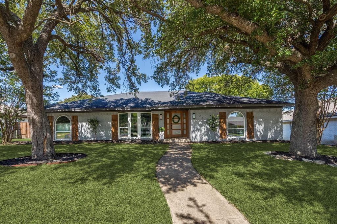
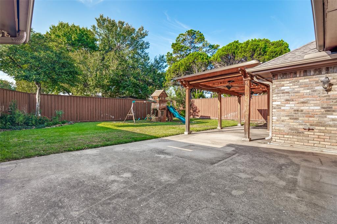
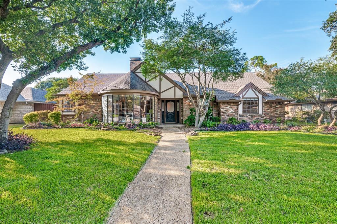
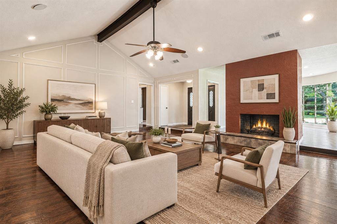
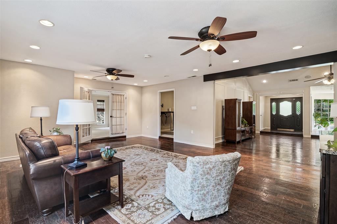
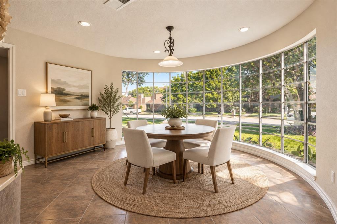
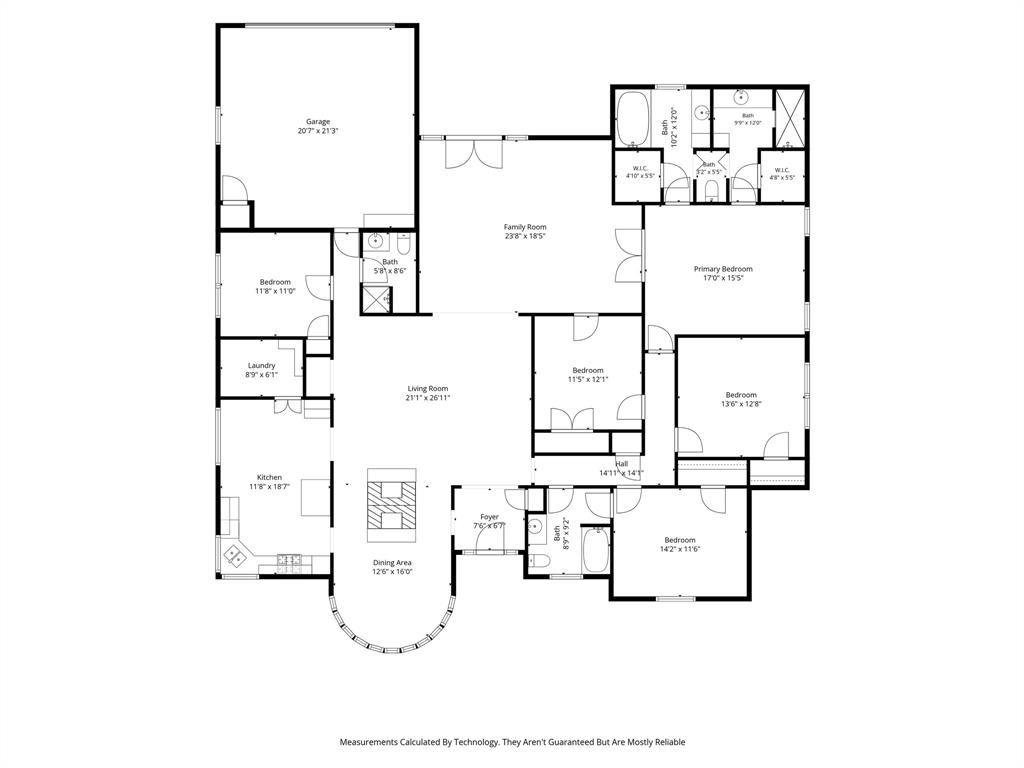
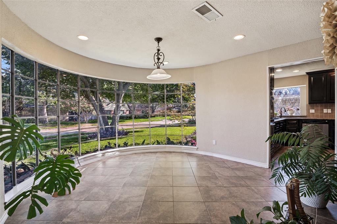
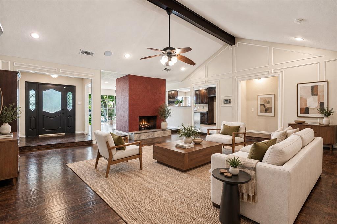
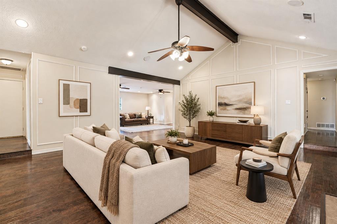
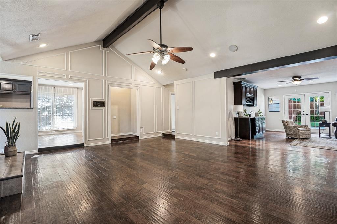
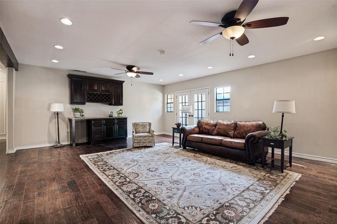
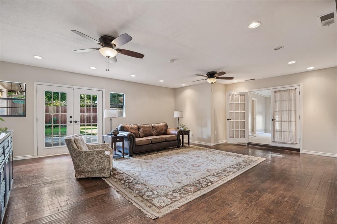
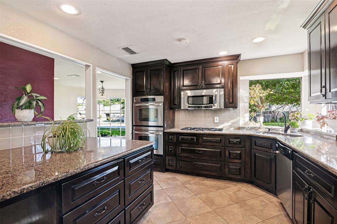
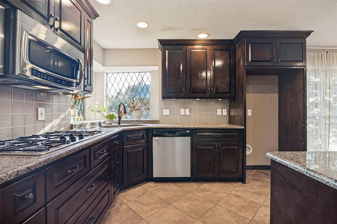
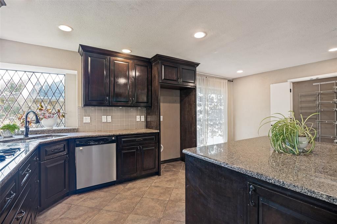
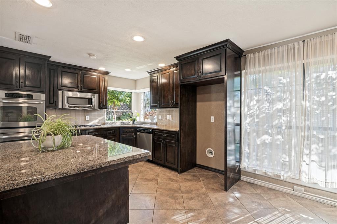
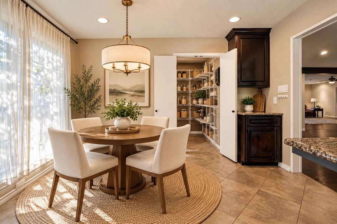
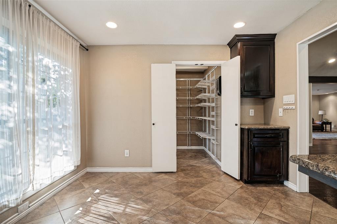
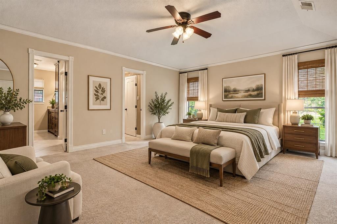
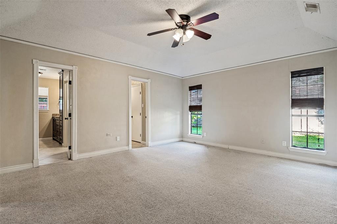
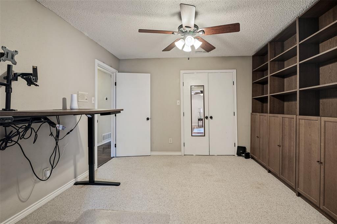
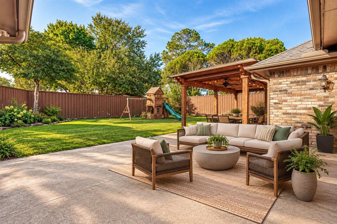
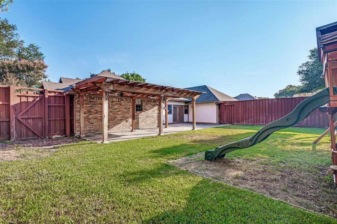
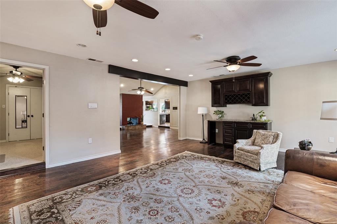
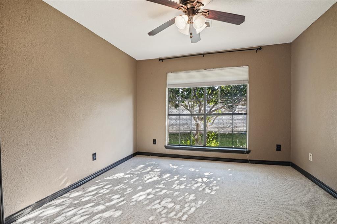
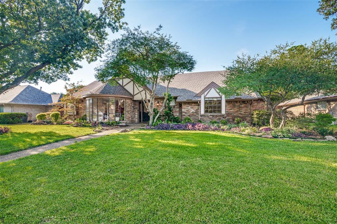
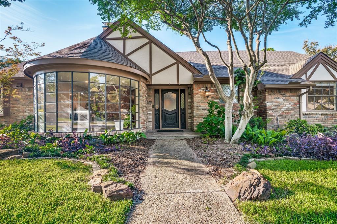
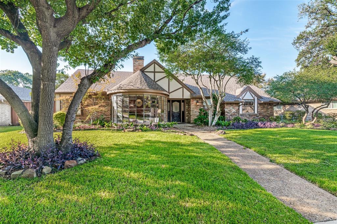
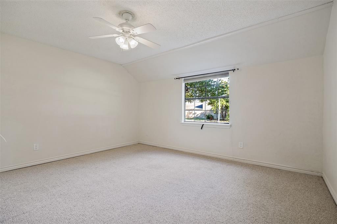
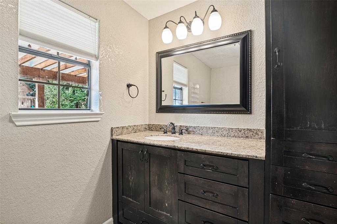
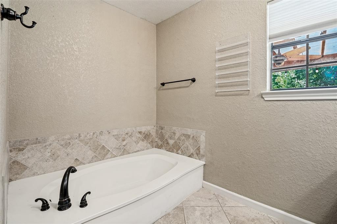
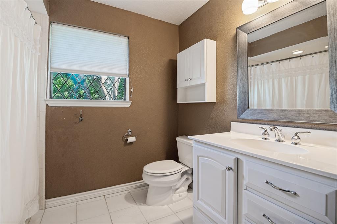
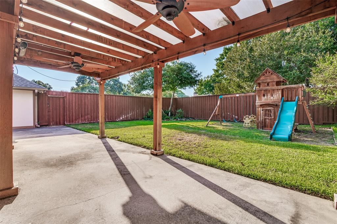
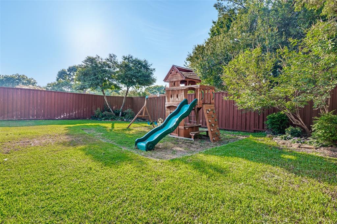
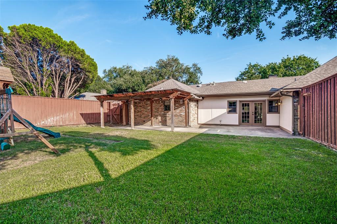
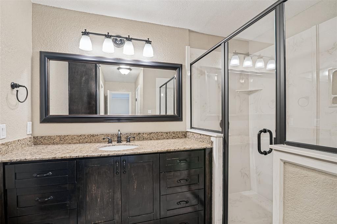
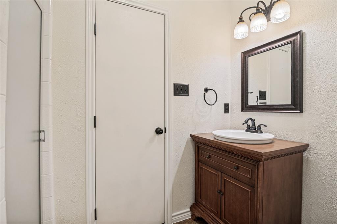
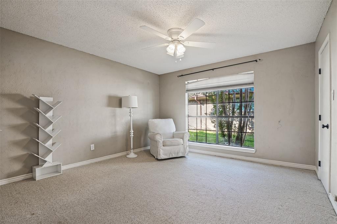
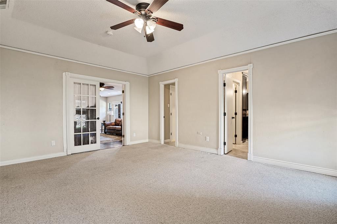
PRICE REDUCED! Room in the budget to make it yours. Brick one-story at 2504 Evans Dr with 5 bedrooms, 3 full baths, and 2,983 sq ft. The living room has a vaulted ceiling and a double-sided fireplace that opens to the dining room, where a large circular window brings in plenty of natural light. The kitchen has granite counters, a double oven, a gas cooktop, and lots of cabinet space. The primary suite has a walk-in closet and a bath with a separate tub and custom shower. Four more bedrooms and two more full baths give you space for guests, a home office, or hobbies. Hardwood floors. Outside, the private backyard has a covered trellis and an oversized patio, built for Texas summer evenings. The two-car garage is alley-access, so the front of the house stays clean. Built in 1976 and well cared for by the same owners for 13 years, in an established Plano neighborhood. Vines High School is about 0.5 miles away, and Liberty Park is about 0.7 miles.
Details
| MLS # | 21395056 |
|---|---|
| Listing Type | For Sale |
| Style | House |
| Sub-Type | Resale |
| Status | Active |
| Year | 1976 |
| Days On Site | 49 |
| Listing Provided By | Keller Williams Urban Dallas | Robin Mccoy |
Features
| Bed(s) | 5 |
|---|---|
| Bath(s) | 3 Total |
| SQ Feet | 2,983 |
| Garage | 2 |
| Story(s) | 1 |
| Acreage | 0.27 |
Interior
| Room Count | 13 |
|---|---|
| Cooling | Central Air, Electric |
| Heating | Central, Natural Gas |
| Interior Features | Built-in Features, Cable TV Available, Chandelier, Decorative Lighting, Double Vanity, Granite Counters, High Speed Internet Available, Open Floorplan, Vaulted Ceiling(s), Walk-In Closet(s) |
| Appliances | Dishwasher, Disposal, Electric Oven, Gas Cooktop, Gas Water Heater, Microwave, Double Oven, Plumbed For Gas in Kitchen |
| Fireplace Features | Brick, Dining Room, Double Sided, Living Room |
Exterior
| Exterior Features | Covered Patio/Porch, Rain Gutters, Private Yard |
|---|---|
| Roof | Composition |
| Security Features | Smoke Detector(s) |
| Construction Materials | Brick |
| Foundation Details | Slab |
| Lot Features | Few Trees, Landscaped, Subdivision |
Parking
| Garage Yn | 1 |
|---|---|
| Attached Garage Yn | 1 |
| Parking Features | Alley Access, Driveway, Garage, Garage Door Opener, Garage Faces Rear |
Utilities
| Utilities | Alley, City Sewer, City Water |
|---|
Taxes
| Unexempt Taxes | 7750 |
|---|---|
| Tax Lot | 28 |
| Tax Block | A |
| Tax Legal Description | CASTLERY (CPL), BLK A, LOT 28 |
Area Information
| State | TX |
|---|---|
| County | Collin |
| City | Plano |
| Zip Code | 75075 |
| Area | Collin |
| Community Name | Castlery |
| School District | Plano ISD |
| Elementary School | Shepard |
| High School | Vines |
| Listing VS Median (in Castlery) | |
Price: $550,000 low | high Med: $550,000 sqft: 2,983 low | high Med: 2,983 $ / sqft: $184 low | high Med: $184 On site: 49 low | high Med: 49 | |
Market Activity 75075
Request a showing
Request a showing
Contact
Learn More About This Property

| State | TX |
|---|---|
| County | Collin |
| City | Plano |
| Zip Code | 75075 |
| Area | Collin |
| Community Name | Castlery |
| School District | Plano ISD |
| Elementary School | Shepard |
| High School | Vines |
| Listing VS Median (in Castlery) | |
Price: $550,000 low | high Med: $550,000 sqft: 2,983 low | high Med: 2,983 $ / sqft: $184 low | high Med: $184 On site: 49 low | high Med: 49 | |