250 Odell Road,Springtown, TX 76082
Springtown, TX 76082

Description
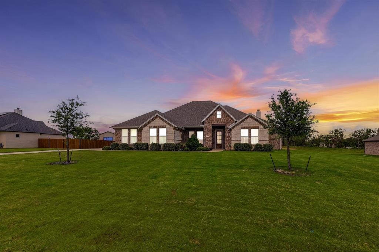
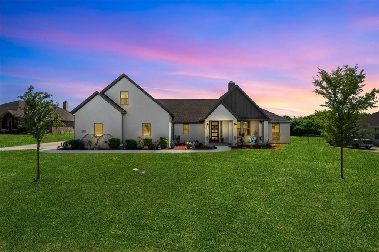
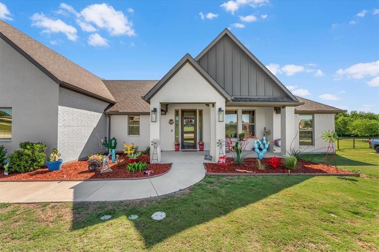
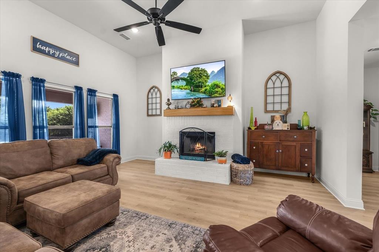
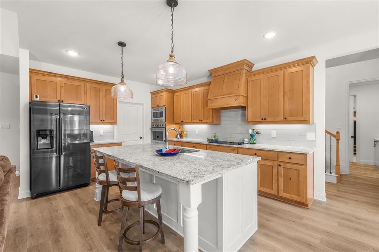
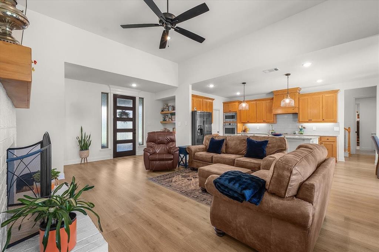
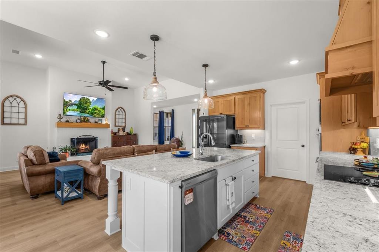
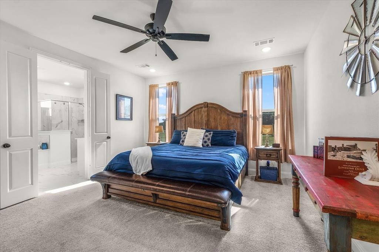
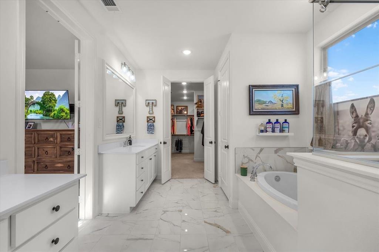
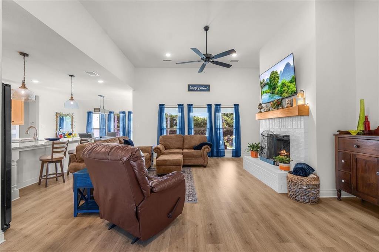
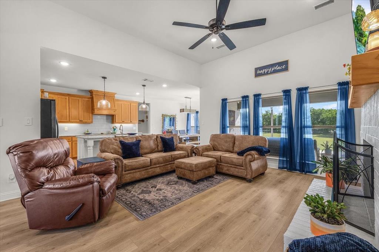
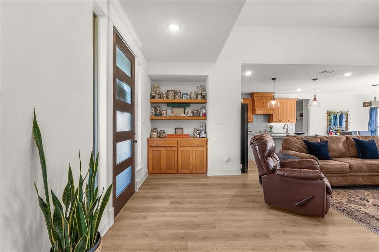
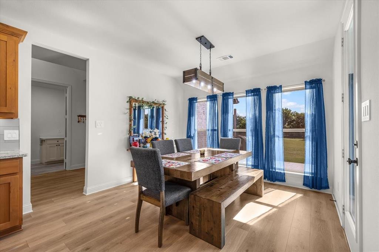
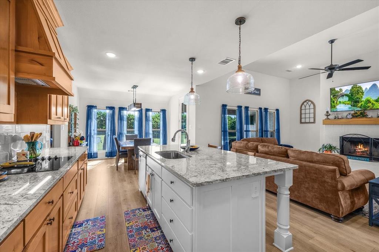
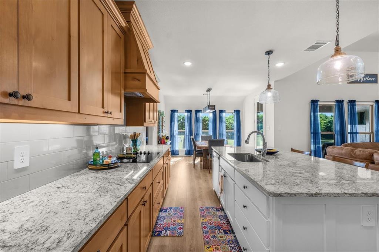
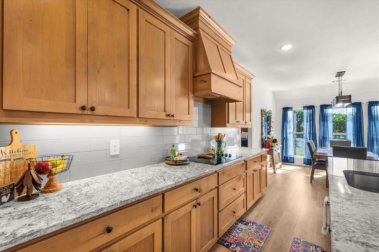
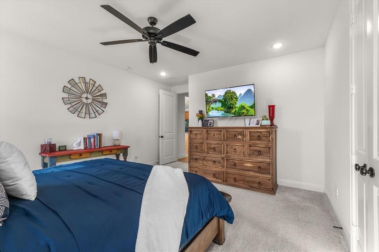
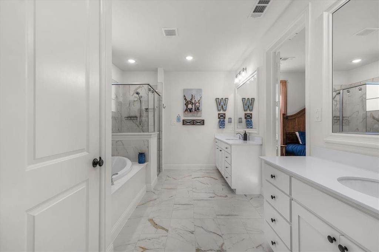
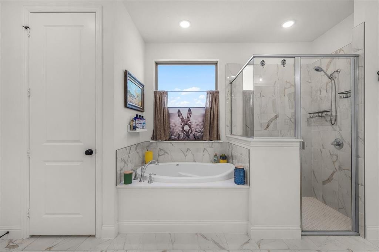
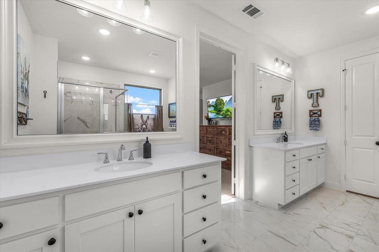
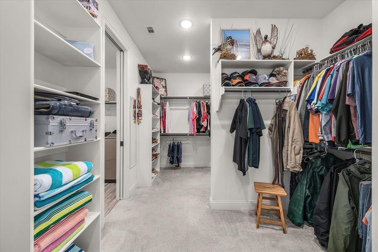
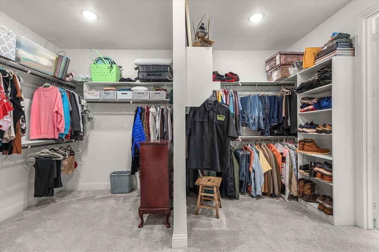
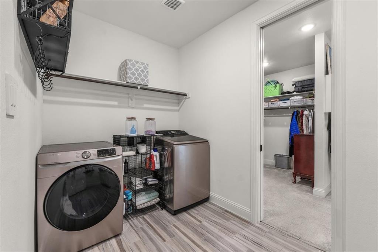
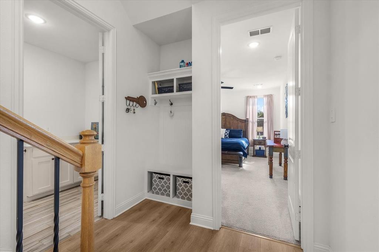
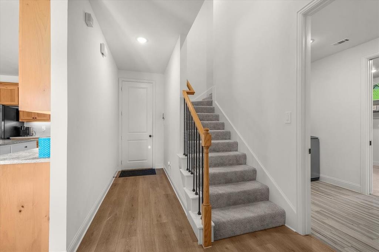
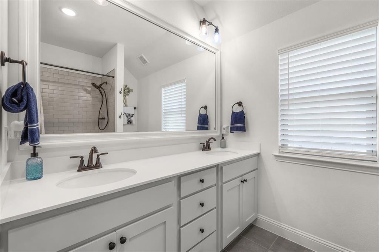
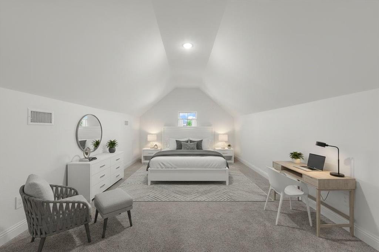
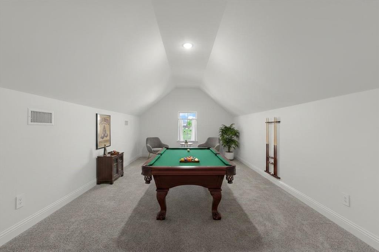
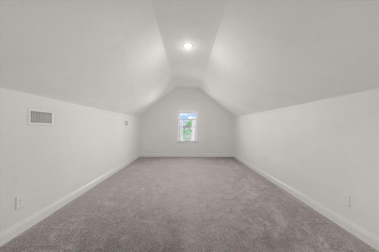
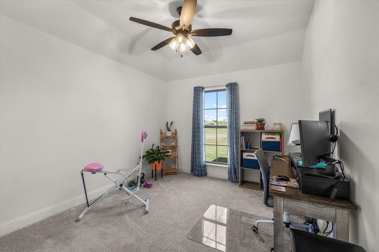
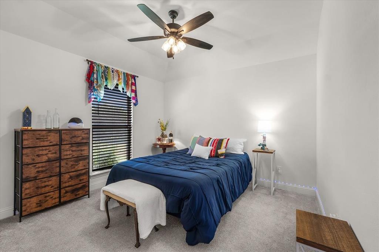
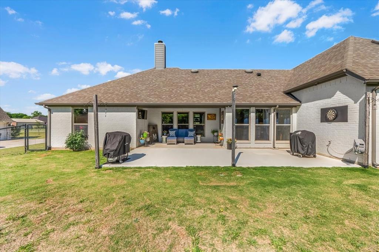
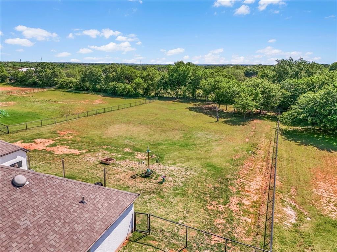
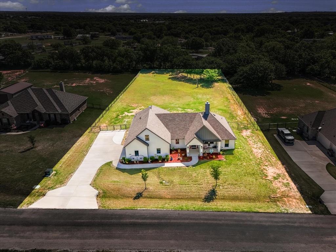
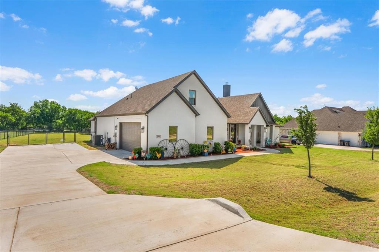
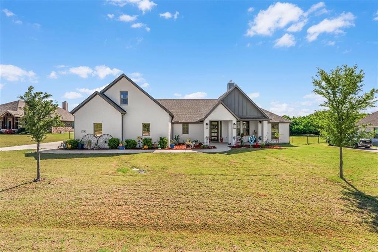
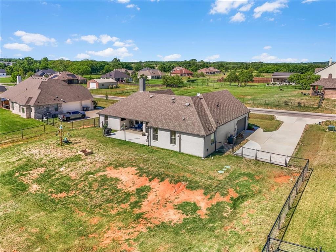
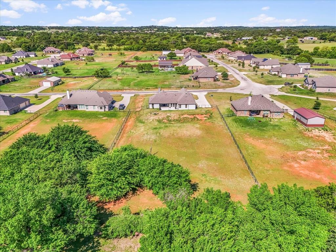
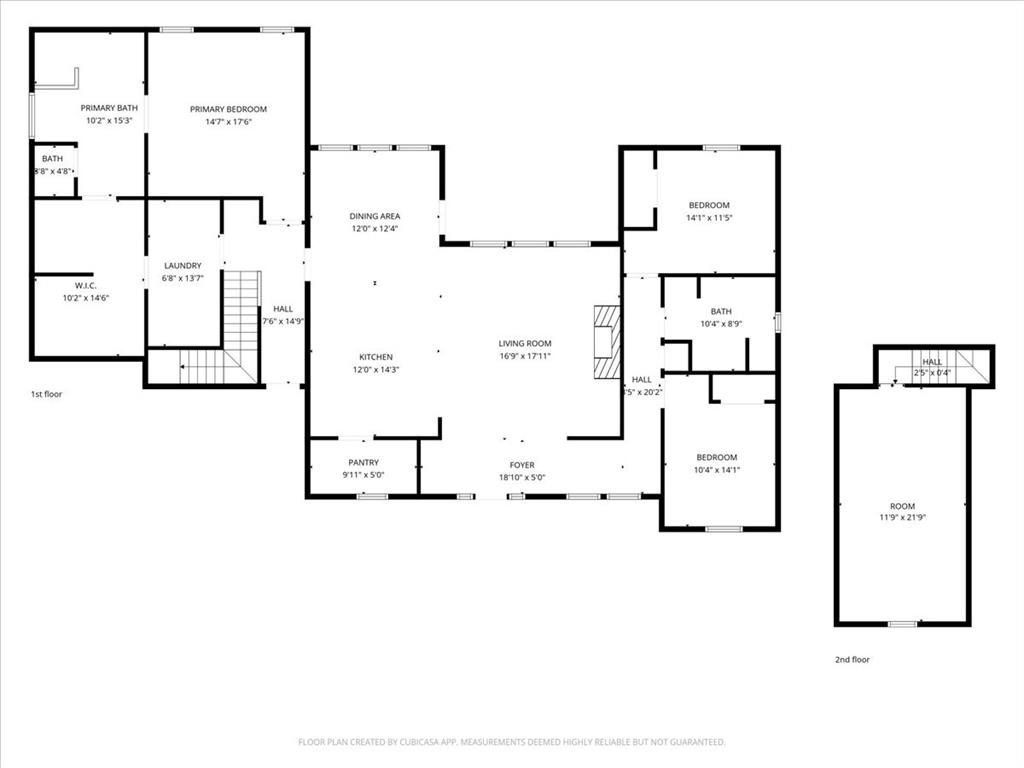
1 ACRE + FENCED BACKYARD + ROOM FOR A SHOP & POOL + 2026 UPDATES! This Springtown, TX home offers 2,559 sq ft of living space on 1 acre with a fenced backyard and room for future outdoor additions. Recent 2026 improvements include a Class 4 impact-resistant roof, gutters, and fresh exterior paint. The flexible floor plan features 3 bedrooms, 2 bathrooms, and a spacious upstairs bonus room that can serve as a 4th bedroom, home office, game room, guest space, or additional flex space. The split-bedroom layout offers privacy for the primary suite, while the open living area features abundant natural light and a wood-burning fireplace. Interior finishes include wood-look tile, tile, and like-new carpet. The spacious kitchen features a large island, double ovens, walk-in pantry, natural wood cabinetry, soft-close drawers, and under-cabinet lighting. The primary suite includes separate vanities, a large walk-in shower, separate tub, and oversized walk-through closet with direct access to the utility room. Outside, the oversized covered back porch overlooks the fenced backyard. Additional features include a sprinkler system and ample space for a future workshop and swimming pool. Transferable HVAC and foundation warranties, plus a 30-year transferable roof warranty, provide additional value. Located in Springtown ISD with convenient access to Hwy 199 and approximately 30 miles from Fort Worth, this 1-acre property combines 2026 exterior updates, flexible living space, and room for outdoor improvements. SELLER OFFERING UP TO $5,000 IN CONCESSIONS toward an interest-rate buydown or allowable buyer closing costs, subject to buyer qualification and lender approval.
Details
| MLS # | 21365762 |
|---|---|
| Listing Type | For Sale |
| Style | House |
| HOA Dues | $300 |
| Sub-Type | Resale |
| Status | Active |
| Year | 2021 |
| Days On Site | 87 |
| Listing Provided By | Cates & Company | Kelly Jones |
Features
| Bed(s) | 3 |
|---|---|
| Bath(s) | 2 Total |
| SQ Feet | 2,559 |
| Garage | 2 |
| Story(s) | 1 |
| Acreage | 1.00 |
Interior
| Room Count | 10 |
|---|---|
| Cooling | Ceiling Fan(s), Central Air, Electric |
| Heating | Central, Electric |
| Interior Features | Built-in Features, Decorative Lighting, Double Vanity, Eat-in Kitchen, Granite Counters, High Speed Internet Available, In-Law Suite Floorplan, Kitchen Island, Natural Woodwork, Open Floorplan, Pantry, Walk-In Closet(s) |
| Appliances | Dishwasher, Disposal, Electric Cooktop, Electric Oven, Electric Water Heater, Microwave, Double Oven, Plumbed For Gas in Kitchen, Vented Exhaust Fan |
| Fireplace Features | Brick, Wood Burning |
Exterior
| Exterior Features | Rain Gutters, Lighting |
|---|---|
| Roof | Composition |
| Security Features | Prewired, Smoke Detector(s) |
| Construction Materials | Brick |
| Foundation Details | Slab |
| Lot Features | Acreage, Cleared, Landscaped, Level, Sprinkler System |
Parking
| Garage Yn | 1 |
|---|---|
| Attached Garage Yn | 1 |
| Parking Features | Concrete, Garage, Garage Door Opener, Garage Faces Side, Garage Single Door, Lighted |
Utilities
| Utilities | Aerobic Septic, Co-op Water, Community Mailbox |
|---|
Taxes
| Tax Lot | 37 |
|---|---|
| Tax Block | 1 |
| Tax Legal Description | ACRES: 1.000 LOT: 37 BLK: 1 SUBD: ROCKY CREEK |
Area Information
| State | TX |
|---|---|
| County | Parker |
| City | Springtown |
| Zip Code | 76082 |
| Area | Parker |
| Community Name | Rocky Creek Estates |
| School District | Springtown ISD |
| Elementary School | Goshen Creek |
| Listing VS Median (in Rocky Creek Estates) | |
Price: $474,900 low | high Med: $474,900 sqft: 2,559 low | high Med: 2,559 $ / sqft: $186 low | high Med: $186 On site: 87 low | high Med: 87 | |
Market Activity 76082
Request a showing
Request a showing
Contact
Learn More About This Property

| State | TX |
|---|---|
| County | Parker |
| City | Springtown |
| Zip Code | 76082 |
| Area | Parker |
| Community Name | Rocky Creek Estates |
| School District | Springtown ISD |
| Elementary School | Goshen Creek |
| Listing VS Median (in Rocky Creek Estates) | |
Price: $474,900 low | high Med: $474,900 sqft: 2,559 low | high Med: 2,559 $ / sqft: $186 low | high Med: $186 On site: 87 low | high Med: 87 | |