
 In-Person: 11/14 11:00 AM - 3:00 PM
In-Person: 11/15 1:00 PM - 4:00 PM

Description
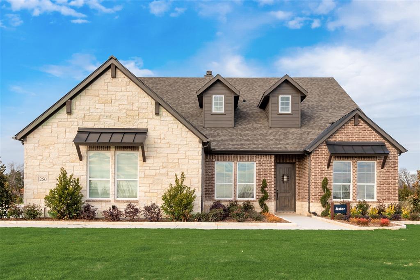
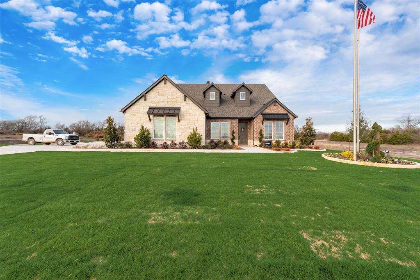
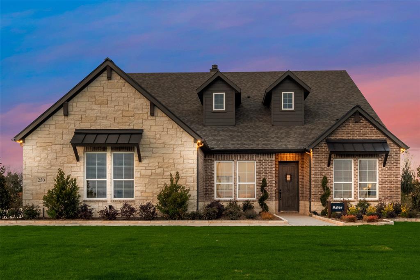
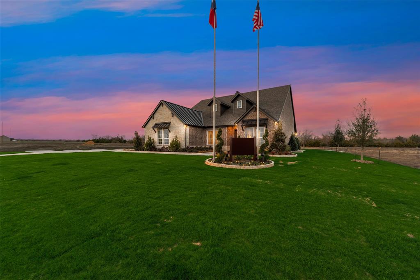
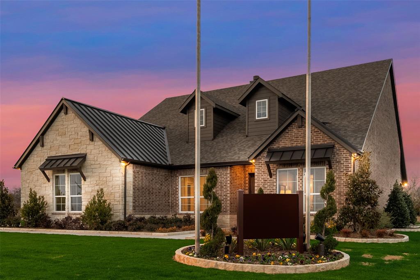
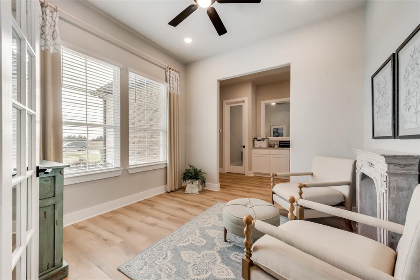
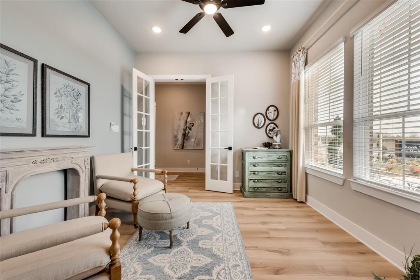
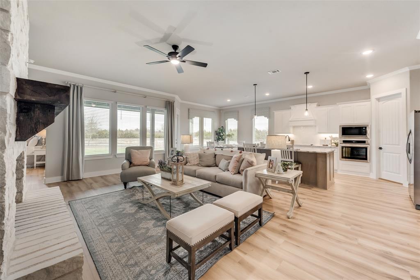
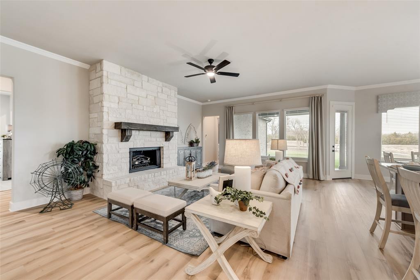
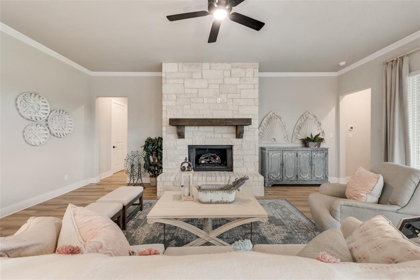
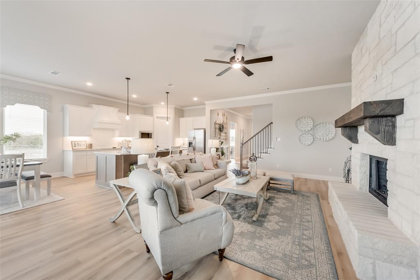
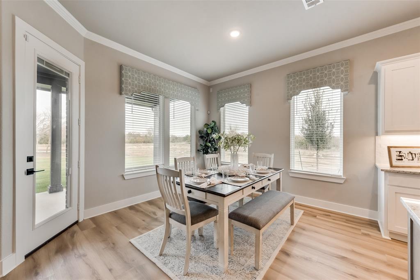
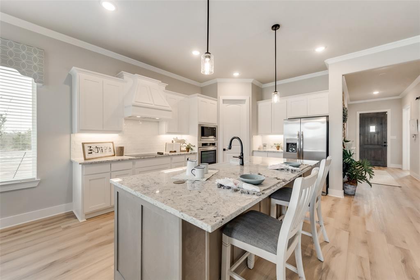
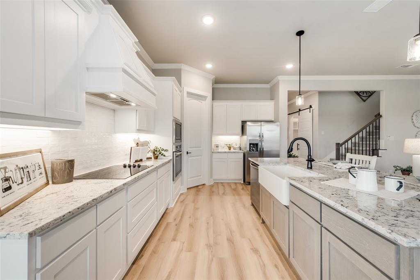
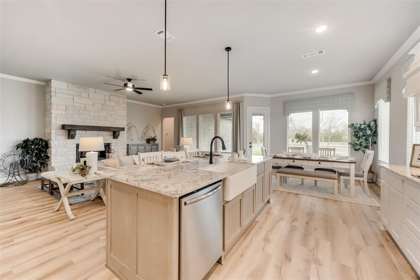
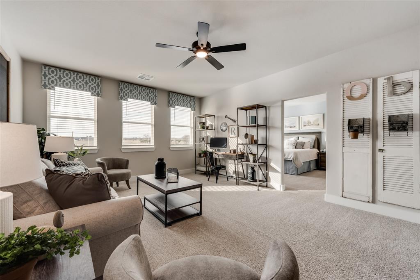
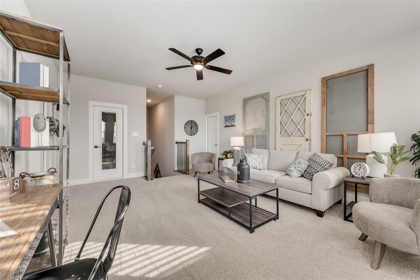
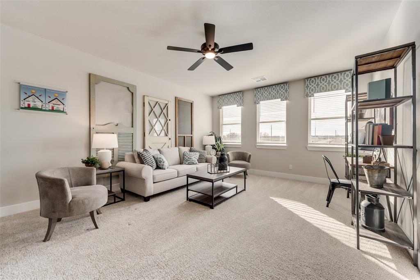
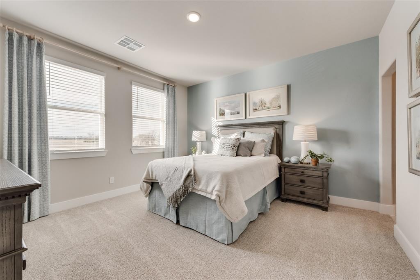
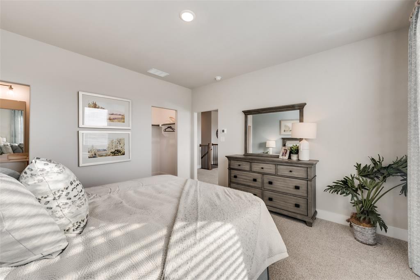
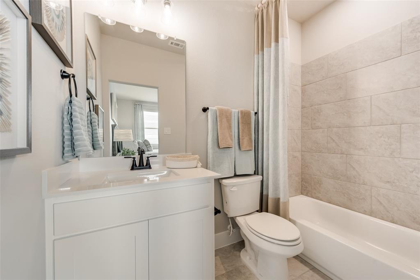
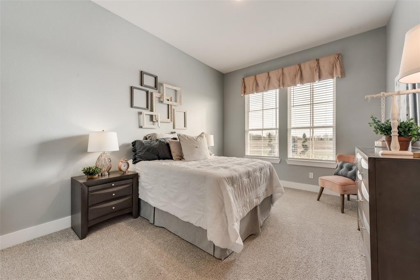
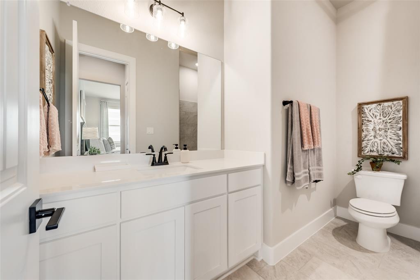
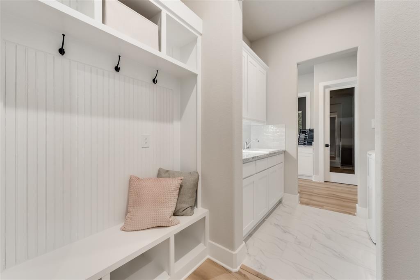
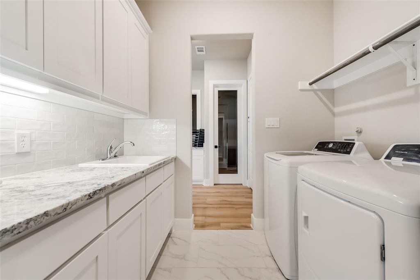
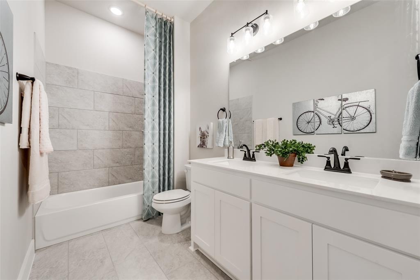
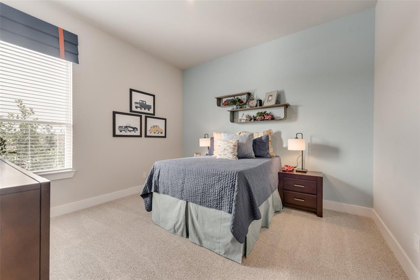
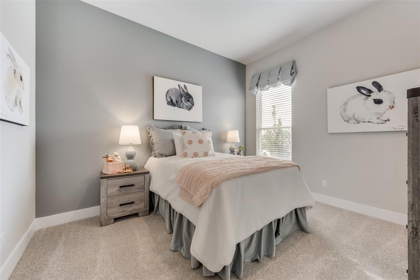
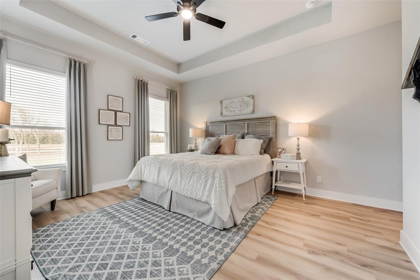
Fully decorated and furnished model home! Added landscaping! Extra large driveway with tons of parking space! Comes with blinds fridge washer and dryer move in ready! The Aster floor plan is all about versatility. As you enter into the first floor of the home, the foyer leads you past a bedroom and bathroom on one side and a flex room on the other before opening up into the kitchen, dining room and family room. This open-concept home gives you plenty of reasons to host dinner parties or holiday events for your friends and family with a spacious dining room, oversized island within the kitchen and a charming fireplace to gather around at the end of the night. The owner's suite is situated just off of the family room and overlooks the pristine backyard scene. With the owner's bathroom featuring a standing bathtub, separate walk-in shower, a double vanity and an incredible walk-in closet, it's as if you have your own private spa in the comfort of your own home. Moving upstairs, the room opens up into an ideal loft area, giving you the option of creating a second living room for your home. With an additional bedroom and bathroom located on the second floor as well, you'll never run out of space in this 3,130 square foot home.
Details
| MLS # | 21372447 |
|---|---|
| Listing Type | For Sale |
| Style | House |
| Sub-Type | Resale |
| Status | Active |
| Year | 2023 |
| Days On Site | 77 |
| Listing Provided By | NTex Realty, LP | Clinton Shipley |
Features
| Bed(s) | 5 |
|---|---|
| Bath(s) | 4 Total |
| SQ Feet | 3,130 |
| Garage | 3 |
| Story(s) | 2 |
| Acreage | 1.00 |
Interior
| Room Count | 11 |
|---|---|
| Cooling | Ceiling Fan(s), Central Air, Electric |
| Heating | Central, Electric, Fireplace(s), Heat Pump |
| Interior Features | Cable TV Available, Decorative Lighting, High Speed Internet Available, Kitchen Island, Open Floorplan, Pantry, Walk-In Closet(s) |
| Window Features | Window Coverings |
| Appliances | Dishwasher, Disposal, Electric Cooktop, Electric Oven, Electric Water Heater, Microwave, Double Oven, Plumbed For Gas in Kitchen |
| Fireplace Features | Family Room, Gas Starter, Masonry, Stone, Wood Burning |
Exterior
| Exterior Features | Covered Patio/Porch, Rain Gutters |
|---|---|
| Roof | Composition |
| Security Features | Burglar, Carbon Monoxide Detector(s), Fire Alarm, Prewired, Security System, Smoke Detector(s) |
| Construction Materials | Brick |
| Foundation Details | Slab |
| Lot Features | Acreage, Few Trees, Interior Lot, Landscaped, Lrg. Backyard Grass, Sprinkler System, Subdivision |
Parking
| Garage Yn | 1 |
|---|---|
| Attached Garage Yn | 1 |
| Parking Features | Concrete, Driveway, Garage, Garage Door Opener, Garage Faces Side |
Utilities
| Utilities | Community Mailbox, Concrete, Overhead Utilities |
|---|
Taxes
| Tax Lot | 72 |
|---|---|
| Tax Block | I |
Area Information
| State | TX |
|---|---|
| County | Fannin |
| City | Leonard |
| Zip Code | 75452 |
| Area | Fannin |
| Community Name | Fannin Ranch Estates |
| School District | Trenton ISD |
| Elementary School | Trenton |
| High School | Trenton |
| Listing VS Median (in Fannin Ranch Estates) | |
Price: $651,850 low | high Med: $579,900 sqft: 3,130 low | high Med: 3,412 $ / sqft: $208 low | high Med: $170 On site: 77 low | high Med: 176 | |
Market Activity 75452
Request a showing
Request a showing
Contact
Learn More About This Property

| Open House |
|---|
| In-Person 11/14 11:00 AM - 3:00 PM |
| In-Person 11/15 1:00 PM - 4:00 PM |
| State | TX |
|---|---|
| County | Fannin |
| City | Leonard |
| Zip Code | 75452 |
| Area | Fannin |
| Community Name | Fannin Ranch Estates |
| School District | Trenton ISD |
| Elementary School | Trenton |
| High School | Trenton |
| Listing VS Median (in Fannin Ranch Estates) | |
Price: $651,850 low | high Med: $579,900 sqft: 3,130 low | high Med: 3,412 $ / sqft: $208 low | high Med: $170 On site: 77 low | high Med: 176 | |
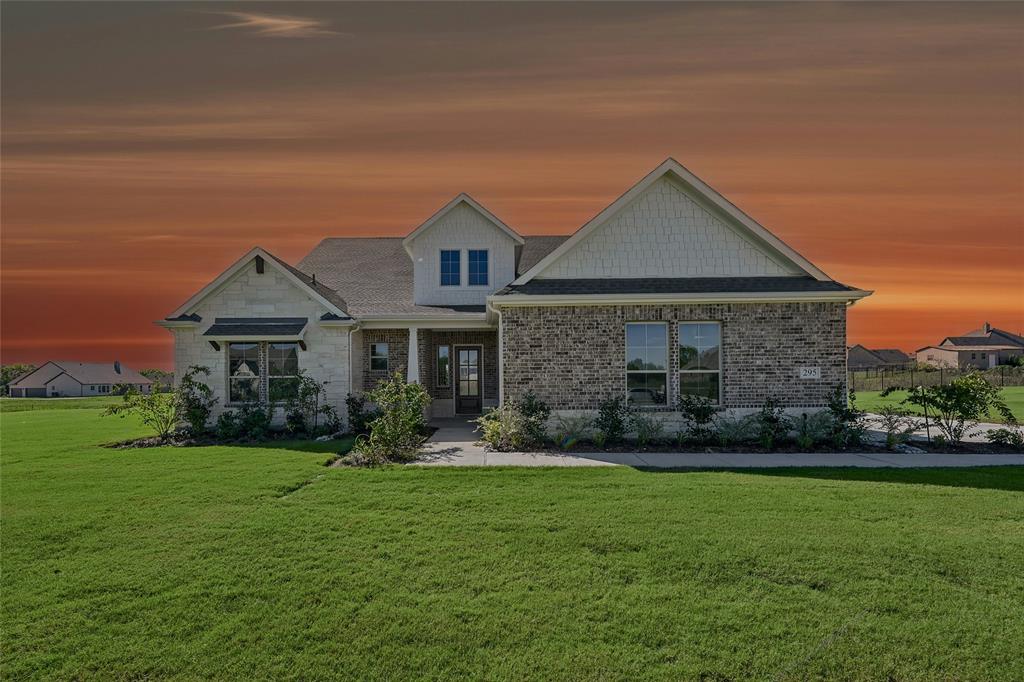 | $589,900295 Brown RoadLeonard, TX 75452 |