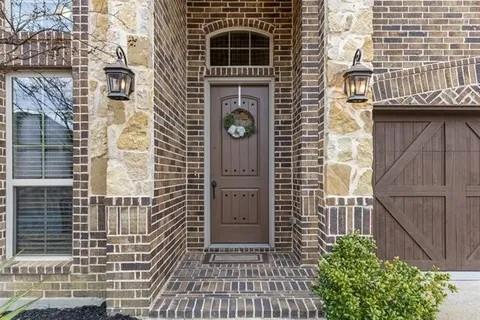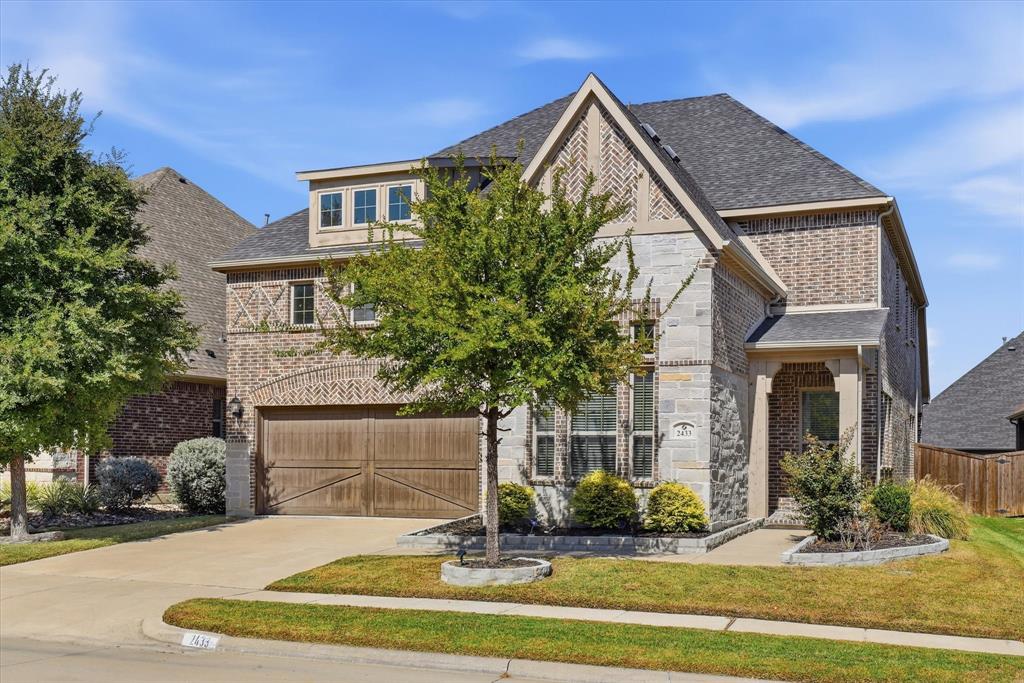
2433 Mare Road,Carrollton, TX 75010
Carrollton, TX 75010

Description
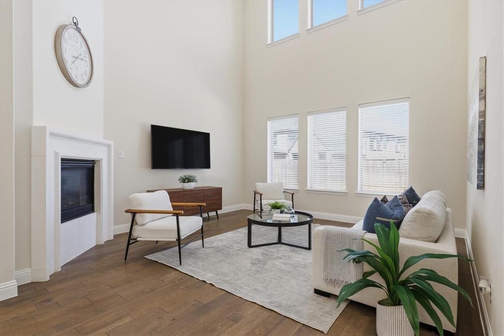
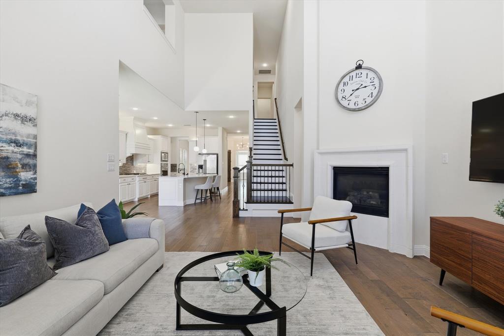
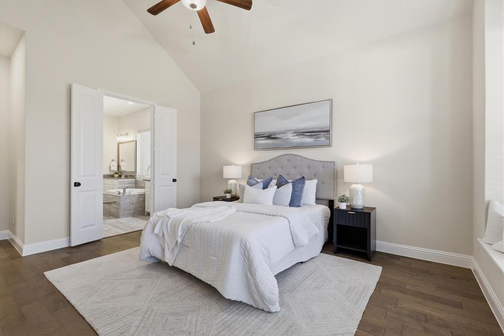
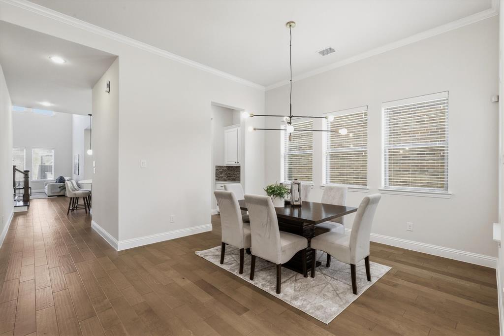
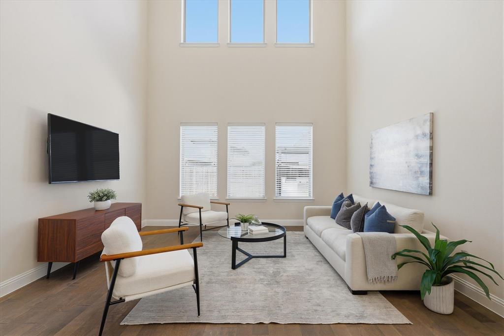
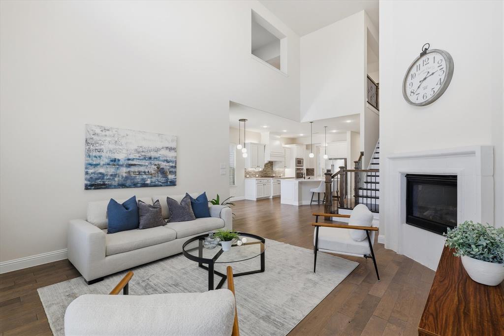
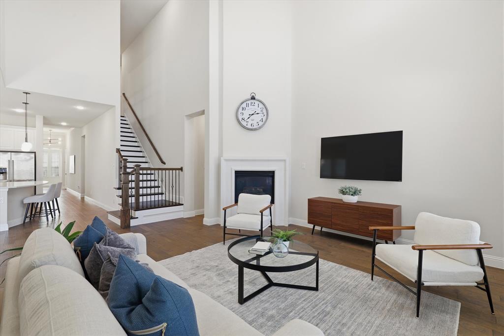
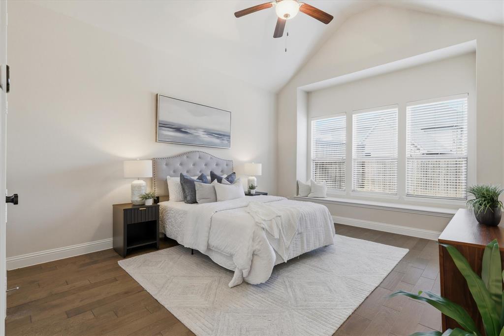
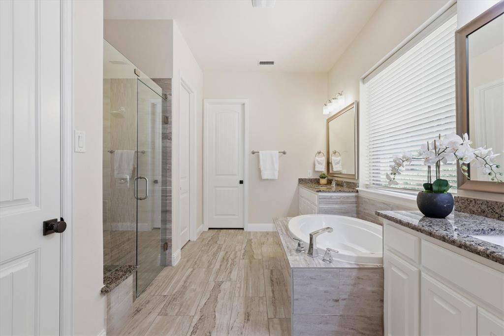
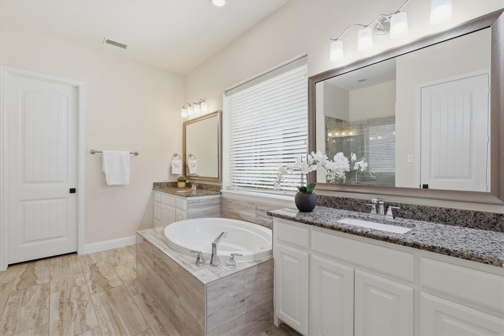
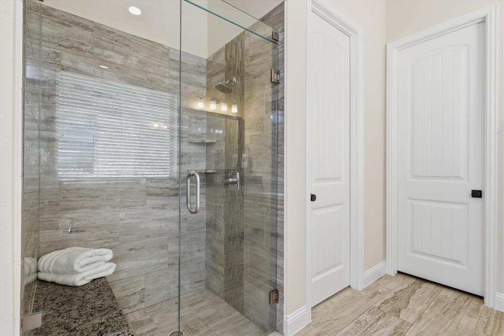
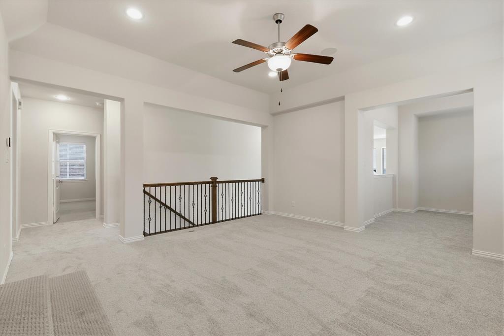
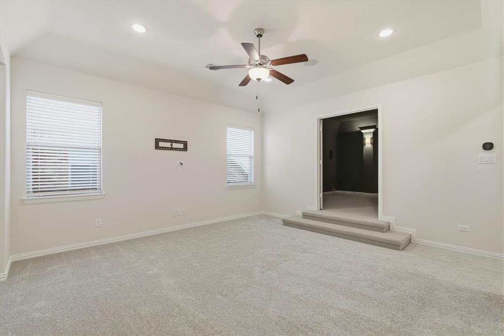
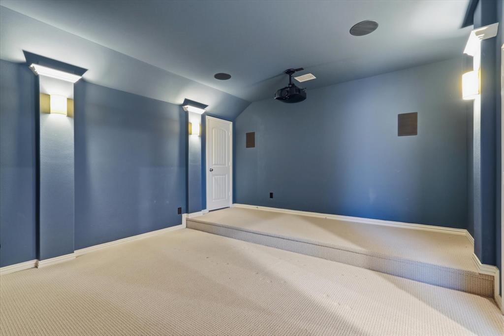
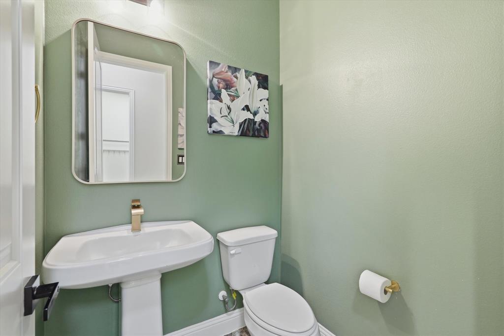
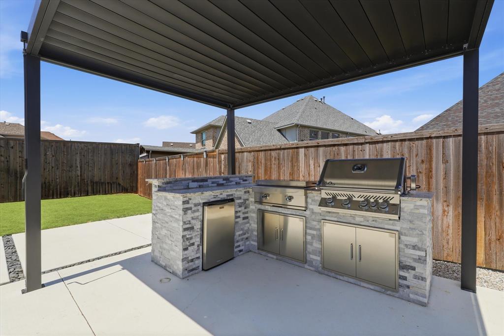
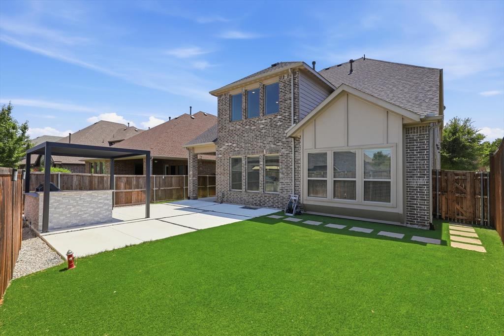
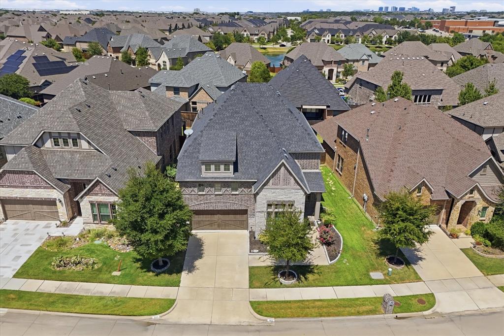
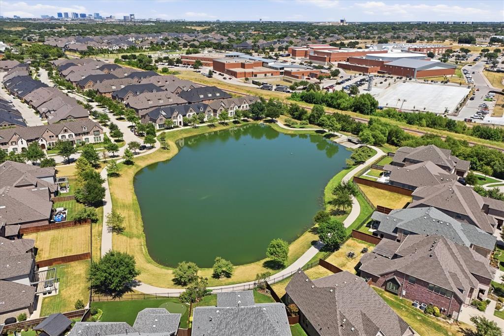
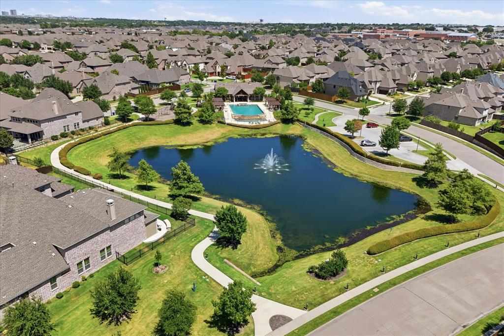
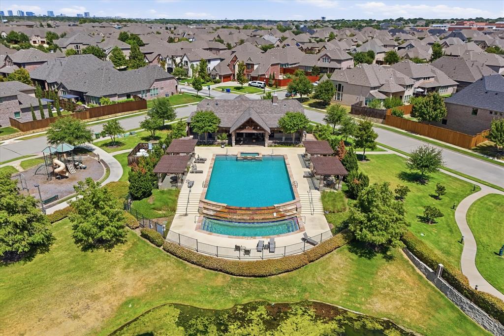
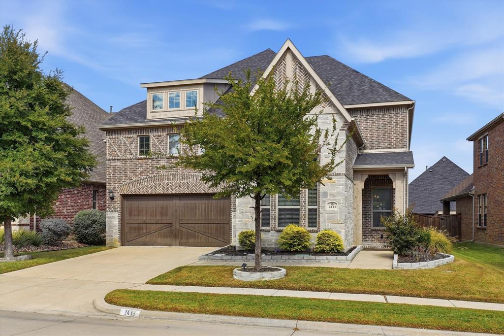
Welcome to 2433 Mare Rd., a beautifully maintained Carrollton home designed for comfortable everyday living and effortless entertaining. The open-concept kitchen and living area serve as the heart of the home, featuring a spacious island, stainless steel appliances, and a welcoming living room anchored by a gas fireplace with a stone surround and hearth. A convenient bar and drop area, private office with glass French doors, and dedicated dining room add versatility to the main level. The spacious primary suite offers a relaxing retreat with a sunny window seat and an en-suite bath featuring dual vanities, a separate shower, a jetted tub, and a generous walk-in closet with custom built-ins. Upstairs, three generously sized bedrooms are complemented by a flexible playroom and a media room with a raised stage, ready for your own theater-style setup. Outside, enjoy a low-maintenance backyard with artificial turf, hardscaping, and an outdoor kitchen-ideal for gathering with friends and family. Situated in a desirable Carrollton community with neighborhood walking and biking trails, scenic ponds, a community amenity center, and pool, this home offers convenient access to Hebron High School, Prestonwood Christian Academy, and surrounding shopping, dining, and everyday amenities. A two-car tandem garage adds practical storage and parking flexibility to this thoughtfully designed home.
Details
| MLS # | 21415177 |
|---|---|
| Listing Type | For Sale |
| Style | House |
| HOA Dues | $968 |
| Sub-Type | Resale |
| Status | Active |
| Year | 2017 |
| Days On Site | 18 |
| Listing Provided By | Compass RE Texas, LLC | Jackie Dorbritz |
Features
| Bed(s) | 4 |
|---|---|
| Bath(s) | 4 Total |
| SQ Feet | 3,742 |
| Garage | 3 |
| Story(s) | 2 |
| Acreage | 0.15 |
Interior
| Room Count | 10 |
|---|---|
| Cooling | Central Air |
| Heating | Central |
| Interior Features | Cable TV Available, Chandelier, Decorative Lighting, Eat-in Kitchen, Kitchen Island, Open Floorplan, Pantry, Walk-In Closet(s) |
| Appliances | Dishwasher, Disposal, Gas Cooktop, Gas Oven, Microwave, Double Oven |
| Fireplace Features | Gas Logs, Gas Starter, Living Room |
Exterior
| Exterior Features | Barbecue, Built-in Barbecue, Covered Patio/Porch, Rain Gutters, Outdoor Grill, Outdoor Kitchen |
|---|---|
| Roof | Composition |
| Security Features | Security System, Smoke Detector(s) |
| Construction Materials | Brick |
| Foundation Details | Slab |
| Lot Features | Interior Lot, Landscaped, Sprinkler System, Subdivision |
Parking
| Garage Yn | 1 |
|---|---|
| Attached Garage Yn | 1 |
| Parking Features | Garage, Garage Faces Front, Garage Single Door, Tandem |
Utilities
| Utilities | City Sewer, City Water |
|---|
Taxes
| Unexempt Taxes | 16339 |
|---|---|
| Tax Lot | 66 |
| Tax Block | A |
| Tax Legal Description | MUSTANG PARK |
Area Information
| State | TX |
|---|---|
| County | Denton |
| City | Carrollton |
| Zip Code | 75010 |
| Area | Denton |
| Community Name | Mustang Park |
| School District | Lewisville ISD |
| Elementary School | Indian Creek |
| High School | Hebron |
| Listing VS Median (in Mustang Park) | |
Price: $875,000 low | high Med: $875,000 sqft: 3,742 low | high Med: 3,742 $ / sqft: $234 low | high Med: $234 On site: 18 low | high Med: 18 | |
Market Activity 75010
Request a showing
Request a showing
Contact
Learn More About This Property

| State | TX |
|---|---|
| County | Denton |
| City | Carrollton |
| Zip Code | 75010 |
| Area | Denton |
| Community Name | Mustang Park |
| School District | Lewisville ISD |
| Elementary School | Indian Creek |
| High School | Hebron |
| Listing VS Median (in Mustang Park) | |
Price: $875,000 low | high Med: $875,000 sqft: 3,742 low | high Med: 3,742 $ / sqft: $234 low | high Med: $234 On site: 18 low | high Med: 18 | |