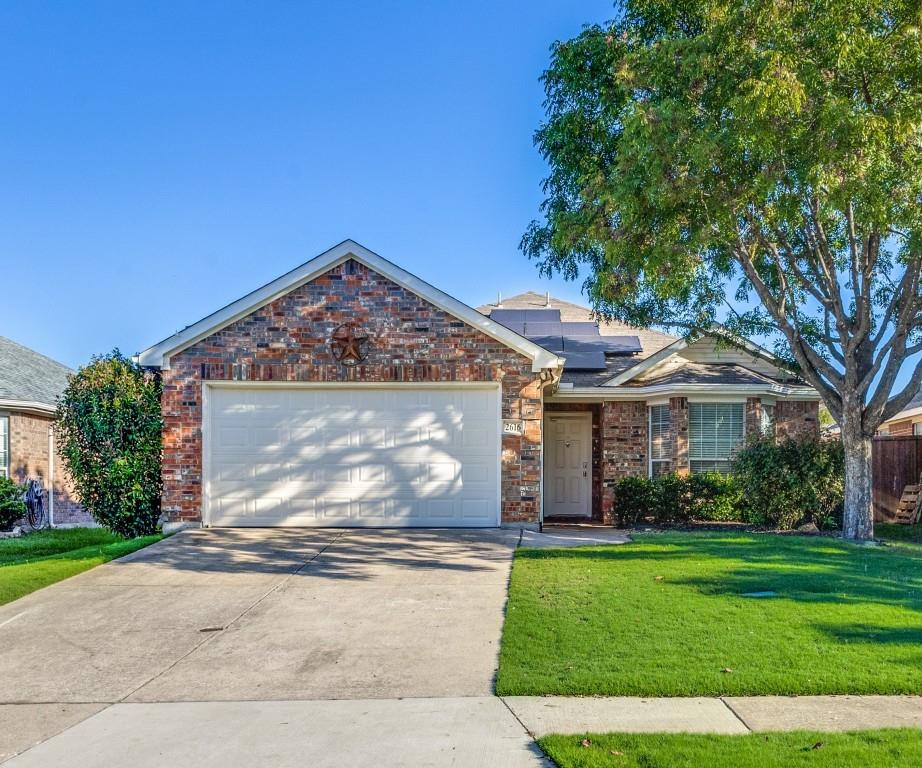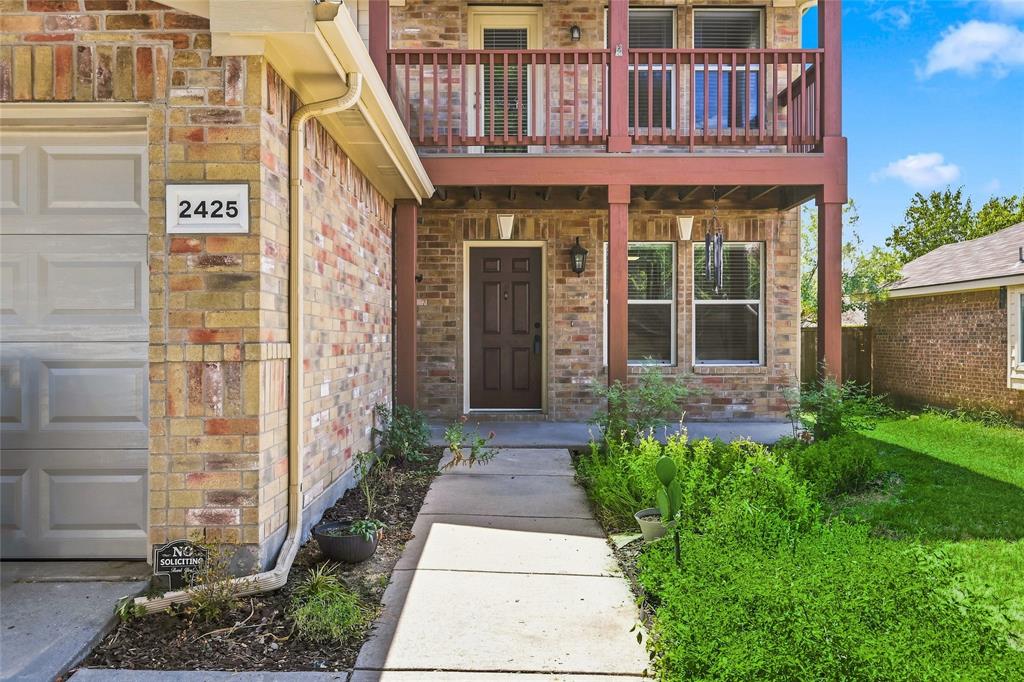
2425 Glenhaven Drive,McKinney, TX 75071
McKinney, TX 75071

Description
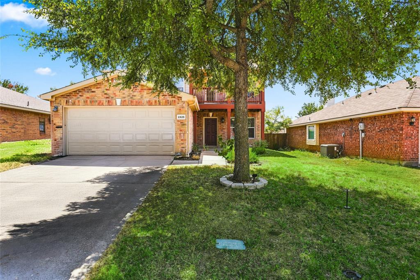
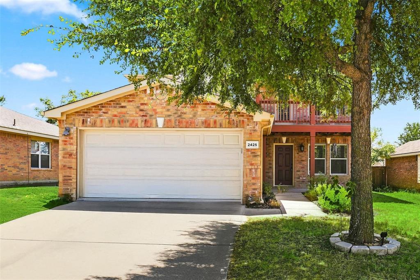
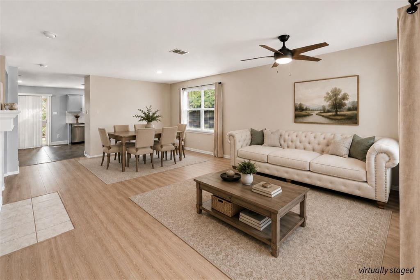
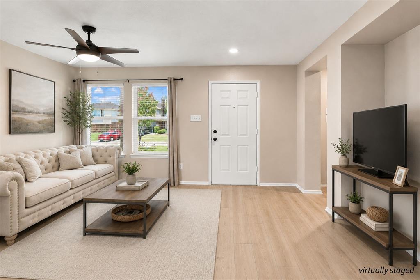
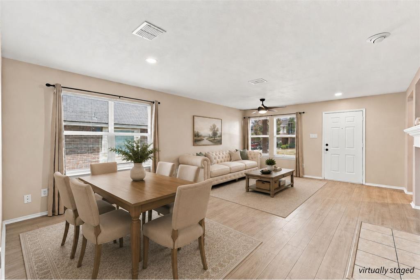
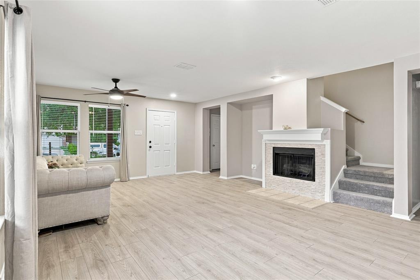
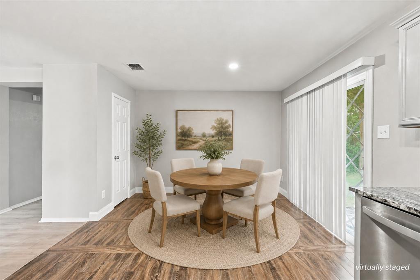
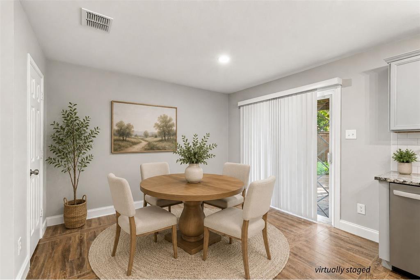
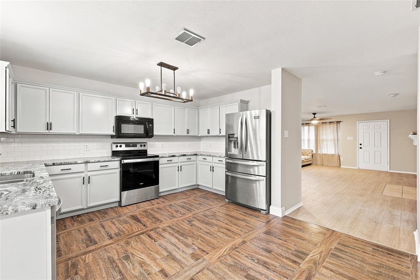
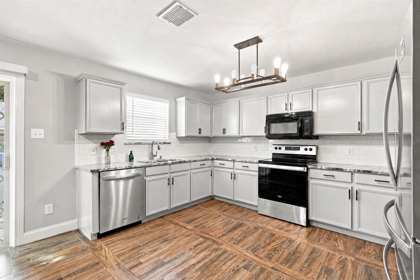
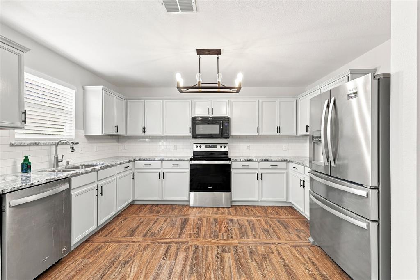
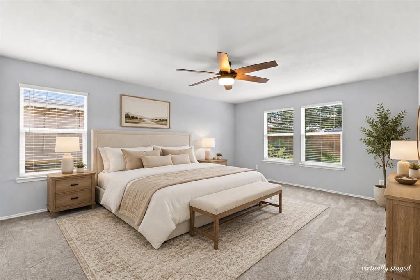
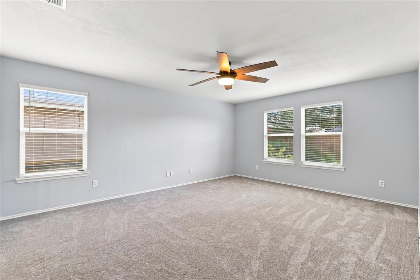
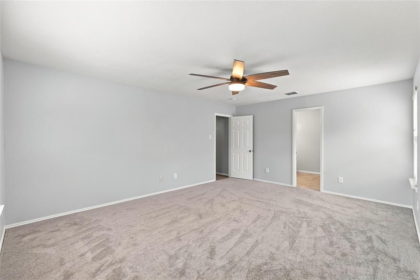
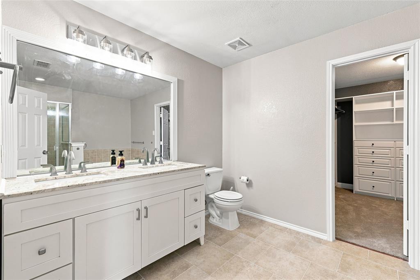
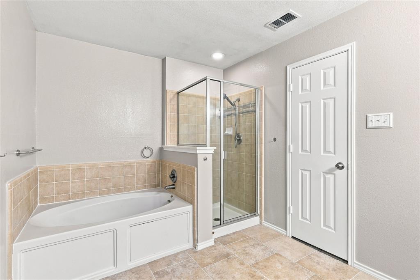
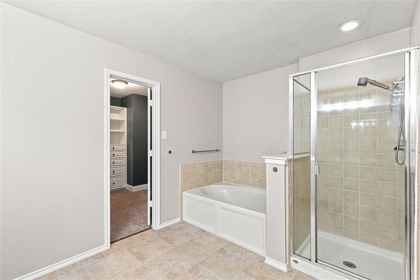
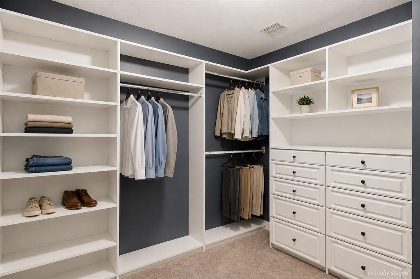
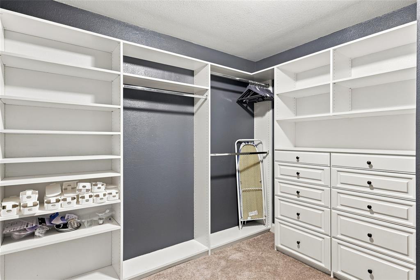
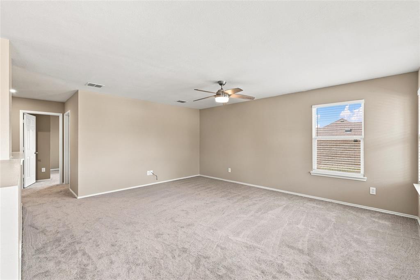
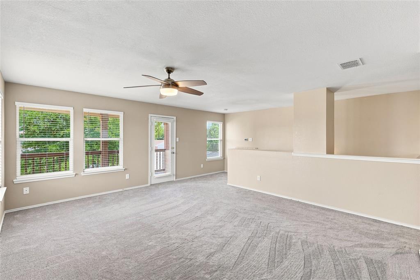
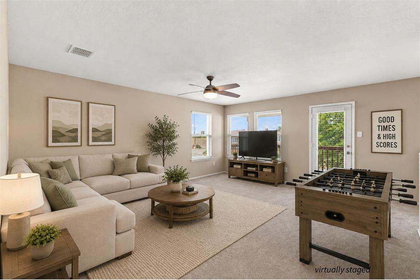
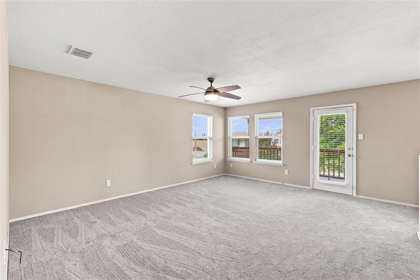
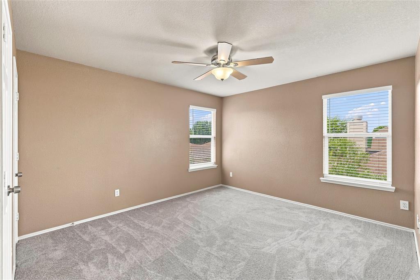
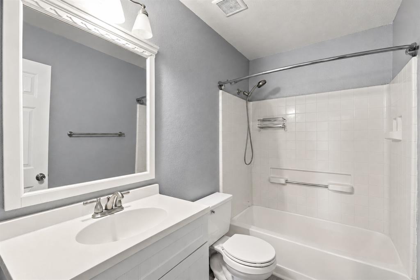
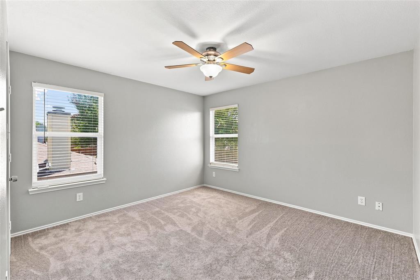
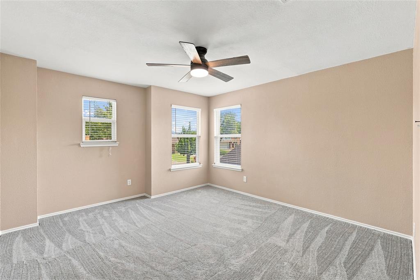
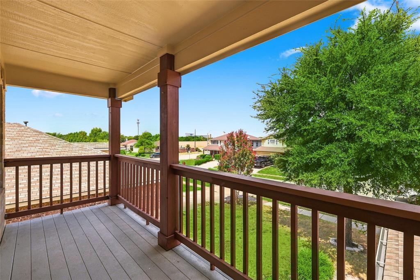
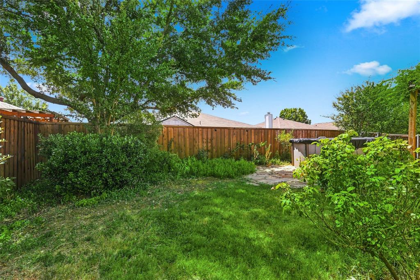
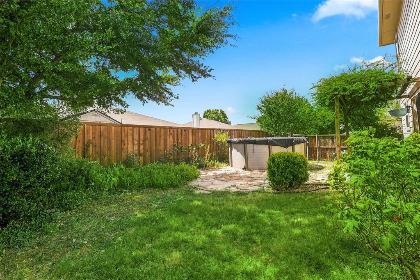
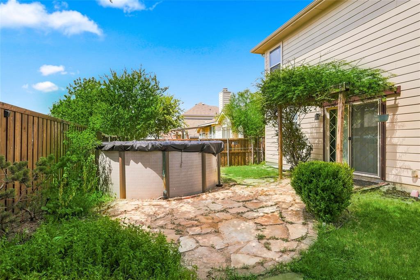
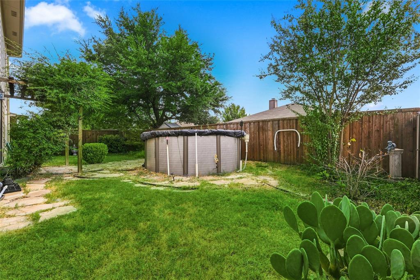
More space. Fewer projects. A home that's ready for real life. This updated Sandy Glen home gives you room to spread out without signing up for a long list of projects after closing. With a downstairs primary suite, three additional bedrooms upstairs and multiple living spaces, the flexible layout makes it easy to create separate spaces for work, play, guests and everyday life. The bright, refreshed interior features updated flooring, fresh paint and modern lighting throughout. The kitchen has already had its makeover too, with updated countertops, painted cabinetry, stainless steel appliances and the refrigerator included. The downstairs primary offers a spacious ensuite with dual vanities, soaking tub, separate shower and an impressive walk-in closet with built-in storage. Upstairs, three bedrooms surround a large second living area that could become a game room, movie room, homework zone or home office, plus access to a covered balcony overlooking the neighborhood. And don't miss the backyard. Mature trees and lush, established landscaping create a beautiful setting that feels tucked away, while the above-ground pool makes Texas summers a whole lot more fun. There's already space to grill, entertain, play or simply unwind outside without having to create it from scratch. Located in Sandy Glen with neighborhood playgrounds and walking and biking trails, you'll also have convenient access to US-75, US-380 and SH-121, along with McKinney shopping, dining and everyday conveniences. Owner financing is also available, offering buyers an additional path to making this home their own. Four bedrooms. Multiple living spaces. A downstairs primary. Fresh updates. A backyard built for summer. Come see how much life fits inside this one.
Details
| MLS # | 21375915 |
|---|---|
| Listing Type | For Sale |
| Style | House |
| HOA Dues | $299 |
| Sub-Type | Resale |
| Status | Active |
| Year | 2004 |
| Days On Site | 72 |
| Listing Provided By | BK Real Estate | Brittney Kosev |
Features
| Bed(s) | 4 |
|---|---|
| Bath(s) | 3 Total |
| SQ Feet | 2,442 |
| Garage | 2 |
| Pool | Yes |
| Story(s) | 2 |
| Acreage | 0.15 |
Interior
| Room Count | 3 |
|---|---|
| Interior Features | Decorative Lighting, Eat-in Kitchen, Granite Counters, Pantry, Walk-In Closet(s) |
| Window Features | Window Coverings |
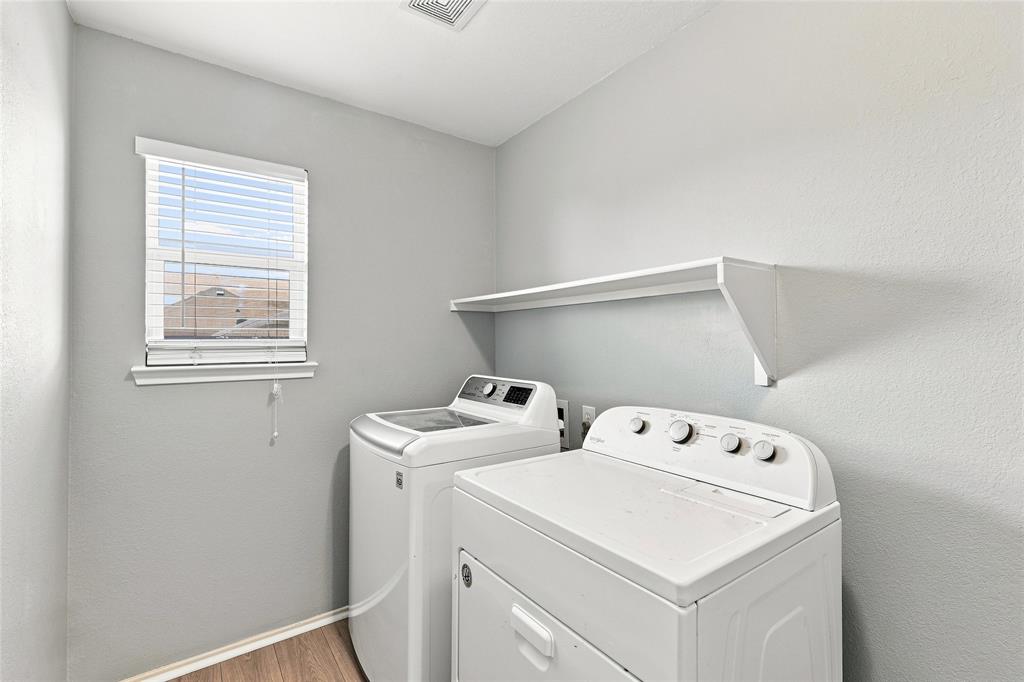
| Appliances | Dishwasher, Disposal, Dryer, Refrigerator, Washer |
| Fireplace Features | Wood Burning |
Exterior
| Roof | Composition, Shingle |
|---|---|
| Foundation Details | Slab |
Parking
| Garage Yn | 1 |
|---|---|
| Attached Garage Yn | 1 |
| Parking Features | Garage Faces Front |
Utilities
| Utilities | City Sewer, City Water |
|---|
Taxes
| Unexempt Taxes | 7040 |
|---|---|
| Tax Lot | 3 |
| Tax Block | B |
| Tax Legal Description | SANDY GLEN PHASE II (CMC), BLK B, LOT 3 |
Area Information
| State | TX |
|---|---|
| County | Collin |
| City | McKinney |
| Zip Code | 75071 |
| Area | Collin |
| Community Name | Sandy Glen Ph II |
| School District | McKinney ISD |
| Elementary School | Slaughter |
| High School | Mckinney Boyd |
| Listing VS Median (in Sandy Glen Ph II) | |
Price: $424,900 low | high Med: $313,000 sqft: 2,442 low | high Med: 1,728 $ / sqft: $174 low | high Med: $181 On site: 72 low | high Med: 141 | |
Market Activity 75071
Request a showing
Request a showing
Contact
Learn More About This Property

| State | TX |
|---|---|
| County | Collin |
| City | McKinney |
| Zip Code | 75071 |
| Area | Collin |
| Community Name | Sandy Glen Ph II |
| School District | McKinney ISD |
| Elementary School | Slaughter |
| High School | Mckinney Boyd |
| Listing VS Median (in Sandy Glen Ph II) | |
Price: $424,900 low | high Med: $313,000 sqft: 2,442 low | high Med: 1,728 $ / sqft: $174 low | high Med: $181 On site: 72 low | high Med: 141 | |