
Description
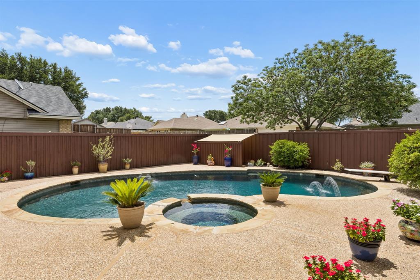
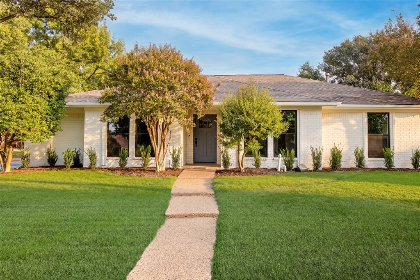
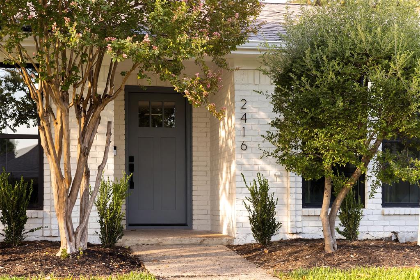
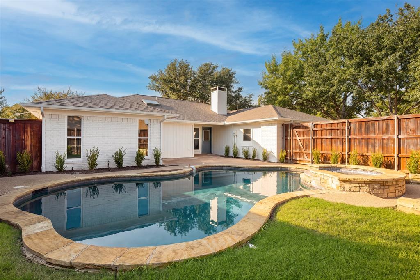
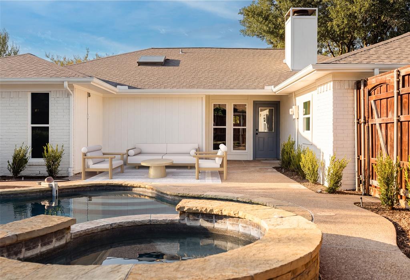
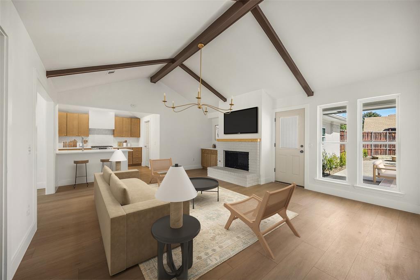
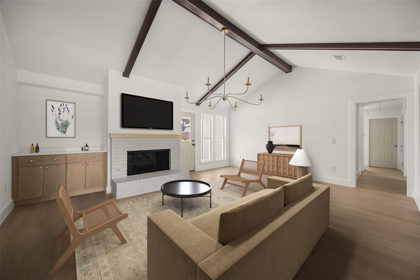
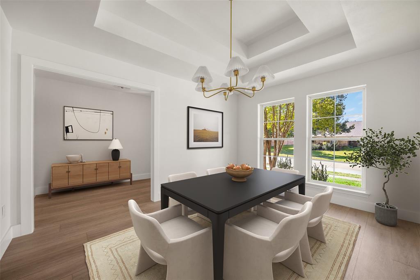
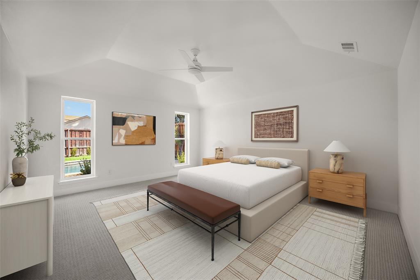
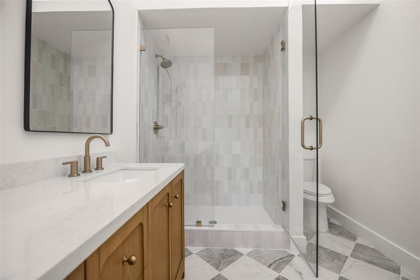
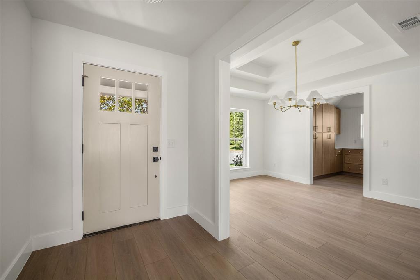
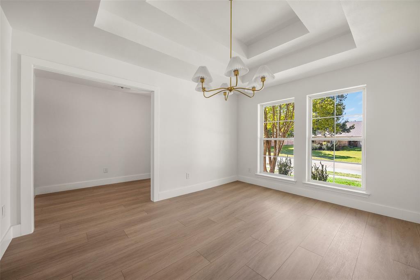
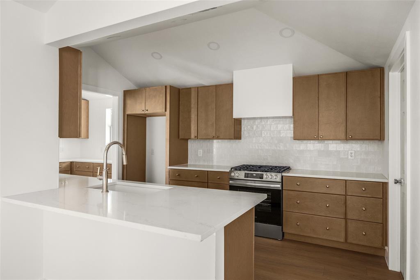
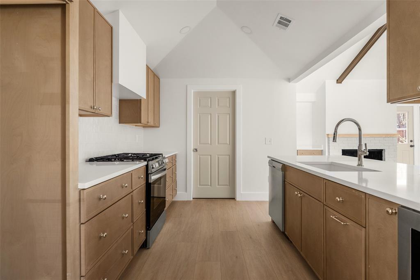
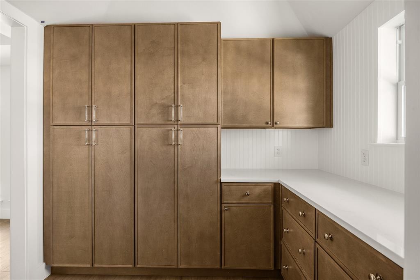
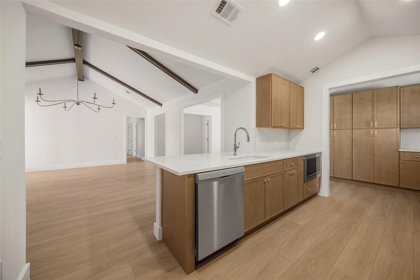
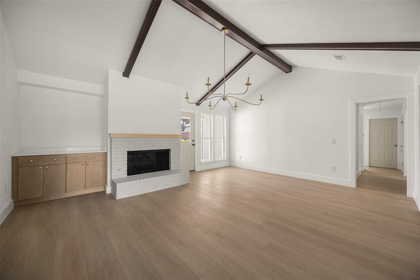
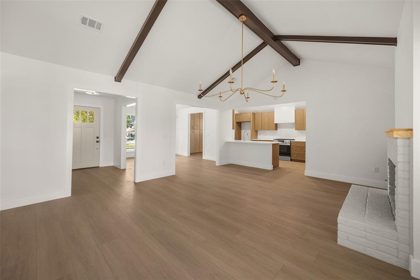
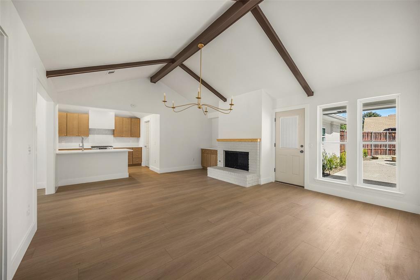
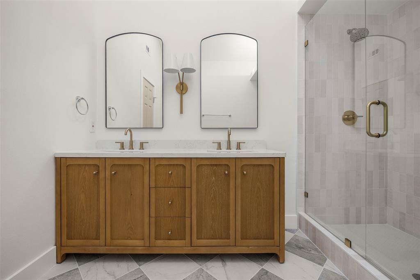
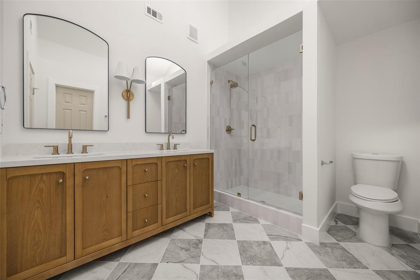
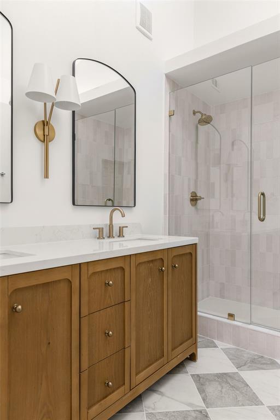
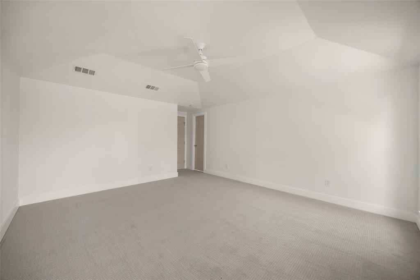
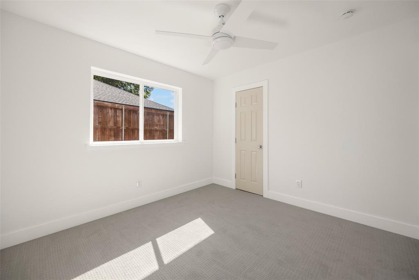
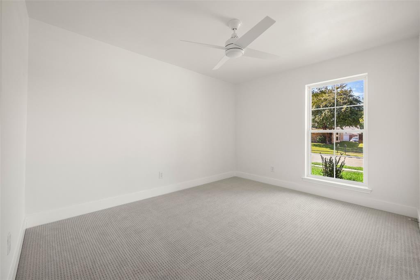
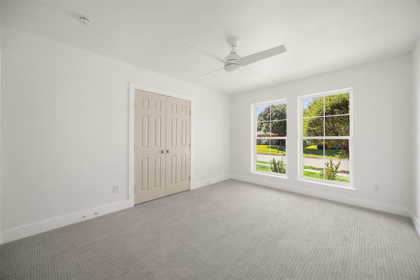
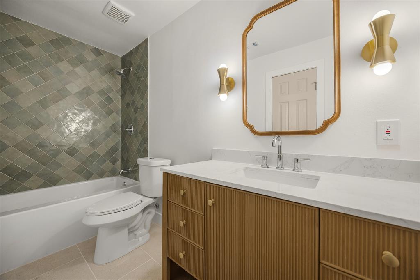
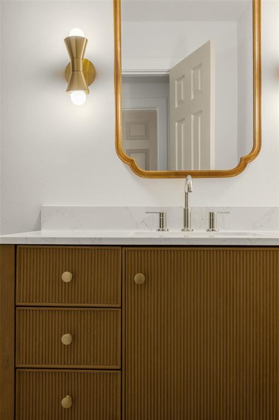
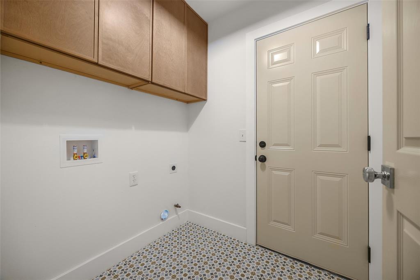
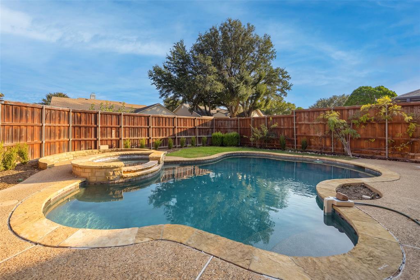
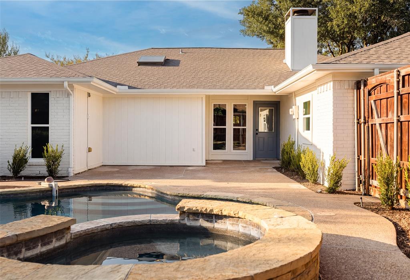
Welcome to 2416 Ables Drive, a beautifully updated home thoughtfully reimagined by Maverick Design, where timeless charm meets modern sophistication. Nestled in an established Plano neighborhood, this stunning property showcases exceptional curb appeal with freshly painted brick exterior, mature trees, and beautifully refreshed landscaping. Step inside to discover a bright, inviting interior featuring warm wood flooring, fresh neutral tones, designer lighting, and carefully curated finishes throughout. The spacious living area is highlighted by soaring vaulted ceilings with striking exposed beams, a beautifully updated brick fireplace, and an open layout that flows effortlessly into the kitchen. The kitchen features sleek quartz countertops, warm wood cabinetry, stainless steel appliances, a gas range, and a generous island perfect for everyday living and entertaining. Additional cabinetry provides abundant storage and functionality. The beautifully redesigned bathrooms showcase stylish tile selections, elegant vanities, modern fixtures, and designer accents, including a spacious primary bath with dual sinks and a stunning glass-enclosed shower. Step outside to your own private backyard retreat, complete with a sparkling freeform swimming pool, elevated spa, expansive decking, and freshly landscaped surroundings, creating the perfect setting for relaxing or entertaining. Blending thoughtful design, modern comfort, and inviting indoor-outdoor living, this exceptional Maverick Design home is ready to impress!
Details
| MLS # | 21421653 |
|---|---|
| Listing Type | For Sale |
| Style | House |
| Sub-Type | Resale |
| Status | Active |
| Year | 1983 |
| Days On Site | 16 |
| Listing Provided By | Wedgewood Homes Realty- TX LLC | Andrew Stalewski |
Features
| Bed(s) | 4 |
|---|---|
| Bath(s) | 2 Total |
| SQ Feet | 1,875 |
| Garage | 2 |
| Pool | Yes |
| Story(s) | 1 |
| Acreage | 0.21 |
Interior
| Room Count | 2 |
|---|---|
| Cooling | Ceiling Fan(s), Central Air |
| Heating | Central |
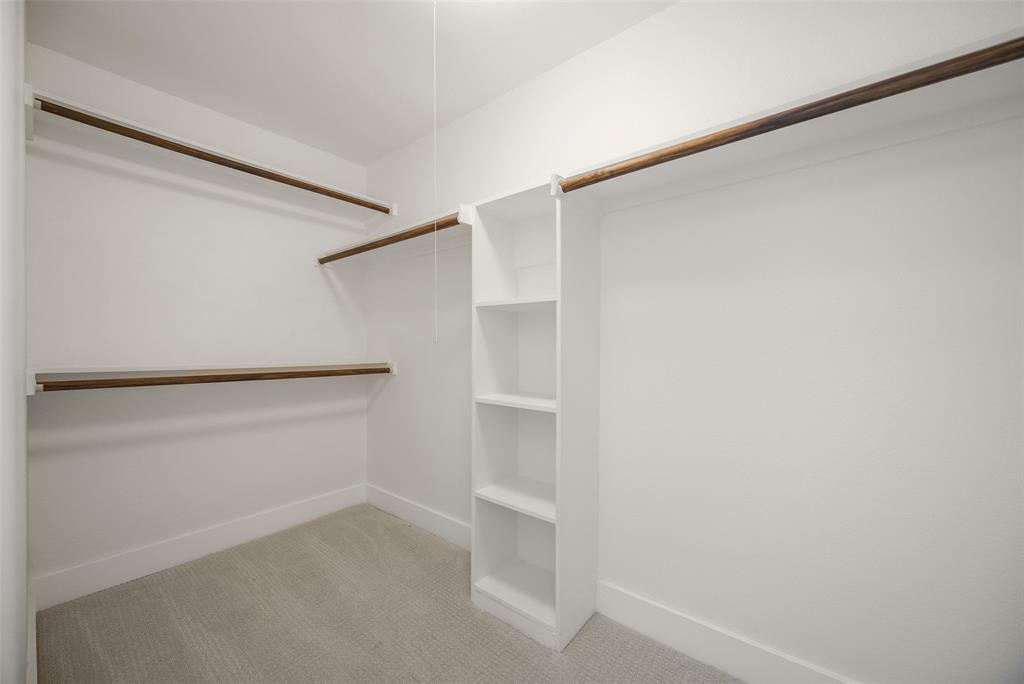
| Interior Features | Chandelier, Double Vanity, Eat-in Kitchen, Granite Counters, Kitchen Island, Open Floorplan, Pantry, Walk-In Closet(s) |
| Appliances | Built-in Gas Range |
| Fireplace Features | Living Room |
Exterior
| Roof | Asphalt, Shingle |
|---|---|
| Security Features | Carbon Monoxide Detector(s), Fire Alarm |
| Foundation Details | Slab |
| Lot Features | Corner Lot |
Parking
| Garage Yn | 1 |
|---|---|
| Attached Garage Yn | 1 |
| Parking Features | Alley Access, Driveway, Garage Door Opener, Garage Faces Rear, Garage Single Door |
Utilities
| Utilities | City Sewer, City Water, Individual Gas Meter |
|---|
Taxes
| Unexempt Taxes | 7370 |
|---|---|
| Tax Lot | 1 |
| Tax Block | D |
| Tax Legal Description | PRESTON RIDGE II (CPL), BLK D, LOT 1 |
Area Information
| State | TX |
|---|---|
| County | Collin |
| City | Plano |
| Zip Code | 75093 |
| Area | Collin |
| Community Name | Preston Ridge II |
| School District | Plano ISD |
| Elementary School | Hightower |
| High School | Shepton |
| Listing VS Median (in Preston Ridge II) | |
Price: $549,900 low | high Med: $485,000 sqft: 1,875 low | high Med: 1,745 $ / sqft: $293 low | high Med: $278 On site: 16 low | high Med: 147 | |
Market Activity 75093
Request a showing
Request a showing
Contact
Learn More About This Property

| State | TX |
|---|---|
| County | Collin |
| City | Plano |
| Zip Code | 75093 |
| Area | Collin |
| Community Name | Preston Ridge II |
| School District | Plano ISD |
| Elementary School | Hightower |
| High School | Shepton |
| Listing VS Median (in Preston Ridge II) | |
Price: $549,900 low | high Med: $485,000 sqft: 1,875 low | high Med: 1,745 $ / sqft: $293 low | high Med: $278 On site: 16 low | high Med: 147 | |