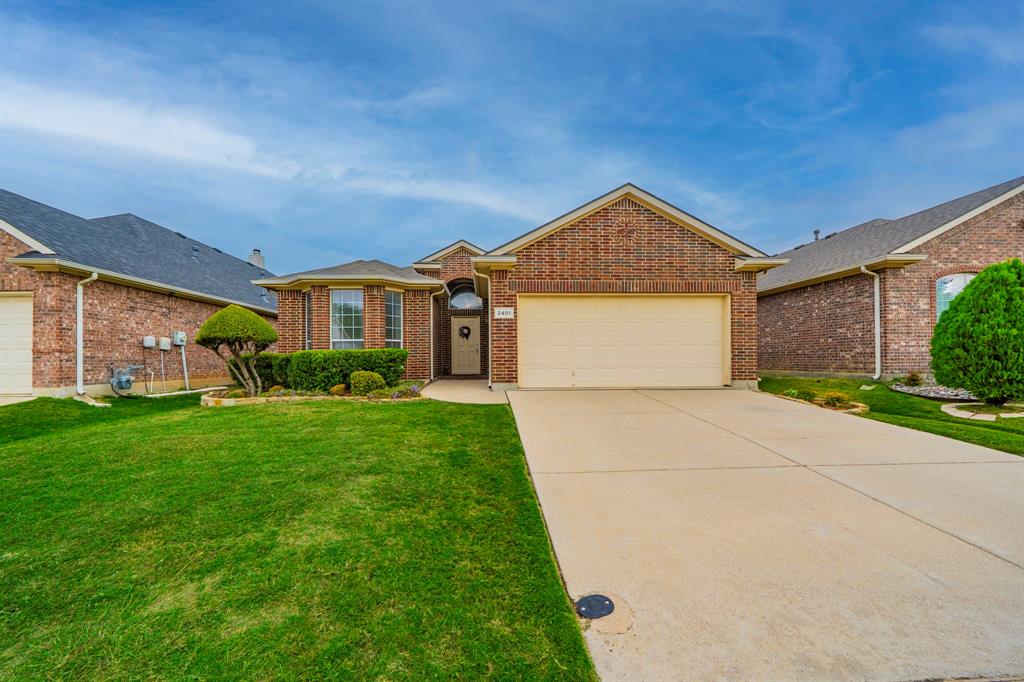
2401 Priscella Drive,Fort Worth, TX 76131
Fort Worth, TX 76131

Description
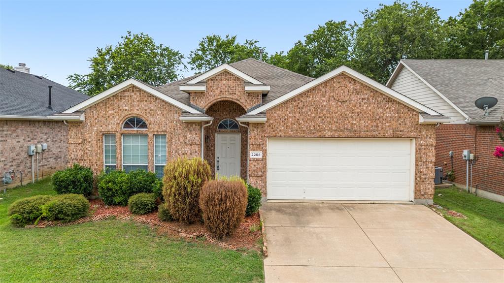
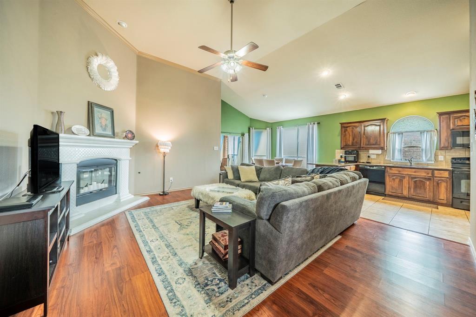
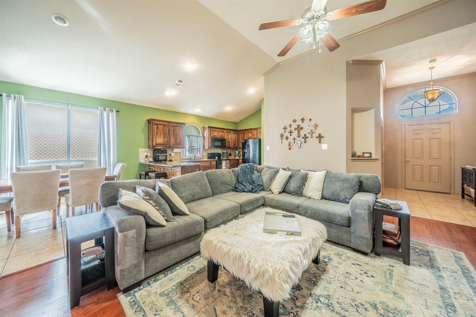
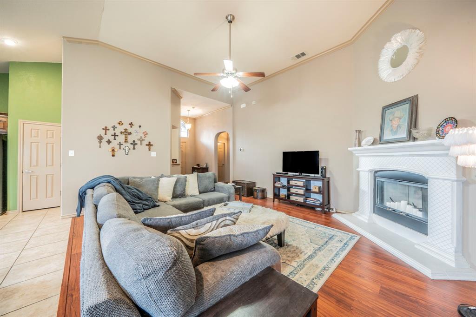
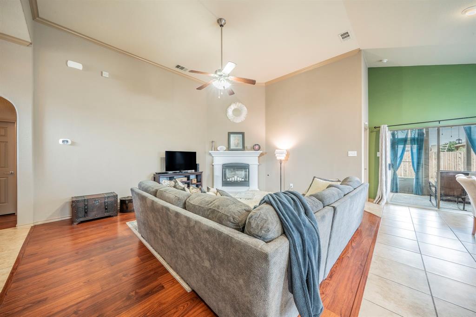
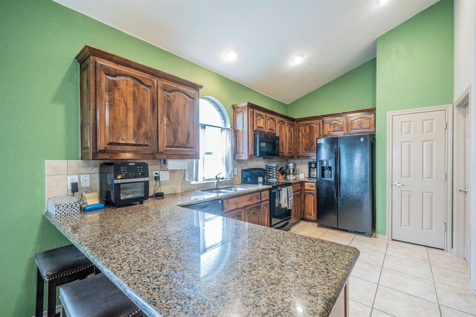
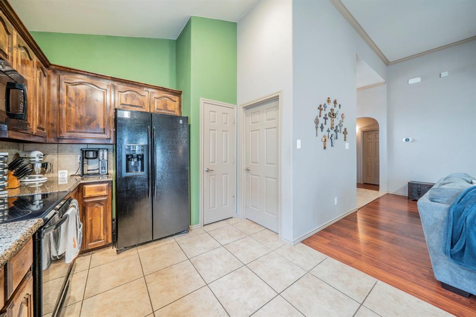
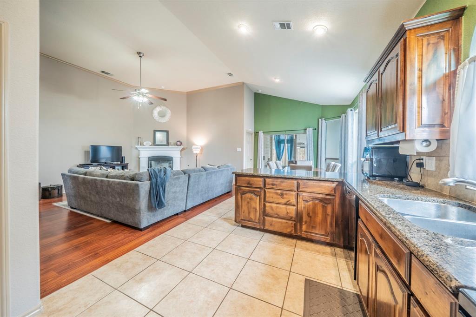
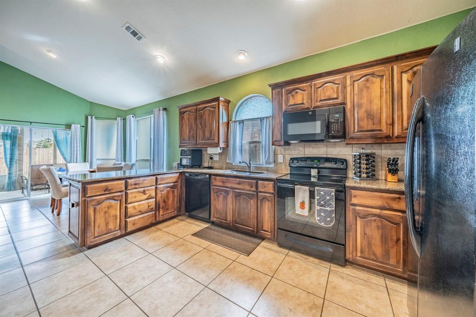
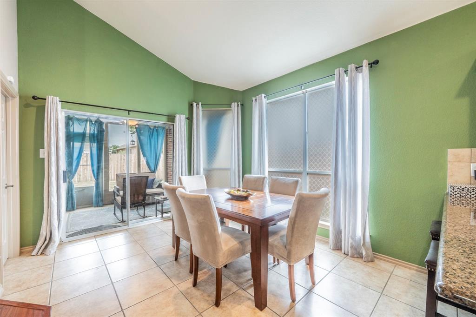
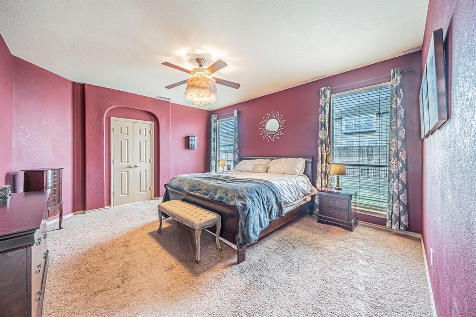
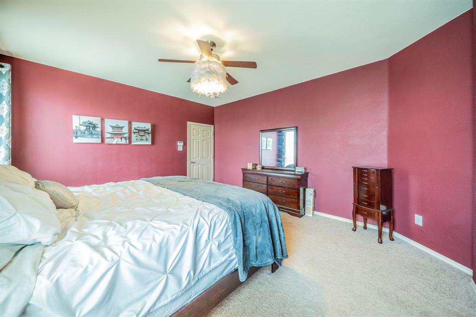
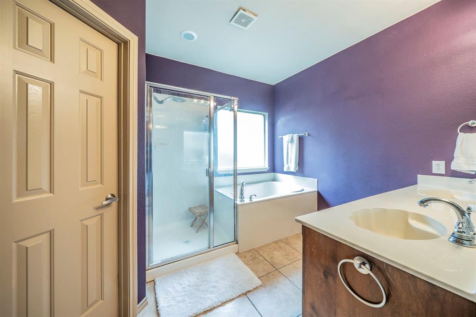
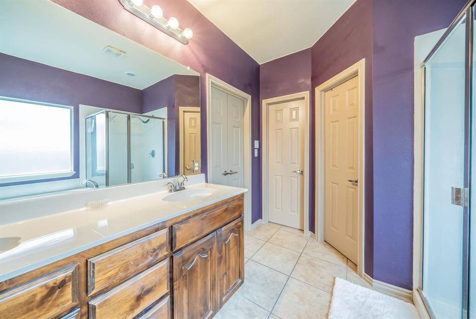
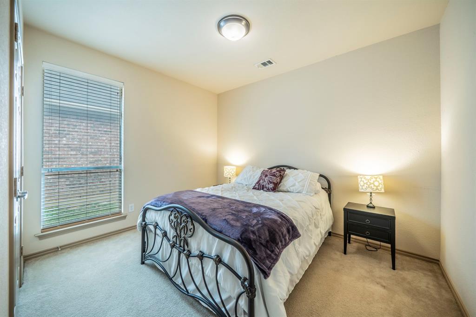
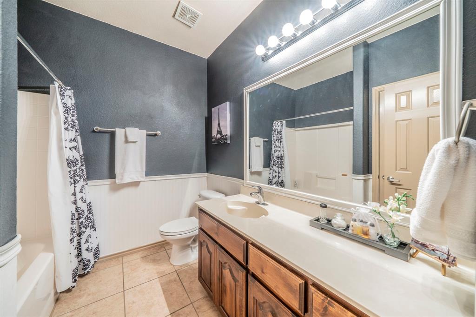
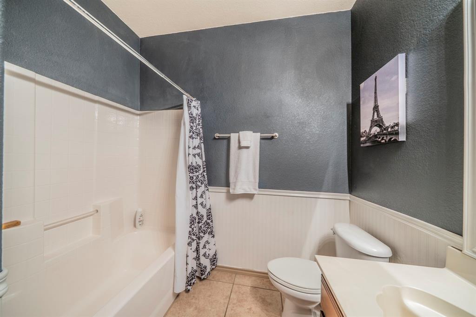
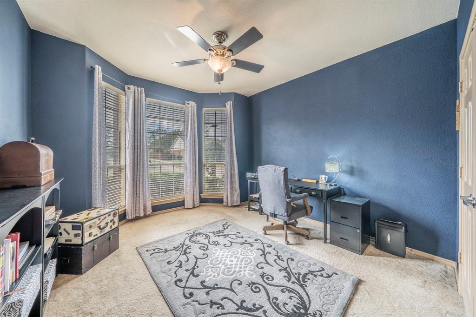
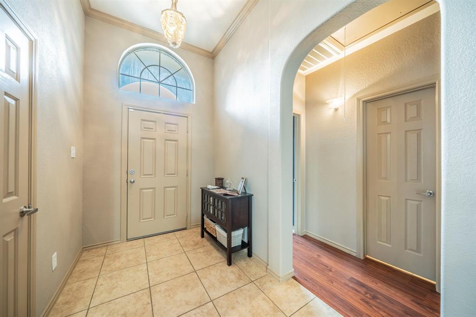
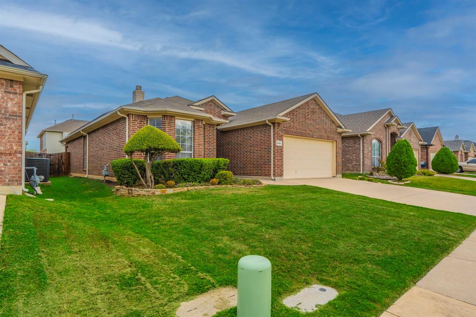
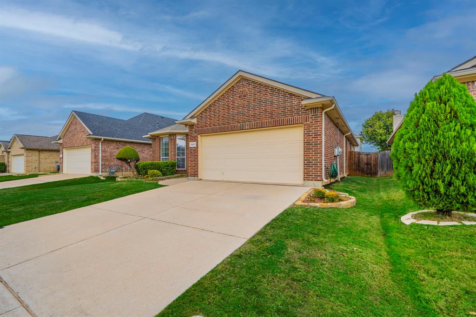
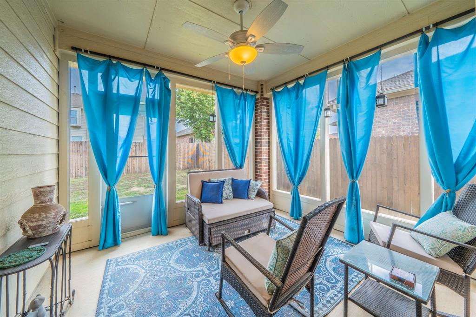
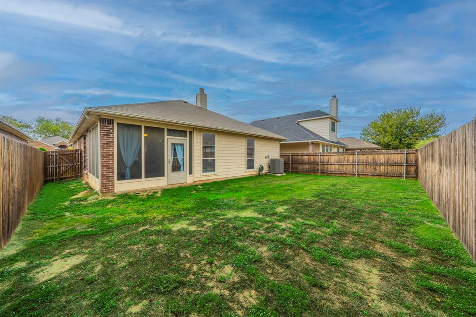
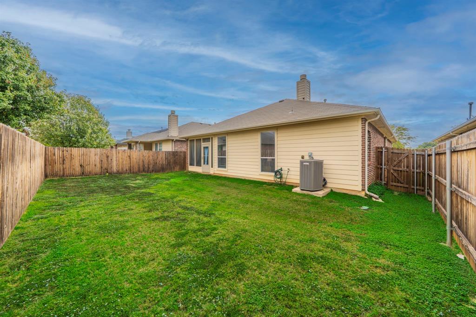
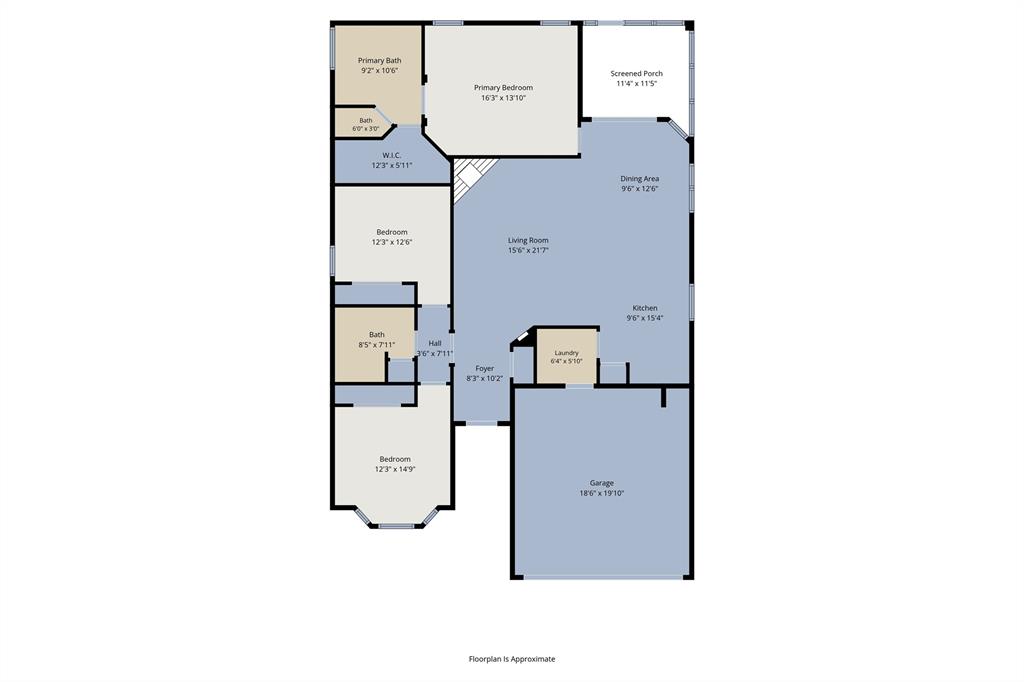
This charming 3-bedroom, 2-bath brick home offers an open-concept floor plan designed for easy living and effortless entertaining. Step inside to discover vaulted ceilings, warm vinyl plank flooring, and a spacious living area anchored by a beautiful fireplace. The kitchen opens seamlessly to the main living and dining spaces and features granite countertops, rich wood cabinetry, generous counter space, and a convenient breakfast bar that makes gathering with guests a breeze. The spacious primary suite offers a relaxing retreat, complete with an ensuite bath featuring a soaking tub, separate shower, and dual vanities. Two additional bedrooms offer comfortable accommodations and flexibility, with one currently serving as a home office-ideal for those seeking a dedicated workspace, guest room, or additional bedroom. A *NEW HVAC* system offers added peace of mind, while leased solar panels provide an energy-conscious feature. But perhaps the most delightful feature of this home is the dreamy screened-in back porch! Surrounded by screened openings that invite the outdoors in, this charming extension of the living space is perfect for sipping morning coffee, entertaining friends, or enjoying a quiet Texas evening without the pesky mosquitoes. The fenced backyard offers additional room to relax, play, or enjoy the outdoors. Complete with a two-car garage, attractive brick exterior, and welcoming curb appeal, this home delivers the perfect blend of comfort, character, and functionality. Come see why this is a place you'll love calling home!
Details
| MLS # | 21424395 |
|---|---|
| Listing Type | For Sale |
| Style | House |
| HOA Dues | $420 |
| Sub-Type | Resale |
| Status | Active |
| Year | 2008 |
| Days On Site | 18 |
| Listing Provided By | C21 Fine Homes Judge Fite | Erin Herren |
Features
| Bed(s) | 3 |
|---|---|
| Bath(s) | 2 Total |
| SQ Feet | 1,622 |
| Garage | 2 |
| Story(s) | 1 |
| Acreage | 0.12 |
Interior
| Room Count | 8 |
|---|---|
| Cooling | Central Air |
| Heating | Central, Fireplace(s) |
| Interior Features | Cable TV Available, Decorative Lighting, Granite Counters, Open Floorplan, Pantry, Vaulted Ceiling(s), Walk-In Closet(s) |
| Appliances | Dishwasher, Disposal, Electric Range, Gas Water Heater, Microwave |
| Fireplace Features | Gas, Gas Starter, Living Room, Wood Burning |
Exterior
| Exterior Features | Covered Patio/Porch, Rain Gutters |
|---|---|
| Roof | Composition |
| Construction Materials | Brick |
| Foundation Details | Slab |
| Lot Features | Interior Lot, Landscaped, Subdivision |
Parking
| Garage Yn | 1 |
|---|---|
| Attached Garage Yn | 1 |
| Parking Features | Direct Access, Driveway, Garage, Garage Door Opener, Garage Faces Front, Garage Single Door |
Utilities
| Utilities | Cable Available, City Sewer, City Water, Electricity Available, Electricity Connected, Individual Gas Meter, Sidewalk, Underground Utilities, See Remarks |
|---|
Taxes
| Unexempt Taxes | 6570 |
|---|---|
| Tax Lot | 36 |
| Tax Block | 18 |
| Tax Legal Description | ALEXANDRA MEADOWS BLOCK 18 LOT 36 |
Area Information
| State | TX |
|---|---|
| County | Tarrant |
| City | Fort Worth |
| Zip Code | 76131 |
| Area | Tarrant |
| Community Name | Alexandra Meadows |
| School District | Eagle MT-Saginaw ISD |
| Elementary School | Greenfield |
| High School | Boswell |
| Listing VS Median (in Alexandra Meadows) | |
Price: $280,000 low | high Med: $264,500 sqft: 1,622 low | high Med: 1,579 $ / sqft: $173 low | high Med: $172 On site: 18 low | high Med: 12.5 | |
Market Activity 76131
Request a showing
Request a showing
Contact
Learn More About This Property

| State | TX |
|---|---|
| County | Tarrant |
| City | Fort Worth |
| Zip Code | 76131 |
| Area | Tarrant |
| Community Name | Alexandra Meadows |
| School District | Eagle MT-Saginaw ISD |
| Elementary School | Greenfield |
| High School | Boswell |
| Listing VS Median (in Alexandra Meadows) | |
Price: $280,000 low | high Med: $264,500 sqft: 1,622 low | high Med: 1,579 $ / sqft: $173 low | high Med: $172 On site: 18 low | high Med: 12.5 | |