
Description
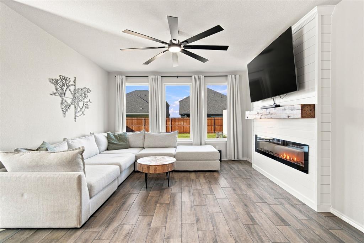
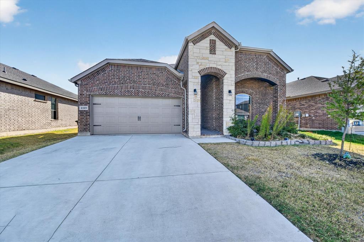
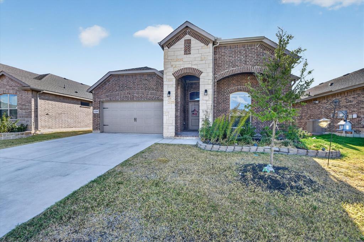
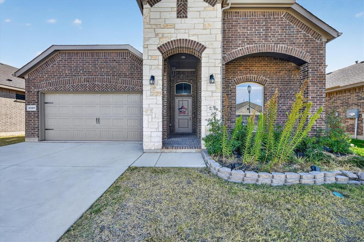
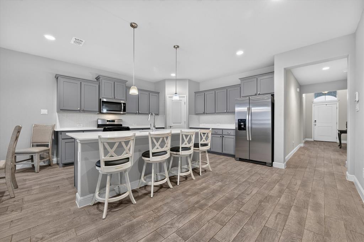
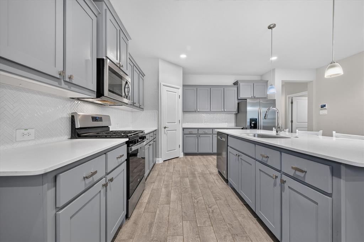
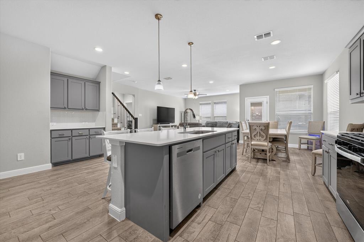
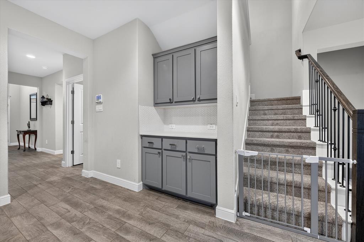
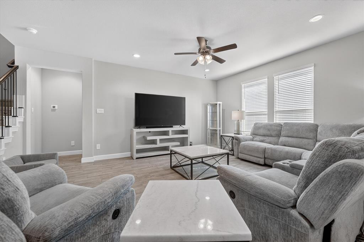
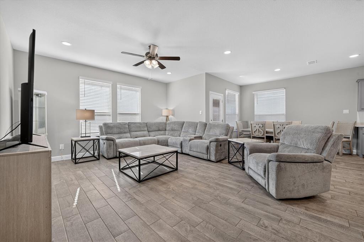
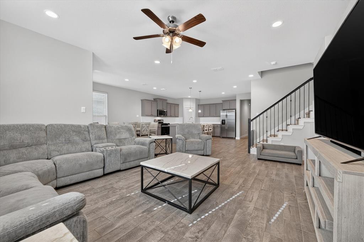
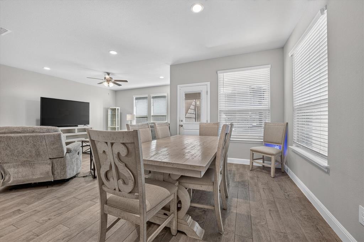
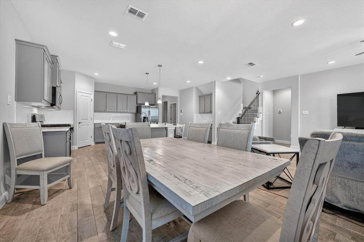
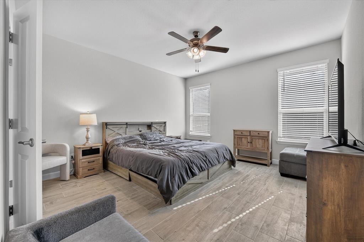
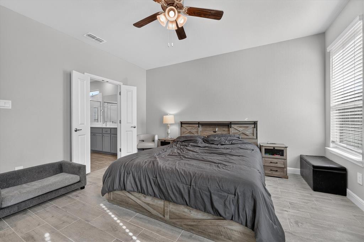
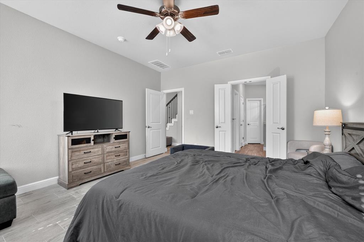
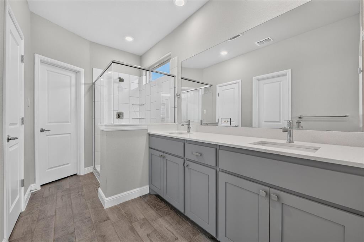
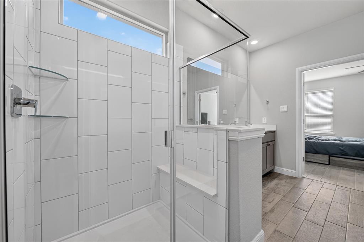
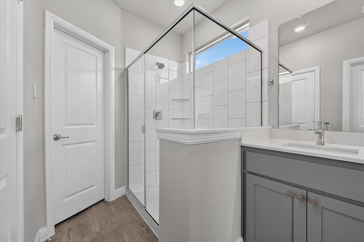
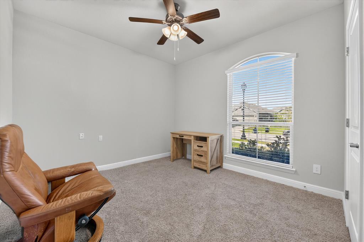
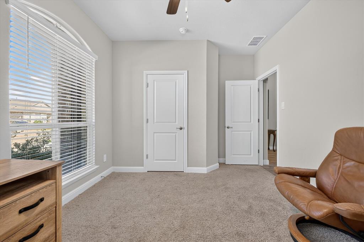
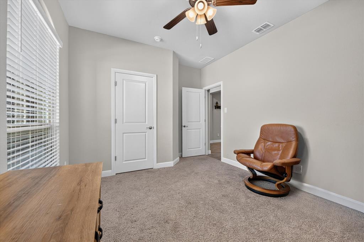
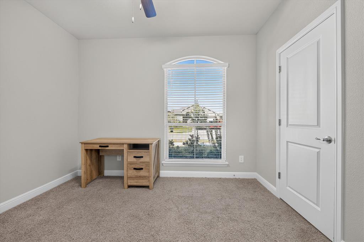
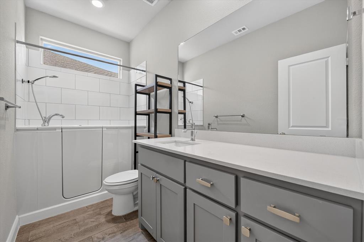
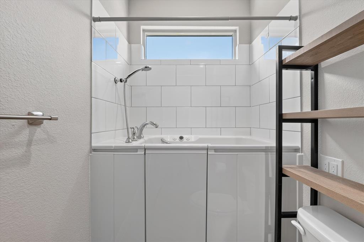
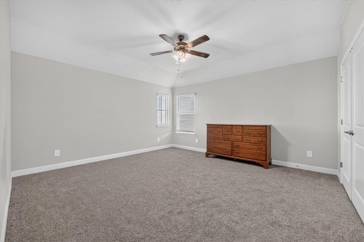
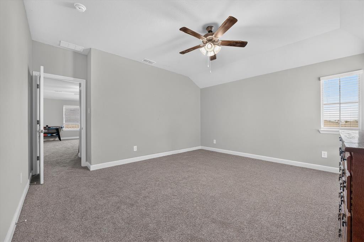
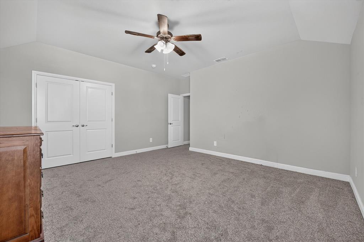
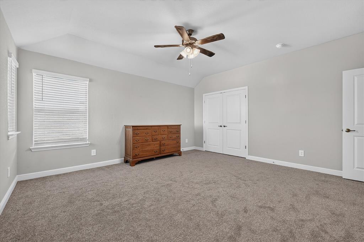
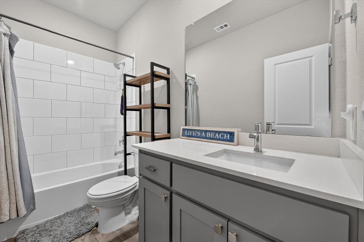
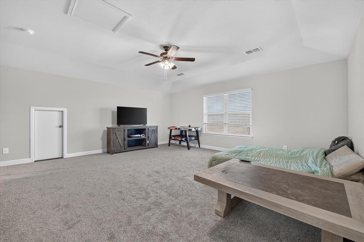
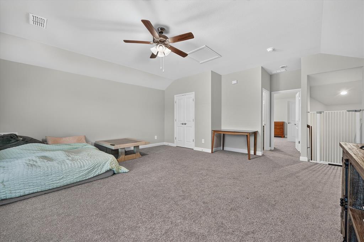
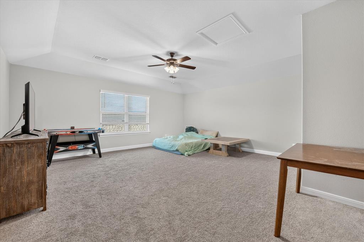
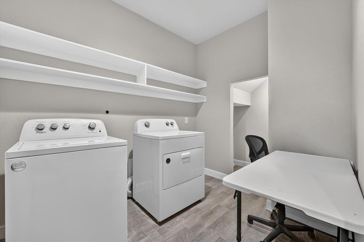
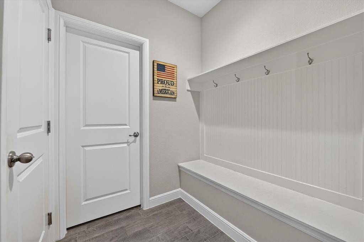
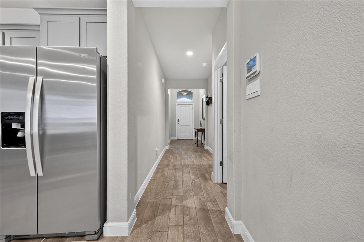
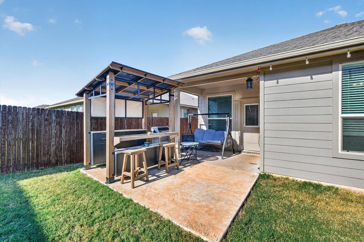
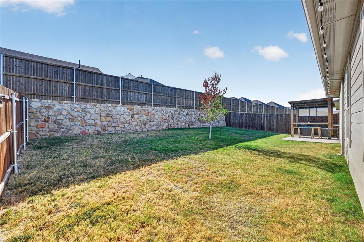
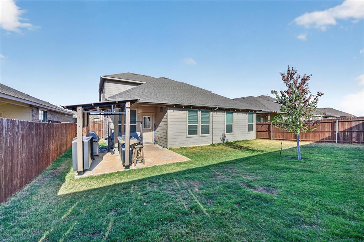
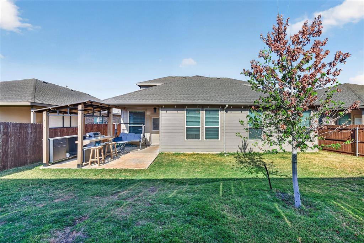
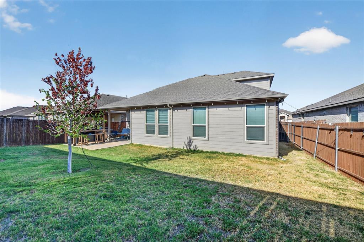
Thoughtful owner updates and a flexible layout give this home plenty to set it apart. Four of the five bedrooms are downstairs, including the primary suite with updated tile flooring, while the upstairs creates its own separate living space with a spacious game room or second living area, bedroom and full bath. The open kitchen features a large island, gas range, walk-in pantry and separate butler's pantry that also works beautifully as a coffee bar or beverage station. An oversized utility room offers an impressive amount of extra storage, and a secondary downstairs bath has been upgraded with a walk-in tub, shower and jetted bath combination. Outside, the extended covered back porch and gazebo add more room to relax or entertain. The community pool is within walking distance, with additional neighborhood amenities including a clubhouse, playground and walking and biking paths, giving you plenty to enjoy without having to leave the community.
Details
| MLS # | 21373122 |
|---|---|
| Listing Type | For Sale |
| Style | House |
| HOA Dues | $250 |
| Sub-Type | Resale |
| Status | Active |
| Year | 2024 |
| Days On Site | 56 |
| Listing Provided By | CENTURY 21 Judge Fite Co. | Donna Swanzy |
Features
| Bed(s) | 5 |
|---|---|
| Bath(s) | 3 Total |
| SQ Feet | 2,776 |
| Garage | 2 |
| Story(s) | 2 |
| Acreage | 0.15 |
Interior
| Room Count | 11 |
|---|---|
| Cooling | Ceiling Fan(s), Central Air, Electric |
| Heating | Central, Natural Gas |
| Interior Features | Cable TV Available, Decorative Lighting, Eat-in Kitchen, High Speed Internet Available, Kitchen Island, Open Floorplan, Pantry, Smart Home System, Walk-In Closet(s) |
| Window Features | Window Coverings |
| Appliances | Dishwasher, Disposal, Gas Range, Gas Water Heater, Microwave, Plumbed For Gas in Kitchen, Tankless Water Heater, Vented Exhaust Fan |
| Fireplace Features | None |
Exterior
| Exterior Features | Covered Patio/Porch, Rain Gutters |
|---|---|
| Roof | Composition |
| Security Features | Security System, Smoke Detector(s) |
| Construction Materials | Brick, Rock/Stone |
| Foundation Details | Slab |
| Lot Features | Few Trees, Interior Lot, Landscaped, Lrg. Backyard Grass, Sprinkler System, Subdivision |
Parking
| Garage Yn | 1 |
|---|---|
| Attached Garage Yn | 1 |
| Parking Features | Driveway, Garage, Garage Door Opener, Garage Faces Front |
Utilities
| Utilities | City Sewer, City Water, Community Mailbox, Concrete, Curbs, Individual Gas Meter, Individual Water Meter, Natural Gas Available, Sidewalk, Underground Utilities |
|---|
Location
| Community Features | Club House, Community Pool, Jogging Path/Bike Path, Playground |
|---|
Taxes
| Unexempt Taxes | 11215 |
|---|---|
| Tax Lot | 9 |
| Tax Block | 37 |
| Tax Legal Description | NORTHSTAR BLOCK 37 LOT 9 |
Area Information
| State | TX |
|---|---|
| County | Tarrant |
| City | Haslet |
| Zip Code | 76052 |
| Area | Tarrant |
| Community Name | Northstar Ph 1 Sec 3 |
| School District | Northwest ISD |
| Elementary School | Molly Livengood Carter |
| High School | Northwest |
| Listing VS Median (in Northstar Ph 1 Sec 3) | |
Price: $440,000 low | high Med: $339,900 sqft: 2,776 low | high Med: 1,816 $ / sqft: $159 low | high Med: $187 On site: 56 low | high Med: 12 | |
Market Activity 76052
Request a showing
Request a showing
Contact
Learn More About This Property

| State | TX |
|---|---|
| County | Tarrant |
| City | Haslet |
| Zip Code | 76052 |
| Area | Tarrant |
| Community Name | Northstar Ph 1 Sec 3 |
| School District | Northwest ISD |
| Elementary School | Molly Livengood Carter |
| High School | Northwest |
| Listing VS Median (in Northstar Ph 1 Sec 3) | |
Price: $440,000 low | high Med: $339,900 sqft: 2,776 low | high Med: 1,816 $ / sqft: $159 low | high Med: $187 On site: 56 low | high Med: 12 | |