2300 Candlestick Drive,Granbury, TX 76049
Granbury, TX 76049

Description
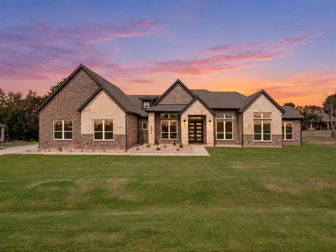
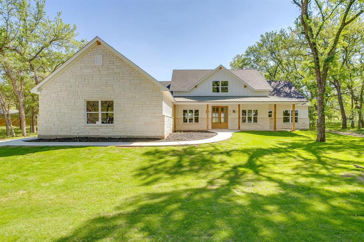
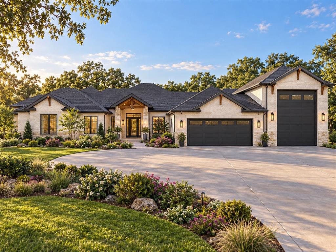
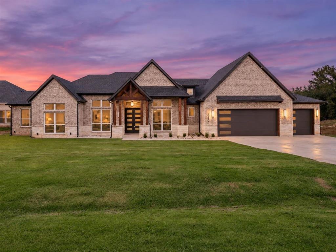
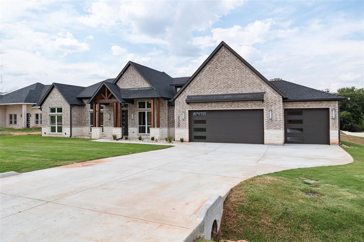
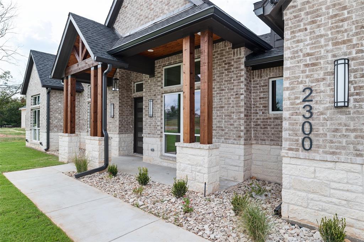
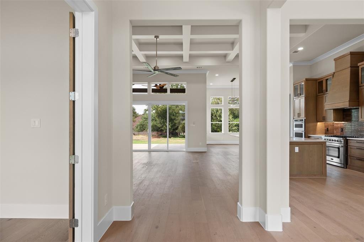
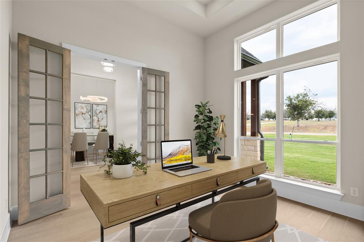
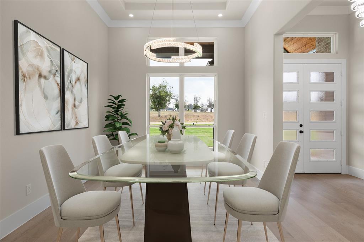
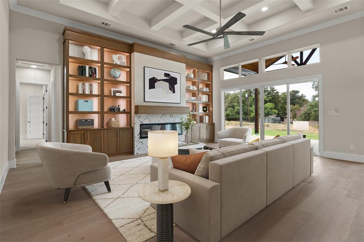
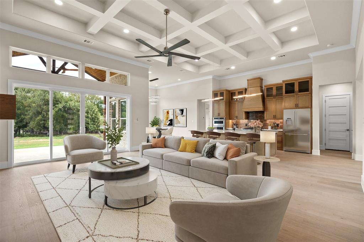
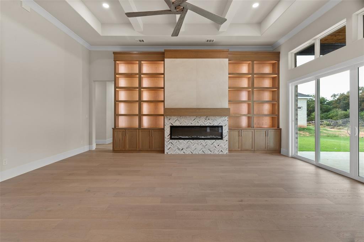
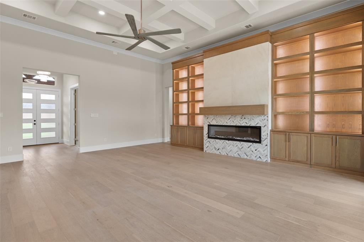
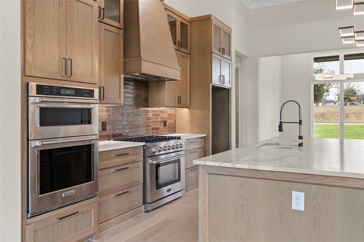
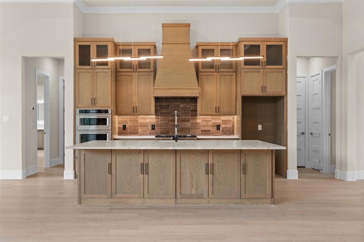
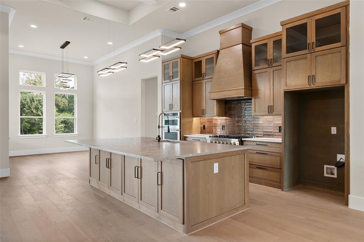
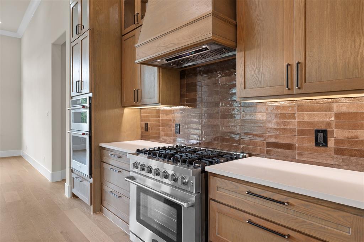
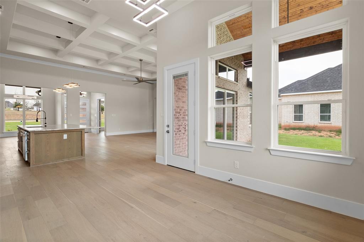
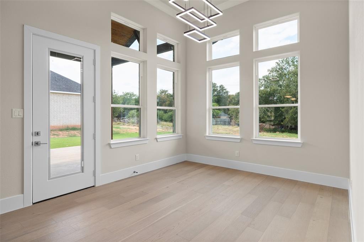
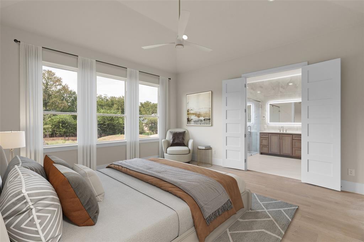
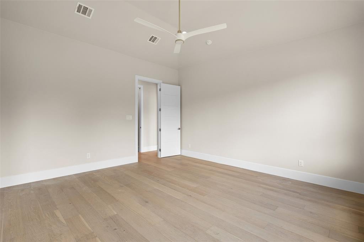
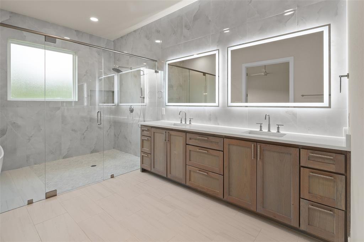
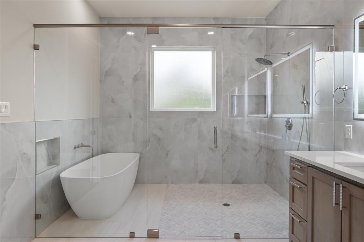
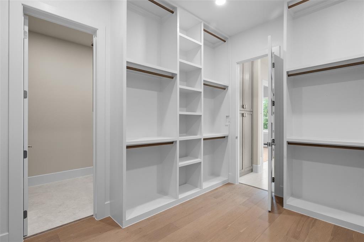
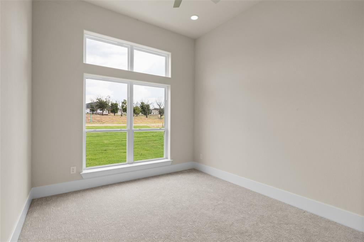
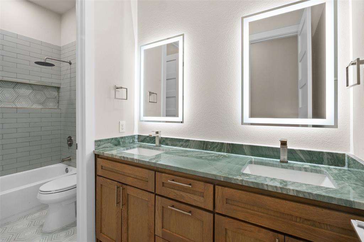
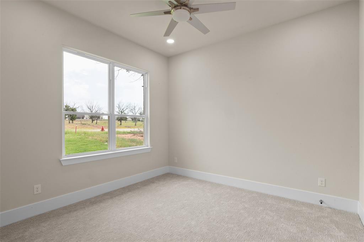
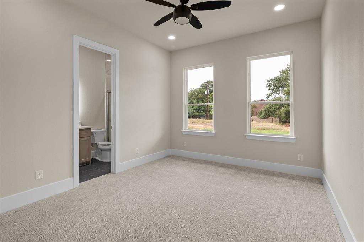
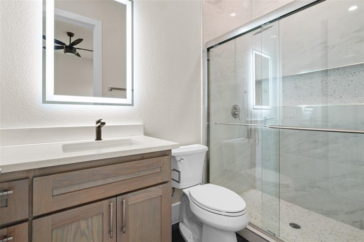
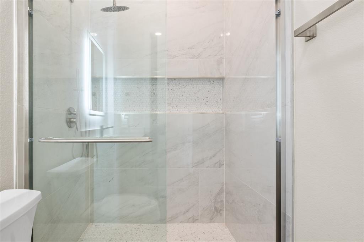
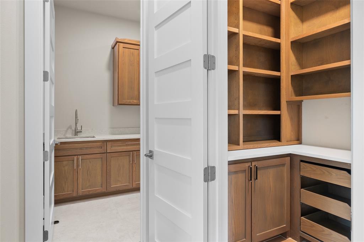
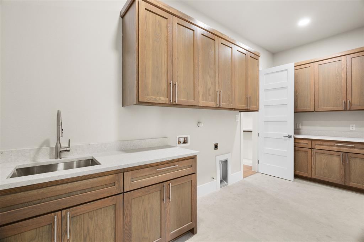
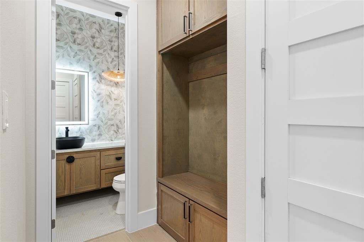
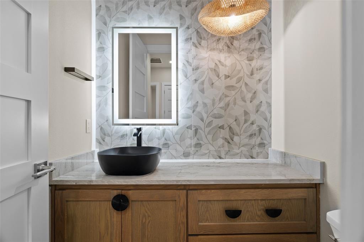
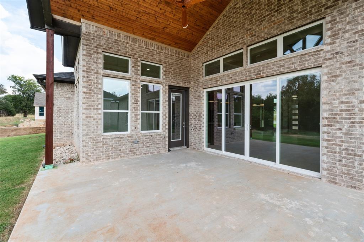
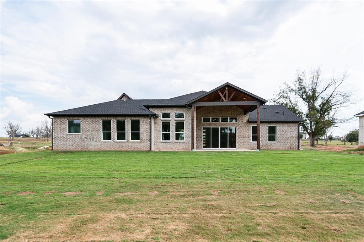
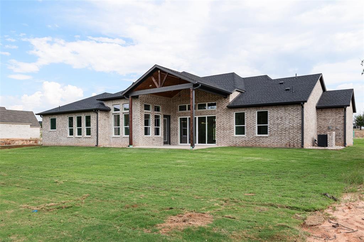
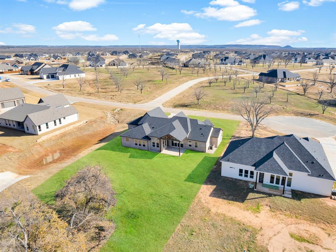
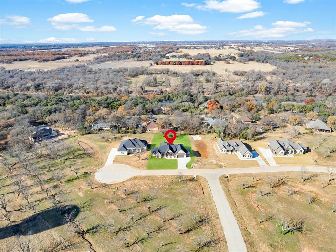
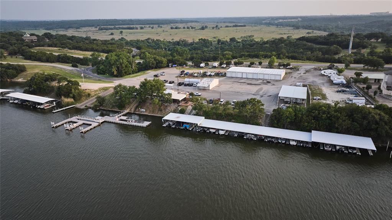
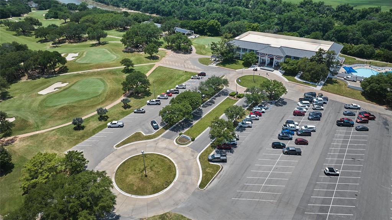
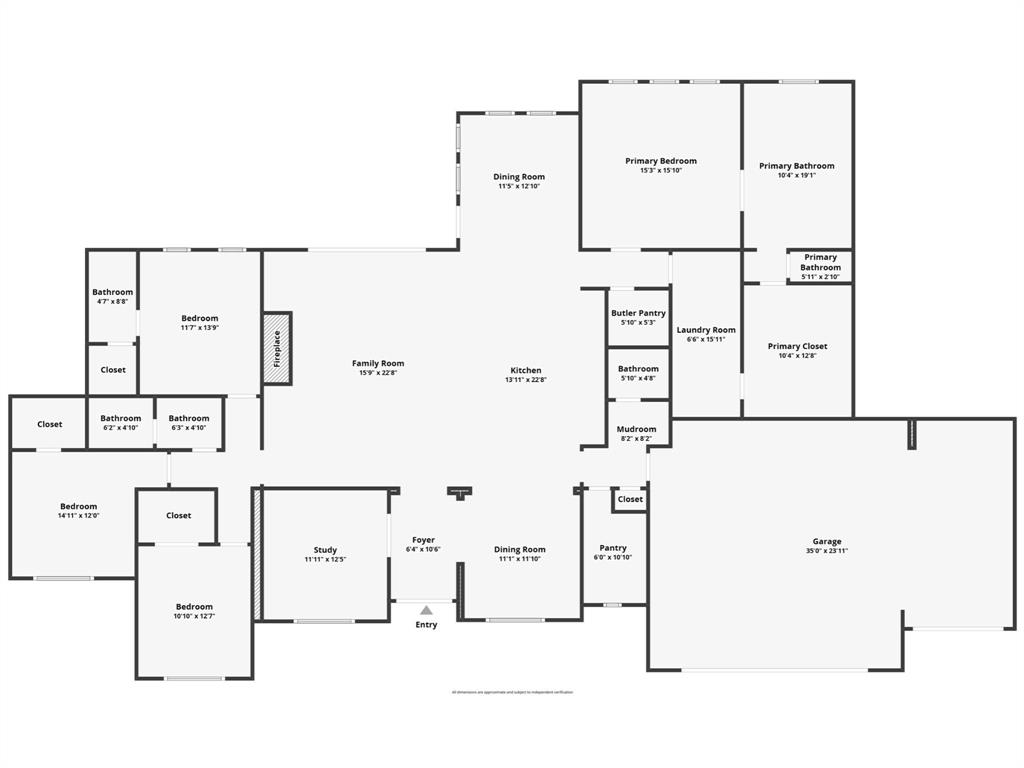
Room for everyone, and a door that closes. Most new builds make you choose between a home office and a guest suite. This one says both. Set on 0.7 acre inside gated Pecan Plantation, this brand-new 4-bed, 3.5-bath home gives your family a full mother-in-law suite with its own walk-in shower, gives you a private office off the entry, and puts the kids' two bedrooms and bath on the opposite side of the house. Nobody's on top of anybody. Hosting is easy: 14-foot ceilings, a custom built-in fireplace, and a kitchen with a gathering island, quartz counters, and a six-burner gas cooktop. The formal dining room handles holidays. The covered patio handles every other night. Your primary suite has a soaking tub, a walk-in shower, and a closet that connects straight to the laundry room, because folding should not be a road trip. The 3-car garage comes with a mud bench, oversized storage, and a half bath. Spray foam encapsulation and Low-E windows keep the bills calm. Golf, dining, parks, and the river are minutes away inside the gates. Sitting on equity from your current home? Ask how we line up your sale and this purchase so you're not carrying two mortgages. Private tours available.
Details
| MLS # | 21127129 |
|---|---|
| Listing Type | For Sale |
| Style | House |
| HOA Dues | $204 |
| Sub-Type | Resale |
| Status | Active |
| Year | 2026 |
| Days On Site | 335 |
| Listing Provided By | Keller Williams Lonestar DFW | Amanda Ryan |
Features
| Bed(s) | 4 |
|---|---|
| Bath(s) | 4 Total |
| SQ Feet | 3,200 |
| Garage | 3 |
| Story(s) | 1 |
| Acreage | 0.70 |
Interior
| Room Count | 13 |
|---|---|
| Cooling | Ceiling Fan(s), Central Air, Electric |
| Heating | Central, Electric, Fireplace(s) |
| Interior Features | Built-in Features, Decorative Lighting, Eat-in Kitchen, Kitchen Island, Open Floorplan, Walk-In Closet(s), Second Primary Bedroom |
| Appliances | Dishwasher, Disposal, Gas Cooktop, Microwave, Tankless Water Heater |
| Fireplace Features | Electric, Living Room, Stone |
Exterior
| Roof | Composition |
|---|---|
| Security Features | Burglar, Gated Community, Security Guard, Security System Owned |
| Construction Materials | Brick, Rock/Stone |
| Foundation Details | Slab |
| Lot Features | Corner Lot |
Parking
| Garage Yn | 1 |
|---|---|
| Attached Garage Yn | 1 |
| Parking Features | Driveway, Garage Double Door, Garage Faces Front, Garage Single Door |
Utilities
| Utilities | Co-op Electric, MUD Water |
|---|
Location
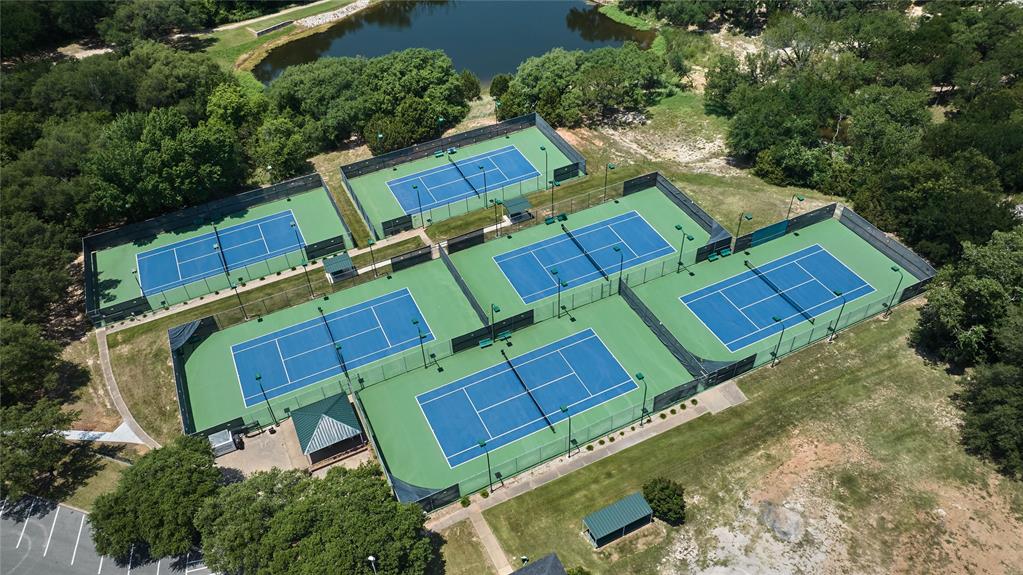
| Community Features | Airport/Runway, Boat Ramp, Club House, Community Dock, Community Pool, Fishing, Golf, Guarded Entrance, Horse Facilities, Jogging Path/Bike Path, Marina, Pickle Ball Court, Playground, Racquet Ball, Stable(s), Tennis Court(s) |
|---|
Taxes
| Tax Lot | 3623 |
|---|---|
| Tax Legal Description | Acres 0.699, Lot 3623, Subd ORCHARD 15B |
Area Information
| State | TX |
|---|---|
| County | Hood |
| City | Granbury |
| Zip Code | 76049 |
| Area | Hood |
| Community Name | Pecan Plantation Orchard 15B |
| School District | Granbury ISD |
| Elementary School | Mambrino |
| High School | Granbury |
| Listing VS Median (in Pecan Plantation Orchard 15B) | |
Price: $699,900 low | high Med: $699,900 sqft: 3,200 low | high Med: 3,200 $ / sqft: $219 low | high Med: $219 On site: 335 low | high Med: 335 | |
Market Activity 76049
Request a showing
Request a showing
Contact
Learn More About This Property

| State | TX |
|---|---|
| County | Hood |
| City | Granbury |
| Zip Code | 76049 |
| Area | Hood |
| Community Name | Pecan Plantation Orchard 15B |
| School District | Granbury ISD |
| Elementary School | Mambrino |
| High School | Granbury |
| Listing VS Median (in Pecan Plantation Orchard 15B) | |
Price: $699,900 low | high Med: $699,900 sqft: 3,200 low | high Med: 3,200 $ / sqft: $219 low | high Med: $219 On site: 335 low | high Med: 335 | |