

Description
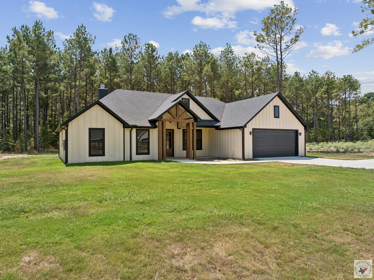
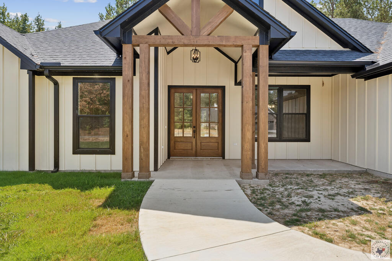
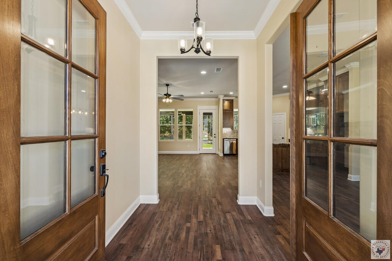
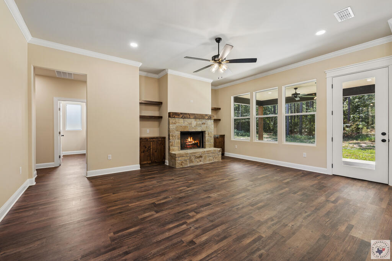
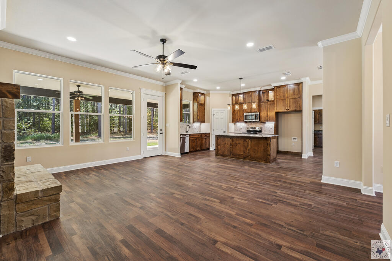
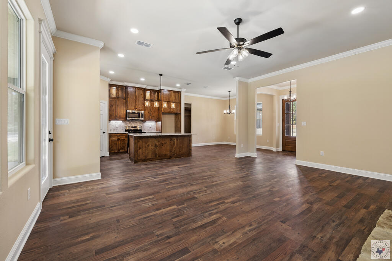
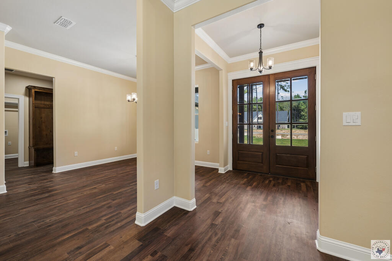
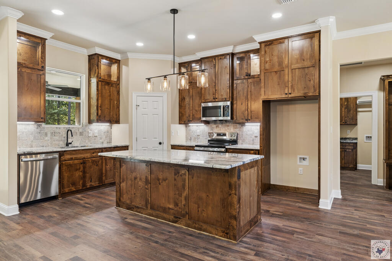
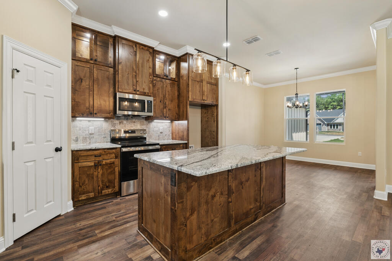
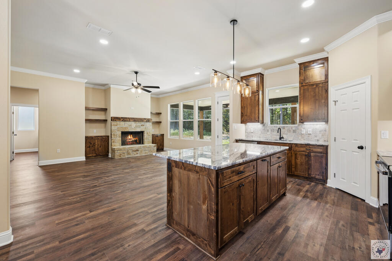
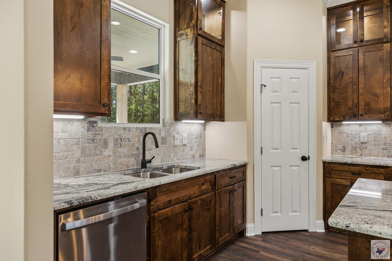
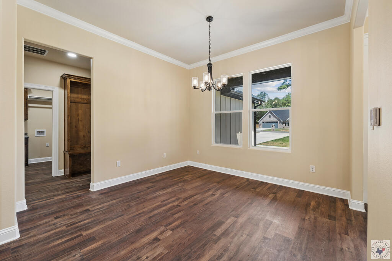
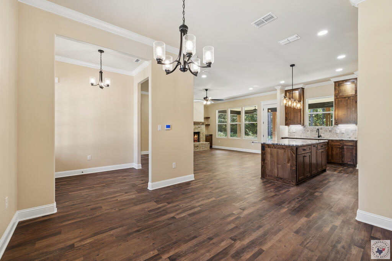
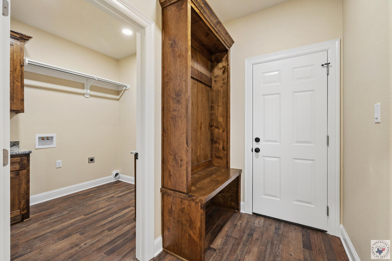
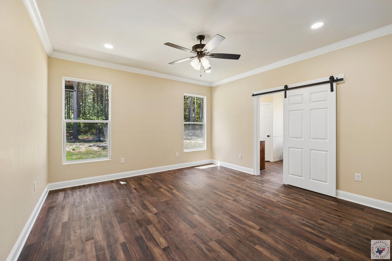
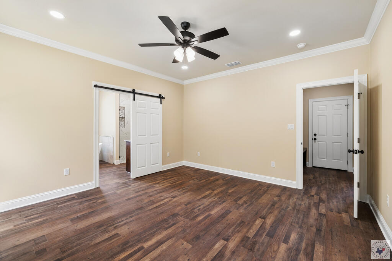
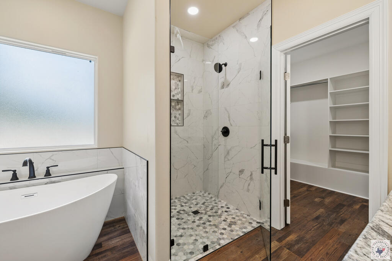
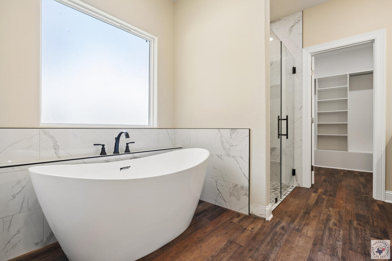
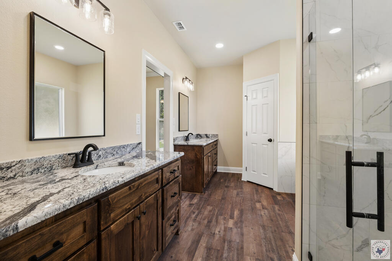
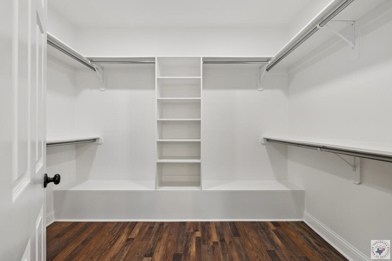
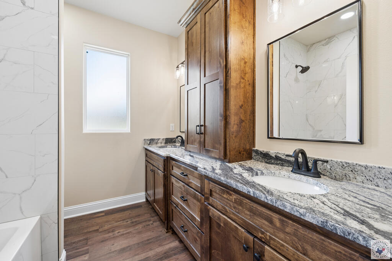
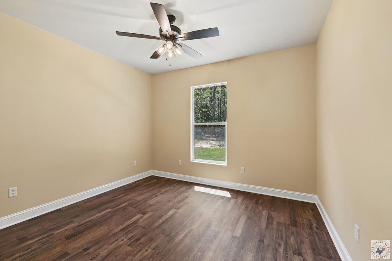
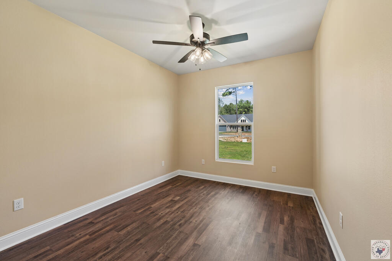
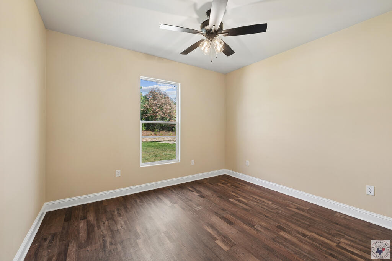
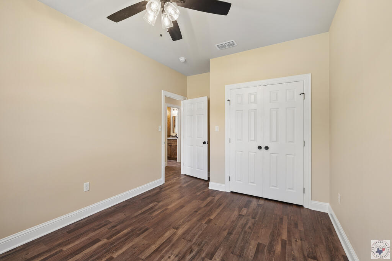
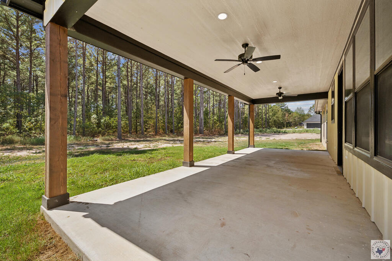
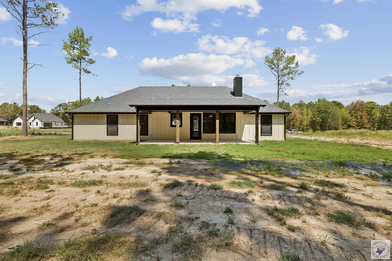
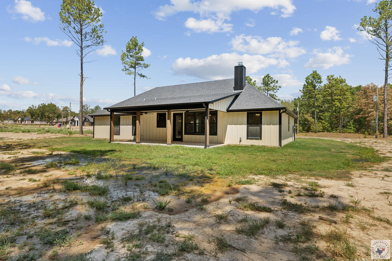
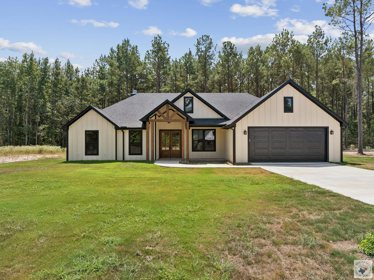
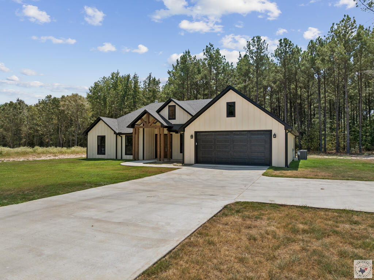
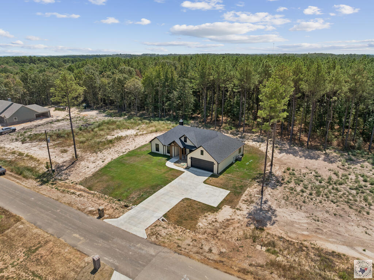
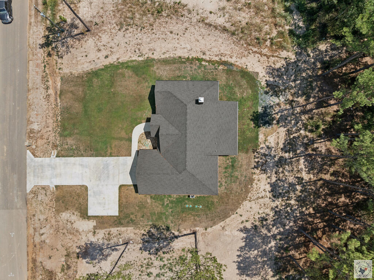
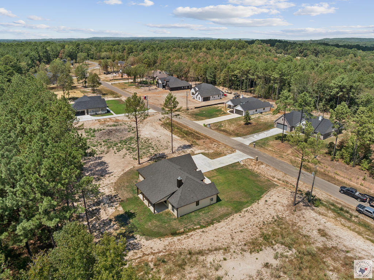
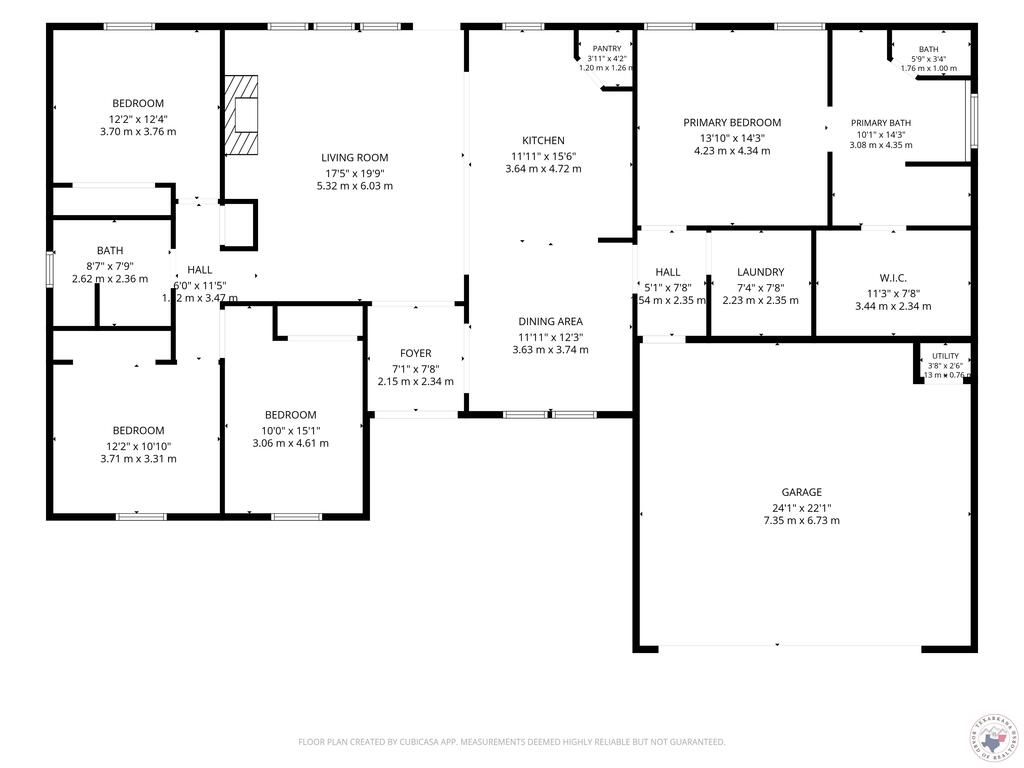
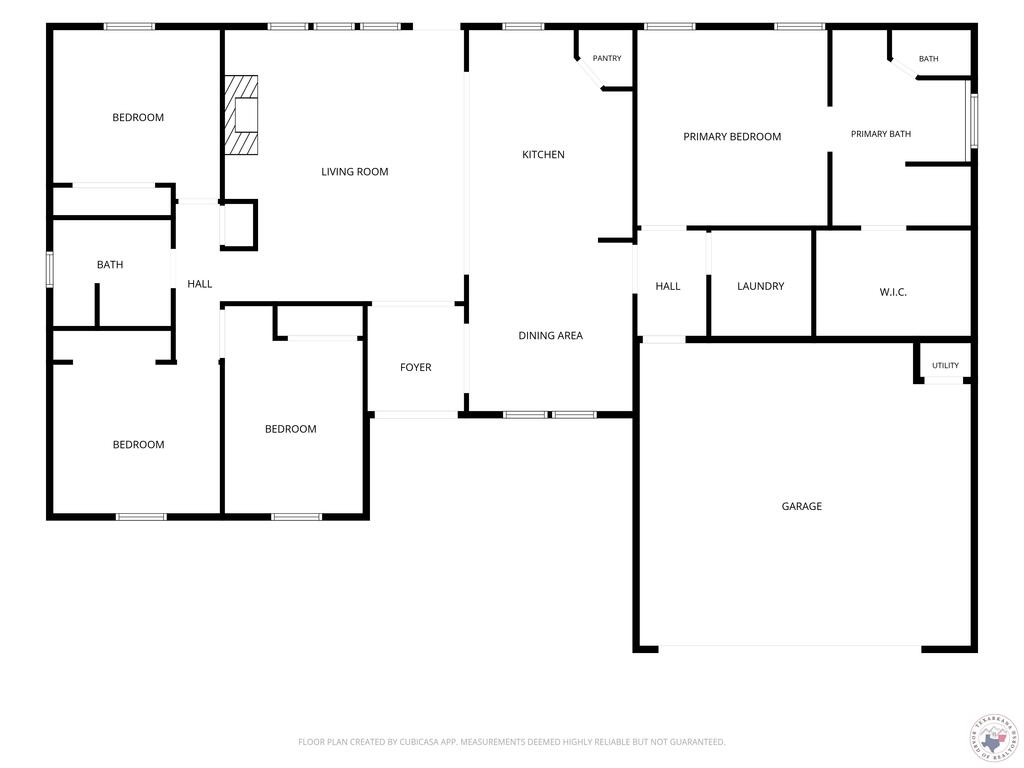
Set on a .536-acre lot, this beautifully designed 4-bedroom, 2-bath home offers 1,930 square feet of thoughtful, energy-efficient living space. Open cell spray foam insulation and an all-electric setup keep utility costs low year-round, while the split floor plan places the primary suite privately away from the two front-facing guest bedrooms and third bedroom - ideal for families or hosting guests. Inside, the living room is anchored by a wood-burning fireplace flanked by custom built-ins, creating a warm, functional gathering space. The kitchen features a large island and flows into a dining area, perfect for casual meals or entertaining. Both bathrooms boast double vanities, and the primary bath is a true retreat with a free-standing soaking tub and an oversized walk-in shower. Step outside to a large covered back porch - already stubbed out with plumbing, ready for your future outdoor kitchen. Cedar columns grace both the front and rear porches, adding warm, custom curb appeal, complemented by a striking stone mailbox and a concrete driveway leading to the attached 2-car garage. An aerobic septic system supports the home's country setting without sacrificing modern convenience. This is a rare combination of space, privacy, and quality finishes on over half an acre - move-in ready and built for both everyday living and entertaining.
Details
| MLS # | 205937 |
|---|---|
| Listing Type | For Sale |
| Style | House |
| Sub-Type | New Construction |
| Year | 2026 |
| Days On Site | 72 |
| Listing Provided By | Superior Realty | Matthew Milam |
Features
| Bed(s) | 4 |
|---|---|
| Bath(s) | 2 Total |
| Garage | 2 |
| Story(s) | 1 |
| Acreage | 0.50 |
Interior
| Heating | Central, Electric, Heat Pump |
|---|---|
| Heating Yes / No | Yes |
| Cooling | Central Air, Heat Pump |
| Cooling Yes / No | Yes |
| Appliances | Dishwasher, Electric Oven, Electric Range, Electric Water Heater, Microwave |
| Interior Features | Sheet Rock Walls, Ceiling Fan(s), Smart Thermostat |
| Window Features | Double Pane Windows |
| Fireplace Yes / No | Yes |
| Fireplace Features | Living Room, Wood Burning |
| Fireplaces Total | 1 |
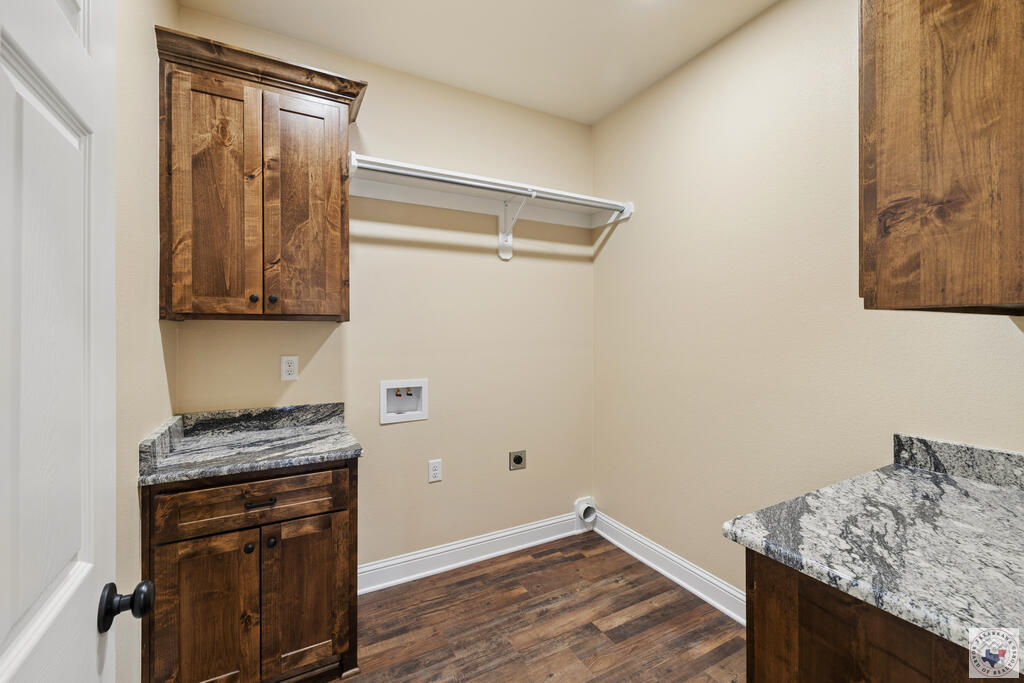
| Laundry Features | Electric Dryer Hookup, Inside, Washer Hookup |
Exterior
| Roof | Architectural Shingles |
|---|---|
| Lot Features | None |
| Construction Materials | Frame |
| Foundation Details | Slab |
| Security Features | Carbon Monoxide Detector(s) |
| Patio And Porch Features | Patio, Porch |
| Fencing | None |
Parking
| Attached Garage Yes / No | Yes |
|---|---|
| Garage Yes / No | Yes |
| Parking Features | Attached, Garage Door Opener, Garage Faces Front |
Utilities
| Utilities | Underground Utilities |
|---|---|
| Sewer | Aerobic Septic |
Location
| Senior Community Yes / No | No |
|---|
Area Information
| State | TX |
|---|---|
| County | Upshur |
| City | Gilmer |
| Zip Code | 75645 |
| Area | Upshur County |
| Community Name | Stonebrook CT |
| School District | Other |
| Elementary School | Other |
| High School | Other |
| Listing VS Median (in Stonebrook CT) | |
Price: $431,900 low | high Med: $0 On site: 72 low | high Med: | |
Request a showing
Request a showing
Contact
Learn More About This Property

| State | TX |
|---|---|
| County | Upshur |
| City | Gilmer |
| Zip Code | 75645 |
| Area | Upshur County |
| Community Name | Stonebrook CT |
| School District | Other |
| Elementary School | Other |
| High School | Other |
| Listing VS Median (in Stonebrook CT) | |
Price: $431,900 low | high Med: $0 On site: 72 low | high Med: | |