
Description
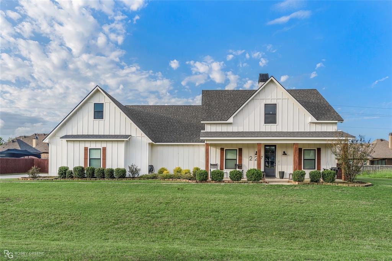
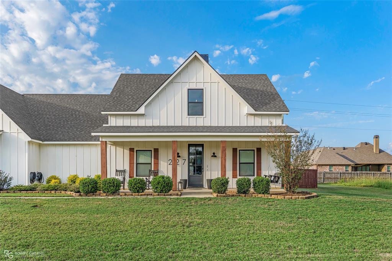
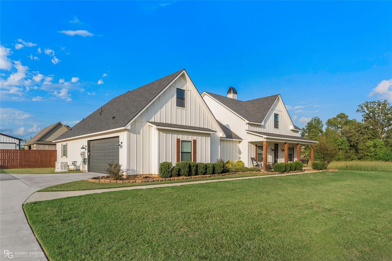
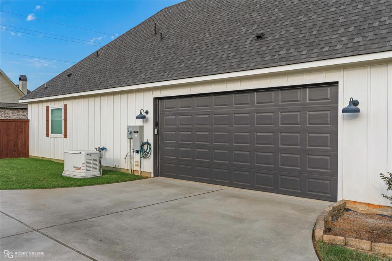
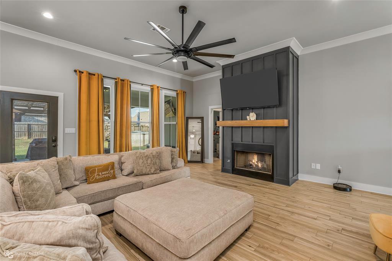
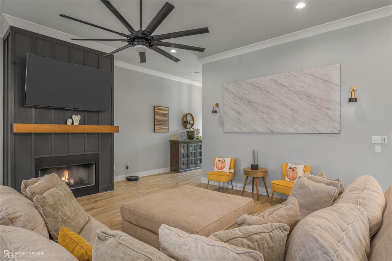
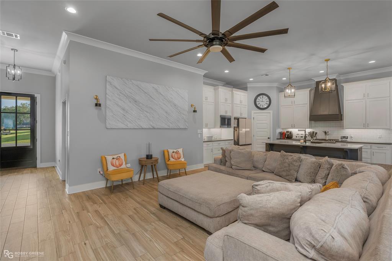
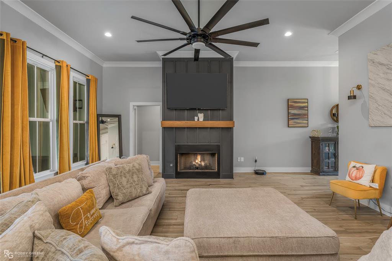
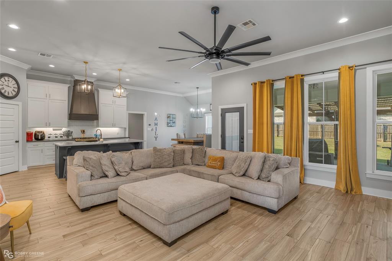
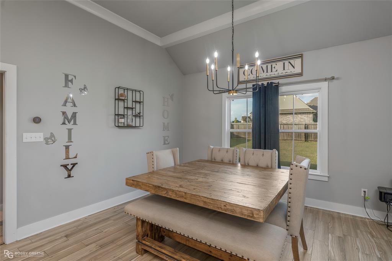
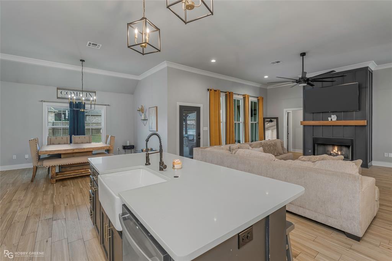
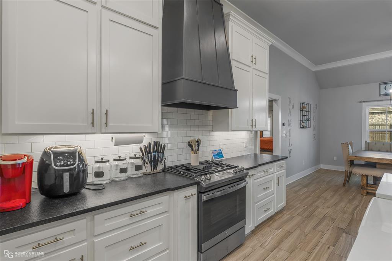
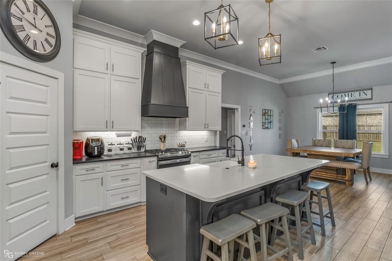
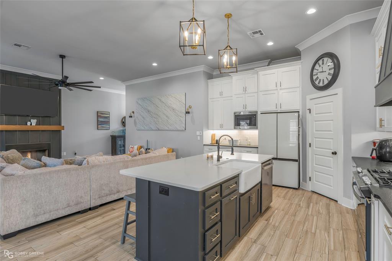
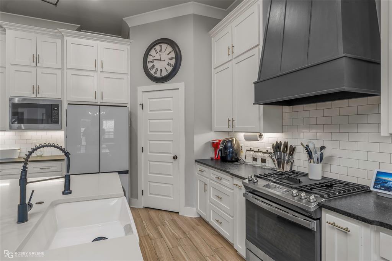
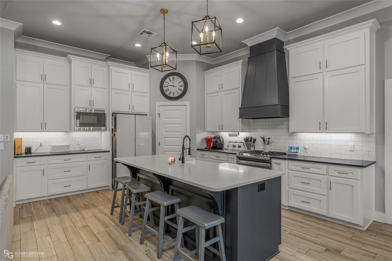
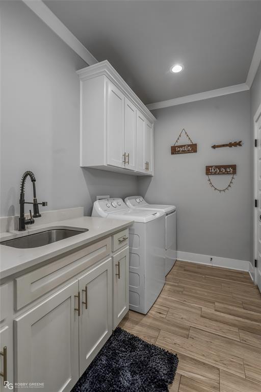
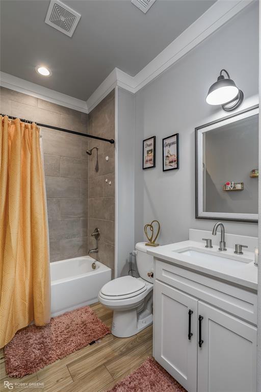
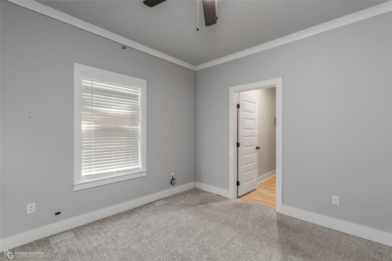
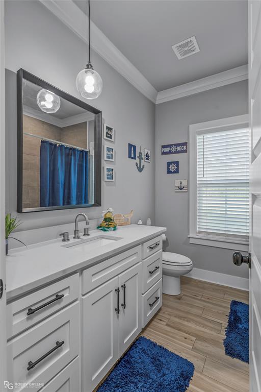
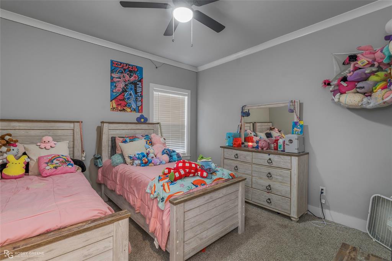
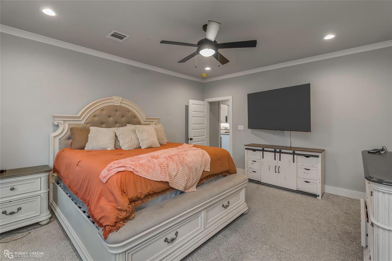
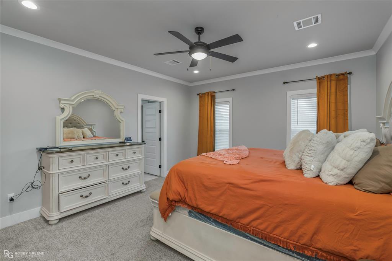
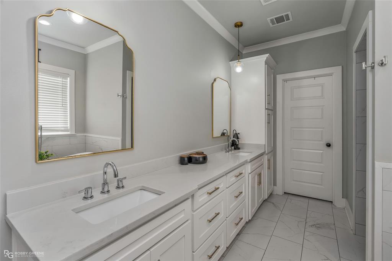
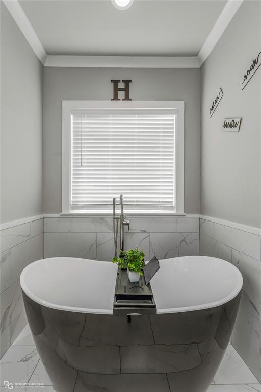
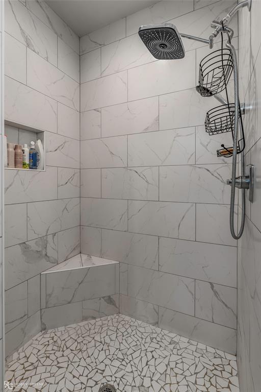
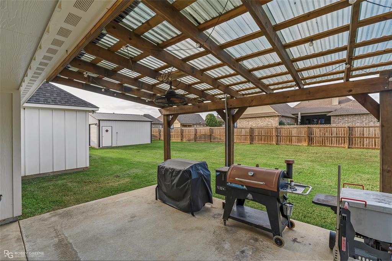
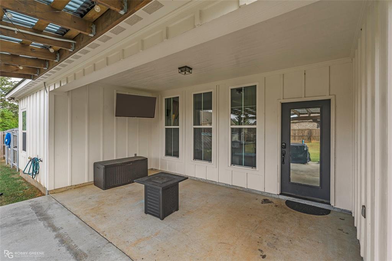
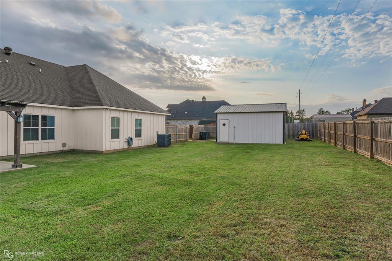
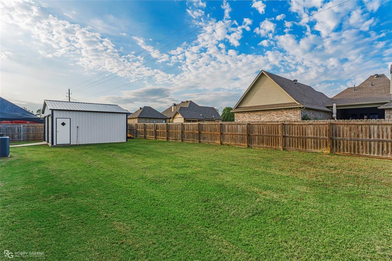
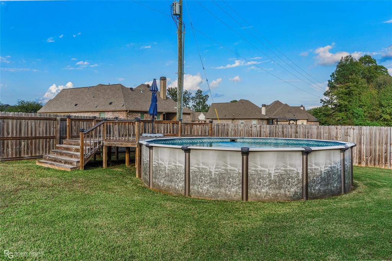
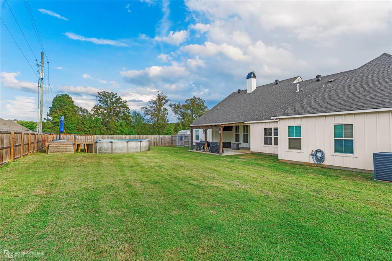
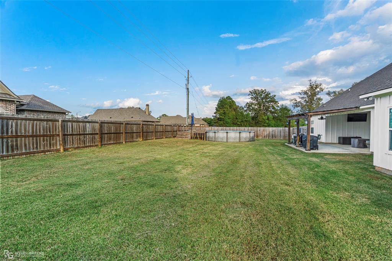
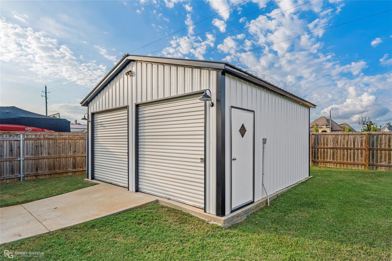
Welcome to this beautiful 2022-built modern farmhouse offering approximately 2,400 square feet of thoughtfully designed living space. Featuring 4 bedrooms, 3 full bathrooms, and an inviting open-concept layout, this home blends timeless farmhouse charm with modern comfort and convenience. The spacious kitchen is designed for everyday living and entertaining, featuring a farmhouse sink, generous counter space, and a large pantry. The private primary suite serves as a relaxing retreat, complete with double vanities, a tiled shower, a large walk-in closet, a walk-in linen closet, and a luxurious soaking tub. An additional bedroom features its own en-suite bathroom, offering added privacy and flexibility for guests or family members. Step outside to enjoy the covered patio, pergola, and swimming pool-an ideal setting for relaxing or entertaining. The property also includes a detached 20' x 20' workshop equipped with electricity and two bay doors, providing excellent space for hobbies, projects, or additional storage. Additional highlights include a tankless water heater and a whole-house Generac (under 3 years old) generator for added comfort and peace of mind. With its spacious layout, stylish finishes, outdoor amenities, and versatile workshop, this modern farmhouse offers the perfect combination of functionality, comfort, and country-inspired charm.
Details
| MLS # | 21411719 |
|---|---|
| Listing Type | For Sale |
| Style | House |
| HOA Dues | $360 |
| Sub-Type | Resale |
| Status | Active |
| Year | 2022 |
| Days On Site | 26 |
| Listing Provided By | Keller Williams Northwest | Tavia Melton |
Features
| Bed(s) | 4 |
|---|---|
| Bath(s) | 3 Total |
| SQ Feet | 2,400 |
| Garage | 2 |
| Pool | Yes |
| Story(s) | 1 |
| Acreage | 0.44 |
Interior
| Room Count | 4 |
|---|---|
| Cooling | Ceiling Fan(s), Central Air |
| Heating | Central |
| Interior Features | Eat-in Kitchen, Granite Counters, Kitchen Island, Open Floorplan, Pantry, Vaulted Ceiling(s), Walk-In Closet(s), Second Primary Bedroom |
| Window Features | Window Coverings |
| Appliances | Dishwasher, Disposal, Gas Range, Refrigerator, Tankless Water Heater, Vented Exhaust Fan |
| Fireplace Features | Gas Starter, Living Room |
Exterior
| Exterior Features | Covered Patio/Porch, Storage |
|---|---|
| Roof | Asphalt |
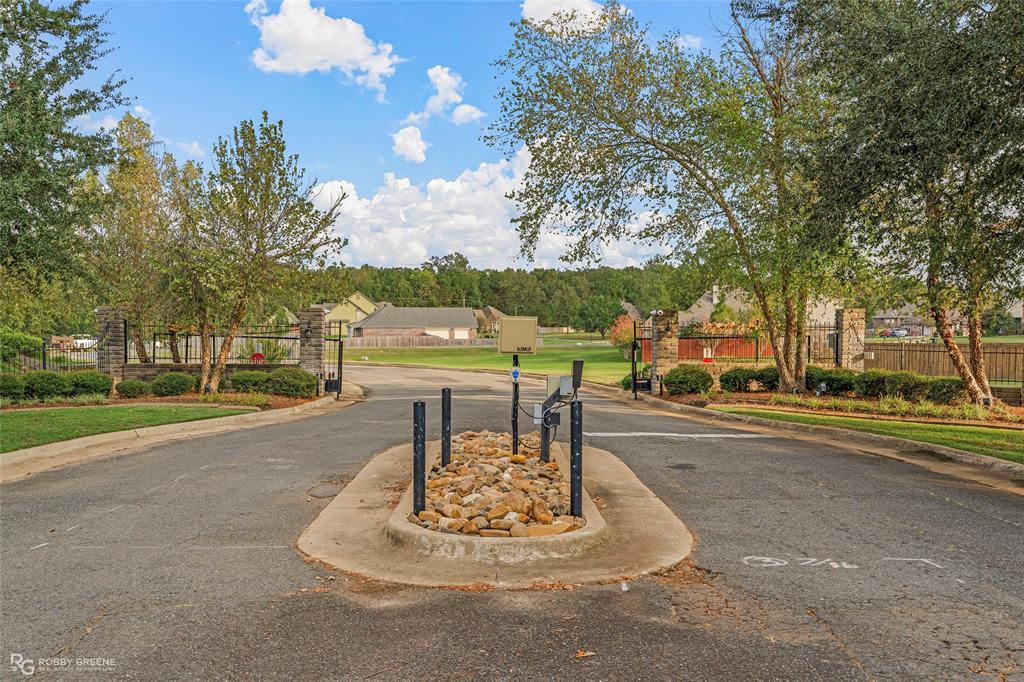
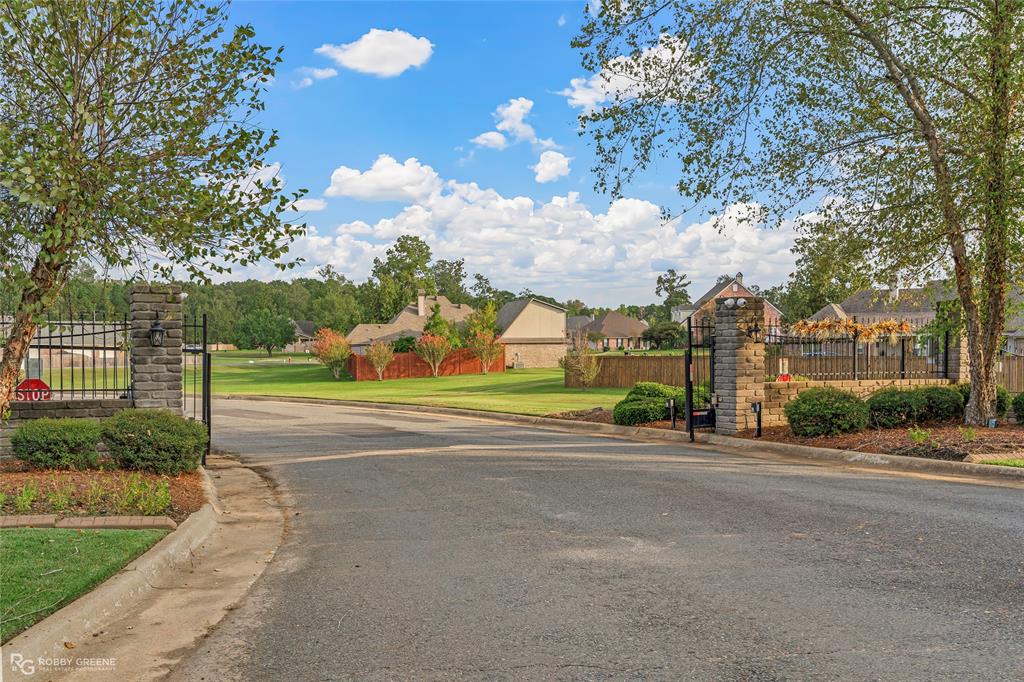
| Security Features | Carbon Monoxide Detector(s), Gated Community, Security Gate, Smoke Detector(s) |
| Foundation Details | Slab |
Parking
| Garage Yn | 1 |
|---|---|
| Attached Garage Yn | 1 |
| Parking Features | Additional Parking, Concrete, Driveway, Garage, Garage Faces Side |
Utilities
| Utilities | City Sewer, City Water |
|---|
Taxes
| Unexempt Taxes | 3873 |
|---|---|
| Tax Lot | 54 |
| Tax Legal Description | LOT 0054 - CORNERSTONE #4 |
Area Information
| State | LA |
|---|---|
| County | Bossier |
| City | Haughton |
| Zip Code | 71037 |
| Area | Bossier |
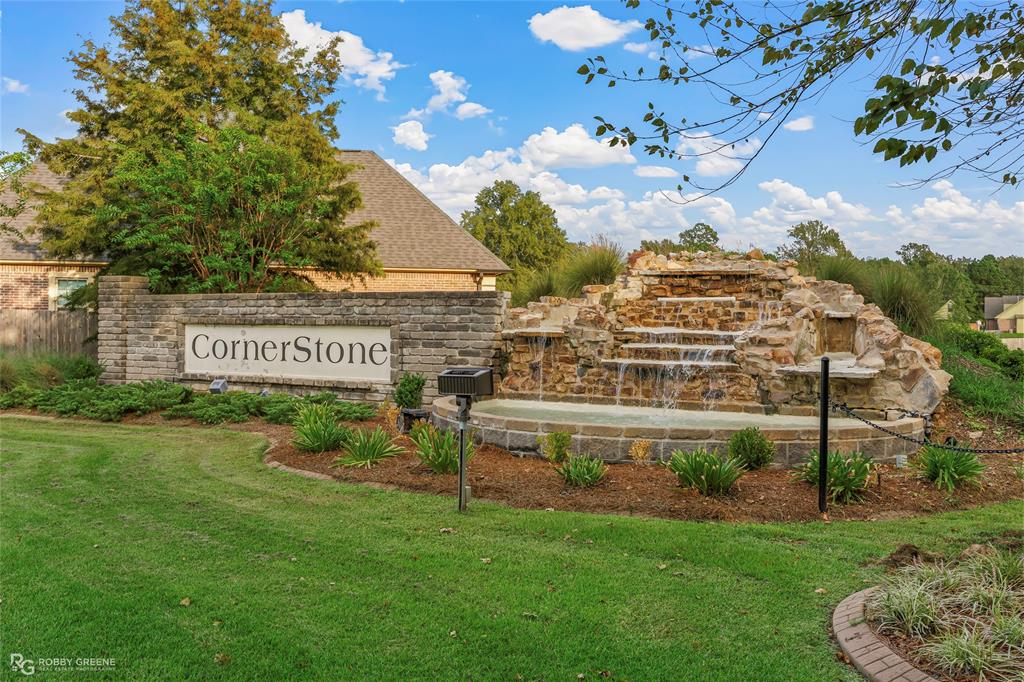
| Community Name | Cornerstone Sub Un 4 |
| School District | Bossier PSB |
| Elementary School | Bossier ISD schools |
| High School | Bossier ISD schools |
| Listing VS Median (in Cornerstone Sub Un 4) | |
Price: $477,000 low | high Med: $477,000 sqft: 2,400 low | high Med: 2,400 $ / sqft: $199 low | high Med: $199 On site: 26 low | high Med: 26 | |
Market Activity 71037
Request a showing
Request a showing
Contact
Learn More About This Property

| State | LA |
|---|---|
| County | Bossier |
| City | Haughton |
| Zip Code | 71037 |
| Area | Bossier |
| Community Name | Cornerstone Sub Un 4 |
| School District | Bossier PSB |
| Elementary School | Bossier ISD schools |
| High School | Bossier ISD schools |
| Listing VS Median (in Cornerstone Sub Un 4) | |
Price: $477,000 low | high Med: $477,000 sqft: 2,400 low | high Med: 2,400 $ / sqft: $199 low | high Med: $199 On site: 26 low | high Med: 26 | |