

Description
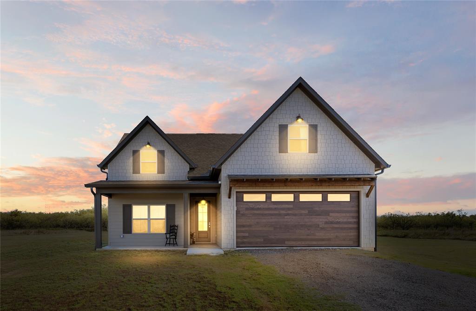
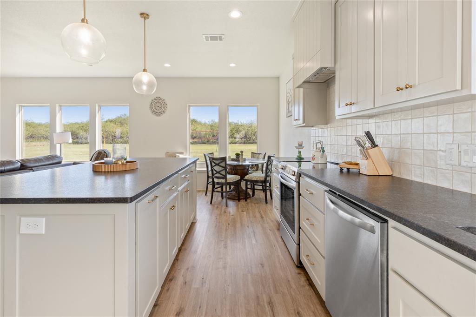
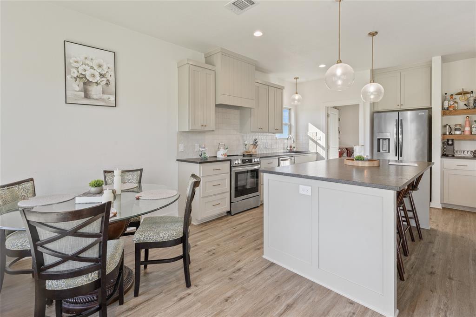
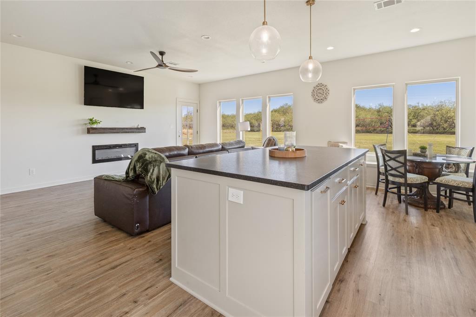
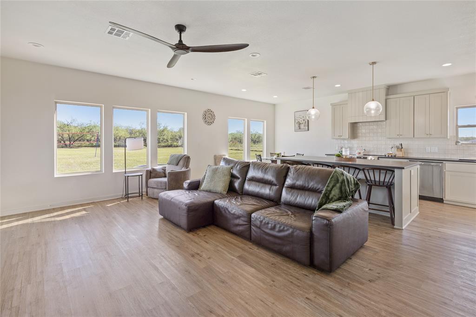
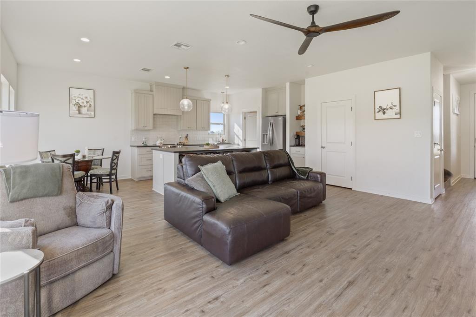
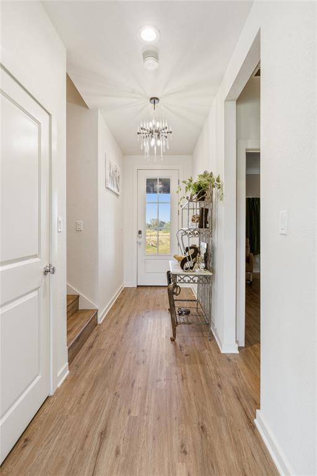
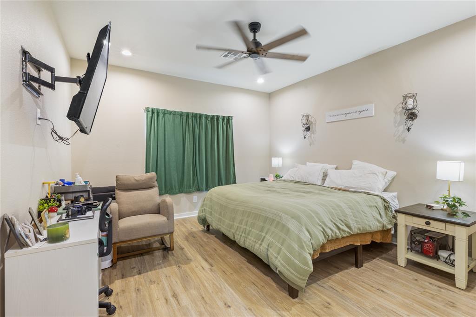
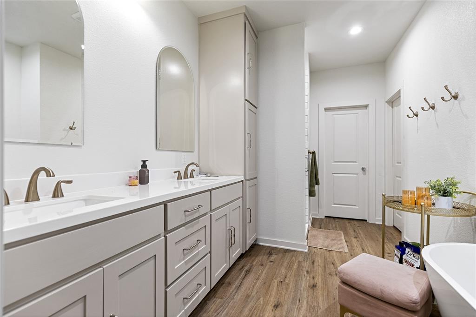
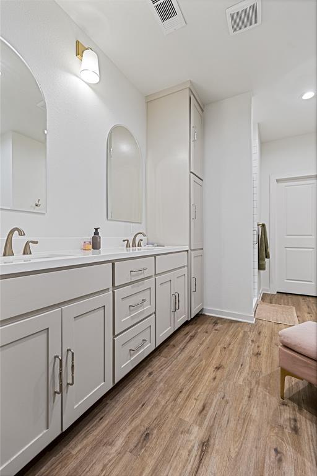
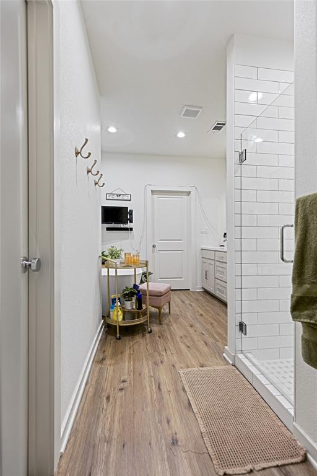
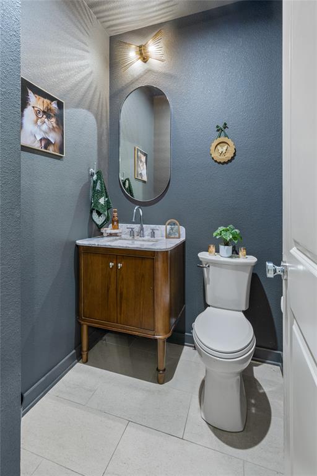
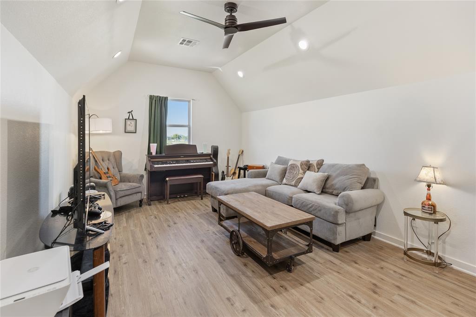
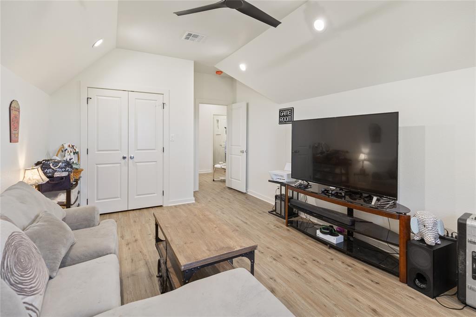
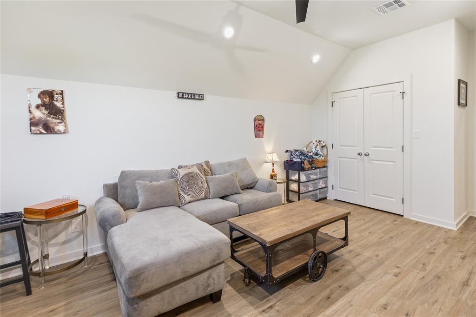
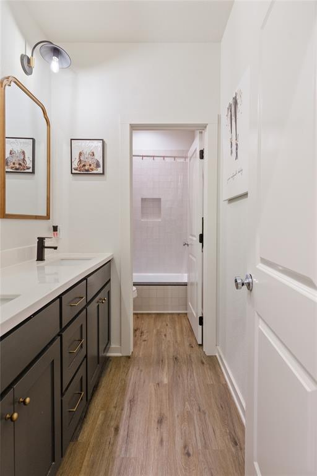
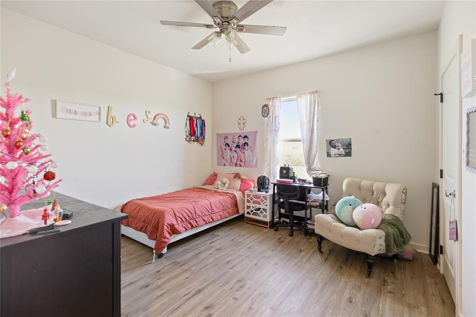
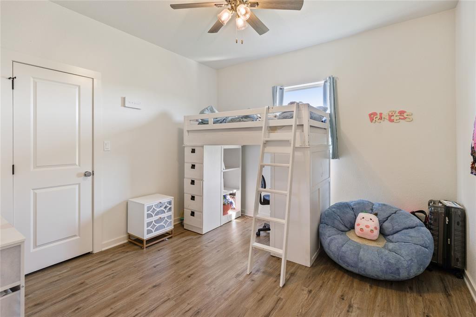
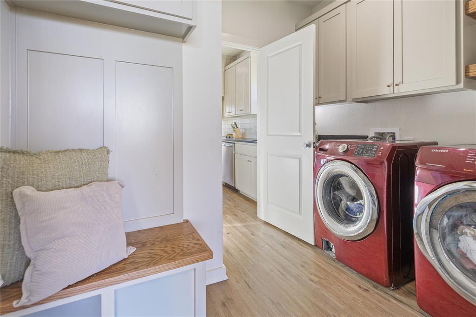
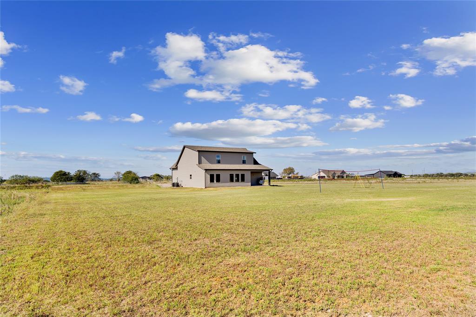
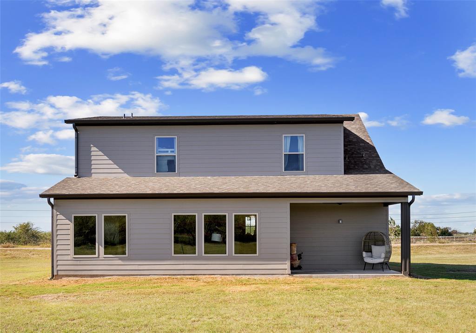
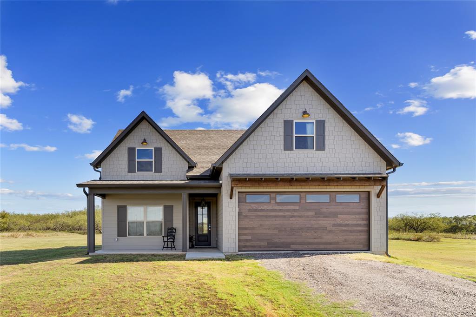
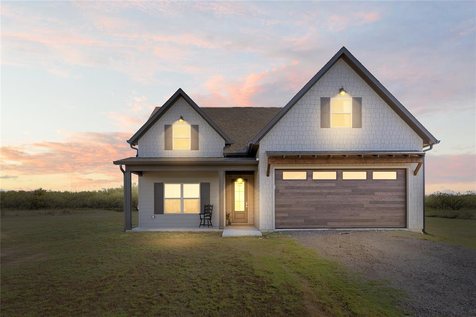
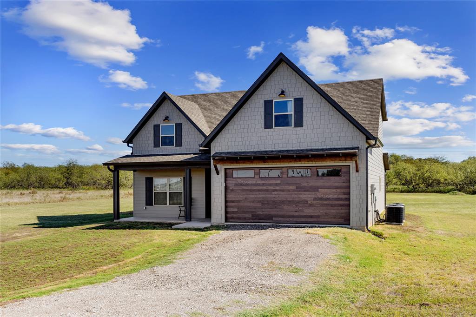
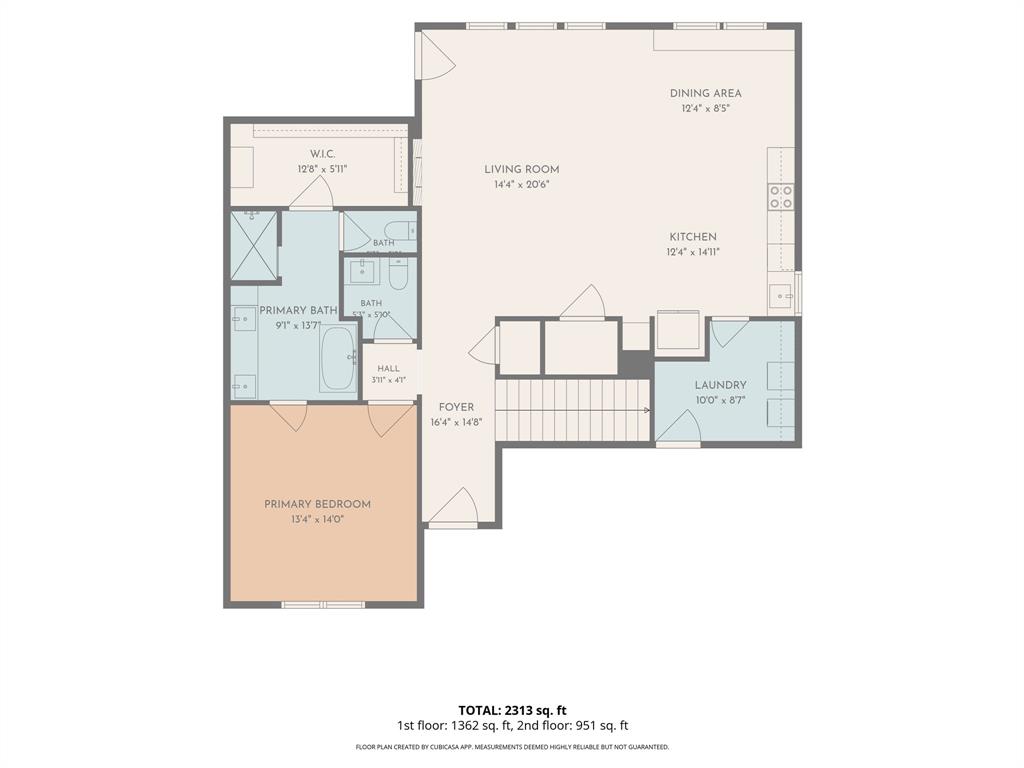
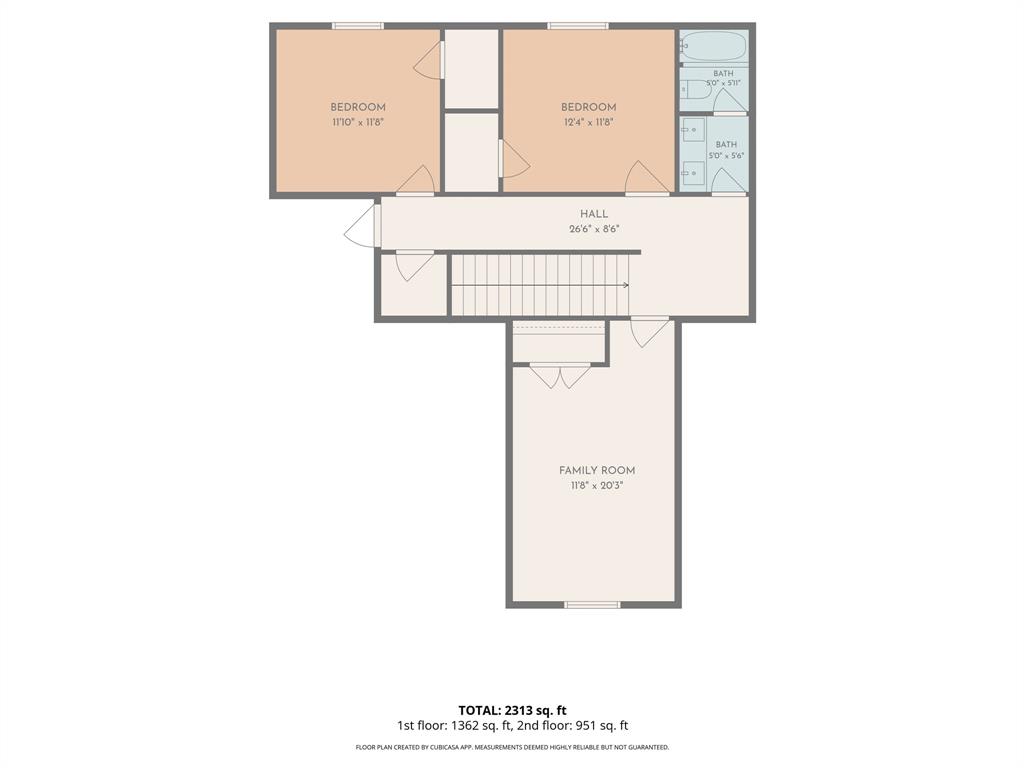
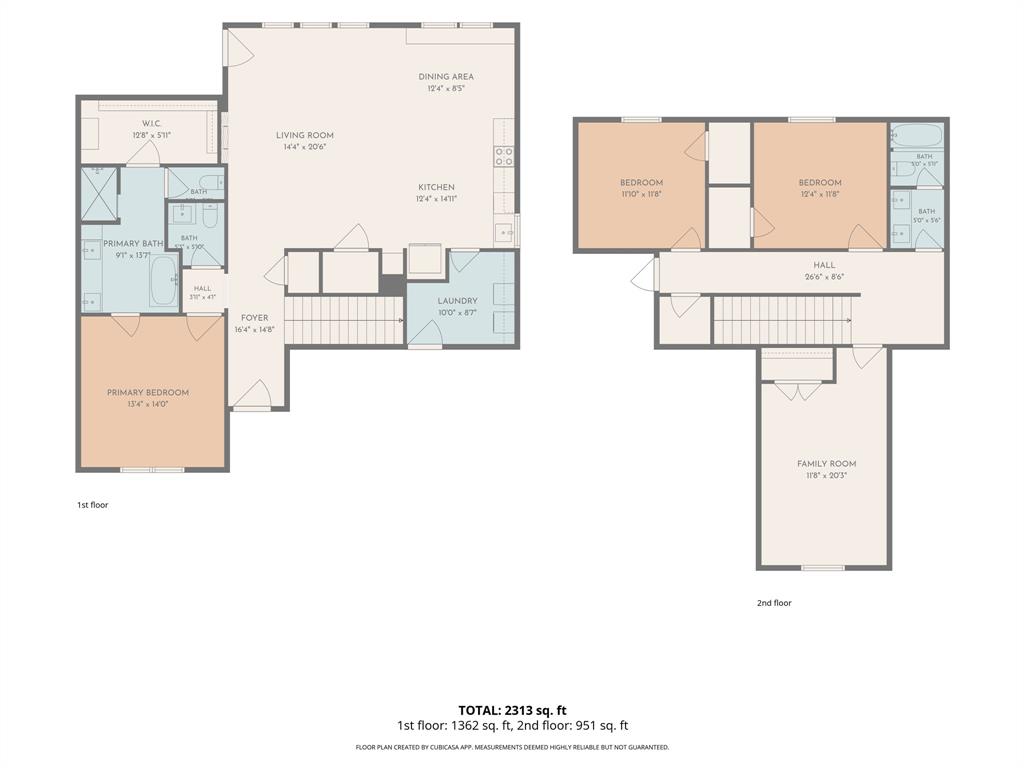
Modern Comfort, Thoughtful Details, and Room to Breathe! Located in a thriving new subdivision just outside the city limits of Whitney, this stunning newer home offers an exceptional combination of location, space, and quality craftsmanship. Situated on a spacious 1-acre lot just minutes from beautiful Lake Whitney, this property delivers the perfect balance of peaceful living and everyday convenience. From the moment you step inside, you'll appreciate the attention to detail throughout this beautifully designed 4-bedroom, 2.5-bath home. The expansive open-concept layout creates an inviting atmosphere, seamlessly connecting the living, dining, and kitchen areas. Custom cabinetry, rich stained wood accents, beautiful flooring, and a cozy electric fireplace bring warmth and character to the home, while large windows fill the space with natural light. The primary suite is a true retreat! Conveniently located on the main level, it features a dreamy ensuite bathroom designed with comfort and relaxation in mind. Upstairs, three additional bedrooms provide plenty of space and separation for family, guests, or a home office. Step outside to a generous covered back patio overlooking the expansive backyard, offering endless possibilities for entertaining, outdoor activities, or simply enjoying the quiet surroundings. With a full acre to call your own, there's even room to add a workshop or create your ideal outdoor space. With its spacious design, beautiful finishes, desirable floor plan, and prime location near Lake Whitney, this home offers so much more than just a place to live. It's a place you'll love coming home to!
Details
| MLS # | 21415556 |
|---|---|
| Listing Type | For Sale |
| Style | House |
| Sub-Type | Resale |
| Status | Active |
| Year | 2025 |
| Days On Site | 27 |
| Listing Provided By | Weichert, Realtors - The Eastland Group | Michael Ruesch |
Features
| Bed(s) | 4 |
|---|---|
| Bath(s) | 3 Total |
| SQ Feet | 2,199 |
| Garage | 2 |
| Story(s) | 2 |
| Acreage | 1.00 |
Interior
| Room Count | 11 |
|---|---|
| Cooling | Ceiling Fan(s), Central Air |
| Heating | Electric, Fireplace Insert |
| Interior Features | Decorative Lighting, Eat-in Kitchen, Flat Screen Wiring, Granite Counters, High Speed Internet Available, Kitchen Island, Open Floorplan, Pantry, Walk-In Closet(s) |
| Appliances | Disposal, Electric Cooktop, Ice Maker, Refrigerator |
| Fireplace Features | Electric |
Exterior
| Roof | Composition |
|---|---|
| Construction Materials | Siding |
| Foundation Details | Slab |
Parking
| Garage Yn | 1 |
|---|---|
| Attached Garage Yn | 1 |
| Parking Features | Additional Parking, Driveway, Garage Faces Front |
Utilities
| Utilities | Cable Available, Co-op Electric, Co-op Water, Septic |
|---|
Taxes
| Unexempt Taxes | 6254 |
|---|---|
| Tax Lot | 17 |
| Tax Legal Description | STILLMEADOW ESTATES LT 17 |
Area Information
| State | TX |
|---|---|
| County | Hill |
| City | Whitney |
| Zip Code | 76692 |
| Area | Hill |
| Community Name | Stillmeadow Estates |
| School District | Whitney ISD |
| Elementary School | Whitney |
| High School | Whitney |
| Listing VS Median (in Stillmeadow Estates) | |
Price: $419,000 low | high Med: $419,000 sqft: 2,199 low | high Med: 2,199 $ / sqft: $191 low | high Med: $191 On site: 27 low | high Med: 27 | |
Market Activity 76692
Request a showing
Request a showing
Contact
Learn More About This Property

| State | TX |
|---|---|
| County | Hill |
| City | Whitney |
| Zip Code | 76692 |
| Area | Hill |
| Community Name | Stillmeadow Estates |
| School District | Whitney ISD |
| Elementary School | Whitney |
| High School | Whitney |
| Listing VS Median (in Stillmeadow Estates) | |
Price: $419,000 low | high Med: $419,000 sqft: 2,199 low | high Med: 2,199 $ / sqft: $191 low | high Med: $191 On site: 27 low | high Med: 27 | |