2229 Switchgrass Drive,Argyle, TX 76226
Argyle, TX 76226

Description
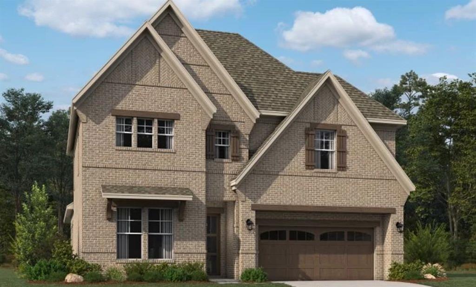
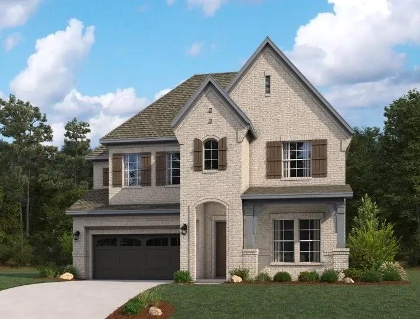
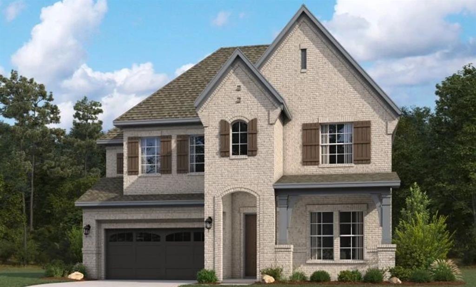
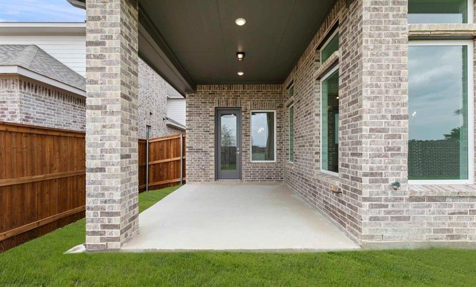
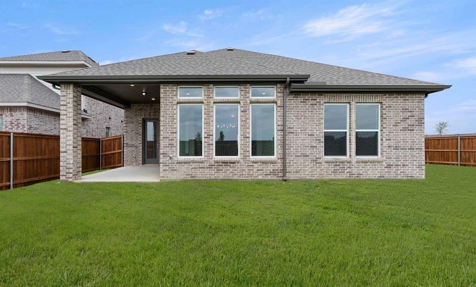
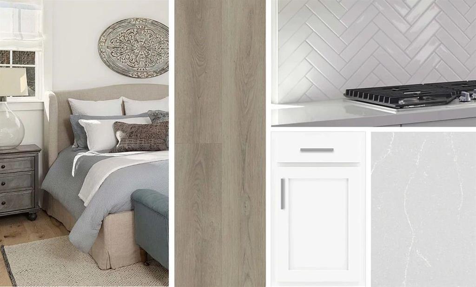
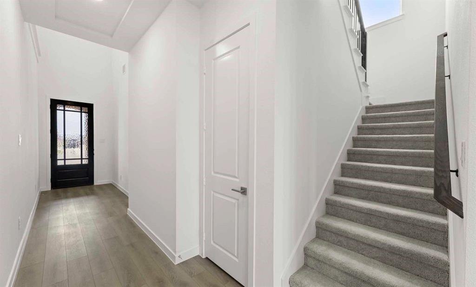
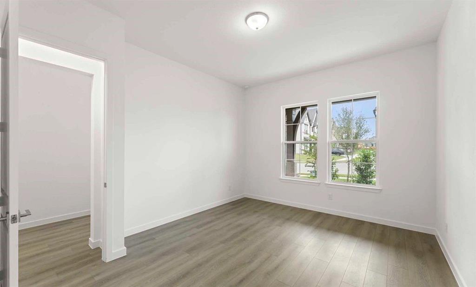
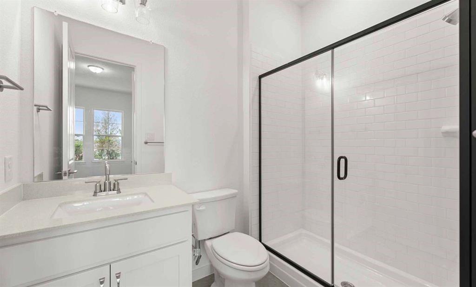
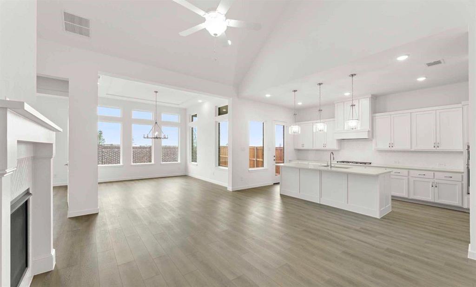
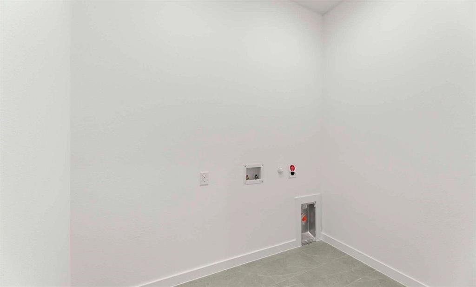
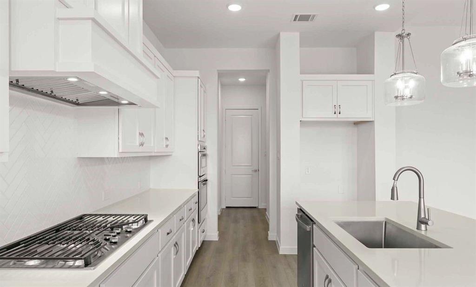
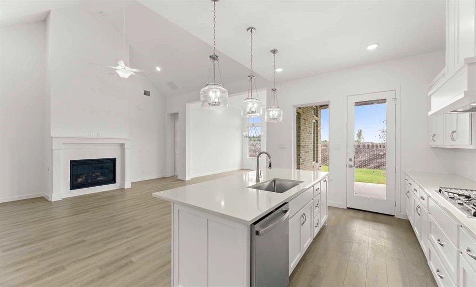
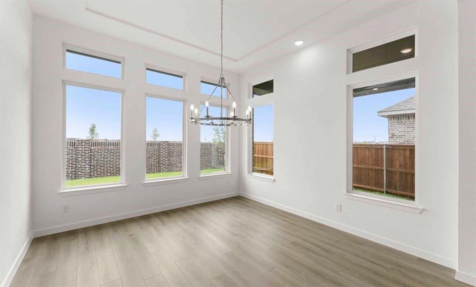
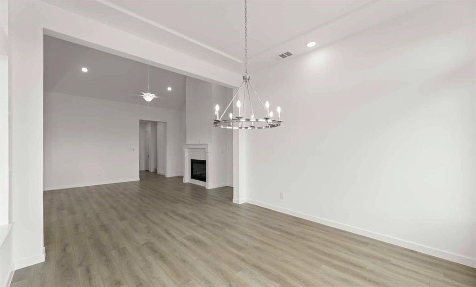
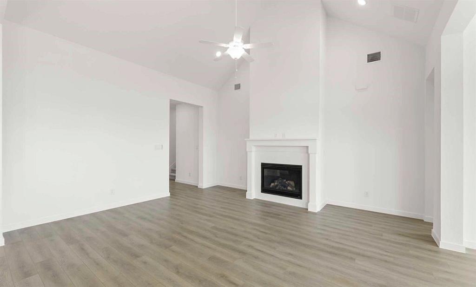
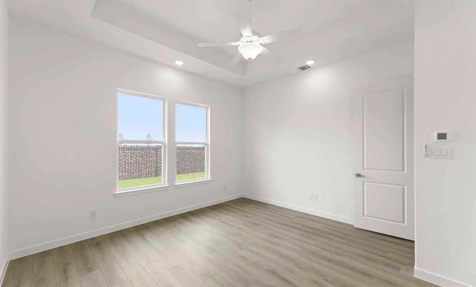
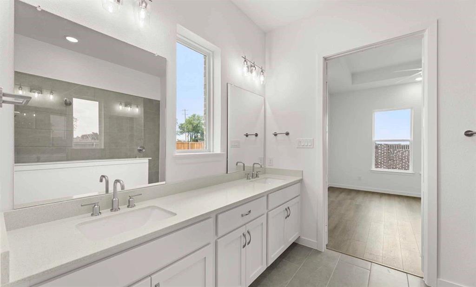
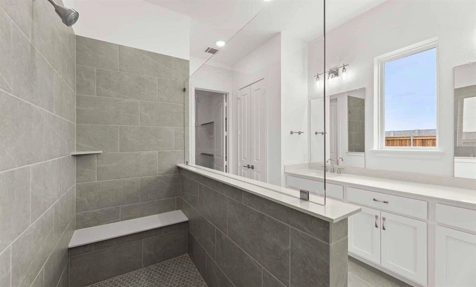
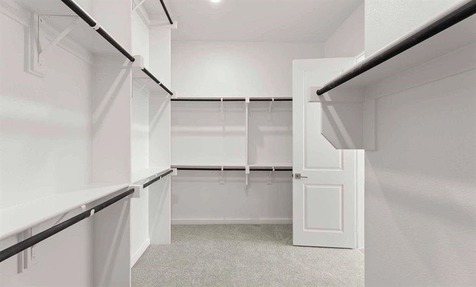
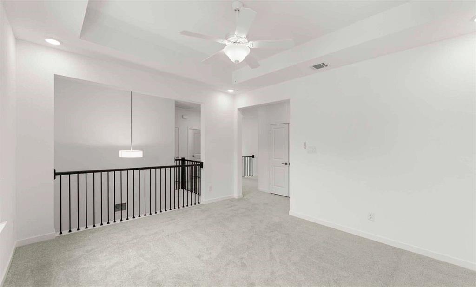
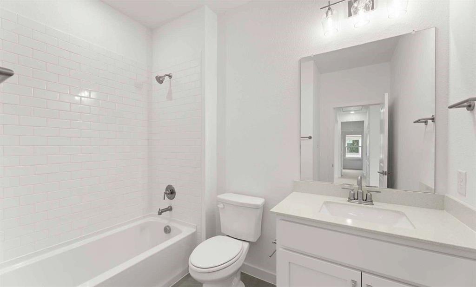
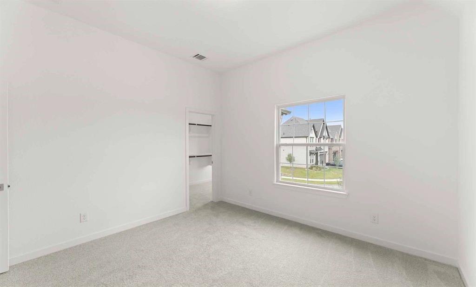
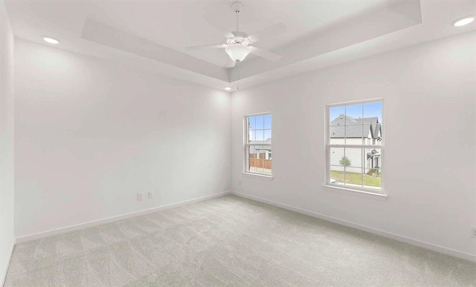
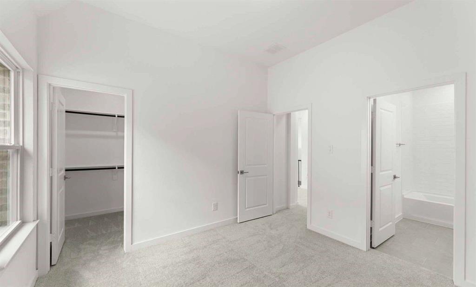
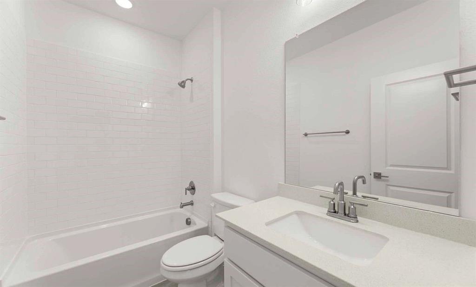
MLS# 21372835 - Built by Ashton Woods Homes - Dec 2026 completion! ~ Fireplace and Beam Ceilings Welcome to your new home by Ashton Woods located in Furst Ranch. Inspired by the Timeless Collection, this home features crisp whites, soft neutrals, and elegant finishes thoughtfully selected by our design team. This thoughtfully designed two-story home offers the perfect blend of style, comfort, and functionality. Step into the foyer and you'll immediately notice a spacious secondary bedroom with its own full bath including a glass enclosed walk-in shower and a walk-in closet-perfect for guests or a private home office. Continue into the heart of the home, where an open-concept layout connects a spacious family room highlighted by elegant wood beams stretching across the ceiling, a light-filled dining area, and a modern kitchen-ideal for everyday living and entertaining. The kitchen features shaker-style cabinets, a large island for casual dining, and a generous walk-in pantry. Just off the kitchen, you'll find a mudroom and a utility room conveniently located by the garage. Enjoy seamless indoor-outdoor living with direct access to a covered patio from the dining area-great for weekend BBQs or relaxing evenings. The private primary suite is located in the back of the home and includes a dual sink vanity, a spacious walk-in shower, a linen closet, and a walk-in closet. Upstairs, enjoy a loft, game room and two additional secondary bedrooms-each with its own full bath creating the perfect retreat for guests or family. Located in the heart of
Details
| MLS # | 21372835 |
|---|---|
| Listing Type | For Sale |
| Style | House |
| HOA Dues | $1,950 |
| Sub-Type | Resale |
| Status | Active |
| Year | 2026 |
| Days On Site | 70 |
| Listing Provided By | HomesUSA.com | Ben Caballero |
Features
| Bed(s) | 4 |
|---|---|
| Bath(s) | 5 Total |
| SQ Feet | 2,937 |
| Garage | 2 |
| Story(s) | 2 |
| Acreage | 0.14 |
Interior
| Room Count | 9 |
|---|---|
| Cooling | Attic Fan, Central Air, ENERGY STAR Qualified Equipment, Humidity Control, Zoned |
| Heating | ENERGY STAR Qualified Equipment, ENERGY STAR/ACCA RSI Qualified Installation, Humidity Control, Natural Gas, Zoned |
| Interior Features | Cable TV Available, Decorative Lighting, Eat-in Kitchen, Flat Screen Wiring, Granite Counters, High Speed Internet Available, Kitchen Island, Open Floorplan, Pantry, Walk-In Closet(s), Wired for Data |
| Appliances | Dishwasher, Disposal, Electric Water Heater, Gas Cooktop, Gas Oven, Gas Range, Microwave, Plumbed For Gas in Kitchen, Vented Exhaust Fan |
Exterior
| Exterior Features | Covered Patio/Porch, Rain Gutters, Private Yard |
|---|---|
| Roof | Composition |
| Security Features | Carbon Monoxide Detector(s), Prewired, Smoke Detector(s) |
| Construction Materials | Brick |
| Foundation Details | Slab |
Parking
| Garage Yn | 1 |
|---|---|
| Attached Garage Yn | 1 |
| Parking Features | Garage Door Opener, Garage Faces Front, Garage Single Door |
Utilities
| Utilities | MUD Sewer, MUD Water |
|---|
Location
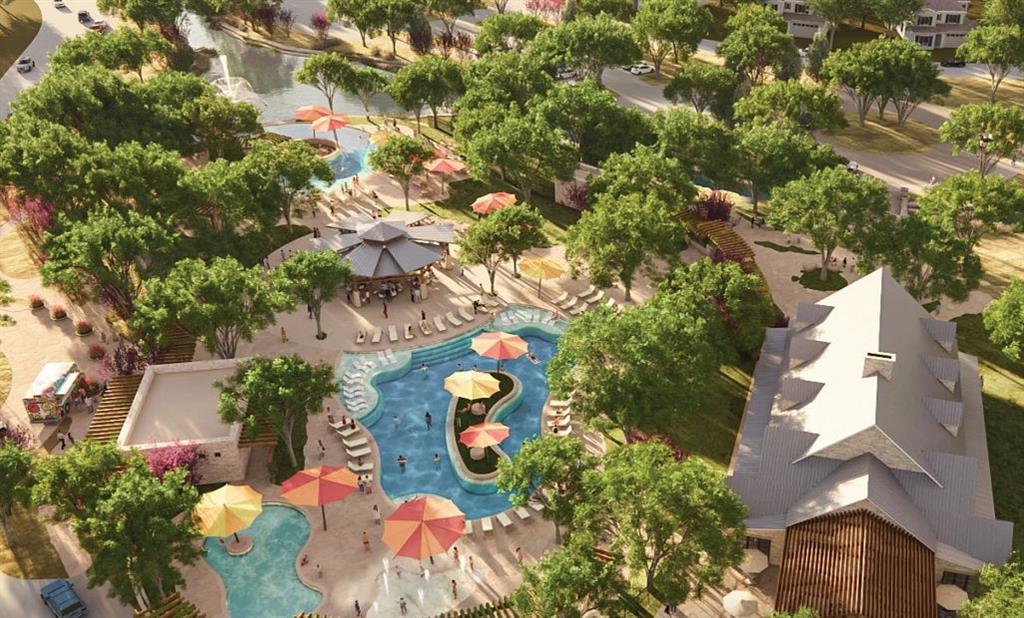
| Community Features | Club House, Community Pool, Curbs, Fitness Center, Jogging Path/Bike Path, Park, Playground |
|---|
Taxes
| Tax Lot | 10 |
|---|---|
| Tax Block | 16 |
Area Information
| State | TX |
|---|---|
| County | Denton |
| City | Argyle |
| Zip Code | 76226 |
| Area | Denton |
| Community Name | Furst Ranch |
| School District | Argyle ISD |
| Elementary School | Argyle South |
| High School | Argyle |
| Listing VS Median (in Furst Ranch) | |
Price: $828,100 low | high Med: $906,100 sqft: 2,937 low | high Med: 3,842 $ / sqft: $282 low | high Med: $236 On site: 70 low | high Med: 70 | |
Market Activity 76226
Request a showing
Request a showing
Contact
Learn More About This Property

| State | TX |
|---|---|
| County | Denton |
| City | Argyle |
| Zip Code | 76226 |
| Area | Denton |
| Community Name | Furst Ranch |
| School District | Argyle ISD |
| Elementary School | Argyle South |
| High School | Argyle |
| Listing VS Median (in Furst Ranch) | |
Price: $828,100 low | high Med: $906,100 sqft: 2,937 low | high Med: 3,842 $ / sqft: $282 low | high Med: $236 On site: 70 low | high Med: 70 | |