2221 Bridle Path Drive,Lancaster, TX 75146
Lancaster, TX 75146

Description
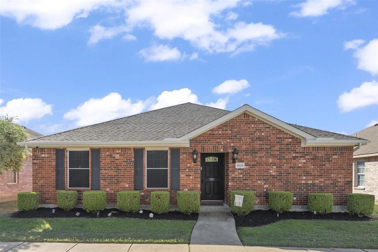
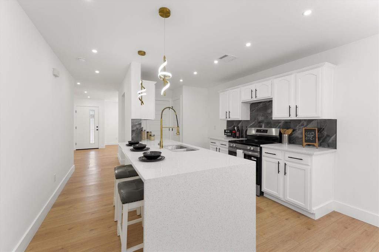
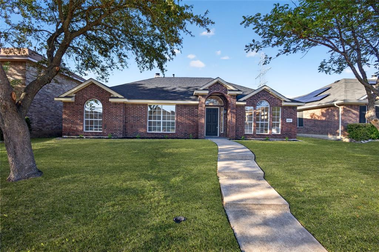
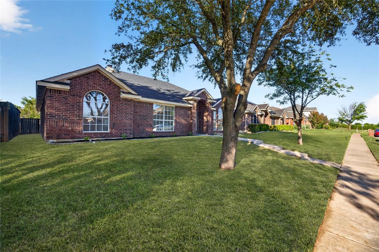
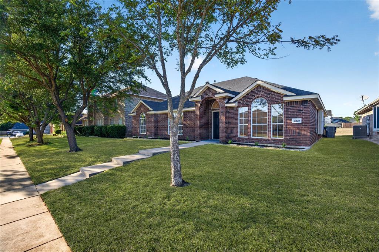
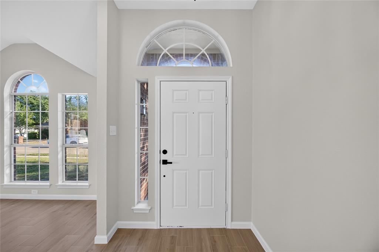
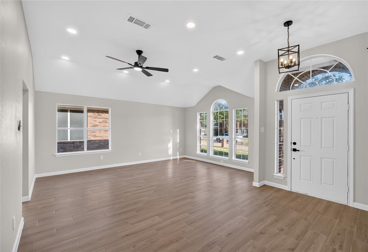
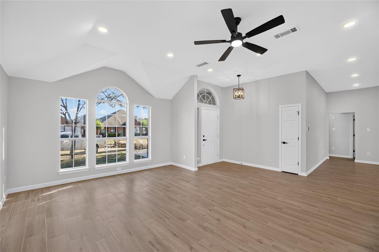
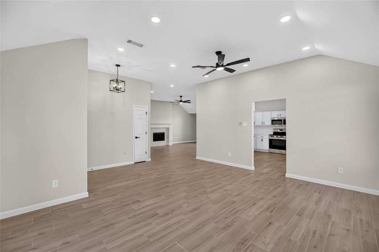
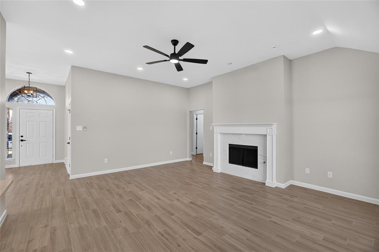
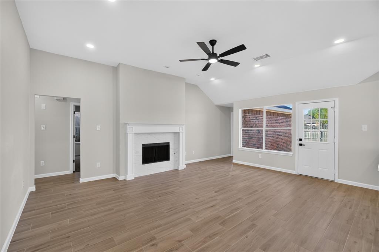
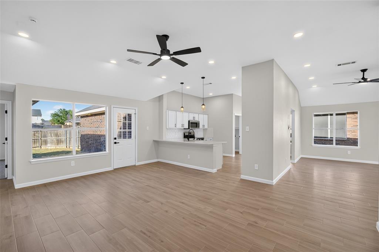
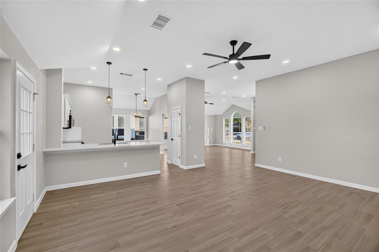
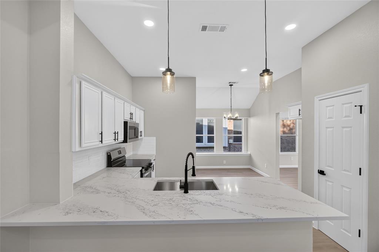
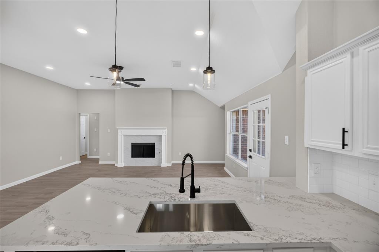
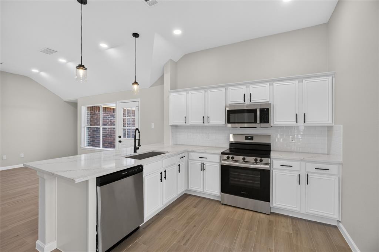
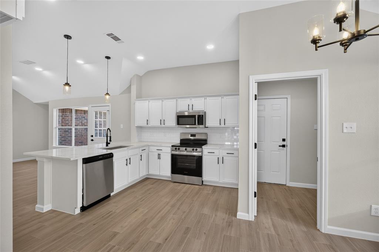
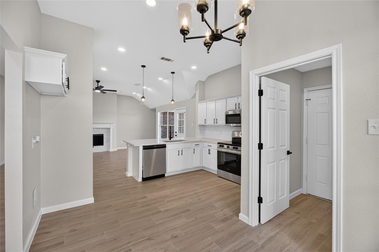
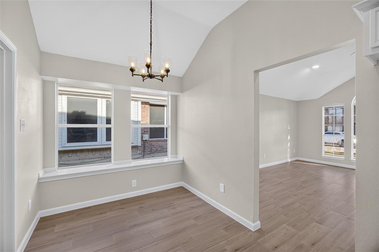
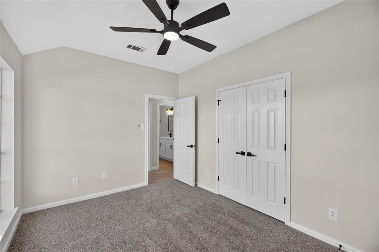
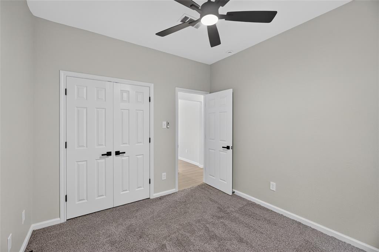
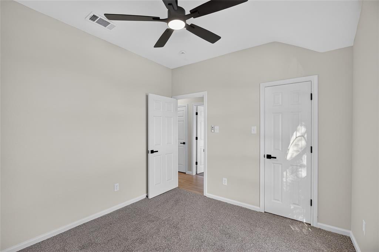
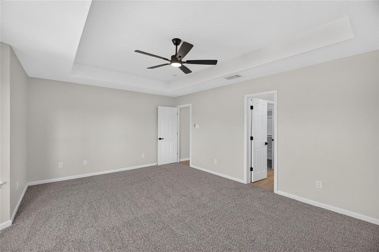
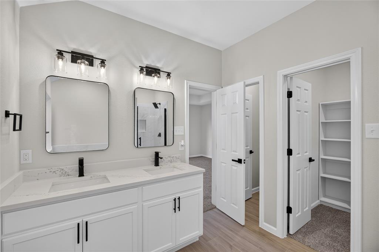
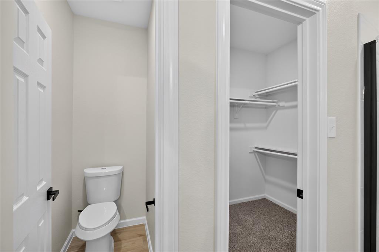
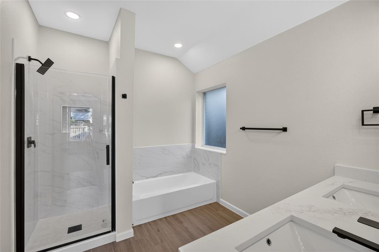
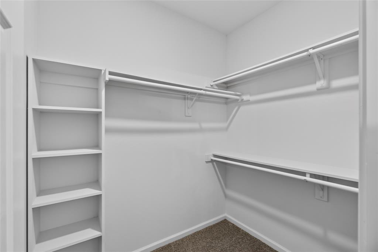
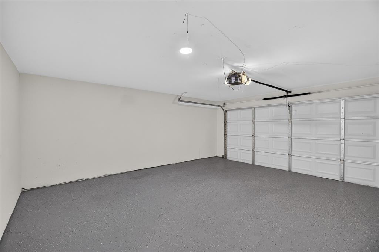
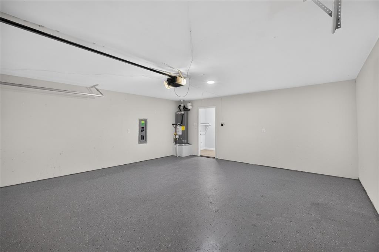
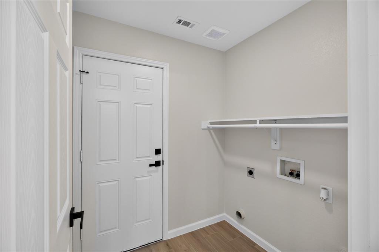
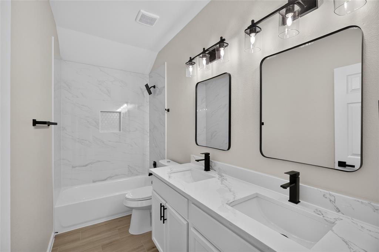
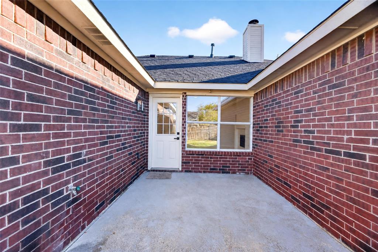
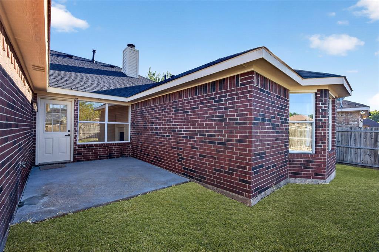
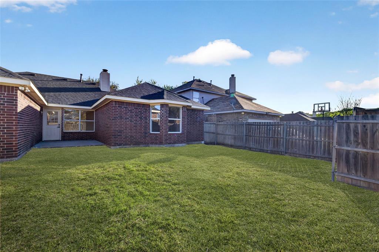
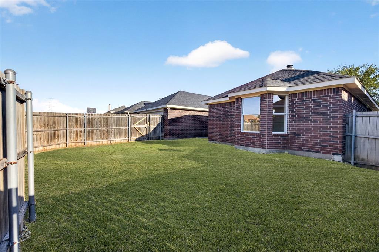
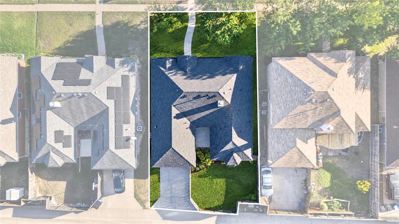
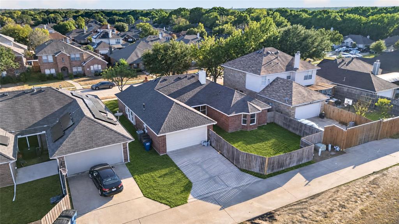
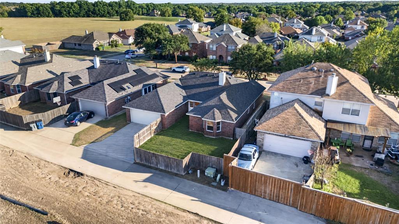
Welcome to this beautifully remodeled home in Lancaster, featuring an open layout, extensive updates, and a convenient location! The interior offers a fresh, modern feel with ceramic flooring, neutral paint, and recessed lighting throughout. The remodeled kitchen features quartz countertops, subway tile backsplash, updated cabinetry, brand-new stainless-steel appliances, and a breakfast bar. The open-concept design connects the kitchen, dining area, and living room, creating a spacious setting for everyday living, family gatherings, and entertaining. The breakfast bar provides additional seating and a convenient spot for casual meals. The garage features an epoxy-coated floor, providing a durable and easy-to-maintain surface. The laundry room is conveniently located between the garage and kitchen, adding functionality to the home's everyday layout. The spacious primary suite features a remodeled en-suite bathroom with a separate tub and tiled shower with a glass door, along with a walk-in closet and double vanities. All bedrooms have been refreshed with new paint, plush carpet, and modern ceiling fans with remote controls. All bathrooms have been updated with modern vanities, tiled showers, and matte black fixtures and finishes. The backyard offers plenty of space for outdoor activities, entertaining, or relaxing. Additional upgrades include a brand-new HVAC system, a new roof, and a new water heater, providing added comfort, efficiency, and peace of mind. Conveniently located near shopping, dining, entertainment, and major highways, including I-35E and I-20. Enjoy the convenience of nearby everyday essentials, local parks, and recreational opportunities while remaining within reach of downtown Dallas and surrounding suburbs. Don't miss the opportunity to make this beautifully remodeled home yours just in time for the holidays!
Details
| MLS # | 21408982 |
|---|---|
| Listing Type | For Sale |
| Style | House |
| Sub-Type | Resale |
| Status | Pending |
| Year | 2001 |
| Days On Site | 35 |
| Listing Provided By | Keller Williams Realty | Maria Avila |
Features
| Bed(s) | 4 |
|---|---|
| Bath(s) | 2 Total |
| SQ Feet | 1,980 |
| Garage | 2 |
| Story(s) | 1 |
| Acreage | 0.14 |
Interior
| Room Count | 11 |
|---|---|
| Cooling | Ceiling Fan(s), Central Air, Electric |
| Heating | Central, Fireplace(s), Natural Gas |
| Interior Features | Eat-in Kitchen, Open Floorplan, Pantry, Walk-In Closet(s) |
| Appliances | Dishwasher, Disposal, Electric Cooktop, Electric Oven, Electric Range, Microwave |
| Fireplace Features | Gas, Living Room |
Exterior
| Roof | Shingle |
|---|---|
| Foundation Details | Slab |
Parking
| Garage Yn | 1 |
|---|---|
| Attached Garage Yn | 1 |
| Parking Features | Epoxy Flooring, Garage, Garage Faces Rear, Garage Single Door, On Site, On Street, Outside, Parking Lot |
Utilities
| Utilities | City Sewer, City Water, Curbs, Electricity Available, Electricity Connected, Individual Gas Meter, Natural Gas Available, Sidewalk |
|---|
Taxes
| Unexempt Taxes | 7263 |
|---|---|
| Tax Lot | 20 |
| Tax Block | A |
| Tax Legal Description | LOST CREEK BLK A LOT 20 |
Area Information
| State | TX |
|---|---|
| County | Dallas |
| City | Lancaster |
| Zip Code | 75146 |
| Area | Dallas |
| Community Name | Lost Creek |
| School District | Lancaster ISD |
| Elementary School | Rosa Parks-Millbrook |
| High School | Lancaster |
| Listing VS Median (in Lost Creek) | |
Price: $314,999 low | high Med: $136,150 sqft: 1,980 low | high Med: 2,105 $ / sqft: $159 low | high Med: $75 On site: 35 low | high Med: 16 | |
Market Activity 75146
Request a showing
Request a showing
Contact
Learn More About This Property

| State | TX |
|---|---|
| County | Dallas |
| City | Lancaster |
| Zip Code | 75146 |
| Area | Dallas |
| Community Name | Lost Creek |
| School District | Lancaster ISD |
| Elementary School | Rosa Parks-Millbrook |
| High School | Lancaster |
| Listing VS Median (in Lost Creek) | |
Price: $314,999 low | high Med: $136,150 sqft: 1,980 low | high Med: 2,105 $ / sqft: $159 low | high Med: $75 On site: 35 low | high Med: 16 | |