22080 Cr 4117 None,Frankston, TX 75763
Frankston, TX 75763

Description
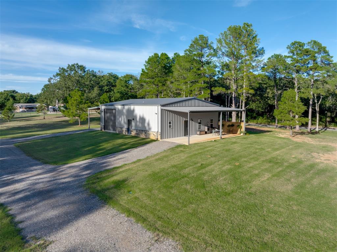
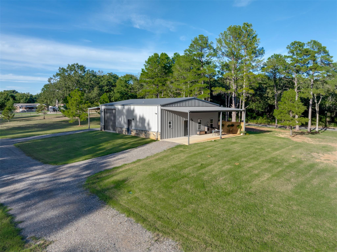
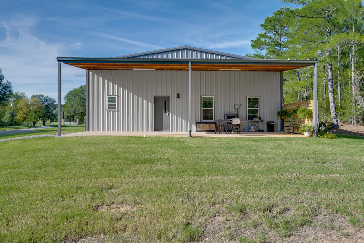
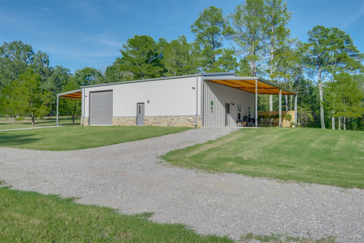
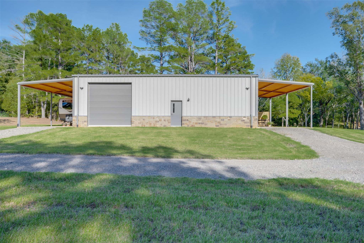
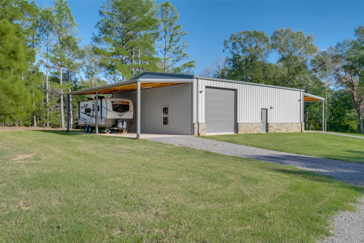
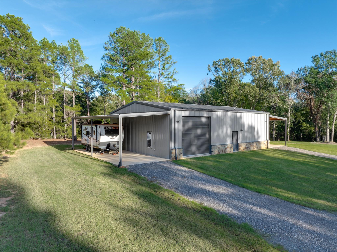
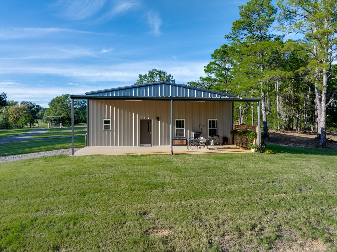
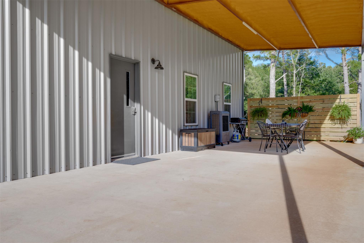
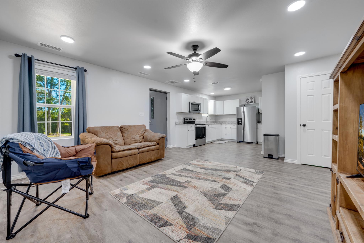
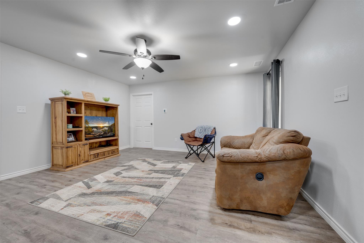
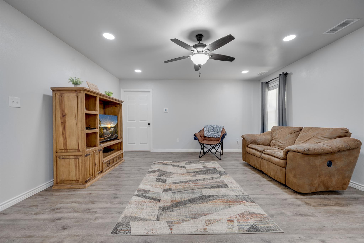
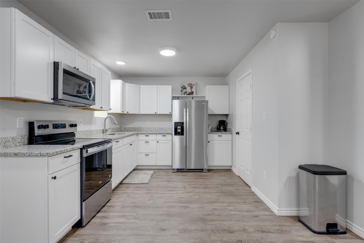
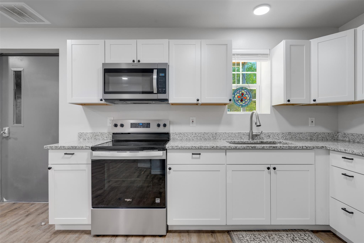
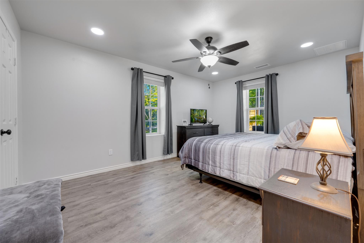
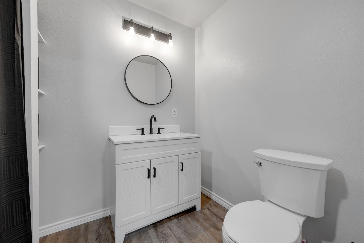
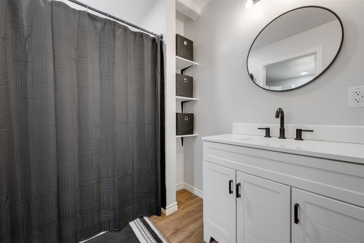
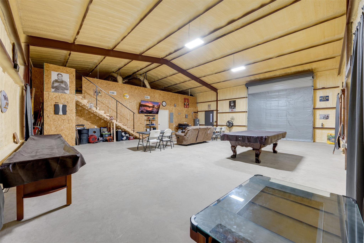
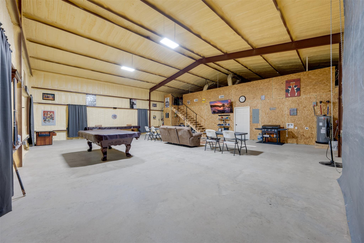
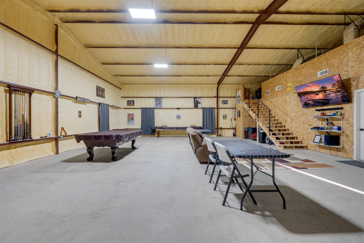
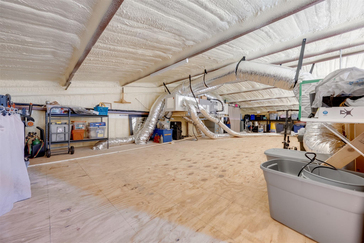
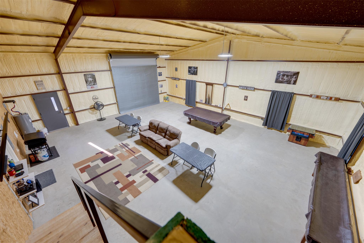
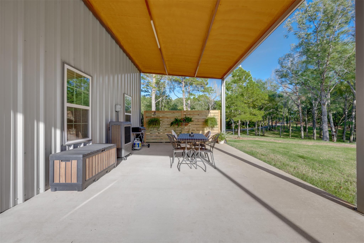
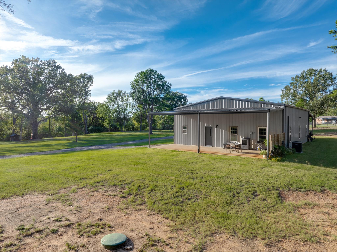
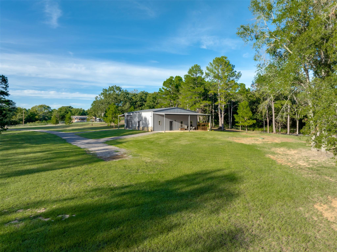
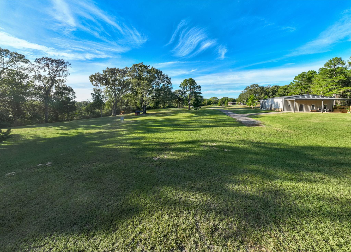
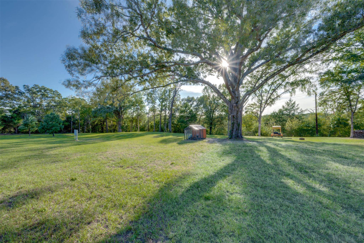
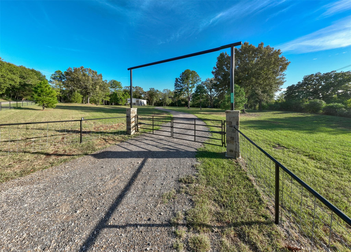
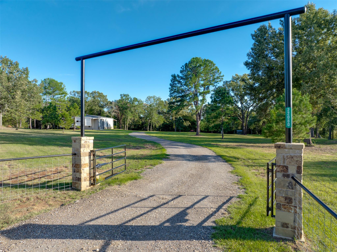
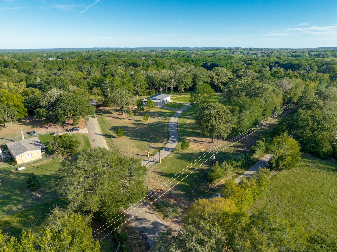
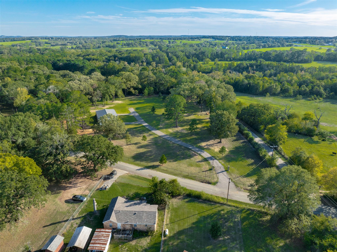
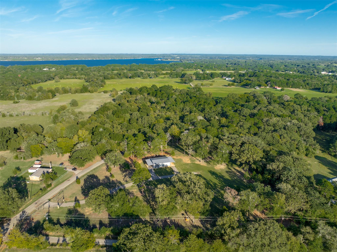
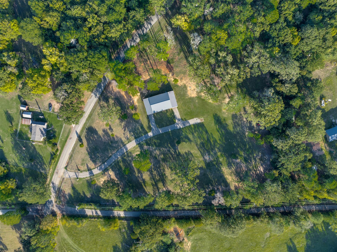
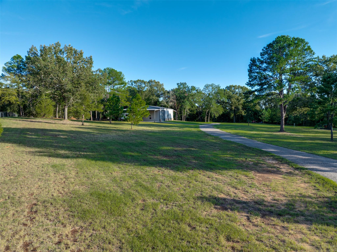
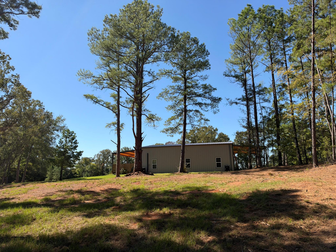
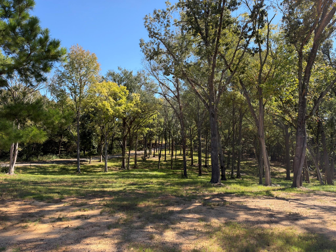
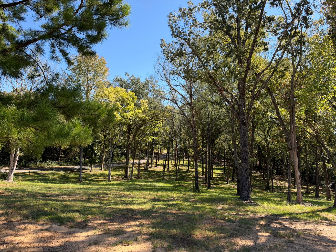
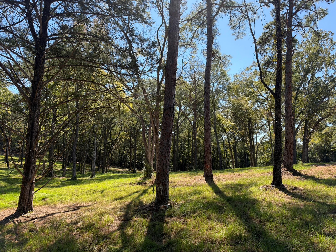
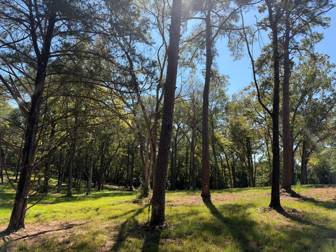
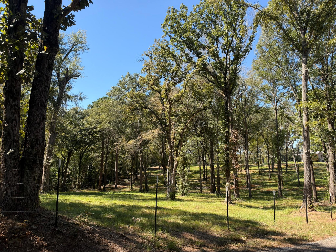
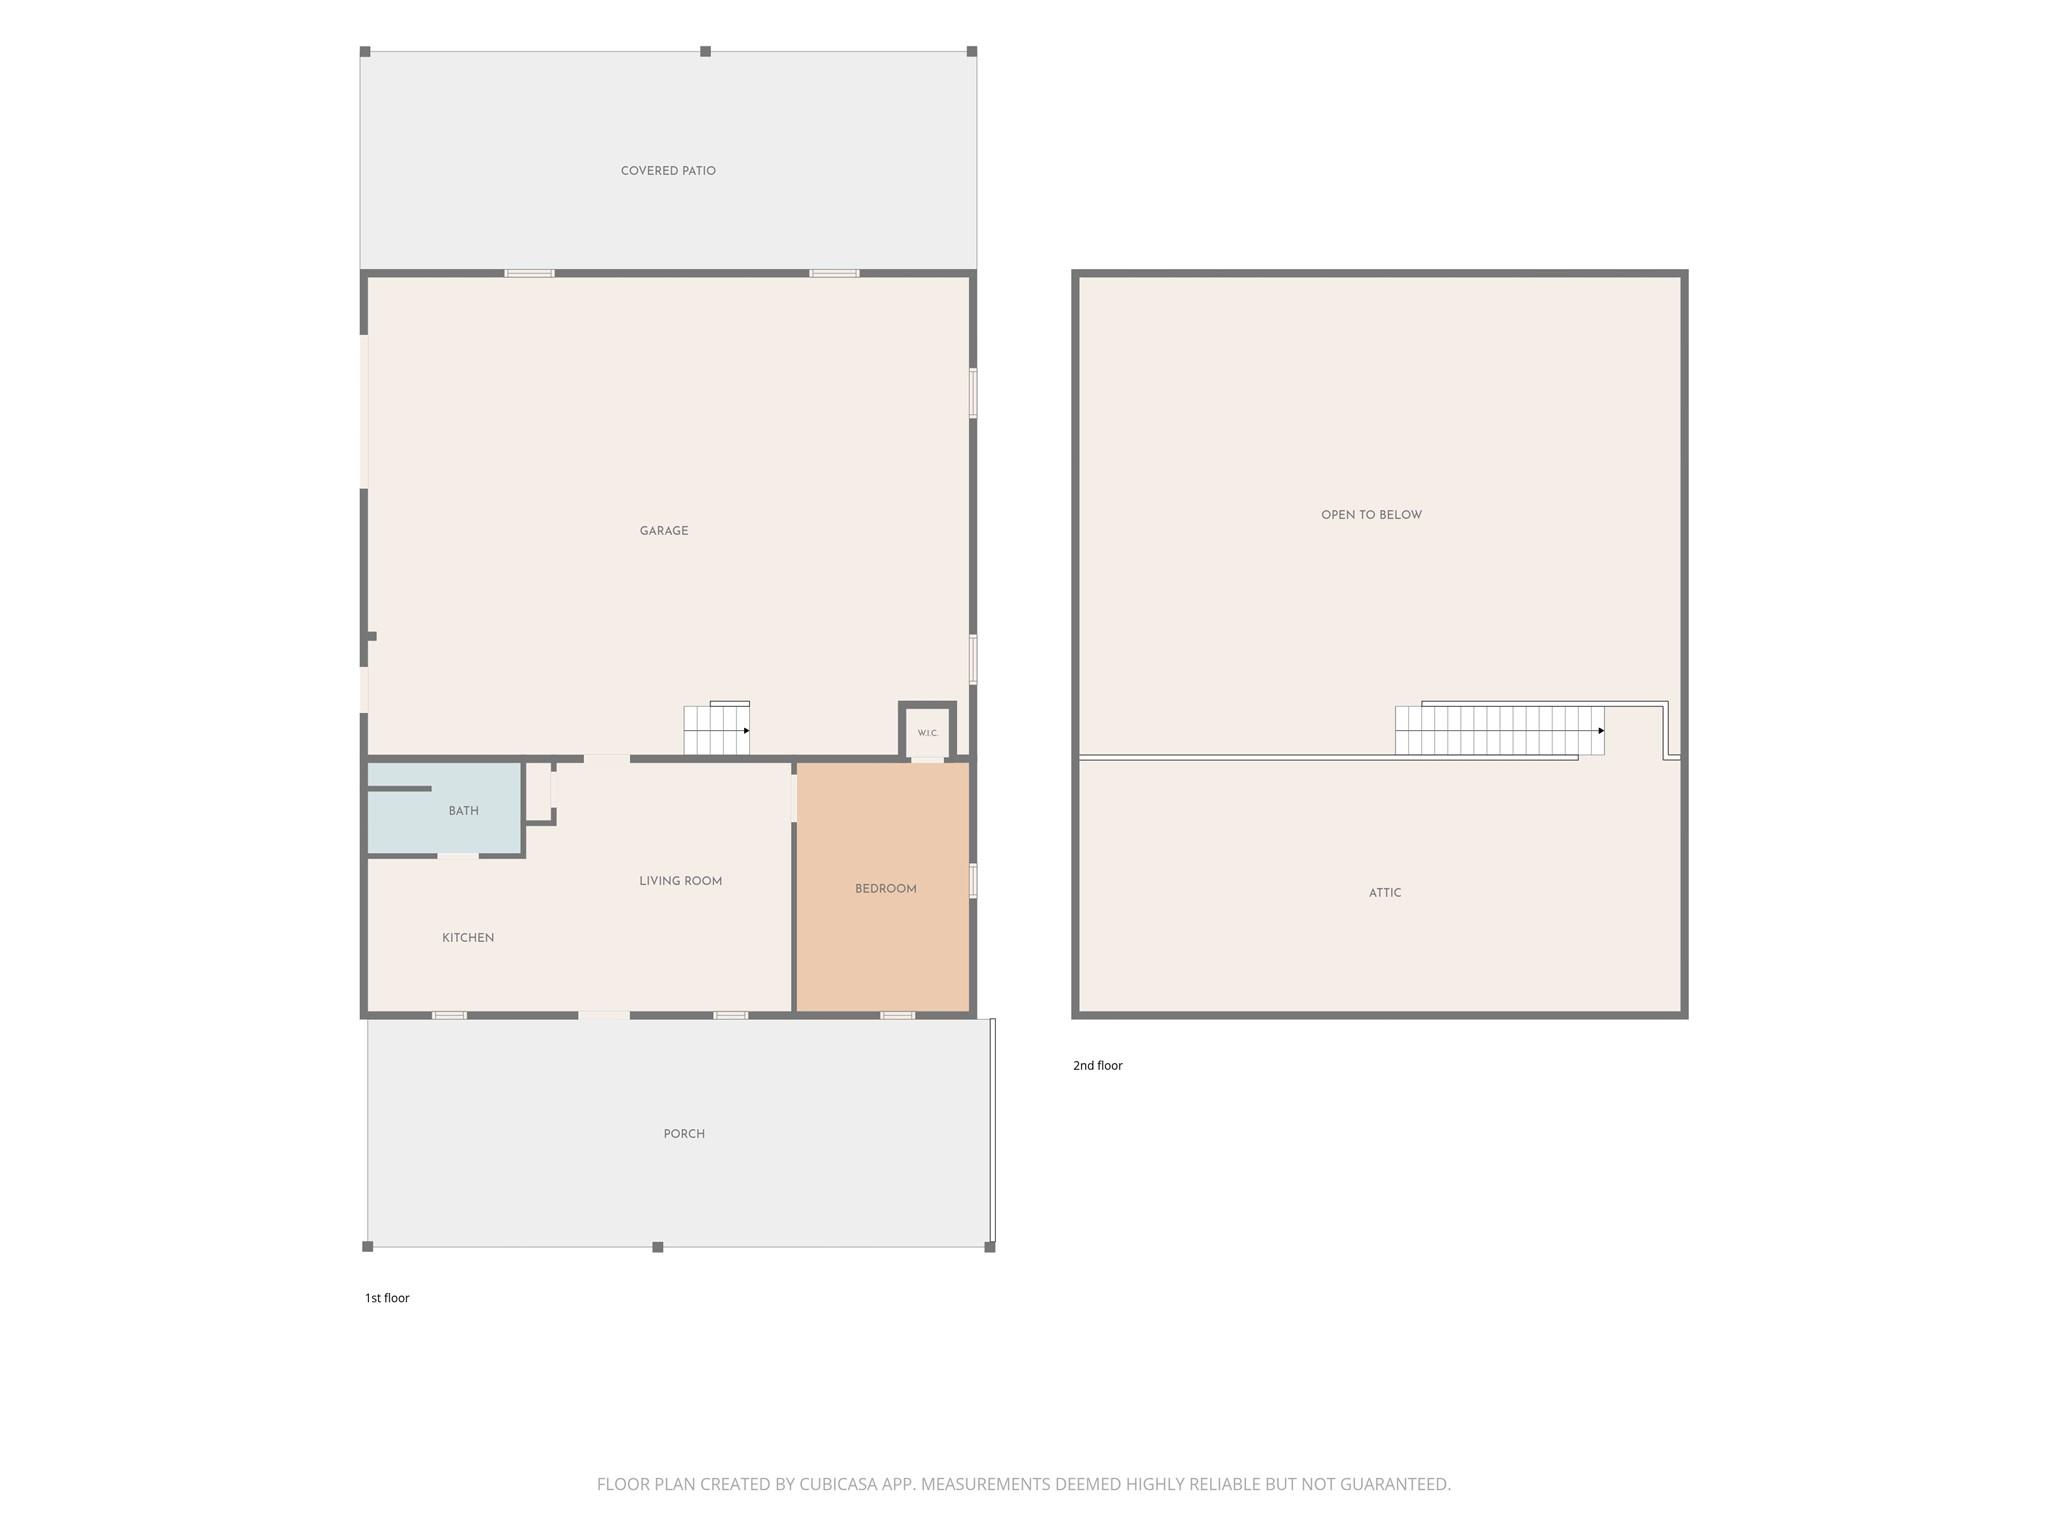
Enter through the electric gate with pipe fencing to discover 7.516 unrestricted acres offering exceptional versatility and room to bring your vision to life! A standout feature is the approximately 2,000 sq. ft. heated and cooled shop, including 640 sq. ft. of comfortable living space. Constructed of metal and stone with a metal roof and complete foam insulation, this impressive structure offers year-round comfort for work, hobbies, recreation, or future expansion. The 1-bedroom, 1-bath apartment features an open living, dining, and kitchen area with Whirlpool appliances. The remaining shop space is currently enjoyed as a workshop and man cave but could be reconfigured to accommodate additional bedrooms, baths, or living areas. Stairs lead to a loft housing the HVAC and mechanical equipment, keeping it conveniently out of sight. Step outside to the 15' x 40'private covered porch, plus a carport with RV hookups for added convenience. Set to the side of the shop, a gorgeous, level homesite is ready for the buyer's dream home. Underground electricity has been installed for both the shop and a future main residence, with separate 200-amp services already in place. Water and septic options include an existing shallow well, community water, a conventional septic system, and an aerobic septic system. Behind the shop, the lower acreage offers a peaceful, tree-shaded setting with mature trees and the potential for a beautiful pond. Whether you envision a custom home with a substantial workshop, a multigenerational living arrangement, space for recreational vehicles and equipment, or a private country retreat, this unique property offers an abundance of possibilities. Enjoy the freedom of unrestricted acreage with improvements already in place and room to make it your own!
Details
| MLS # | 9407590 |
|---|---|
| Listing Type | For Sale |
| Style | House |
| Sub-Type | Resale |
| Status | Active |
| Year | 2025 |
| Days On Site | 21 |
| Listing Provided By | Staples Sotheby's Internationa | Dana Staples |
Features
| Bed(s) | 1 |
|---|---|
| Bath(s) | 1 Total |
| SQ Feet | 2,000 |
| Garage | 2 |
| Car Port | Yes |
| Story(s) | 1 |
| Acreage | 7.52 |
| Water Front | Yes |
| Property View | Rural |
Interior
| Interior Features | See Remarks, Built-in Features, Ceiling Fan(s), Open Floorplan |
|---|---|
| Cooling | Ceiling Fan(s), Central Air, Electric |
| Heating | Central, Electric |
| Appliances | Electric Range, Microwave, Refrigerator |
| Fireplaces Total | 0 |
| Window Features | See Remarks |
| Flooring | Vinyl |
Exterior
| Exterior Features | Gutters Full, RV Hookup |
|---|---|
| Roof | Metal |
| Foundation Details | Slab |
| Lot Features | See Remarks |
| Patio And Porch Features | See Remarks, Covered, Patio |
| Fencing | Barbed Wire, Pipe |
| Construction Materials | Aluminum Siding |
| Security Features | Fire Alarm, Smoke Detector(s) |
Parking
| Parking Features | Attached Carport, Garage, RV Carport |
|---|---|
| Garage Spaces | 2 |
Utilities
| Utilities | See Remarks, Electricity Connected, Water Connected |
|---|---|
| Sewer | Septic Tank |
Other
| List Aor | Austin Board Of Realtors |
|---|
Area Information
| State | TX |
|---|---|
| County | Henderson |
| City | Frankston |
| Zip Code | 75763 |
| Area | Out of Area |
| Community Name | Rural |
| School District | Frankston Isd |
| Elementary School | Outside School District |
| High School | Outside School District |
| Listing VS Median (in Rural) | |
Price: $400,000 low | high Med: $1,075,000 sqft: 2,000 low | high Med: 2,433 $ / sqft: $200 low | high Med: $444 On site: 21 low | high Med: 94.5 | |
Request a showing
Request a showing
 Listings courtesy of Austin Board of REALTORS® MLS as distributed by MLS GRID.
Based on information submitted to the MLS GRID as of November 18, 2026 at 5:31:04 PM PST All data is obtained from various sources and may not have been verified by broker or MLS GRID. Supplied Open House Information is subject to change without notice. All information should be independently reviewed and verified for accuracy. Properties may or may not be listed by the office/agent presenting the information.
The Digital Millennium Copyright Act of 1998, 17 U.S.C. § 512 (the “DMCA”) provides recourse for copyright owners who believe that material appearing on the Internet infringes their rights under U.S. copyright law. If you believe in good faith that any content or material made available in connection with our website or services infringes your copyright, you (or your agent) may send us a notice requesting that the content or material be removed, or access to it blocked. Notices must be sent in writing by email to DMCAnotice@MLSGrid.com.
“The DMCA requires that your notice of alleged copyright infringement include the following information: (1) description of the copyrighted work that is the subject of claimed infringement; (2) description of the alleged infringing content and information sufficient to permit us to locate the content; (3) contact information for you, including your address, telephone number and email address; (4) a statement by you that you have a good faith belief that the content in the manner complained of is not authorized by the copyright owner, or its agent, or by the operation of any law; (5) a statement by you, signed under penalty of perjury, that the information in the notification is accurate and that you have the authority to enforce the copyrights that are claimed to be infringed; and (6) a physical or electronic signature of the copyright owner or a person authorized to act on the copyright owner’s behalf. Failure to include all of the above information may result in the delay of the processing of your complaint.
Contact
Learn More About This Property

| State | TX |
|---|---|
| County | Henderson |
| City | Frankston |
| Zip Code | 75763 |
| Area | Out of Area |
| Community Name | Rural |
| School District | Frankston Isd |
| Elementary School | Outside School District |
| High School | Outside School District |
| Listing VS Median (in Rural) | |
Price: $400,000 low | high Med: $1,075,000 sqft: 2,000 low | high Med: 2,433 $ / sqft: $200 low | high Med: $444 On site: 21 low | high Med: 94.5 | |