New Listing
220 Ogden Drive,Fort Worth, TX 76052
Fort Worth, TX 76052



Description
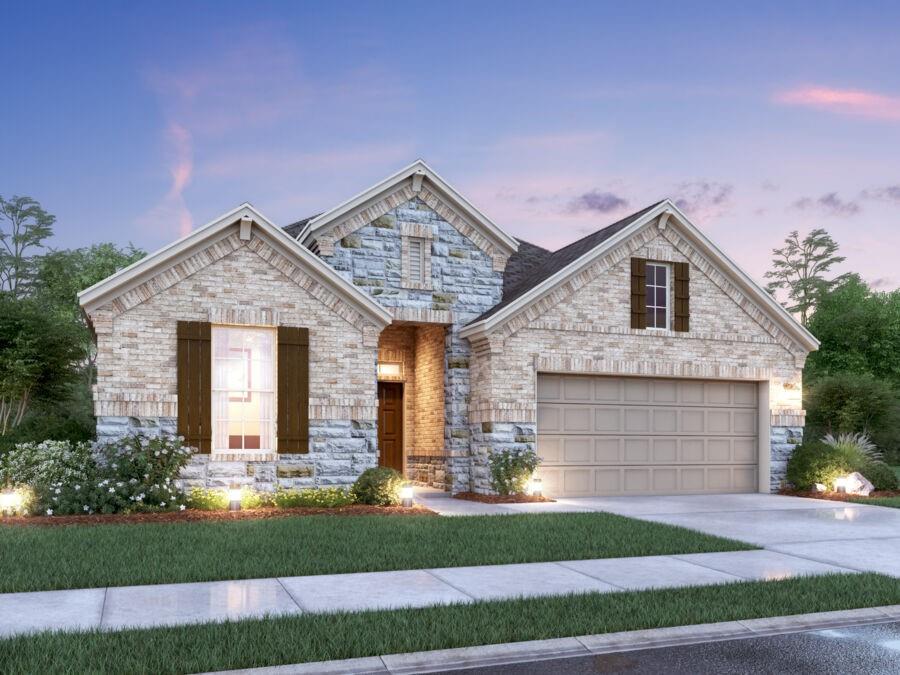
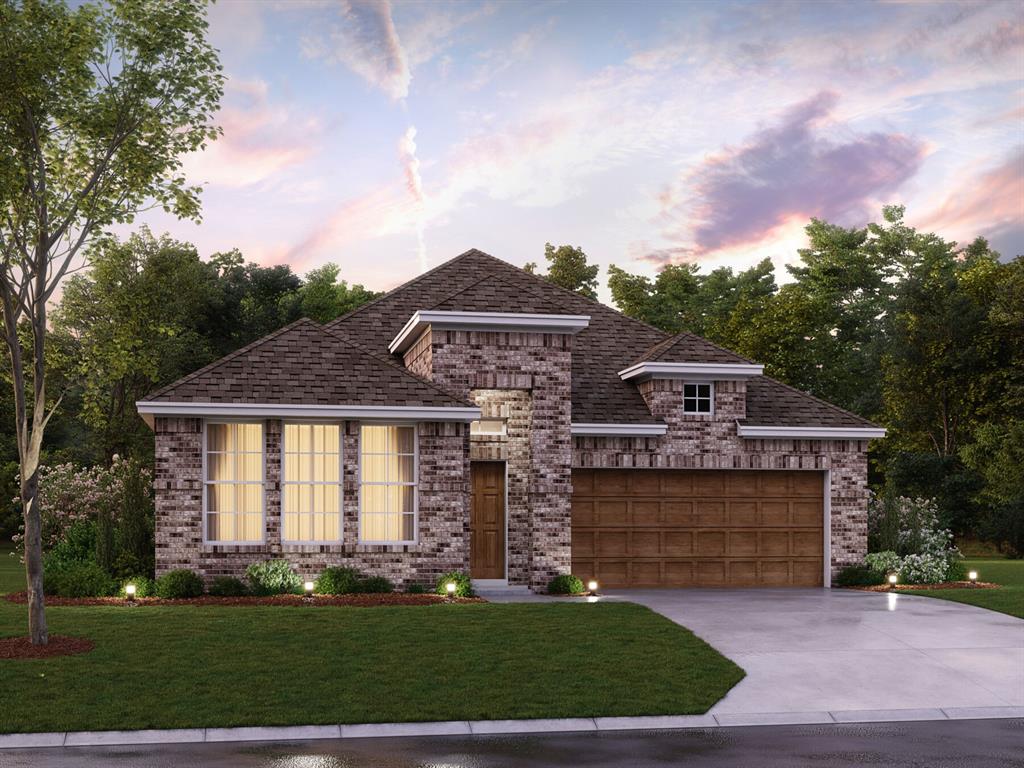
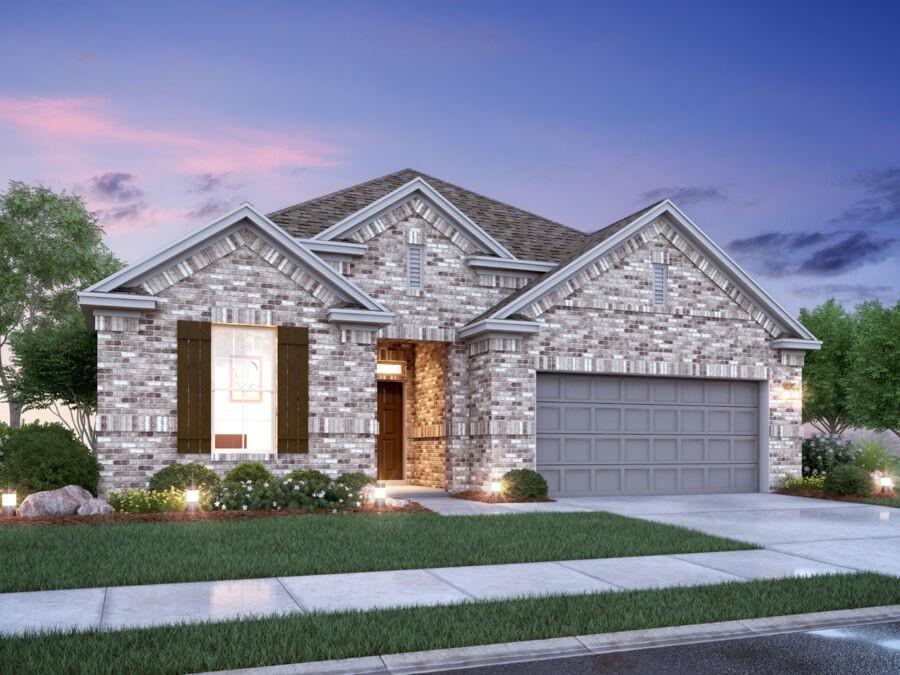
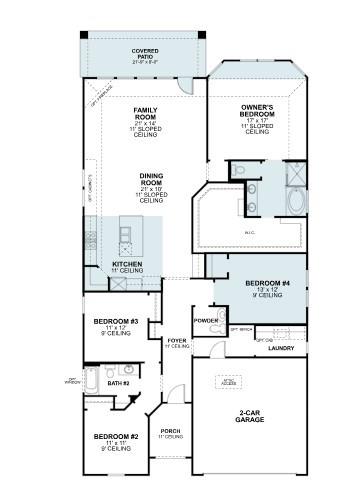
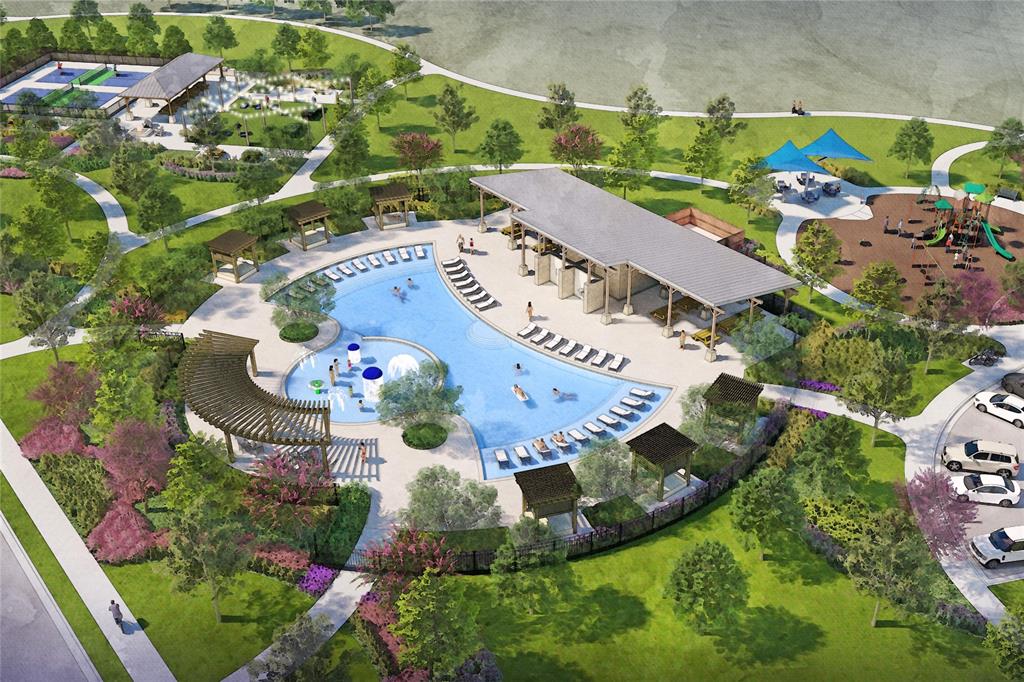
Built by M-I Homes. Located at 220 Ogden Drive in Haslet, this new construction single-family home by M-I Homes offers a thoughtfully arranged floorplan that places all living areas on one level, creating a layout that is both practical and easy to navigate. At the center of the home is an open-concept living space that connects the main gathering area, dining space, and kitchen. This arrangement allows natural light to carry throughout the shared areas and supports everyday living as well as entertaining. Key features of this home include: 4 bedrooms, providing room for family, guests, or a home office 2 full bathrooms plus 1 half bathroom for guests Open-concept living, dining, and kitchen area Covered patio for outdoor dining, seating, or relaxation Built by M-I Homes with attention to construction quality and design detail The owner's bedroom includes an en-suite bathroom, while the remaining bedrooms share access to a second full bathroom. The half bathroom is positioned to serve visitors without directing them through private areas of the home. Outside, the covered patio extends the usable living area and offers shade during warmer months. Nearby parks add recreational options within reach of the neighborhood, including walking paths and green space for outdoor activity. This home combines a functional single-story design with quality construction and durable finishes selected for lasting appeal. Schedule your visit today!
Details
| MLS # | 21438611 |
|---|---|
| Listing Type | For Sale |
| Style | House |
| HOA Dues | $900 |
| Sub-Type | Resale |
| Status | Active |
| Year | 2026 |
| Listing Provided By | Escape Realty | Robert Powley |
Features
| Bed(s) | 4 |
|---|---|
| Bath(s) | 3 Total |
| SQ Feet | 2,317 |
| Garage | 2 |
| Story(s) | 2 |
| Acreage | 0.15 |
Interior
| Room Count | 9 |
|---|---|
| Cooling | Ceiling Fan(s), Central Air, Electric |
| Heating | Central, Natural Gas |
| Interior Features | Cable TV Available, Decorative Lighting, Eat-in Kitchen, Kitchen Island, Loft, Open Floorplan, Pantry, Vaulted Ceiling(s), Walk-In Closet(s) |
| Window Features | Bay Window(s) |
| Appliances | Dishwasher, Disposal, Electric Oven, Gas Cooktop, Microwave, Plumbed For Gas in Kitchen, Tankless Water Heater, Vented Exhaust Fan, Water Filter |
Exterior
| Exterior Features | Covered Patio/Porch, Rain Gutters, Lighting, Private Yard |
|---|---|
| Roof | Composition |
| Security Features | Carbon Monoxide Detector(s), Smoke Detector(s) |
| Construction Materials | Brick |
| Foundation Details | Slab |
| Lot Features | Few Trees, Interior Lot, Irregular Lot, Landscaped, Sprinkler System, Subdivision |
Parking
| Garage Yn | 1 |
|---|---|
| Attached Garage Yn | 1 |
| Parking Features | Garage, Garage Door Opener, Garage Faces Front |
Utilities
| Utilities | City Sewer, City Water, Community Mailbox, Curbs, Individual Gas Meter, Individual Water Meter, Underground Utilities |
|---|
Location
| Community Features | Community Pool, Greenbelt, Jogging Path/Bike Path, Park, Playground, Sidewalks |
|---|
Taxes
| Tax Lot | 17 |
|---|---|
| Tax Block | (L) 12 |
| Tax Legal Description | LANE RANCH PHASE 1 BLK E LOT 14 |
Area Information
| State | TX |
|---|---|
| County | Tarrant |
| City | Fort Worth |
| Zip Code | 76052 |
| Area | Tarrant |
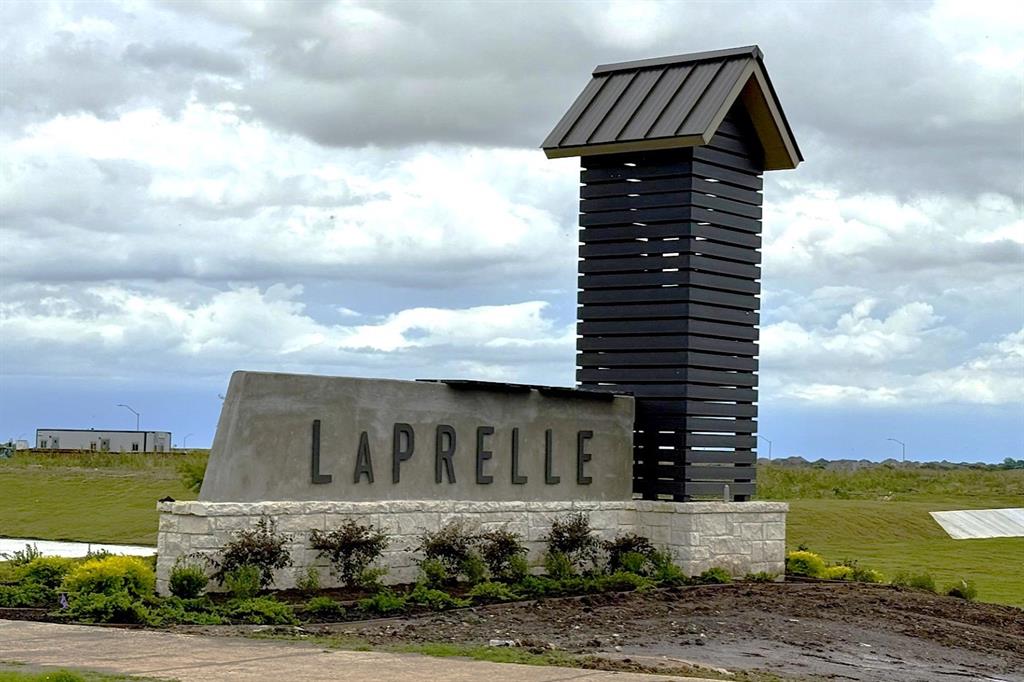
| Community Name | LaPrelle |
| School District | Northwest ISD |
| Elementary School | Haslet |
| High School | Eaton |
| Listing VS Median (in LaPrelle) | |
Price: $451,165 low | high Med: $484,990 sqft: 2,317 low | high Med: 2,788 $ / sqft: $195 low | high Med: $174 | |
Market Activity 76052
Request a showing
Request a showing
Contact
Learn More About This Property

| State | TX |
|---|---|
| County | Tarrant |
| City | Fort Worth |
| Zip Code | 76052 |
| Area | Tarrant |
| Community Name | LaPrelle |
| School District | Northwest ISD |
| Elementary School | Haslet |
| High School | Eaton |
| Listing VS Median (in LaPrelle) | |
Price: $451,165 low | high Med: $484,990 sqft: 2,317 low | high Med: 2,788 $ / sqft: $195 low | high Med: $174 | |