

Description
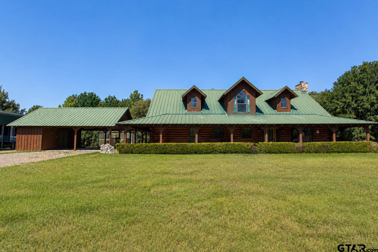
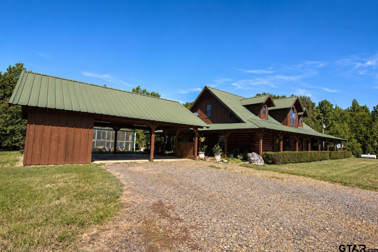
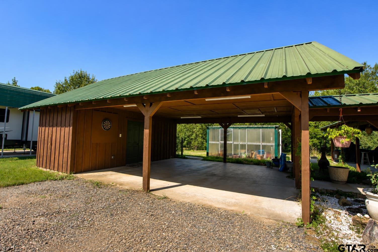
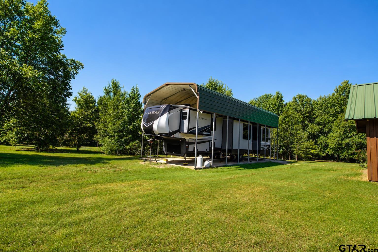
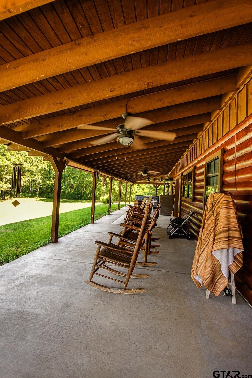
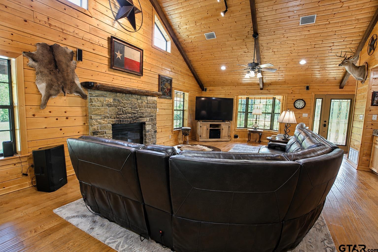
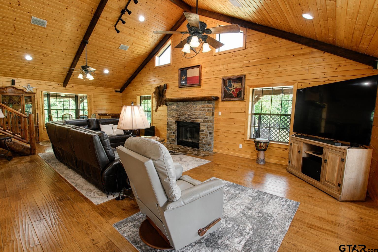
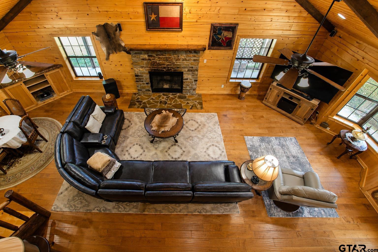
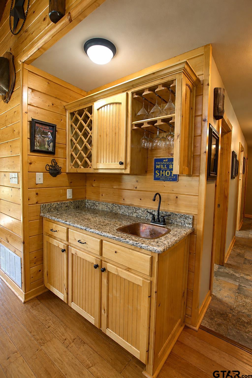
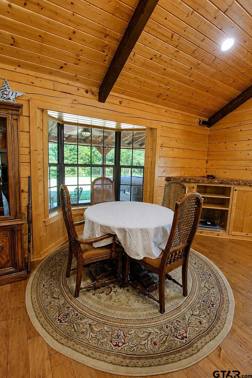
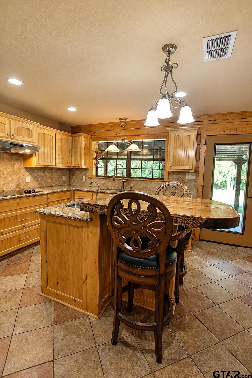
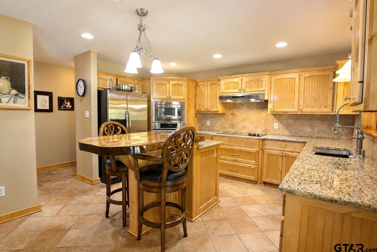
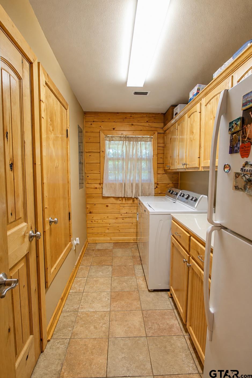
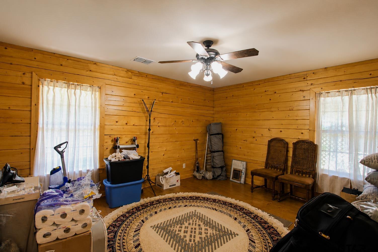
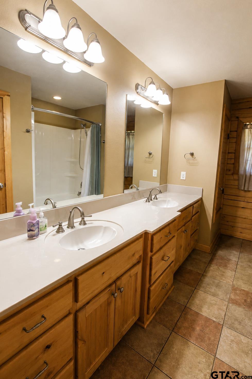
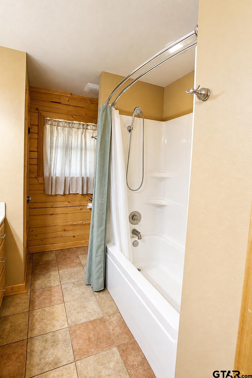
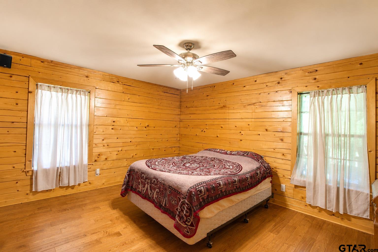
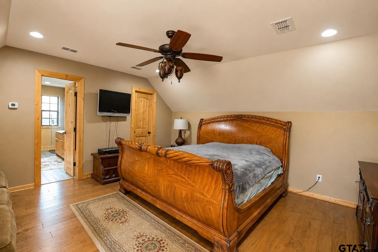
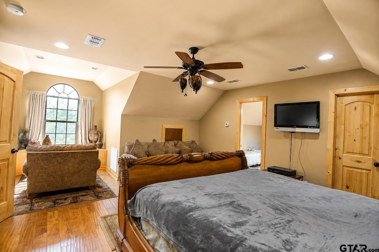
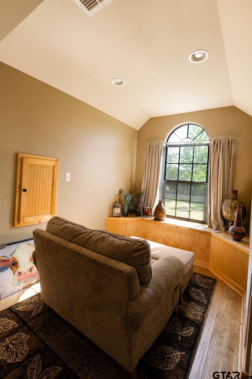
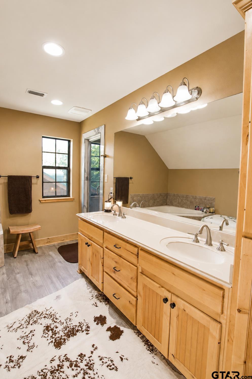
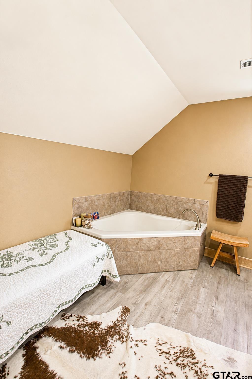
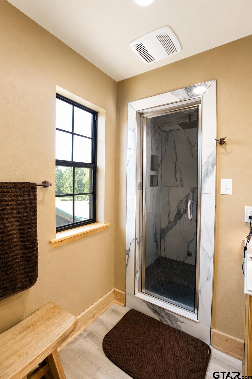
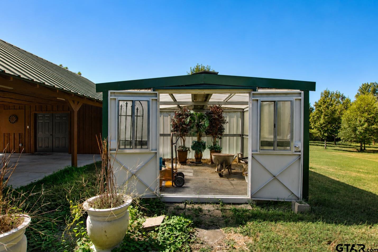
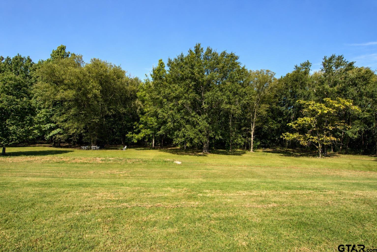
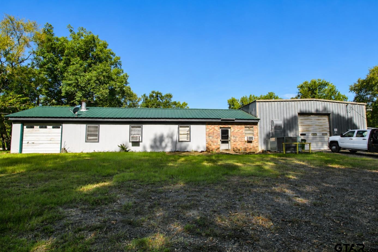
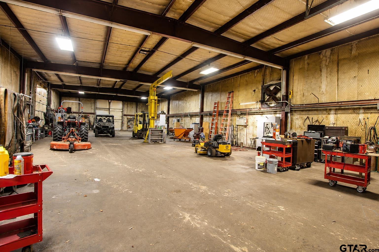
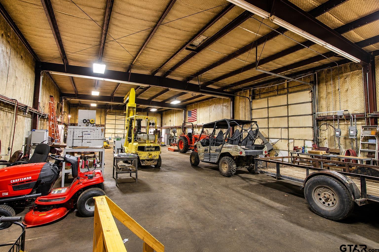
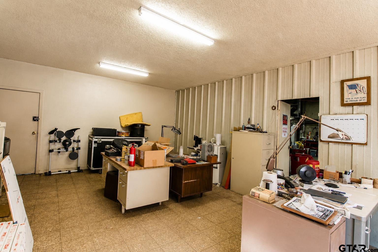
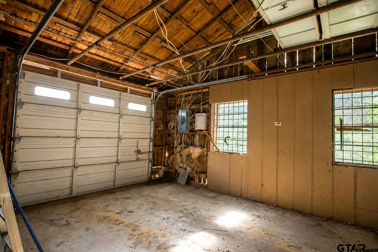
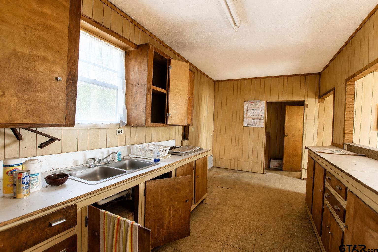
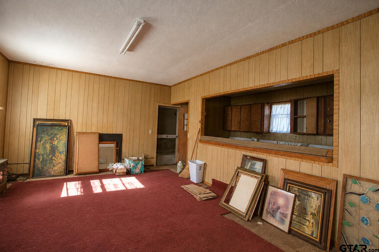
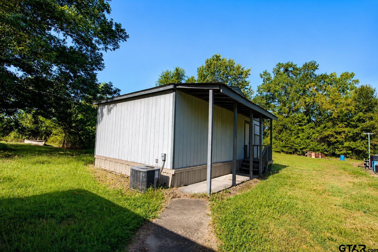
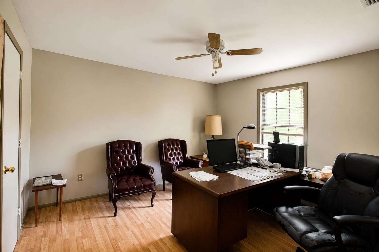
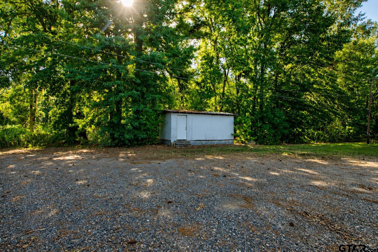
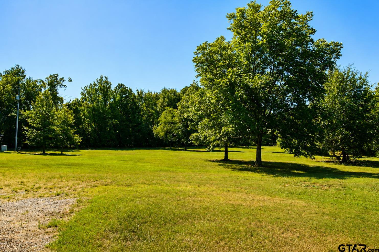
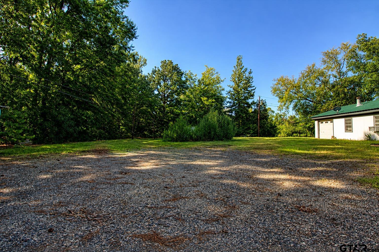
Welcome to this exceptional 15-acre property featuring a stunning 3-bedroom, 2-bath, 2,195-square-foot Satterwhite log home, an expansive 4,375-square-foot insulated shop, and endless possibilities throughout the property. With its combination of beautiful living spaces, impressive improvements, and functional amenities, this property is truly one of a kind. The two-story Satterwhite home is filled with warmth and character, featuring hardwood and tile flooring, marble countertops, stainless steel appliances, deep sinks, a wet bar, a fully log staircase, and a custom fireplace. The spacious primary suite offers a beautifully remodeled bathroom with a steam room and hot tub, creating a relaxing retreat. The home also features a greenhouse, newer HVAC, a $13,000 bathroom remodel, and recently restained logs. Outside, you'll find a custom RV port with hookups, additional carport space, and plenty of room to enjoy the acreage. The 4,375-square-foot shop is an incredible highlight, offering insulation, heavy electrical service with 220 and 480 amp, a large open work area, 15-ton AC, a new metal roof, office space, and a smaller garage. An attached apartment-style space includes a kitchen, providing additional flexibility for guests, employees, or other needs. A separate smaller building currently used as an office offers even more possibilities and could easily be transformed into a hobby room, guest space, studio, or whatever fits your needs. With a beautiful home, expansive shop, RV facilities, multiple additional structures, thoughtful updates, and over 15 acres to enjoy, this property offers an incredible blend of comfort, functionality, and versatility.
Details
| MLS # | 26011784 |
|---|---|
| Listing Type | For Sale |
| Style | House |
| Sub-Type | Resale |
| Status | Active |
| Year | 2009 |
| Days On Site | 80 |
| Listing Provided By | RE/MAX Professionals | Rebecca Burks |
Features
| Bed(s) | 3 |
|---|---|
| SQ Feet | 2,195 |
| Story(s) | 2 |
| Acreage | 15.04 |
Interior
| Interior Features | Breakfast Bar, Vaulted Ceiling(s), Master Bedroom Split |
|---|---|
| Cooling | Central Electric, Window Unit(s), Zoned-3 Or More |
| Heating | Central |
| Fireplace Features | Wood Burning |
| Bathroom Features | Shower Only, Shower/Tub, Tile |
| Kitchen Features | Island |
| Window Features | Blinds |
| Appliances | Dishwasher, Microwave, Electric Oven, Electric Cooktop |
| Flooring | Wood, Tile |
Exterior
| Roof | Aluminum/Metal |
|---|---|
| Foundation Details | Slab |
| Lot Features | Rectangular Lot |
| Topography | Level |
| Construction Materials | Log |
| Security Features | Audio and Video Surveillance, Smoke Detector(s) |
| Patio And Porch Features | Covered, Porch |
| Pool Features | None |
Parking
| Parking Features | Boat, Golf Cart Garage, Workshop in Garage, Gravel |
|---|
Utilities
| Utilities | Electric Onsite, Lp Gas Onsite, Standard Electric, Satellite |
|---|---|
| Sewer | Aerobic Septic |
| Water Source | Private |
Taxes
| Tax Annual Amount | 3400.47 |
|---|---|
| Tax Legal Description | ABS A8 Augustine Henry W, 15.0439ac + 2houses&shop |
| Tax Year | 2026 |
| Tax Value Exempted Yes / No | Yes |
Other
| Showing Considerations | Audio and Video Surveillance |
|---|
Area Information
| State | TX |
|---|---|
| County | Upshur |
| City | Gladewater |
| Zip Code | 75647 |
| Area | Upshur |
| School District | Big Sandy |
| Elementary School | Big Sandy |
| High School | Big Sandy |
| Listing VS Median (in 75647) | |
Price: $779,900 low | high Med: $379,500 sqft: 2,195 low | high Med: 2,268 $ / sqft: $355 low | high Med: $173 On site: 80 low | high Med: 93 | |
Request a showing
Request a showing
Contact
Learn More About This Property

| State | TX |
|---|---|
| County | Upshur |
| City | Gladewater |
| Zip Code | 75647 |
| Area | Upshur |
| School District | Big Sandy |
| Elementary School | Big Sandy |
| High School | Big Sandy |
| Listing VS Median (in 75647) | |
Price: $779,900 low | high Med: $379,500 sqft: 2,195 low | high Med: 2,268 $ / sqft: $355 low | high Med: $173 On site: 80 low | high Med: 93 | |