
21424 S State Highway 78,Leonard, TX 75452
Leonard, TX 75452
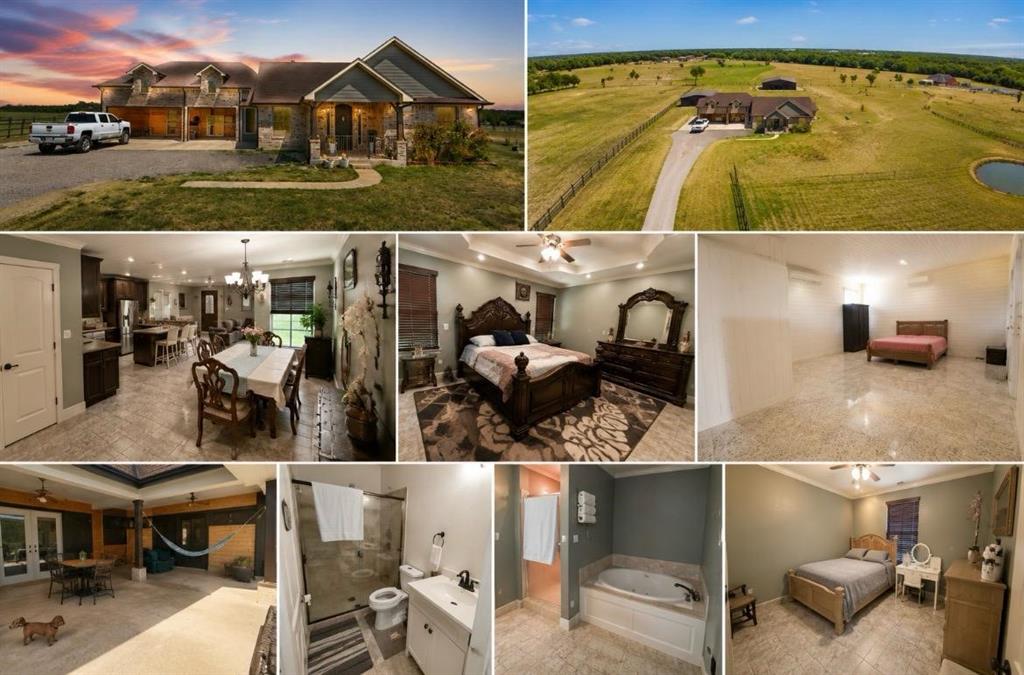

Description
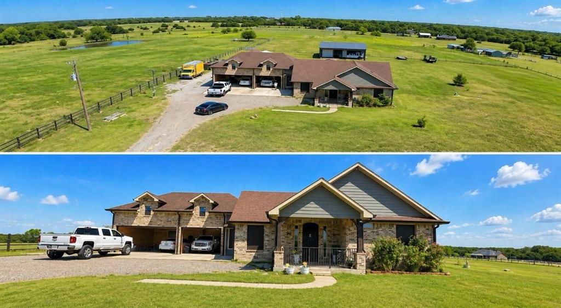
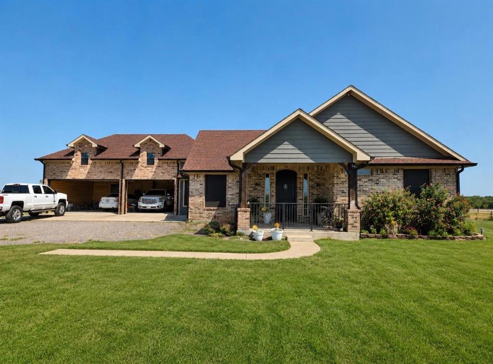
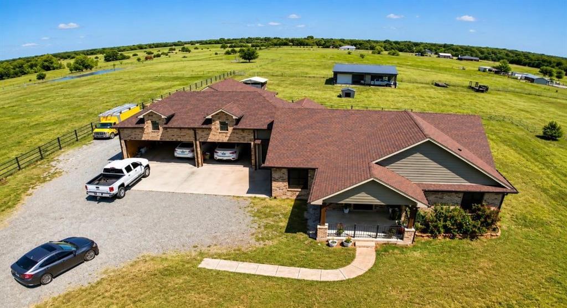
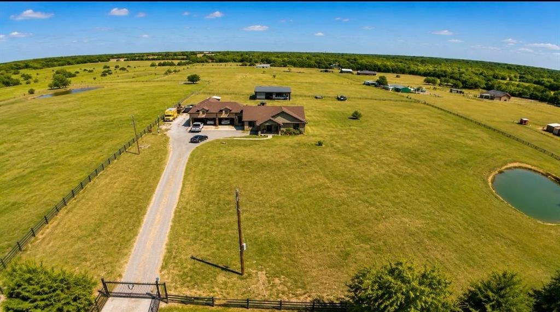
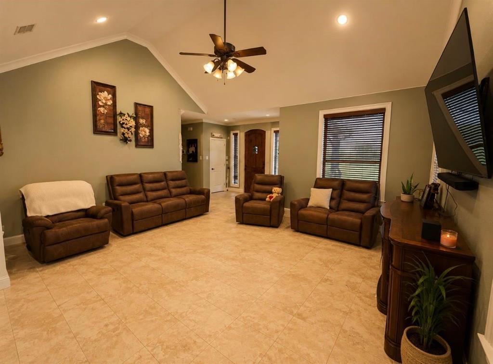
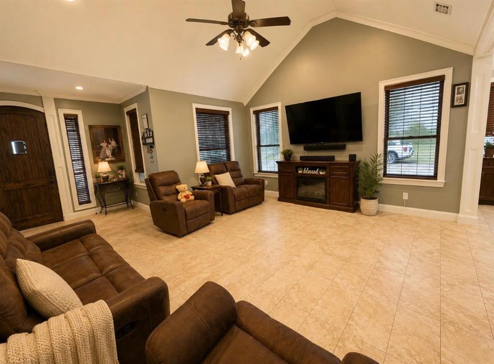
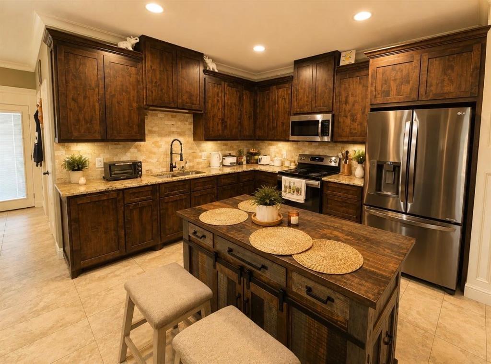
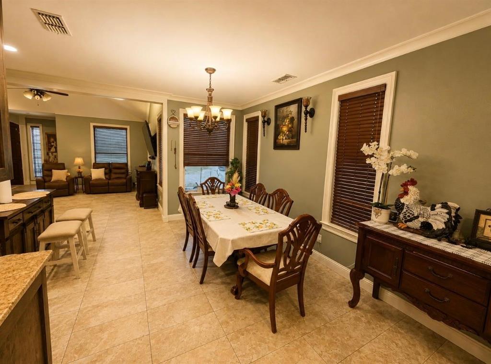
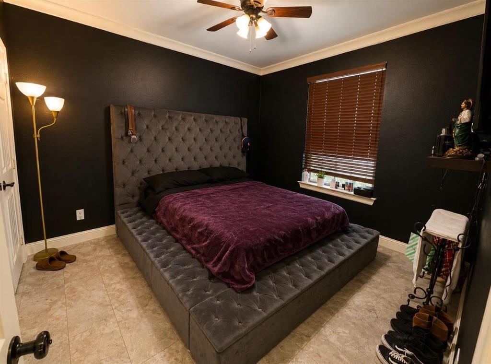
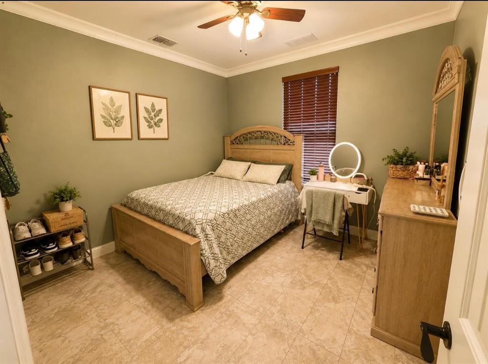
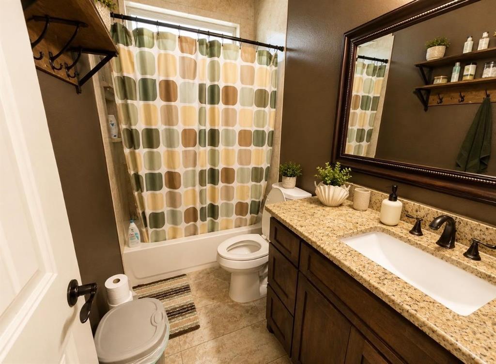
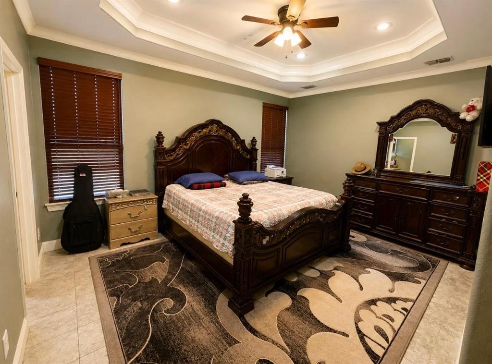
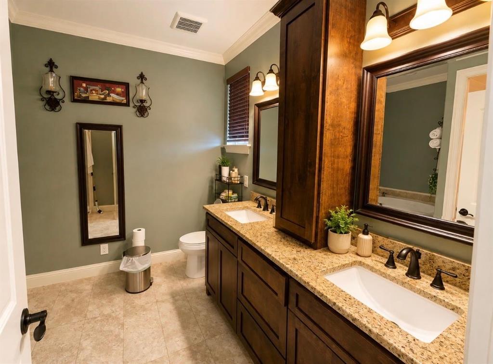
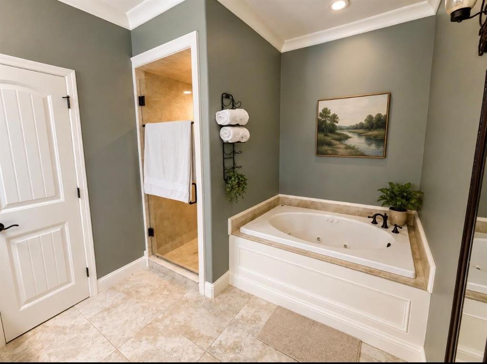
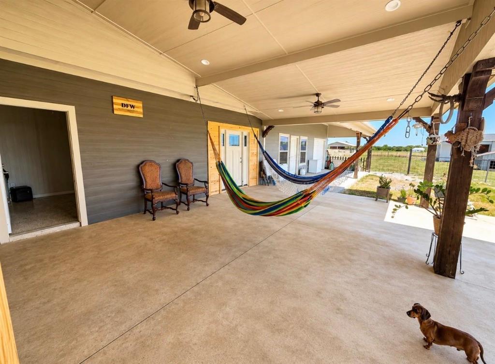
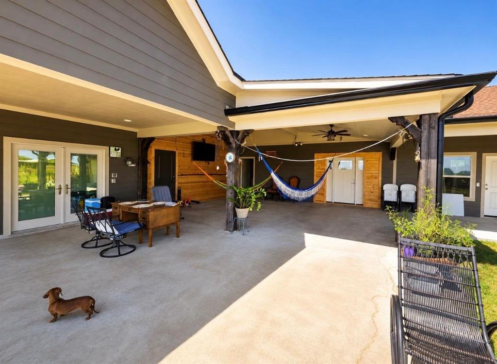
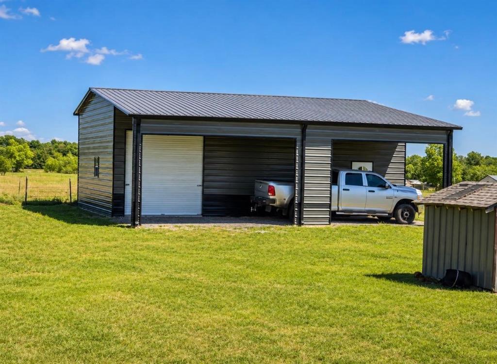
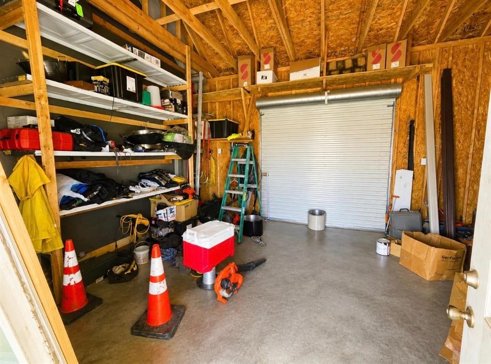
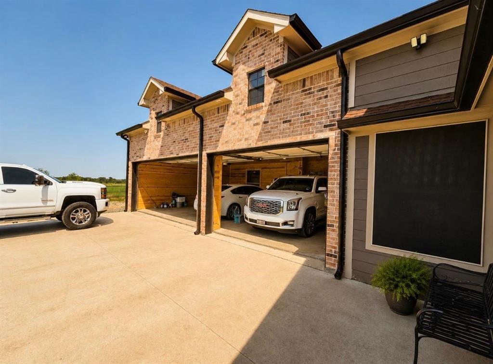
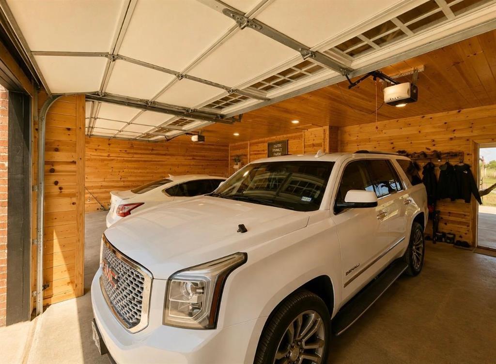
Welcome to your private Texas country escape on 5.03 unrestricted acres with NO HOA and NO DEED RESTRICTIONS where space, freedom, and opportunity come together. This beautifully maintained 4-bedroom, 3-Full bath home offers an open-concept layout designed for both everyday living and entertaining. Inside you'll find ceramic tile throughout, crown molding, solid wood cabinetry, granite countertops, and a spacious kitchen that serves as the heart of the home. The primary suite features a relaxing jetted tub and separate walk-in shower for a true retreat experience. Step outside and experience true Texas living. A large covered back patio overlooks the expansive acreage and peaceful pond, creating the perfect setting for morning coffee or evening sunsets. An additional approximately 900 Sq Ft wing -not included in the listed square footage. provides incredible flexibility for guests, office space, or multi-generational living. For those needing workspace or storage, the property includes a 30x40 outbuilding-workshop with a 12x40 covered porch, plus a 3-car garage, gated entry, and ample parking. With direct frontage on S State Hwy 78 and no unpaved county roads required, this property offers the rare combination of country privacy with easy access. Bring your vision-this is 5+ acres of unrestricted potential waiting to be shaped. Step outside and experience true Texas country living. A spacious covered back patio overlooks the expansive acreage and private pond, creating a peaceful setting for morning coffee, beautiful sunsets, entertaining, or simply enjoying the open countryside.
Details
| MLS # | 21364175 |
|---|---|
| Listing Type | For Sale |
| Style | House |
| Sub-Type | Resale |
| Status | Active |
| Year | 2018 |
| Days On Site | 75 |
| Listing Provided By | Ultima Real Estate | Moises Penate |
Features
| Bed(s) | 4 |
|---|---|
| Bath(s) | 3 Total |
| SQ Feet | 1,740 |
| Garage | 3 |
| Car Port | Yes |
| Story(s) | 1 |
| Acreage | 5.03 |
Interior
| Room Count | 2 |
|---|---|
| Cooling | Ceiling Fan(s), Central Air |
| Heating | Central, Electric |
| Interior Features | Cable TV Available, Cathedral Ceiling(s), Cedar Closet(s), Decorative Lighting, Double Vanity, Eat-in Kitchen, Granite Counters, High Speed Internet Available, Open Floorplan, Pantry, Walk-In Closet(s) |
| Appliances | Disposal, Electric Range, Electric Water Heater, Microwave, Refrigerator |
Exterior
| Exterior Features | Covered Patio/Porch, Dog Run, Rain Gutters, Private Entrance, Private Yard, Storage |
|---|---|
| Roof | Composition |
| Security Features | Carbon Monoxide Detector(s), Fire Alarm, Security Gate, Security System, Smoke Detector(s) |
| Construction Materials | Block, Brick, Siding |
| Foundation Details | Slab |
| Lot Features | Acreage |
Parking
| Garage Yn | 1 |
|---|---|
| Attached Garage Yn | 1 |
| Parking Features | Additional Parking, Attached Carport, Concrete, Driveway, Garage Door Opener, Garage Double Door, Garage Faces Front, Garage Single Door |
Utilities
| Utilities | All Weather Road, Cable Available, City Water, Concrete, Electricity Connected, Individual Water Meter, Outside City Limits, Septic |
|---|
Taxes
| Unexempt Taxes | 7744 |
|---|---|
| Tax Lot | 4 |
| Tax Legal Description | DELBY ESTATES, LOT 4, ACRES 5.0342 |
Area Information
| State | TX |
|---|---|
| County | Fannin |
| City | Leonard |
| Zip Code | 75452 |
| Area | Fannin |
| Community Name | Delby Estates |
| School District | Trenton ISD |
| Elementary School | Trenton |
| High School | Trenton |
| Listing VS Median (in Delby Estates) | |
Price: $799,000 low | high Med: $799,000 sqft: 1,740 low | high Med: 1,740 $ / sqft: $459 low | high Med: $459 On site: 75 low | high Med: 75 | |
Market Activity 75452
Request a showing
Request a showing
Contact
Learn More About This Property

| State | TX |
|---|---|
| County | Fannin |
| City | Leonard |
| Zip Code | 75452 |
| Area | Fannin |
| Community Name | Delby Estates |
| School District | Trenton ISD |
| Elementary School | Trenton |
| High School | Trenton |
| Listing VS Median (in Delby Estates) | |
Price: $799,000 low | high Med: $799,000 sqft: 1,740 low | high Med: 1,740 $ / sqft: $459 low | high Med: $459 On site: 75 low | high Med: 75 | |