
Description
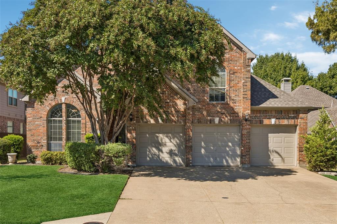
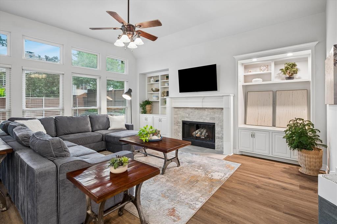
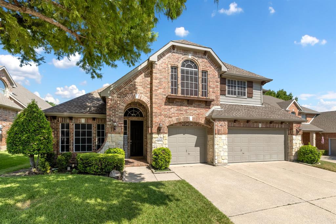
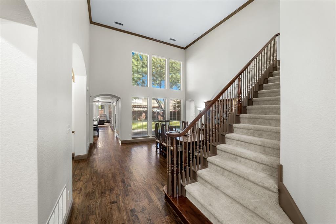
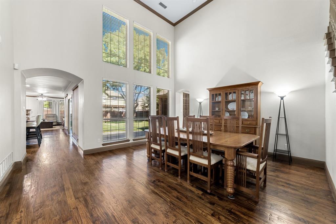
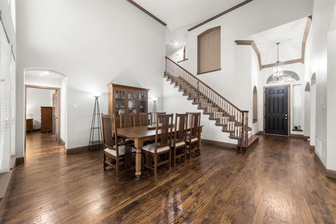
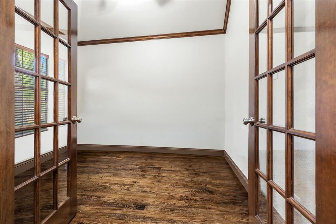
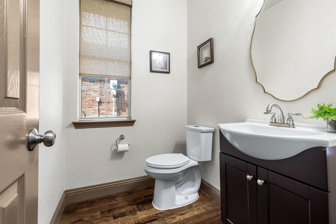
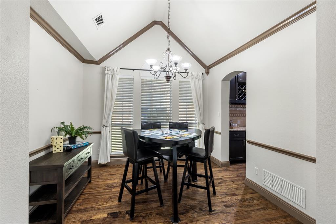
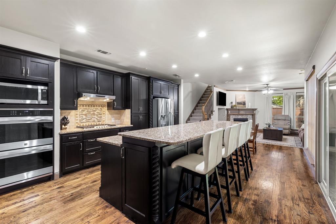
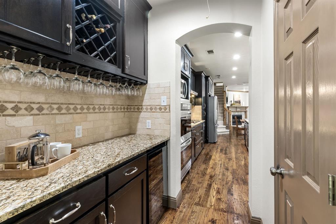
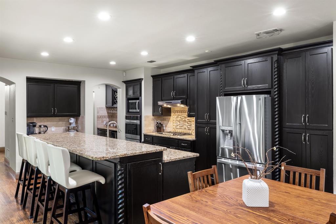
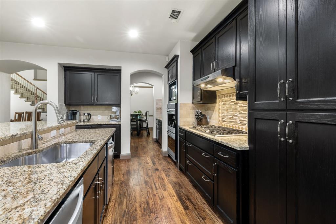
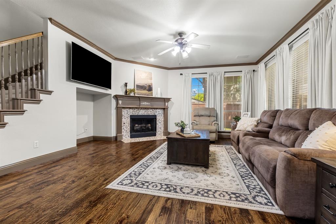
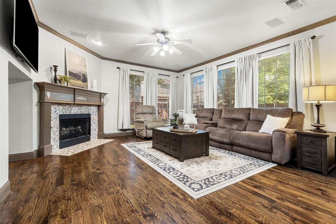
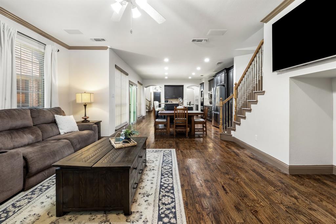
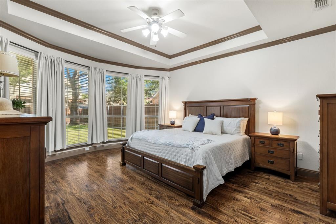
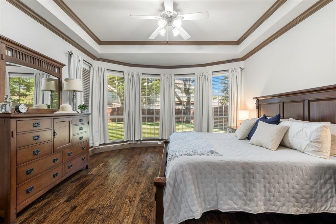
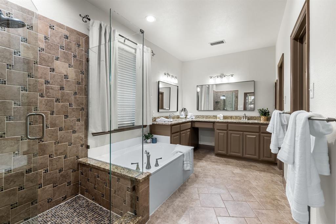
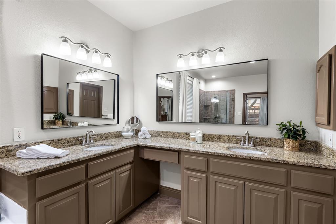
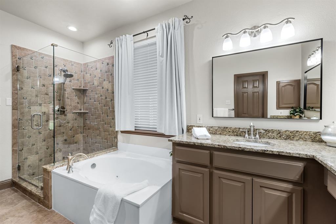
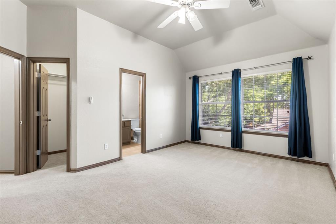
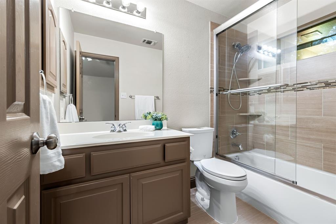
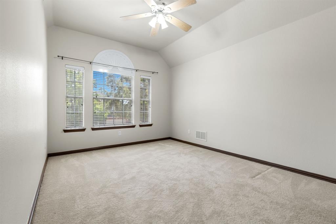
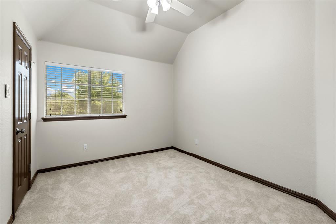
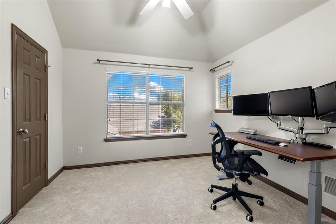
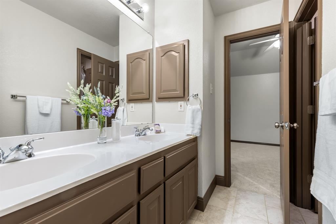
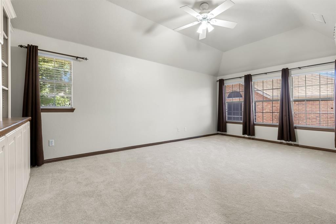
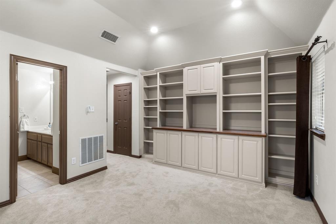
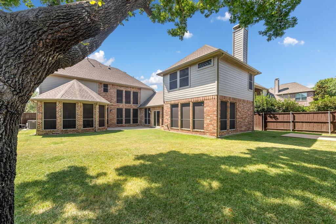
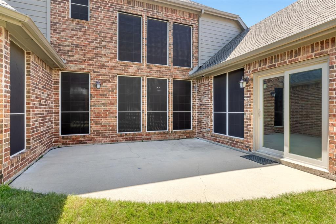
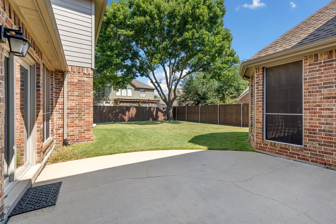
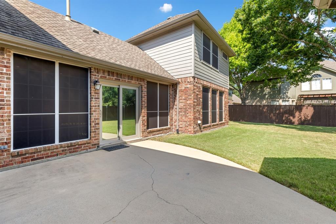
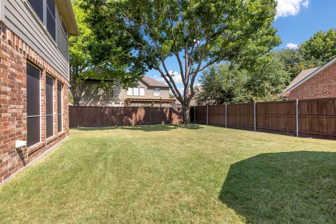
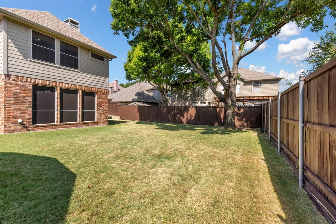
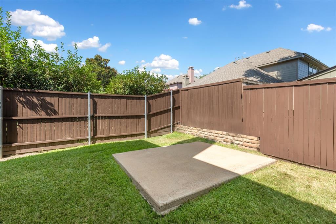
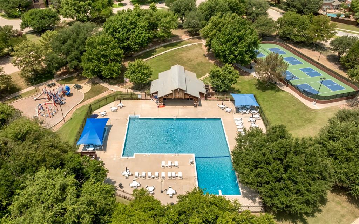
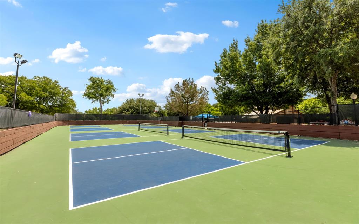
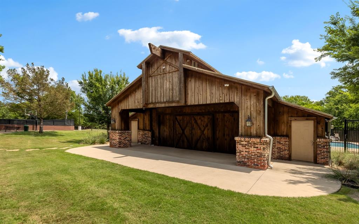
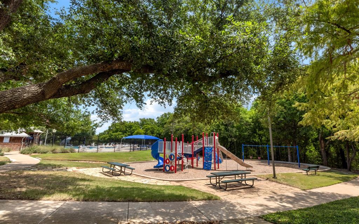
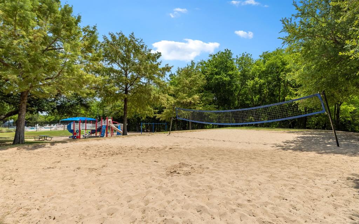
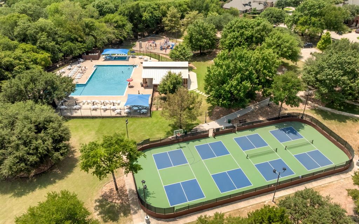
TRUE HARDWOOD FLOORING THROUGHOUT MOST OF DOWNSTAIRS * SOFT NEUTRAL COLORS THROUGHOUT * MOVE IN READY WITH DOUBLE OVENS* BUTLERS PANTRY* ABUNDANCE OF STORAGE * FLEXIBLE USE OF SPACE * STUDY WITH FRENCH DOORS *HUGE PRIMARY SUITE WITH BACKYARD VIEWS* PRIVATE GUEST SUITE UPSTAIRS * UPGRADED AND UPDATED APPLIANCES WITH DOUBLE OVENS * WHOLE HOUSE GENERATOR * SURGE PROTECTOR * HUGE PRIVATE BACKYARD WITH OVERSIZED PATIO PLUS BONUS PATIO FOR GRILLING OR TO BUILD ON! *WALK TO COMMUNITY POOL AND AMENITIES * WALK TO ELEMENTARY SCHOOL * VALUE PRICED AND GORGEOUS! Welcome to this spacious five-bedroom home in McKinney's desirable Hidden Creek community. The thoughtfully designed floor plan features a private primary suite on the main level, with secondary bedrooms separated for added privacy. The open-concept kitchen and main living area offer sweeping views of the lovely, private backyard and oversized patio-perfect for relaxing or entertaining. Upstairs, a generous game room with built-ins provides flexible space for recreation, media or hobbies along with two additional bedrooms and bath. A separate staircase leads to a privately situated 4th secondary bedroom with a full ensuite bath, creating an ideal retreat for teens, guests or multigenerational living. Hidden Creek is known for its mature trees and neighborhood amenities, including a community pool, playground and skate park. Enjoy a fabulous location with convenient access to major roadways, an elementary school, shopping, dining and everyday conveniences.
Details
| MLS # | 21364795 |
|---|---|
| Listing Type | For Sale |
| Style | House |
| HOA Dues | $800 |
| Sub-Type | Resale |
| Status | Pending |
| Year | 1998 |
| Days On Site | 92 |
| Listing Provided By | VIP Realty | Melissa Eason |
Features
| Bed(s) | 5 |
|---|---|
| Bath(s) | 4 Total |
| SQ Feet | 3,418 |
| Garage | 3 |
| Story(s) | 2 |
| Acreage | 0.20 |
Interior
| Room Count | 13 |
|---|---|
| Cooling | Ceiling Fan(s), Central Air, Electric, Zoned |
| Heating | Central, Fireplace(s), Natural Gas, Zoned |
| Interior Features | Built-in Features, Cable TV Available, Decorative Lighting, Double Vanity, Eat-in Kitchen, Granite Counters, High Speed Internet Available, Kitchen Island, Multiple Staircases, Open Floorplan, Pantry, Vaulted Ceiling(s), Walk-In Closet(s) |
| Appliances | Dishwasher, Disposal, Microwave |
| Fireplace Features | Gas, Gas Logs |
Exterior
| Roof | Composition |
|---|---|
| Security Features | Prewired, Smoke Detector(s) |
| Construction Materials | Brick |
Parking
| Garage Yn | 1 |
|---|---|
| Attached Garage Yn | 1 |
| Parking Features | Additional Parking, Concrete, Driveway, Garage, Garage Door Opener, Garage Faces Front, Kitchen Level, Oversized |
Utilities
| Utilities | City Sewer, City Water, Concrete, Curbs, Sidewalk |
|---|
Taxes
| Unexempt Taxes | 10114 |
|---|---|
| Tax Lot | 11 |
| Tax Block | H |
| Tax Legal Description | HIDDEN CREEK PHASE ONE (CMC), BLK H, LOT 11 |
Area Information
| State | TX |
|---|---|
| County | Collin |
| City | McKinney |
| Zip Code | 75072 |
| Area | Collin |
| Community Name | Hidden Creek Ph One |
| School District | McKinney ISD |
| Elementary School | Walker |
| High School | Mckinney |
| Listing VS Median (in Hidden Creek Ph One) | |
Price: $625,000 low | high Med: $582,000 sqft: 3,418 low | high Med: 3,119 $ / sqft: $183 low | high Med: $192 On site: 92 low | high Med: 27 | |
Market Activity 75072
Request a showing
Request a showing
Contact
Learn More About This Property

| State | TX |
|---|---|
| County | Collin |
| City | McKinney |
| Zip Code | 75072 |
| Area | Collin |
| Community Name | Hidden Creek Ph One |
| School District | McKinney ISD |
| Elementary School | Walker |
| High School | Mckinney |
| Listing VS Median (in Hidden Creek Ph One) | |
Price: $625,000 low | high Med: $582,000 sqft: 3,418 low | high Med: 3,119 $ / sqft: $183 low | high Med: $192 On site: 92 low | high Med: 27 | |