212 Turnberry Circle,Mt Pleasant, TX 75455
Mt Pleasant, TX 75455
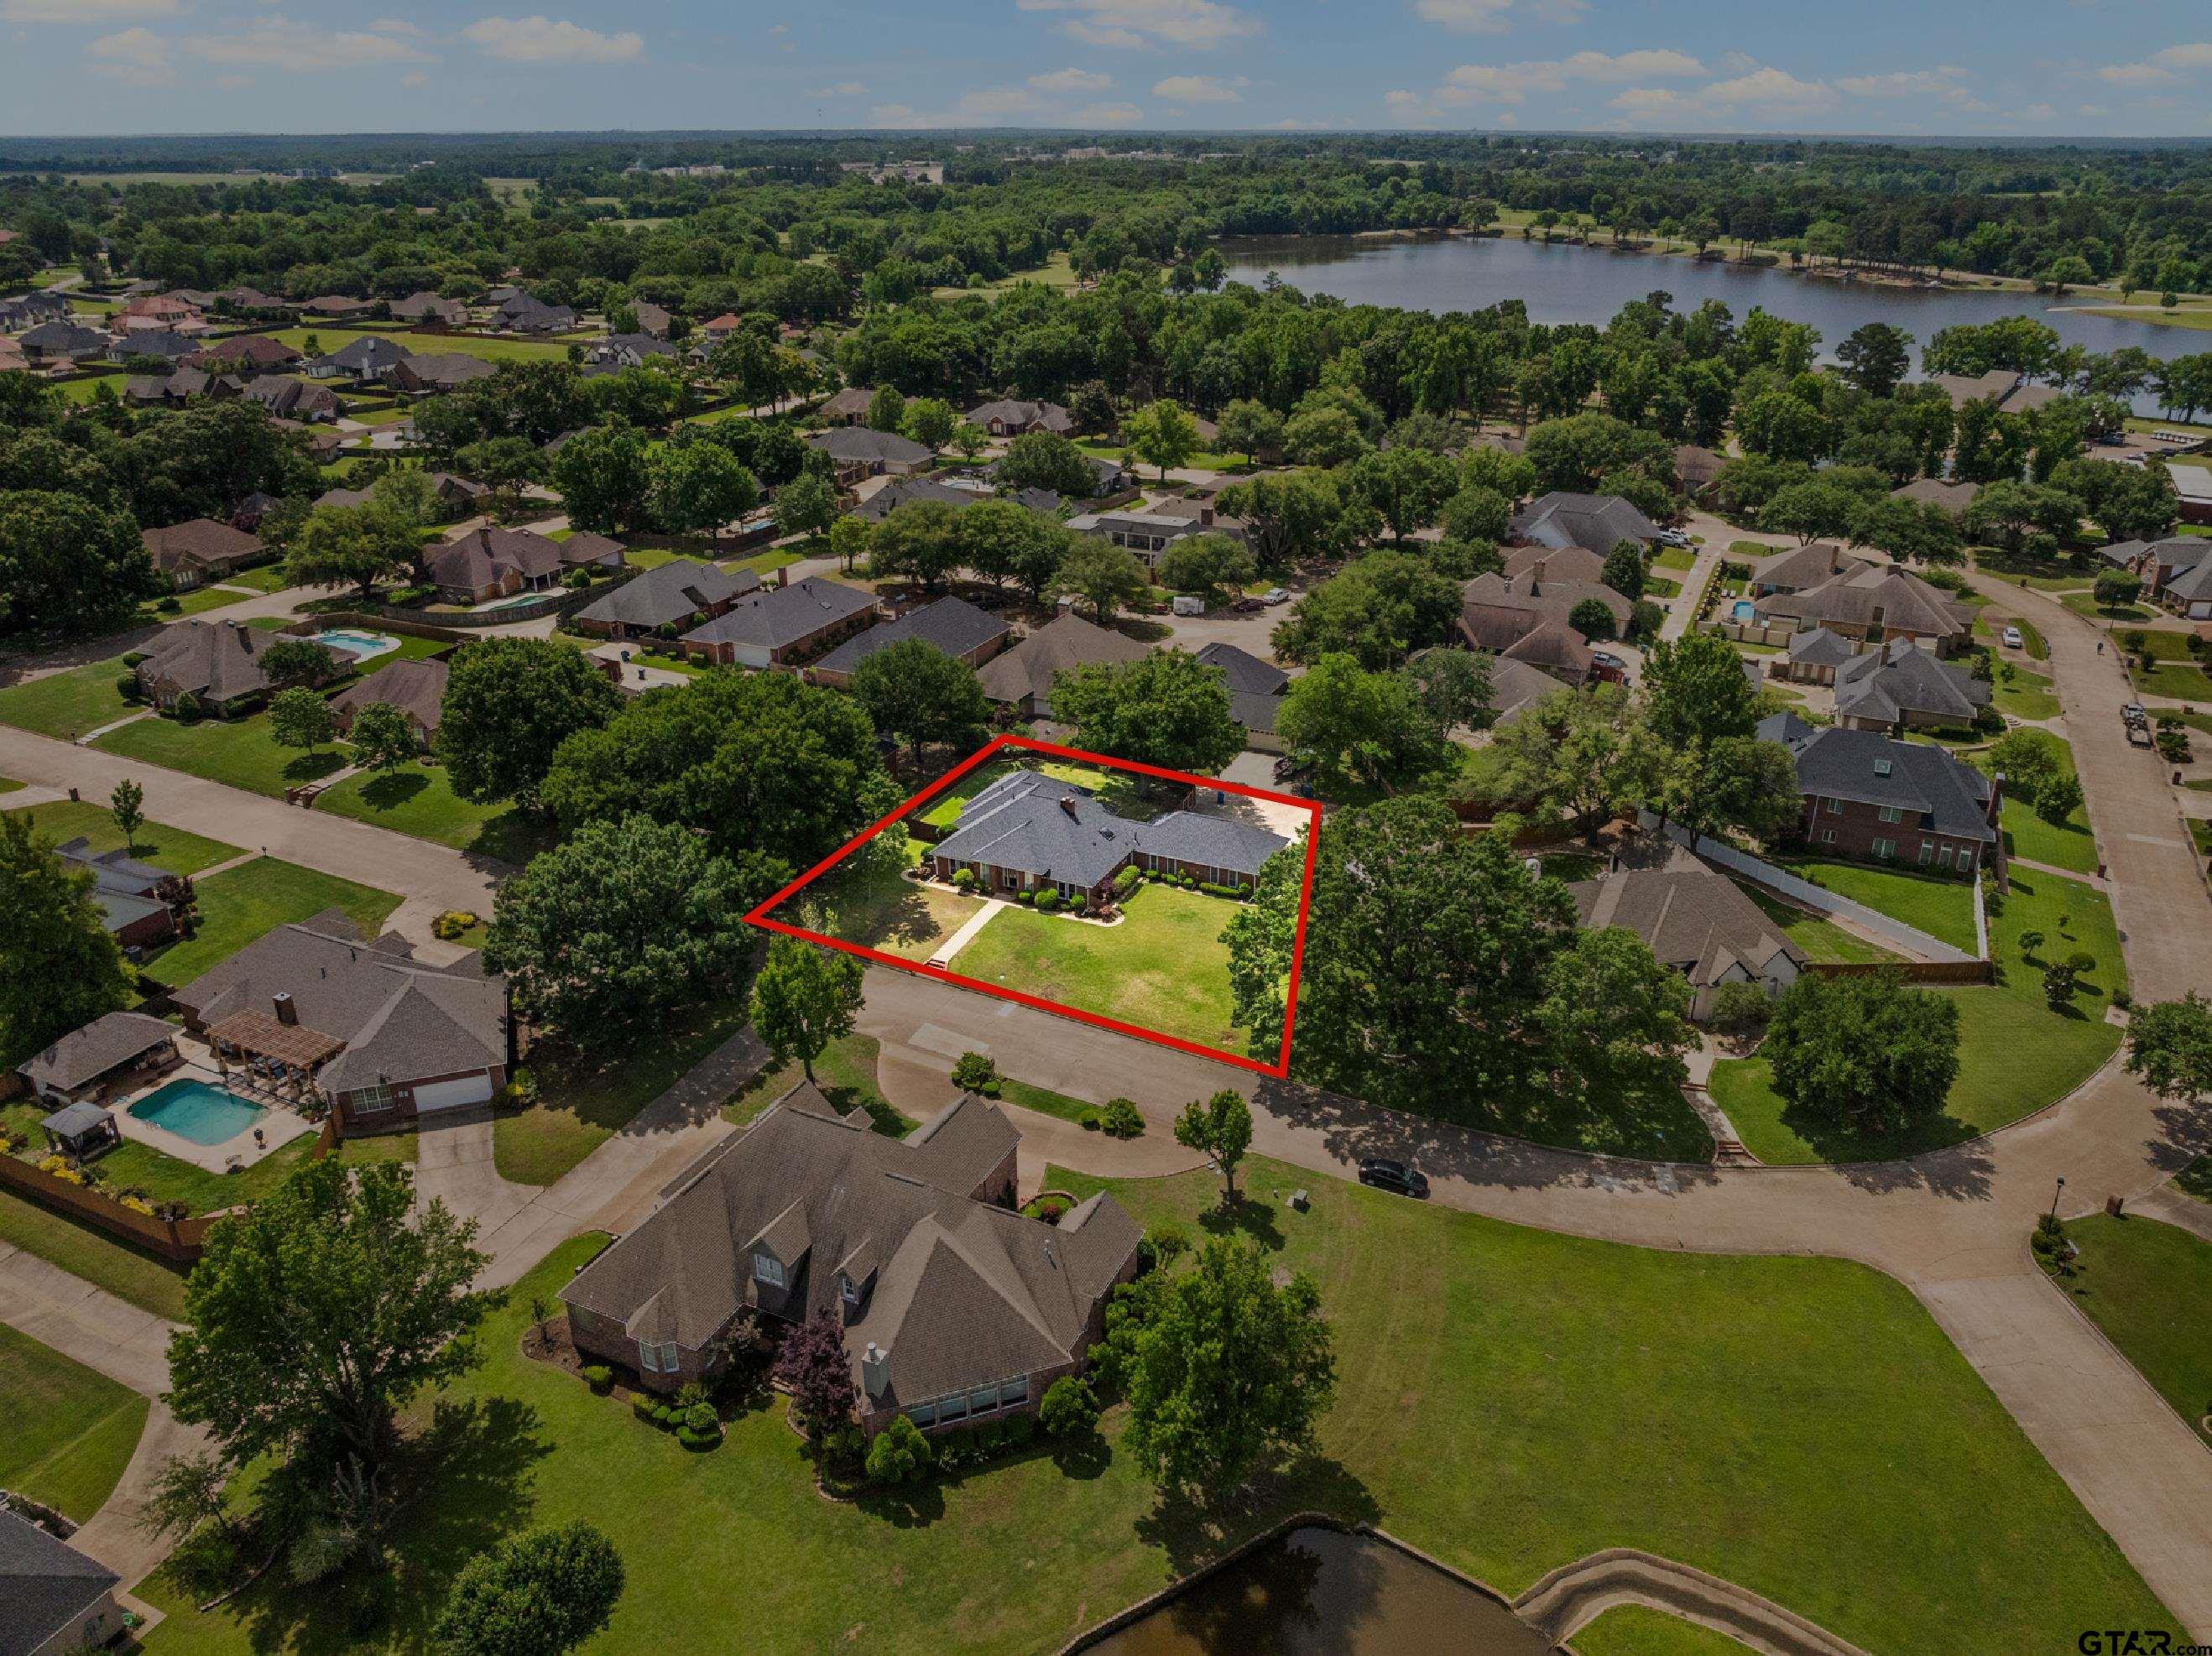

Description
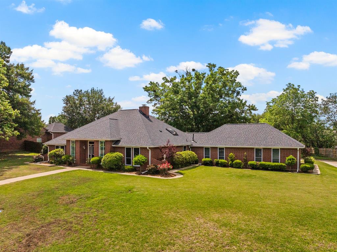
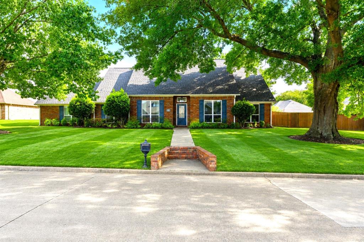
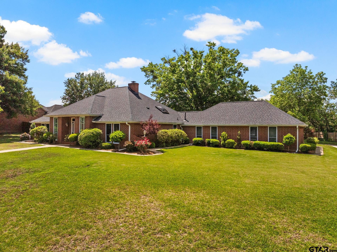
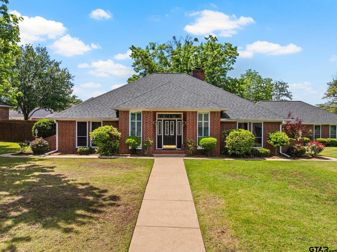
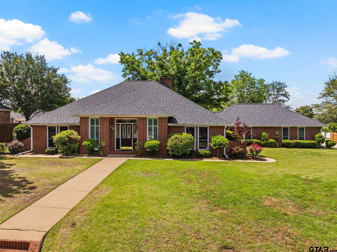
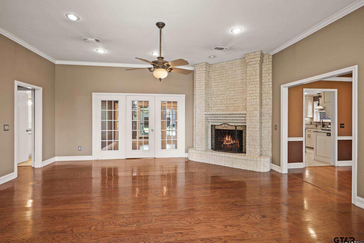
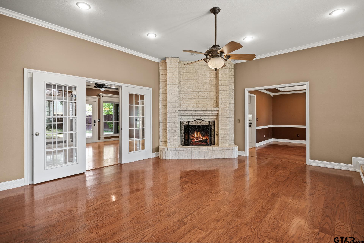
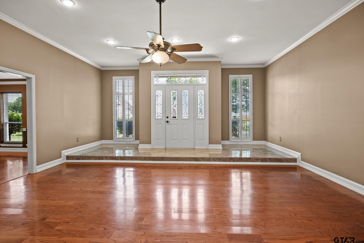
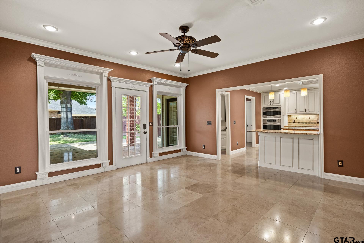
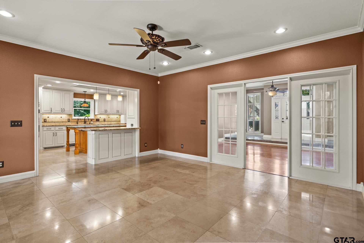
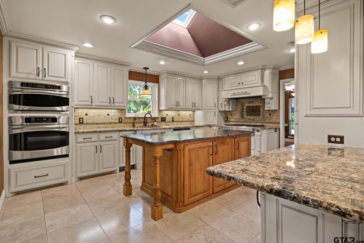
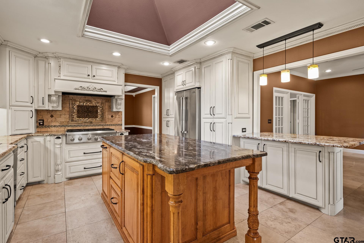
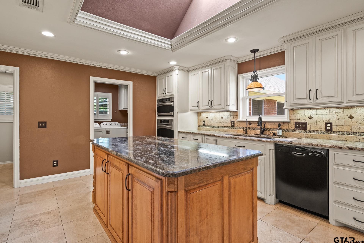
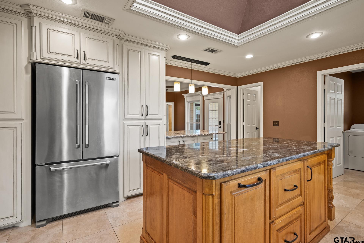
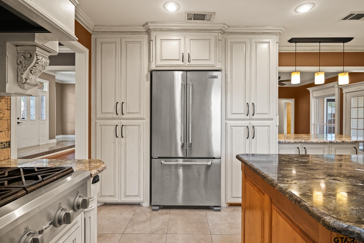
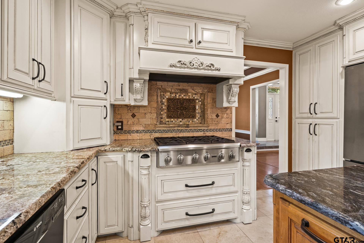
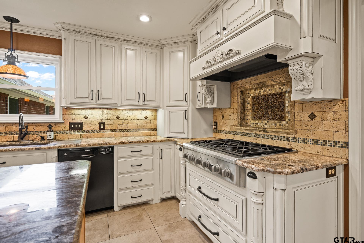
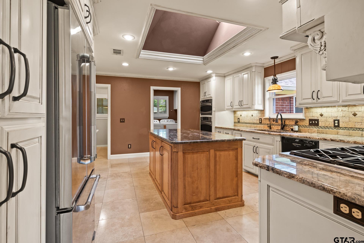
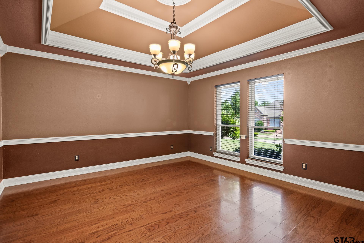
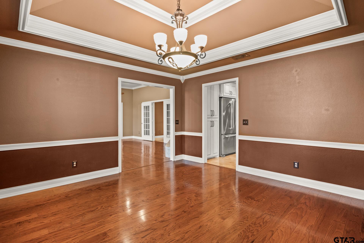
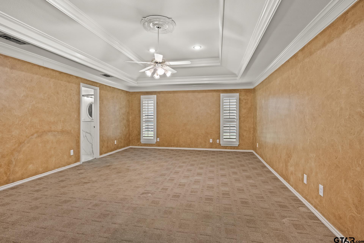
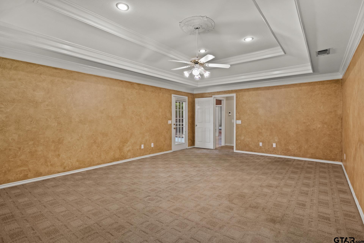
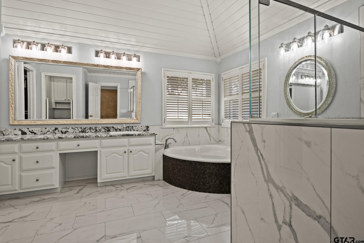
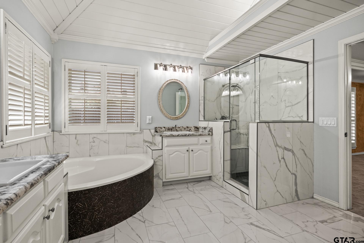
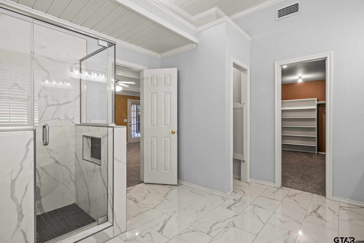
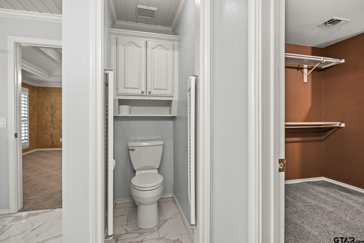
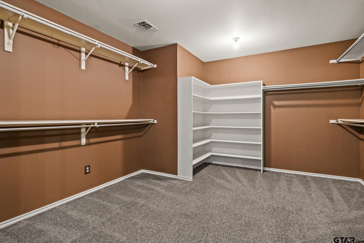
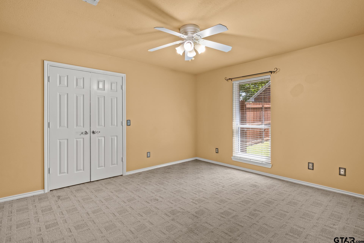
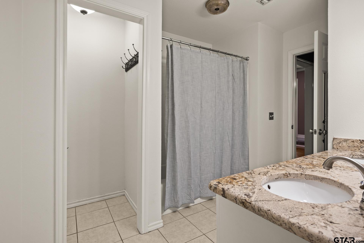
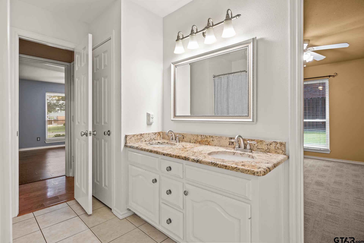
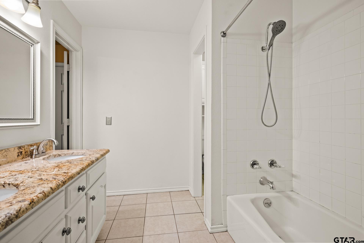
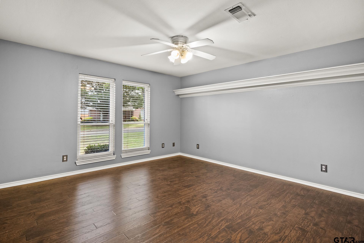
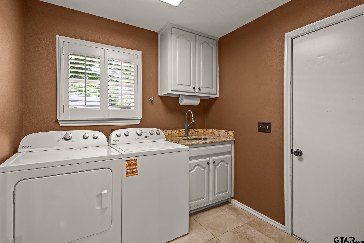
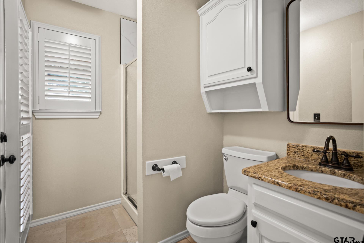
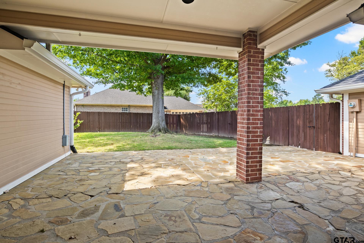
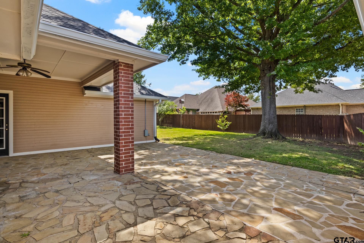
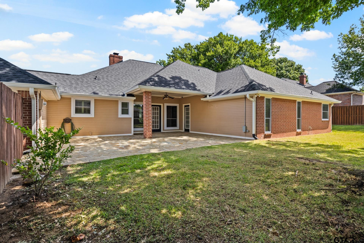
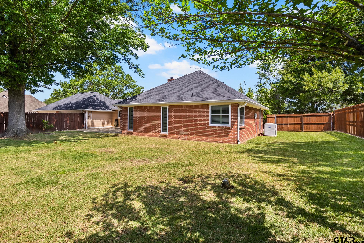
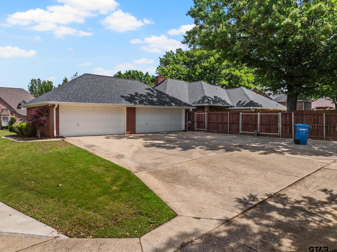
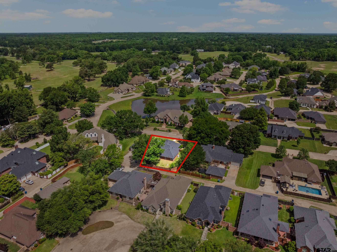
Welcome to refined living in the highly sought-after Mount Pleasant Country Club, where timeless design and thoughtful details create a home that is both elegant and inviting. Situated on a beautifully landscaped lot, this 3-bedroom, 3-bath residence offers over 2,600 square feet of well-appointed living space with a layout designed for both comfort and entertaining. Step inside to discover rich wood flooring, intricate tray ceilings, and a warm, welcoming living area anchored by a gas fireplace. Natural light pours through the home, enhancing the open flow between living, dining, and kitchen spaces. The kitchen is designed to impress, featuring beautiful countertops, a generous island, double ovens, and extensive custom cabinetry-perfect for hosting or everyday ease. The primary suite serves as a private retreat, complete with a spacious layout and a spa-inspired ensuite offering a soaking tub, separate shower, dual vanities, and an oversized walk-in closet. Each additional bedroom is thoughtfully positioned with access to its own full bath, providing both comfort and privacy for guests or family. Outdoors, enjoy a serene backyard setting with a covered patio ideal for quiet mornings or evening gatherings. A rare 4-car garage provides exceptional space for vehicles, storage, or hobbies-an added feature that sets this home apart. Located in one of Mount Pleasant's most established and desirable communities, this home offers a seamless blend of quality, space, and understated elegance.
Details
| MLS # | 26014253 |
|---|---|
| Listing Type | For Sale |
| Style | House |
| HOA Dues | $500 |
| Sub-Type | Resale |
| Status | Option Pending |
| Year | 1995 |
| Days On Site | 26 |
| Listing Provided By | Mayben Realty, LLC | Michael Mayben |
Features
| Bed(s) | 3 |
|---|---|
| Bath(s) | 3 Total |
| SQ Feet | 2,643 |
| Garage | 4 |
| Story(s) | 1 |
| Golf Course | Yes |
Interior
| Interior Features | Ceiling Fan, Other |
|---|---|
| Cooling | Central Electric, Ceiling Fan(s) |
| Heating | Central/Electric |
| Fireplace Features | Wood Burning, Brick |
| Bathroom Features | Shower and Tub, Shower/Tub, Walk-In Closet, Tile |
| Kitchen Features | Island |
| Appliances | Dishwasher, Microwave, Electric Oven, Gas Cooktop, Standard Gas |
| Flooring | Wood, Tile |
Exterior
| Exterior Features | Other |
|---|---|
| Roof | Composition |
| Foundation Details | Slab |
| Lot Features | Subdivision Lot |
| Community Features | Curbs, Pool |
| Construction Materials | Brick |
| Security Features | Audio and Video Surveillance, Smoke Detector(s) |
| Patio And Porch Features | Covered, Porch |
| Pool Features | None |
Parking
| Parking Features | Garage, Concrete |
|---|
Utilities
| Utilities | Cable Available |
|---|---|
| Sewer | Public Sewer |
| Water Source | Public |
Taxes
| Tax Legal Description | GREENHILL PARK I BLK 6 LOT 25 .406AC |
|---|---|
| Tax Year | 2026 |
| Tax Value Exempted Yes / No | No |
Other
| Showing Considerations | Audio and Video Surveillance |
|---|
Area Information
| State | TX |
|---|---|
| County | Titus |
| City | Mt Pleasant |
| Zip Code | 75455 |
| Area | Titus |
| Community Name | Greenhill Park |
| School District | Mt Pleasant |
| Elementary School | Harts Bluff |
| High School | Mt Pleasant |
| Listing VS Median (in Greenhill Park) | |
Price: $497,111 low | high Med: $706,056 sqft: 2,643 low | high Med: 4,591 $ / sqft: $188 low | high Med: $164 On site: 26 low | high Med: 107.5 | |
Request a showing
Request a showing
Contact
Learn More About This Property

| State | TX |
|---|---|
| County | Titus |
| City | Mt Pleasant |
| Zip Code | 75455 |
| Area | Titus |
| Community Name | Greenhill Park |
| School District | Mt Pleasant |
| Elementary School | Harts Bluff |
| High School | Mt Pleasant |
| Listing VS Median (in Greenhill Park) | |
Price: $497,111 low | high Med: $706,056 sqft: 2,643 low | high Med: 4,591 $ / sqft: $188 low | high Med: $164 On site: 26 low | high Med: 107.5 | |