
Description
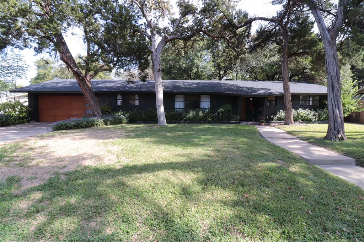
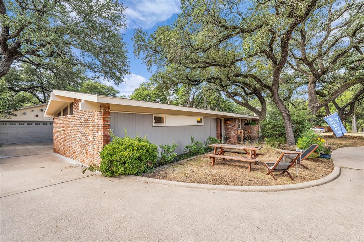
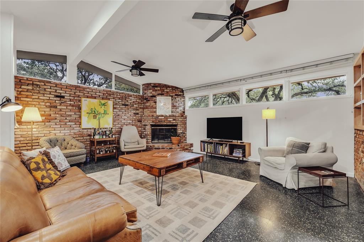
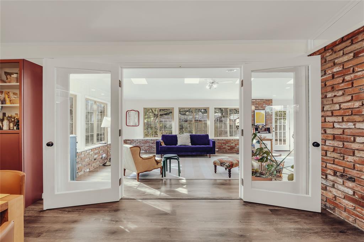
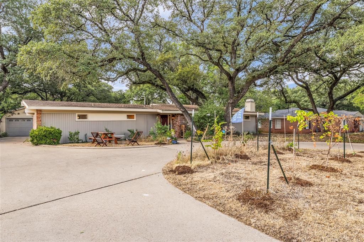
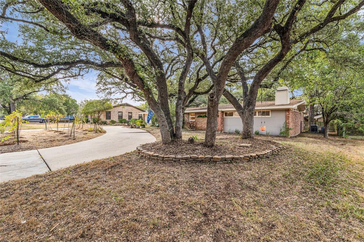
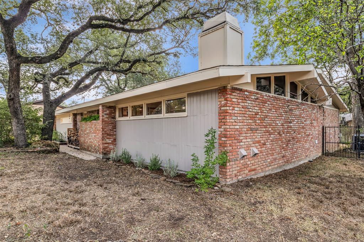
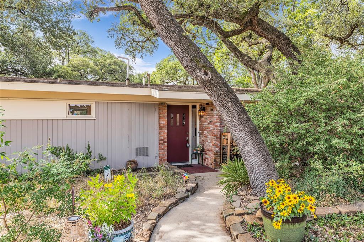
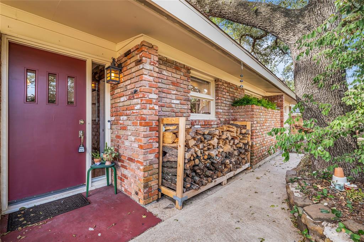
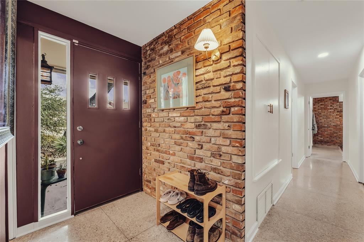
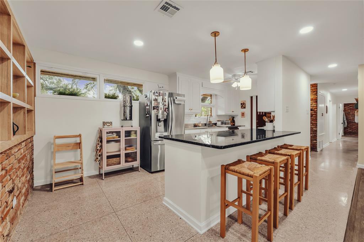
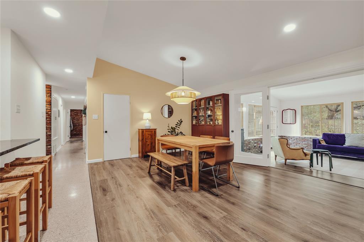
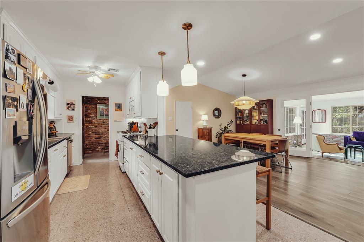
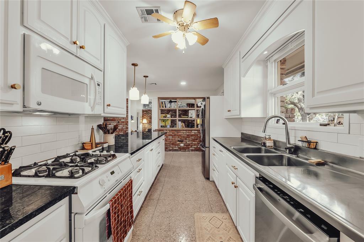
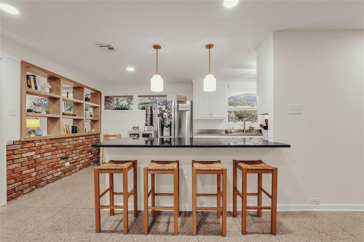
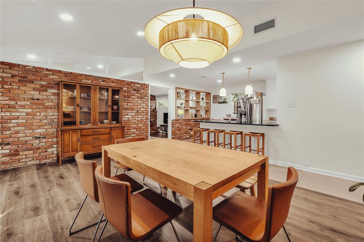
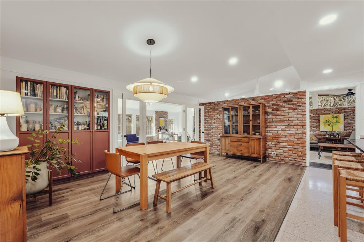
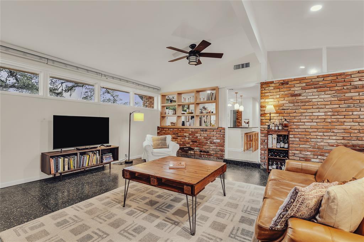
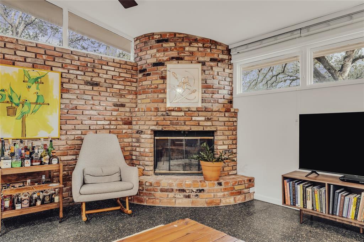
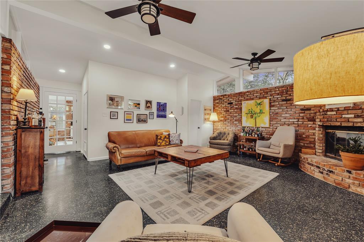
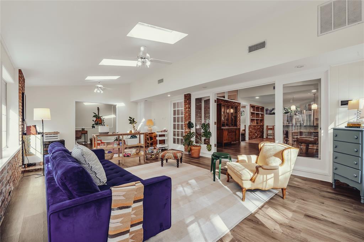
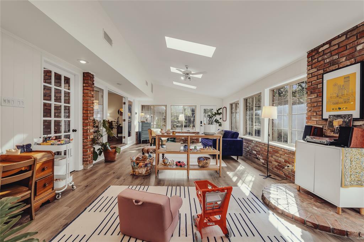
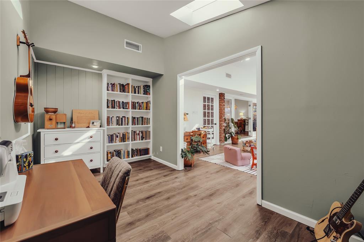
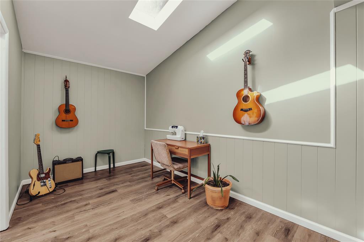
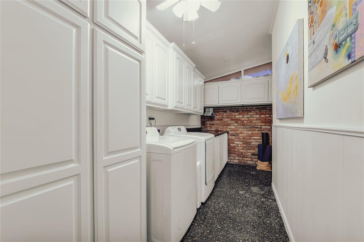
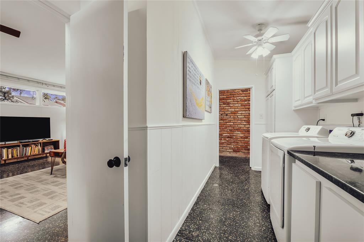
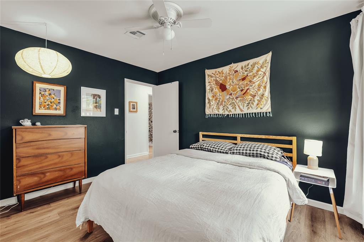
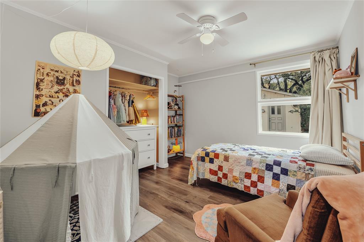
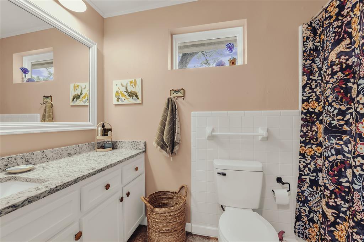
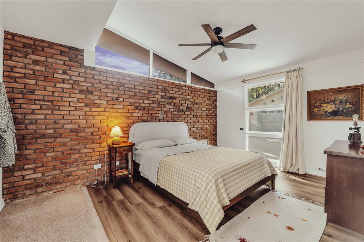
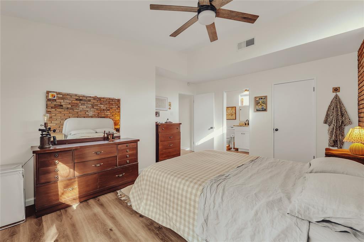
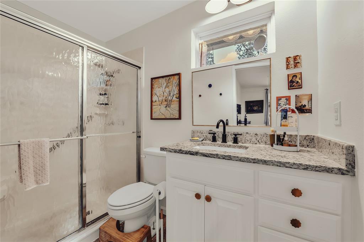
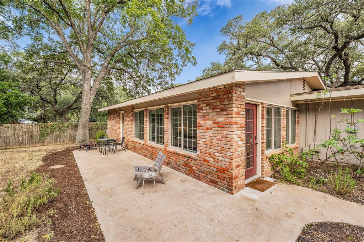
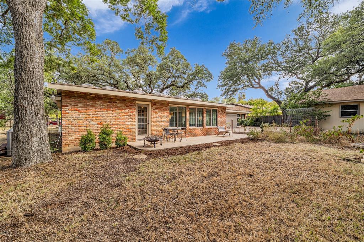
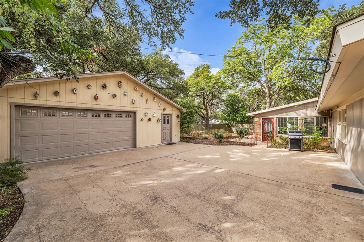
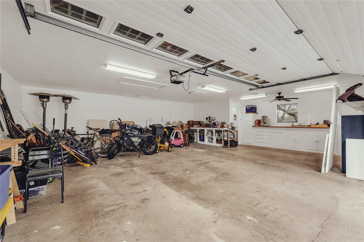
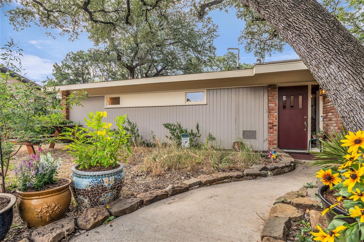
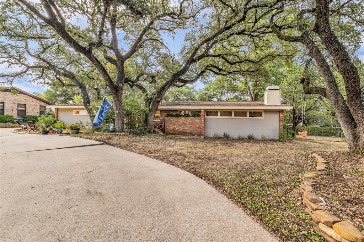
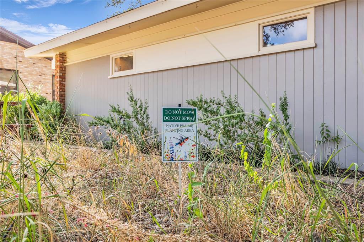
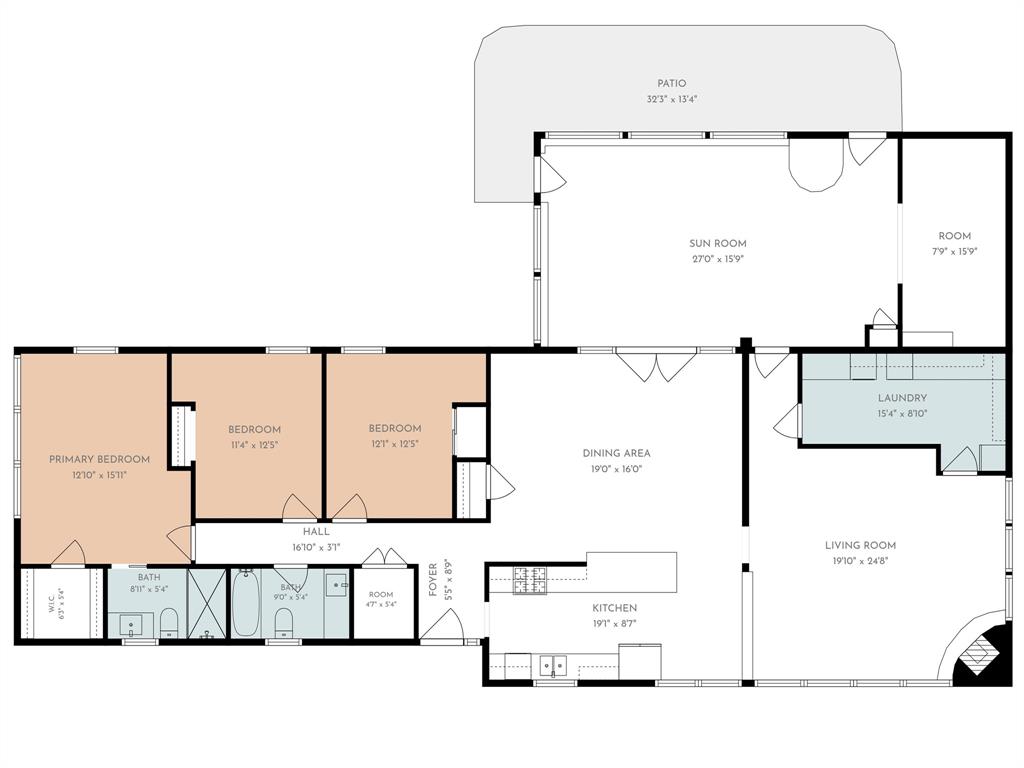
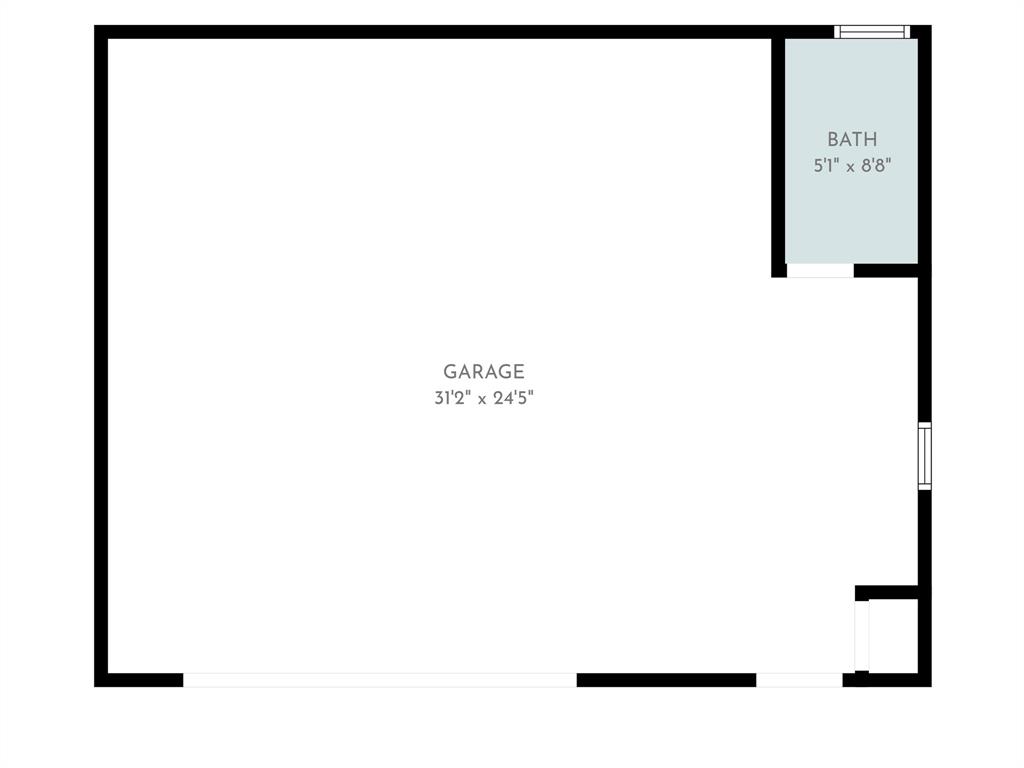
Built in 1955 and rich with authentic mid-century architecture and design, this beautifully preserved North Waco home is one of those properties that feels special the moment you step inside. Its distinctive mid-century ranch exterior architecture hints at what awaits within: extensive terrazzo flooring, vaulted ceilings, gable transom windows, abundant natural light, and thoughtful architectural details throughout. The open, spacious floor plan offers 2,441 square feet with three bedrooms, two baths, a dedicated office, large dining room, and two generous living areas. A custom built-in room divider, extensive interior brickwork, and a wood-burning fireplace add warmth and texture while underscoring the home's original architectural character. The oversized sunroom serves as a fantastic second living space with enough room to create multiple seating or activity zones, while the adjacent office provides a quiet and versatile workspace. Outside, mature trees and native landscaping create a peaceful established setting, complemented by a productive garden, your very own pocket vineyard and convenient circle drive. The detached garage is far more than simple parking, offering central heat & air conditioning, a large workshop area, and its own half bath. Beautifully maintained and rich with original character, this is a rare opportunity to own a genuinely distinctive mid-century home in a tree-filled pocket of North Waco near MCC.
Details
| MLS # | 21365959 |
|---|---|
| Listing Type | For Sale |
| Style | House |
| Sub-Type | Resale |
| Status | Active |
| Year | 1955 |
| Days On Site | 81 |
| Listing Provided By | AG Real Estate & Associates | Austin Hooper |
Features
| Bed(s) | 3 |
|---|---|
| Bath(s) | 3 Total |
| SQ Feet | 2,441 |
| Garage | 2 |
| Story(s) | 1 |
| Acreage | 0.35 |
Interior
| Room Count | 5 |
|---|---|
| Cooling | Central Air |
| Heating | Central |
| Interior Features | Eat-in Kitchen, Granite Counters, High Speed Internet Available, Kitchen Island, Open Floorplan, Vaulted Ceiling(s) |
| Window Features | Window Coverings |
| Appliances | Dishwasher, Disposal, Gas Range, Microwave |
| Fireplace Features | Brick, Den, Glass Doors, Masonry, Raised Hearth, Wood Burning |
Exterior
| Exterior Features | Garden(s) |
|---|---|
| Roof | Composition |
| Foundation Details | Slab |
| Lot Features | Landscaped, Many Trees |
Parking
| Garage Yn | 1 |
|---|---|
| Attached Garage Yn | 0 |
| Parking Features | Circular Driveway, Garage Single Door, Heated Garage, Storage, Workshop in Garage |
Utilities
| Utilities | City Sewer, Electricity Connected, Individual Gas Meter, Natural Gas Available |
|---|
Taxes
| Unexempt Taxes | 4587 |
|---|---|
| Tax Lot | 24 |
| Tax Block | n/a |
| Tax Legal Description | DAVIS L R TRACT 24 ACRES .35 |
Area Information
| State | TX |
|---|---|
| County | McLennan |
| City | Waco |
| Zip Code | 76708 |
| Area | McLennan |
| Community Name | Davis L R |
| School District | Waco ISD |
| Elementary School | Cedar Ridge |
| High School | Waco |
| Listing VS Median (in Davis L R) | |
Price: $398,900 low | high Med: $288,000 sqft: 2,441 low | high Med: 2,467 $ / sqft: $163 low | high Med: $117 On site: 81 low | high Med: 370 | |
Market Activity 76708
Request a showing
Request a showing
Contact
Learn More About This Property

| State | TX |
|---|---|
| County | McLennan |
| City | Waco |
| Zip Code | 76708 |
| Area | McLennan |
| Community Name | Davis L R |
| School District | Waco ISD |
| Elementary School | Cedar Ridge |
| High School | Waco |
| Listing VS Median (in Davis L R) | |
Price: $398,900 low | high Med: $288,000 sqft: 2,441 low | high Med: 2,467 $ / sqft: $163 low | high Med: $117 On site: 81 low | high Med: 370 | |