2110 Emerald Lake Drive,Arlington, TX 76013
Arlington, TX 76013

Description
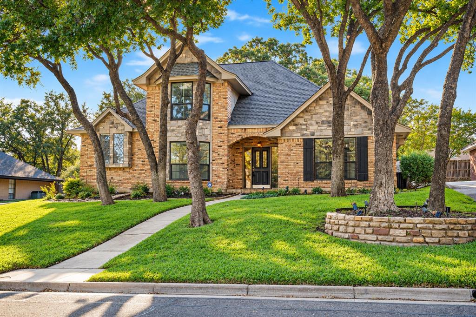
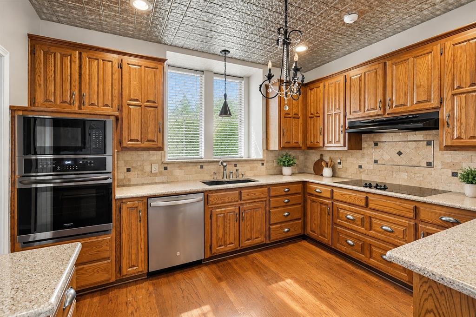
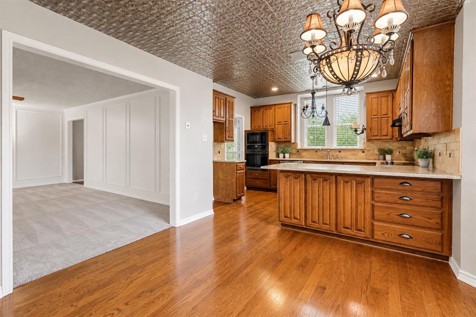
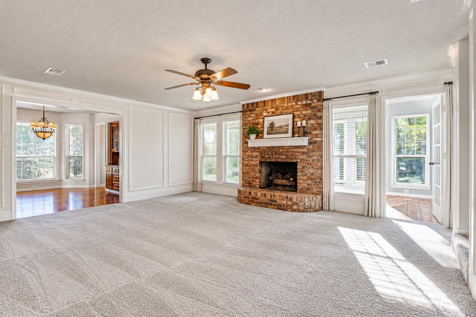
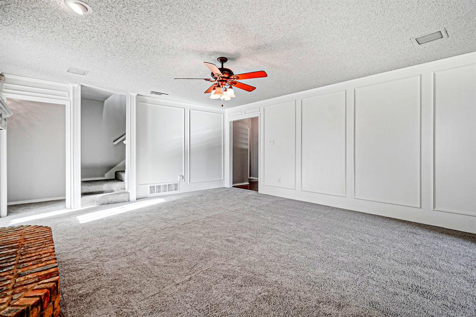
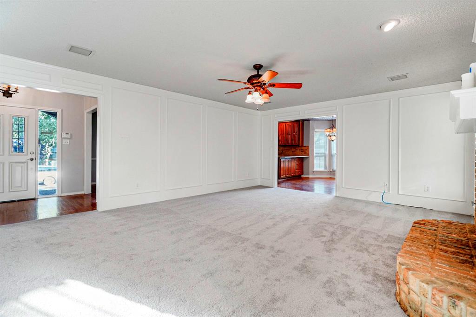
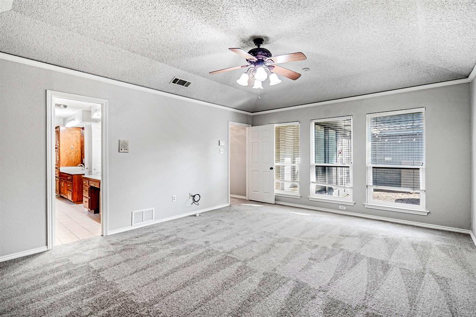
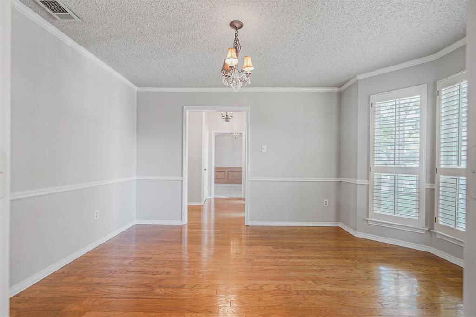
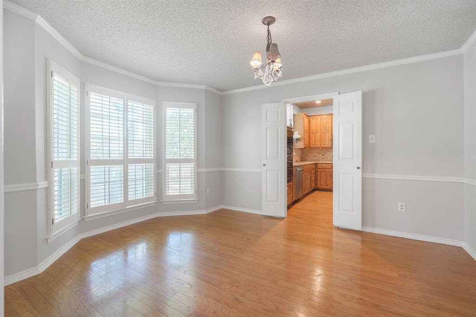
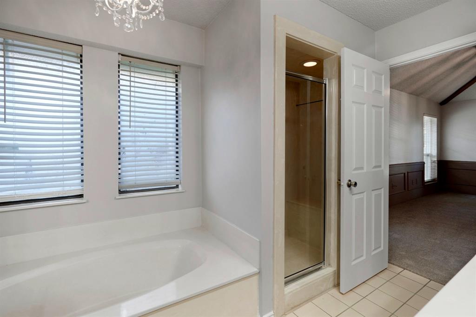
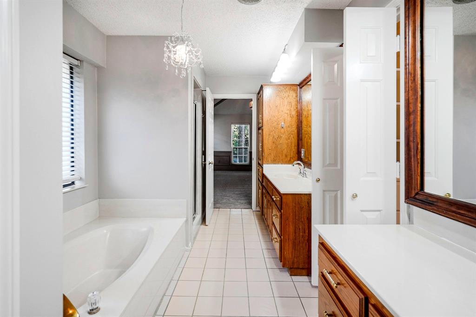
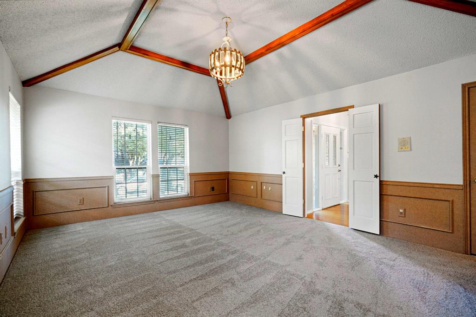
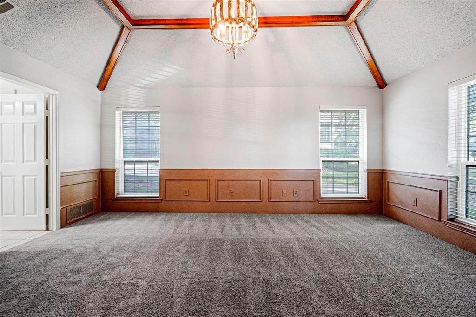
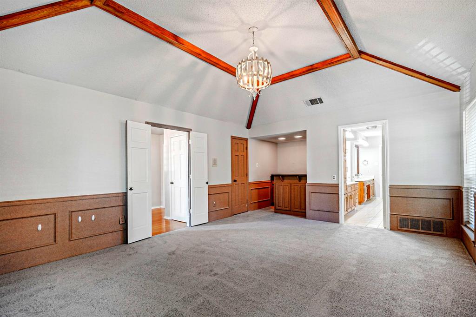
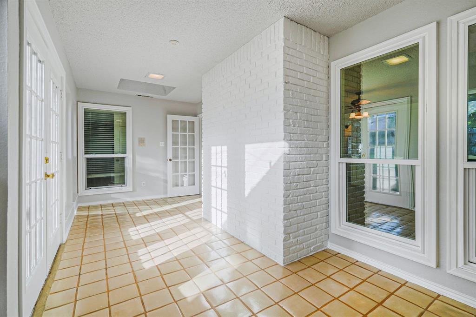
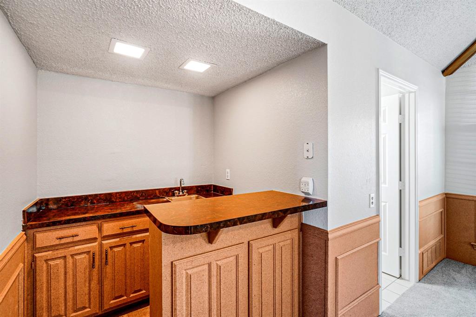
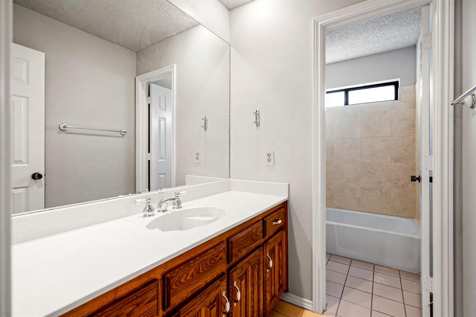
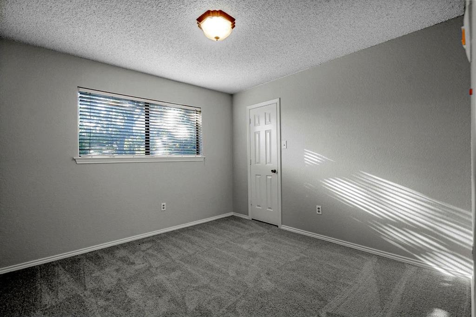
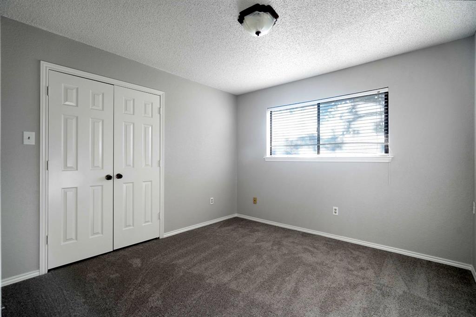
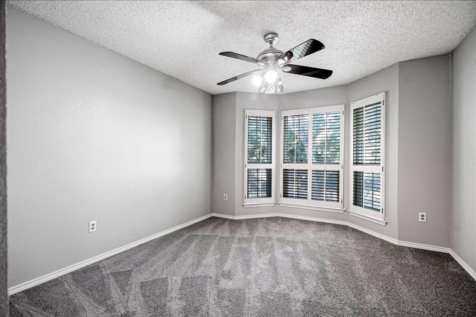
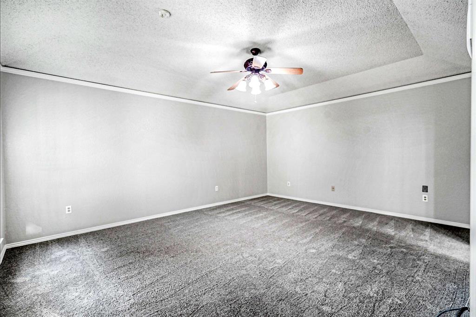
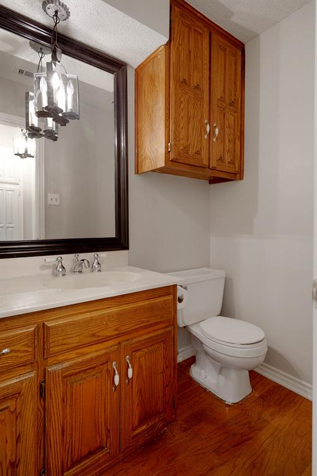
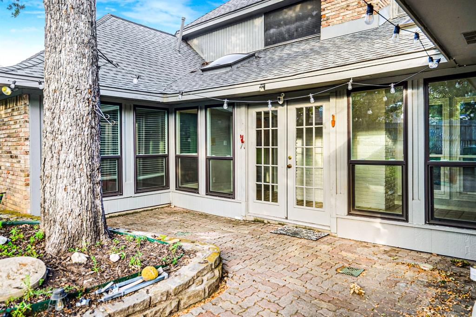
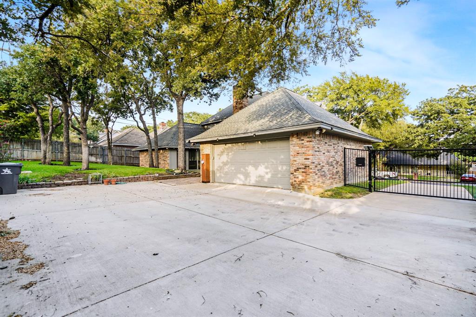
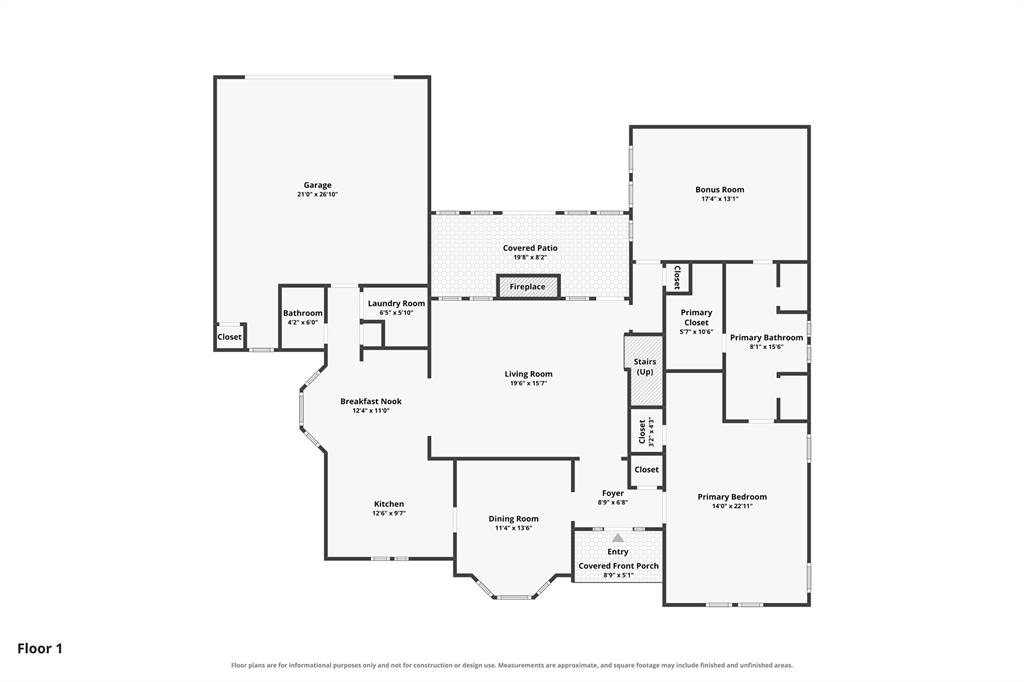
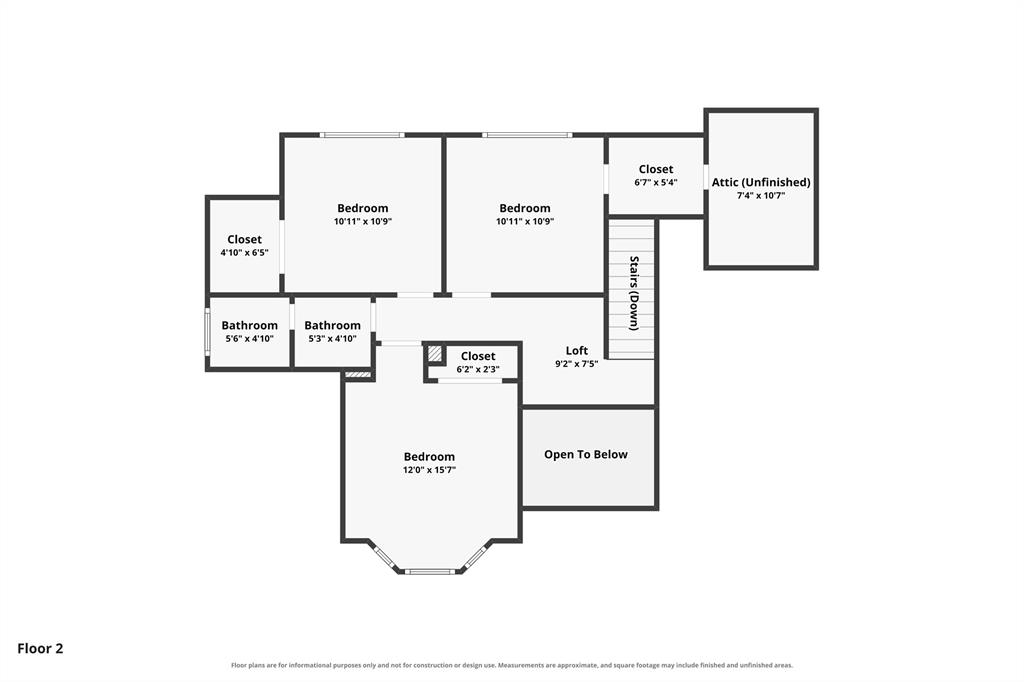
Discover TIMELESS CHARM in this SPACIOUS home nestled in an ESTABLISHED Arlington neighborhood! Surrounded by BEAUTIFUL MATURE TREES, the curb appeal of this combination brick and stone home is truly BREATHTAKING! As you enter, you can feel the WARMTH immediately. This home offers INVITING living spaces, warm wood cabinetry and details, and charming CHARACTER throughout! FRESH INTERIOR PAINT and NEW CARPET provide a refreshed feel so it is ready for you! As you enter, you are naturally drawn into the LARGE and WELCOMING living room with a GORGEOUS FIREPLACE. When you continue into the SUNROOM, you can really feel why this home is SPECIAL. You will love the kitchen and the ABUNDANCE OF COUNTER AND CABINET SPACE, with GRANITE counters and STAINLESS appliances. The breakfast bar adds an additional option for seating, with the COZY eat-in kitchen just off the living room. The formal dining has LOVELY NATURAL LIGHT coming in with upgraded PLANATION SHUTTERS, and really this room could be whatever you choose. Dining room, home office or study, music room, craft room, playroom, the possiblities are endless. And the half bathroom downstairs makes entertaining convenient! There is also a BONUS ROOM on the first floor, with a wet bar and TONS OF SPACE, that is truly VERSATILE. Media room, office, guest room, game room or den, the choices are unlimited! The LARGE primary suite gives you plenty of room for a sitting area, and the bathroom offers lots of room to spread out with separate tub and shower, double vanity and knee space. The additional 3 bedrooms upstairs are also generous sized, all with walk in closets and PLENTY OF STORAGE! With FLEXIBLE spaces, a THOUGHTFUL LAYOUT, and the CHARM of a well-established neighborhood, you don't want to miss this FANTASTIC Arlington home!
Details
| MLS # | 21408068 |
|---|---|
| Listing Type | For Sale |
| Style | House |
| Sub-Type | Resale |
| Status | Pending |
| Year | 1984 |
| Days On Site | 36 |
| Listing Provided By | Point Realty | Stephanie Deeds |
Features
| Bed(s) | 4 |
|---|---|
| Bath(s) | 3 Total |
| SQ Feet | 2,781 |
| Garage | 2 |
| Car Port | Yes |
| Story(s) | 2 |
| Acreage | 0.21 |
Interior
| Room Count | 2 |
|---|---|
| Cooling | Ceiling Fan(s), Central Air, Electric |
| Heating | Central, Natural Gas |
| Interior Features | Cable TV Available, Decorative Lighting, Double Vanity, Dry Bar, Eat-in Kitchen, Granite Counters, High Speed Internet Available, In-Law Suite Floorplan, Kitchen Island, Walk-In Closet(s), Wet Bar |
| Window Features | Bay Window(s), Shutters, Skylights(s) |
| Appliances | Dishwasher, Disposal, Electric Cooktop, Electric Oven, Double Oven |
| Fireplace Features | Brick, Decorative, Gas, Living Room |
Exterior
| Roof | Composition, Shingle |
|---|---|
| Security Features | Burglar, Fire Alarm, Security Gate, Security System, Security System Owned, Smoke Detector(s) |
| Foundation Details | Slab |
| Lot Features | Many Trees, Sprinkler System, Steep Slope, Subdivision |
Parking
| Garage Yn | 1 |
|---|---|
| Attached Garage Yn | 0 |
| Parking Features | Concrete, Electric Gate, Enclosed, Garage, Garage Door Opener, Garage Faces Rear, Garage Single Door, Inside Entrance, Lighted, On Site, Storage |
Utilities
| Utilities | Asphalt, City Sewer, Curbs, Individual Gas Meter, Individual Water Meter, Phone Available, Sewer Available |
|---|
Location
| Community Features | Curbs |
|---|
Taxes
| Unexempt Taxes | 8478 |
|---|---|
| Tax Lot | 6 |
| Tax Block | 1 |
| Tax Legal Description | MC KAMY LAKES ESTATES BLOCK 1 LOT 6 |
Area Information
| State | TX |
|---|---|
| County | Tarrant |
| City | Arlington |
| Zip Code | 76013 |
| Area | Tarrant |
| Community Name | Mc Kamy Lakes Estates |
| School District | Arlington ISD |
| Elementary School | Dunn |
| High School | Arlington |
| Listing VS Median (in Mc Kamy Lakes Estates) | |
Price: $435,000 low | high Med: $515,000 sqft: 2,781 low | high Med: 3,207 $ / sqft: $156 low | high Med: $160 On site: 36 low | high Med: 18.5 | |
Market Activity 76013
Request a showing
Request a showing
Contact
Learn More About This Property

| State | TX |
|---|---|
| County | Tarrant |
| City | Arlington |
| Zip Code | 76013 |
| Area | Tarrant |
| Community Name | Mc Kamy Lakes Estates |
| School District | Arlington ISD |
| Elementary School | Dunn |
| High School | Arlington |
| Listing VS Median (in Mc Kamy Lakes Estates) | |
Price: $435,000 low | high Med: $515,000 sqft: 2,781 low | high Med: 3,207 $ / sqft: $156 low | high Med: $160 On site: 36 low | high Med: 18.5 | |