Price Reduced Listing
2105 Ella Lane,Carrollton, TX 75010
Carrollton, TX 75010

Description
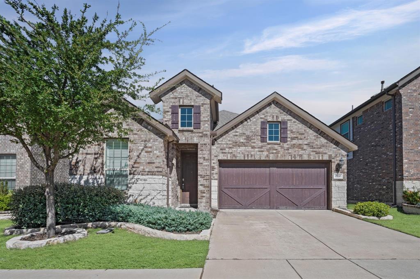
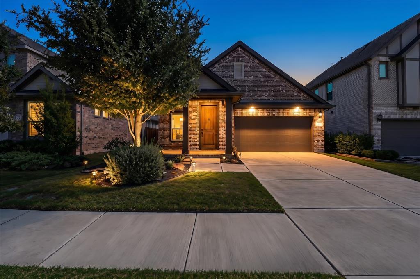
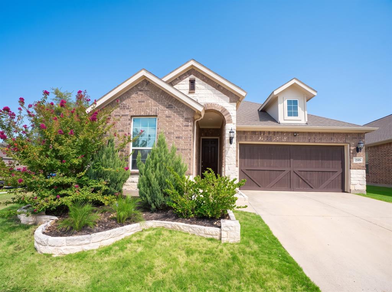
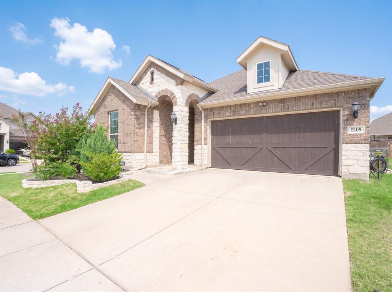
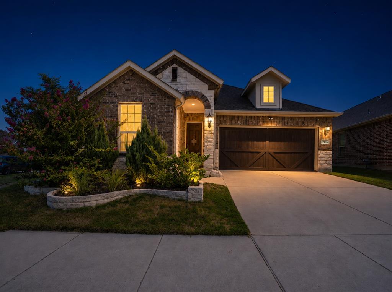
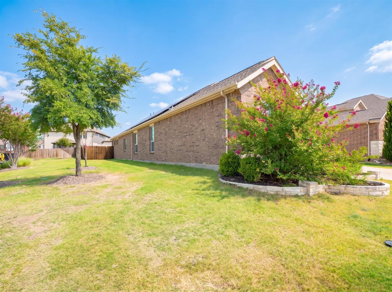
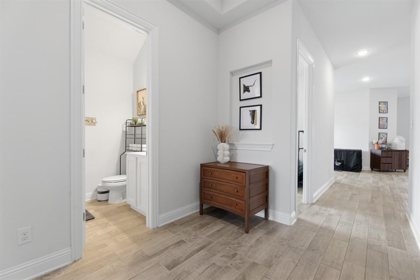
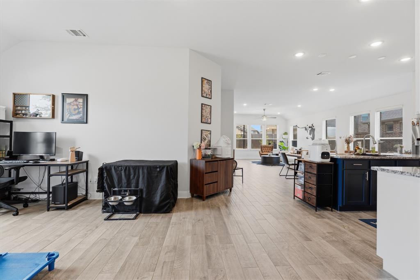
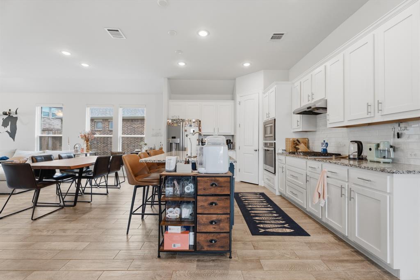
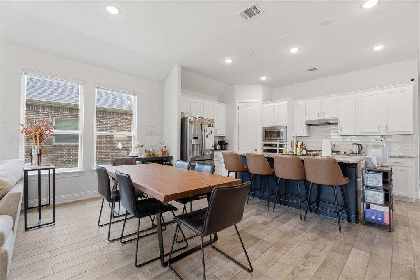
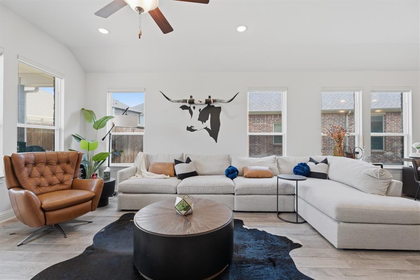
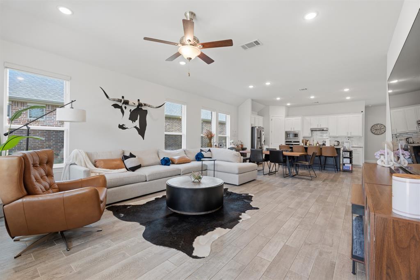
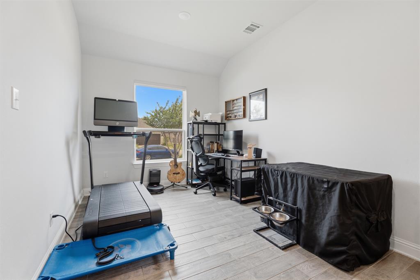
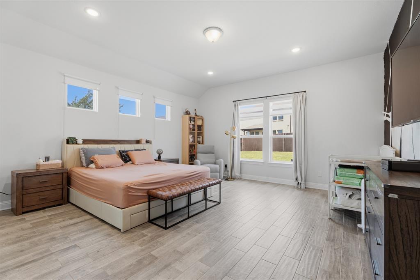
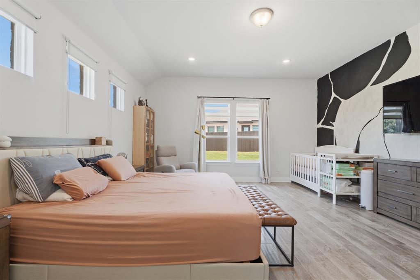
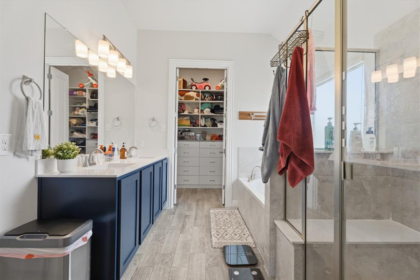
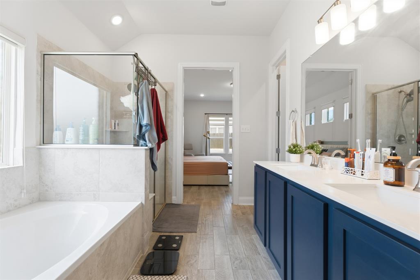
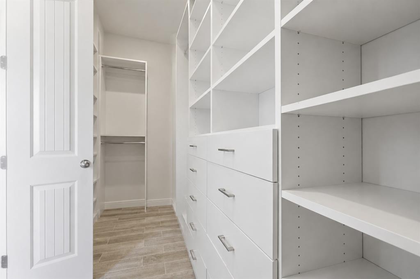
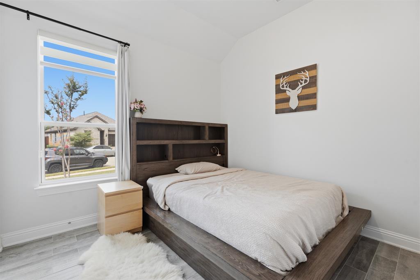
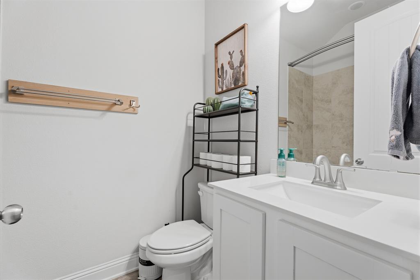
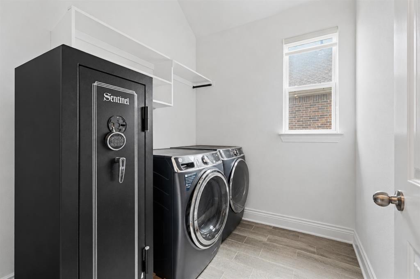
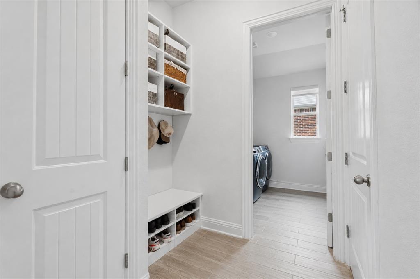
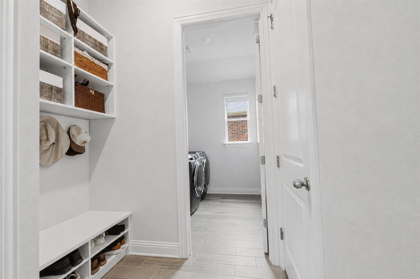
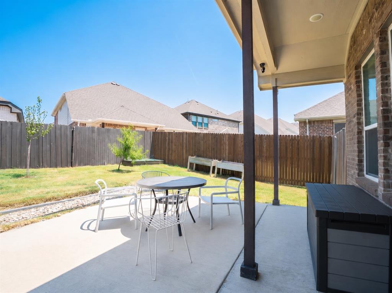
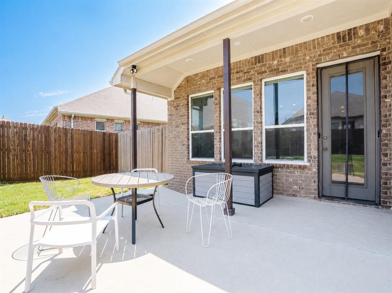
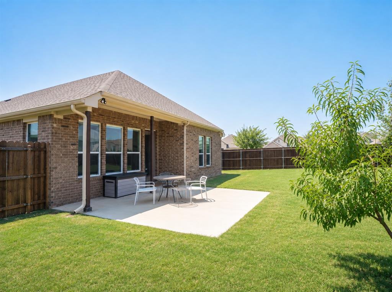
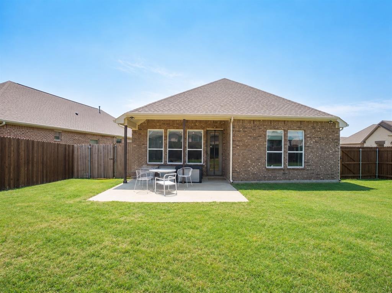
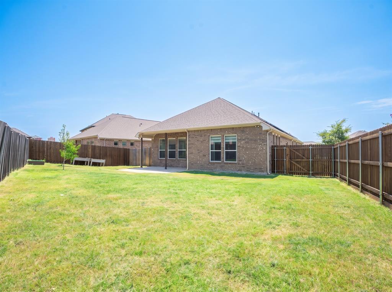
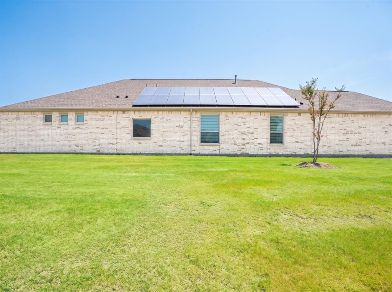
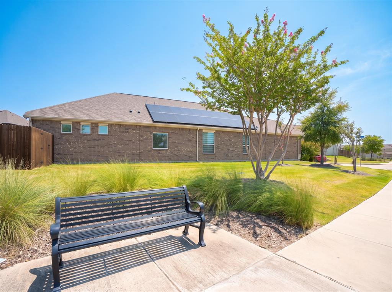
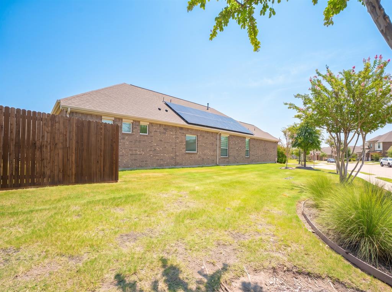
IMPROVED PRICE!! Welcome to this beautiful, well-maintained home! From the moment you enter, you'll be greeted by an inviting, open floor plan filled with natural light. The spacious living area features high ceilings and large windows, creating a warm and welcoming atmosphere perfect for gatherings and everyday living. The kitchen is designed for both style and functionality, featuring granite countertops, stainless steel appliances, ample cabinet space, and a convenient breakfast bar. The primary suite offers a peaceful retreat at the end of the day and includes a private en-suite bathroom with dual sinks, a relaxing soaking tub, a separate shower, and a custom-designed walk-in closet. Two additional bedrooms provide comfortable accommodations and share a full bathroom. A versatile bonus room provides endless possibilities and can be used as a home office, study, workout room, playroom, or whatever best fits your lifestyle. Additional features include a recently installed water softener system and reverse osmosis system, providing enhanced water quality and safer drinking water for the entire family. Step outside to the oversized backyard, complete with a covered patio and plenty of space for outdoor relaxation, entertaining, or creating your own backyard oasis. For added value, the home also features **owned solar panels**, helping keep electricity costs lower throughout the year while adding energy efficiency to the home. This beautiful home offers the perfect combination of comfort, functionality, versatility, and energy efficiency. Don't miss the opportunity to make it yours!
Details
| MLS # | 21355499 |
|---|---|
| Listing Type | For Sale |
| Style | House |
| HOA Dues | $575 |
| Sub-Type | Resale |
| Status | Active |
| Year | 2019 |
| Days On Site | 100 |
| Listing Provided By | eXp Realty LLC | Justin Darmawi |
Features
| Bed(s) | 3 |
|---|---|
| Bath(s) | 2 Total |
| SQ Feet | 2,087 |
| Garage | 2 |
| Story(s) | 1 |
| Acreage | 0.16 |
Interior
| Room Count | 10 |
|---|---|
| Cooling | Ceiling Fan(s), Central Air, Electric |
| Heating | Active Solar, Central, Natural Gas |
| Interior Features | Cable TV Available, Decorative Lighting, Granite Counters, High Speed Internet Available, Kitchen Island, Open Floorplan, Pantry, Walk-In Closet(s) |
| Window Features | Window Coverings |
| Appliances | Dishwasher, Disposal, Gas Cooktop, Gas Water Heater, Microwave, Convection Oven, Tankless Water Heater, Vented Exhaust Fan, Water Filter, Water Softener |
Exterior
| Roof | Composition |
|---|---|
| Security Features | Smoke Detector(s) |
| Foundation Details | Slab |
Parking
| Garage Yn | 1 |
|---|---|
| Attached Garage Yn | 1 |
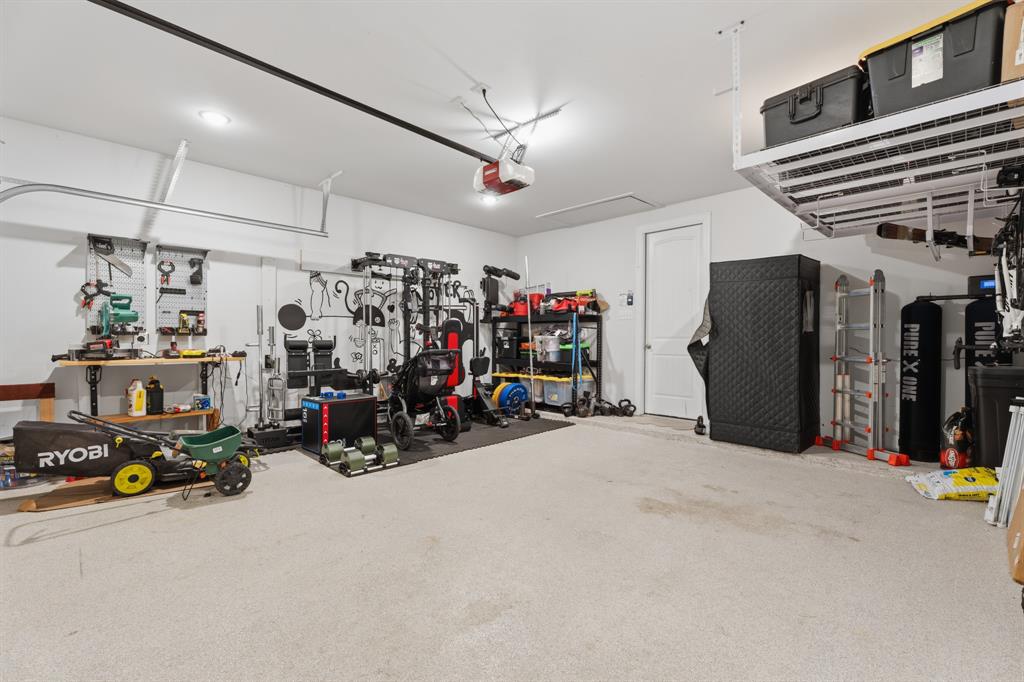
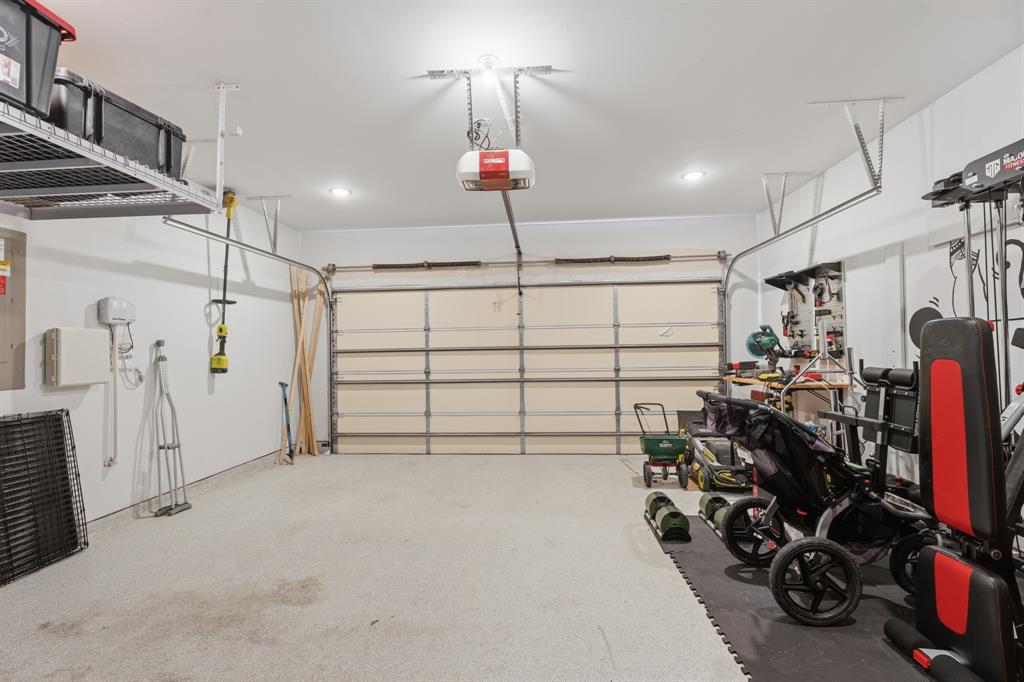
| Parking Features | Driveway, Epoxy Flooring, Garage Door Opener, Garage Faces Front, Garage Single Door |
Utilities
| Utilities | Cable Available, City Sewer, City Water, Curbs, Electricity Connected, Individual Gas Meter, Sidewalk |
|---|
Location
| Community Features | Sidewalks |
|---|
Taxes
| Unexempt Taxes | 10863 |
|---|---|
| Tax Lot | 22 |
| Tax Block | B |
| Tax Legal Description | SADDLE RIDGE BLK B LOT 22 |
Area Information
| State | TX |
|---|---|
| County | Denton |
| City | Carrollton |
| Zip Code | 75010 |
| Area | Denton |
| Community Name | Saddle Ridge |
| School District | Lewisville ISD |
| Elementary School | Indian Creek |
| High School | Hebron |
| Listing VS Median (in Saddle Ridge) | |
Price: $550,000 low | high Med: $550,000 sqft: 2,087 low | high Med: 2,041 $ / sqft: $264 low | high Med: $270 On site: 100 low | high Med: 70.5 | |
Market Activity 75010
Request a showing
Request a showing
Contact
Learn More About This Property

| State | TX |
|---|---|
| County | Denton |
| City | Carrollton |
| Zip Code | 75010 |
| Area | Denton |
| Community Name | Saddle Ridge |
| School District | Lewisville ISD |
| Elementary School | Indian Creek |
| High School | Hebron |
| Listing VS Median (in Saddle Ridge) | |
Price: $550,000 low | high Med: $550,000 sqft: 2,087 low | high Med: 2,041 $ / sqft: $264 low | high Med: $270 On site: 100 low | high Med: 70.5 | |