
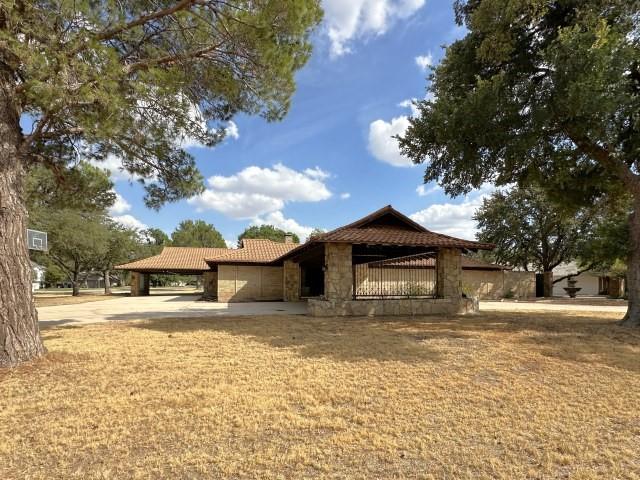
2101 Shoreline Drive,Abilene, TX 79602
Abilene, TX 79602

Description
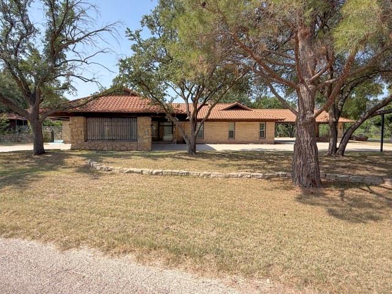
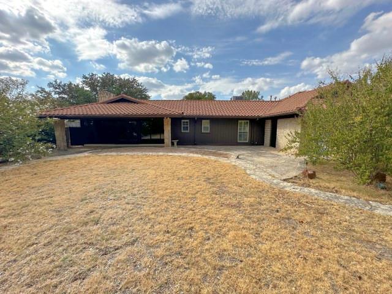
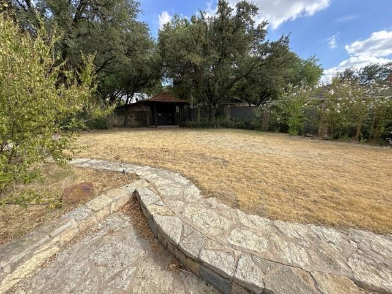
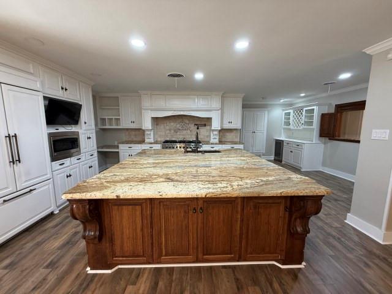
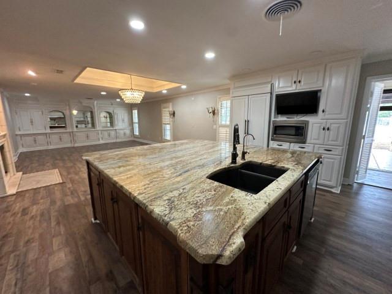
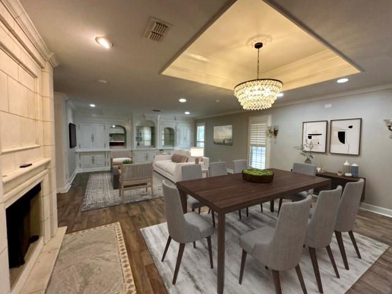
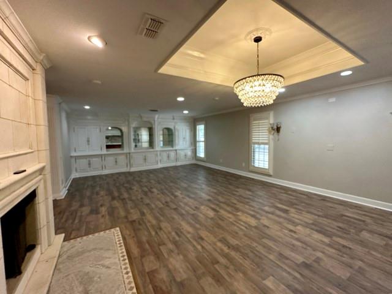
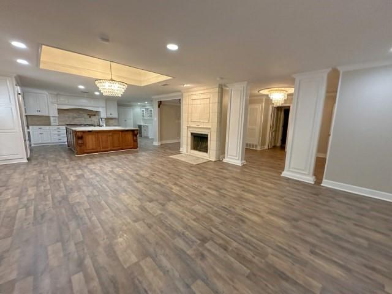
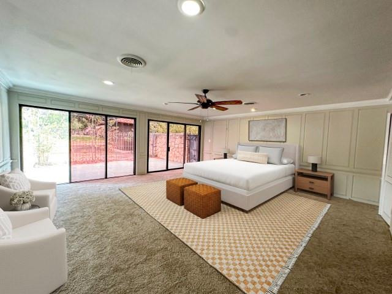
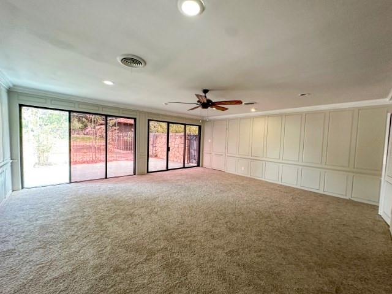
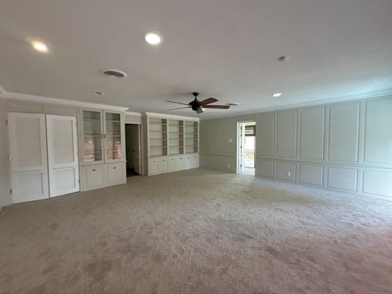
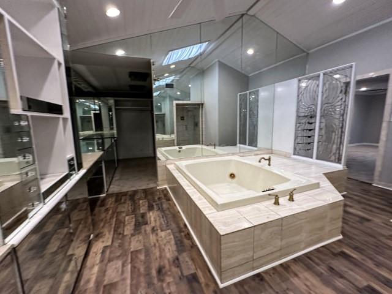
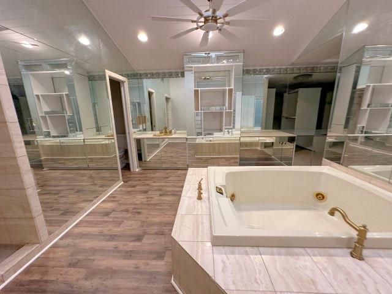
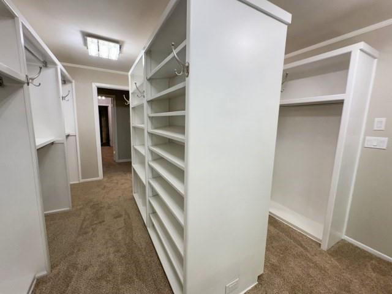
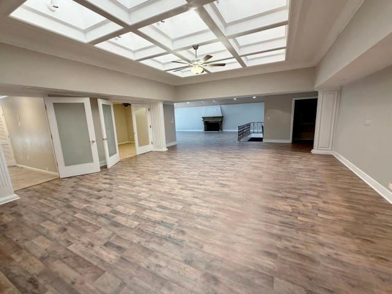
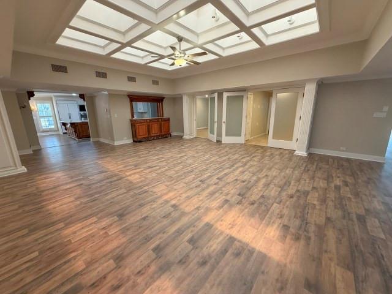
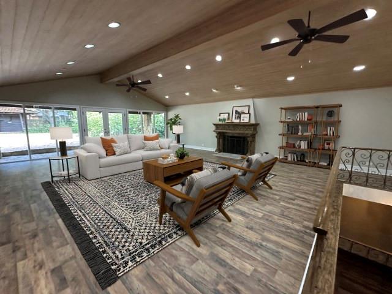
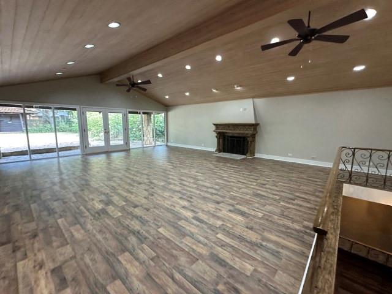
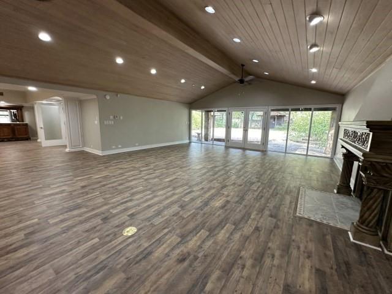
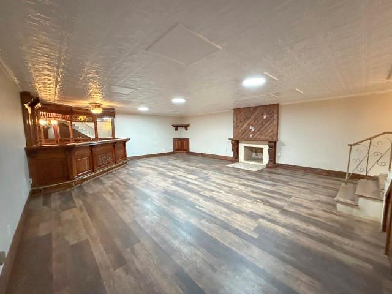
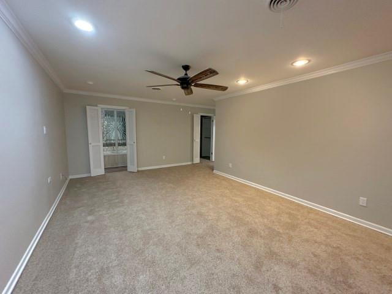
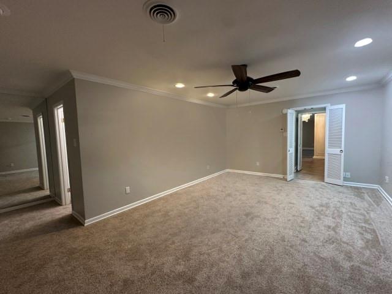
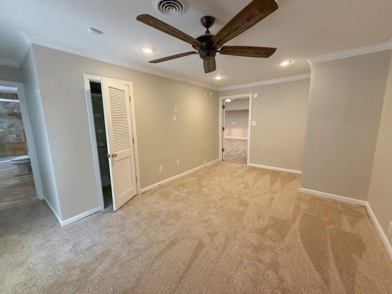
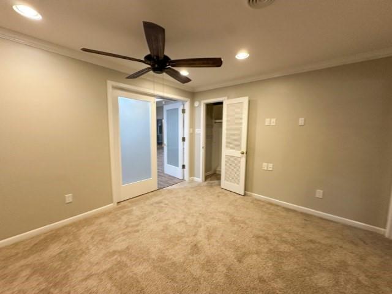
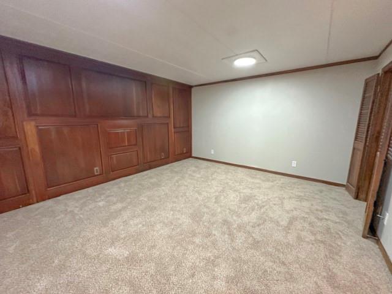
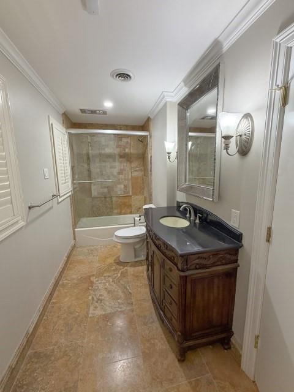
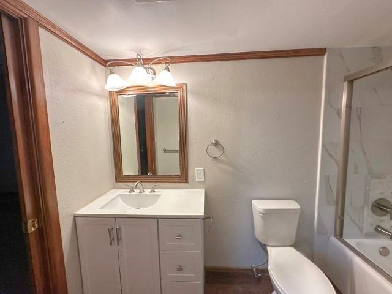
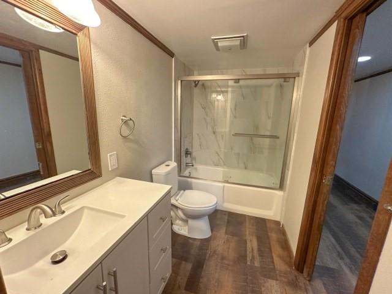
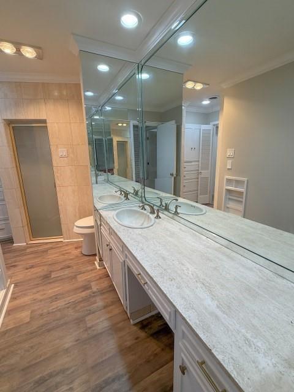
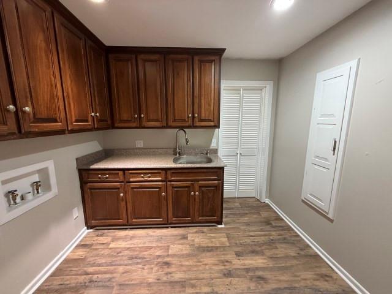
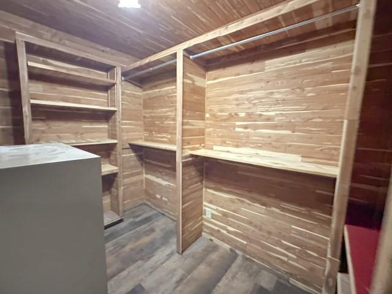
Beautiful custom home with recent updates featuring a large chef's kitchen, 4 large living areas, dinning area with a fireplace, 4-bedrooms, 4-bathrooms, Spanish tile roof, fenced back yard & circle driveway with 6+ covered parking spaces situated on over half an acre lot! The primary ensuite includes a mirrored master bath and large walk-in closet. The living areas are all unique. The living in the basement features a wooden bar, fireplace & tin ceiling. On the main level, the living areas are designed to allow natural light in to highlight the space. The large utility room and walk-in cedar closet offer additional storage options. The backyard is fenced and features a covered patio, stone walking path, gazebo ready to be finished out as an outdoor kitchen & mature trees providing shade. Some photos have been virtually staged. This is a Fannie Mae Homepath property.
Details
| MLS # | 21423912 |
|---|---|
| Listing Type | For Sale |
| Style | House |
| Sub-Type | Resale |
| Status | Active |
| Year | 1963 |
| Days On Site | 20 |
| Listing Provided By | Graham & Co Realty Group | Greg Graham |
Features
| Bed(s) | 4 |
|---|---|
| Bath(s) | 5 Total |
| SQ Feet | 6,293 |
| Car Port | Yes |
| Basement | Y |
| Story(s) | 2 |
| Acreage | 0.60 |
Interior
| Room Count | 3 |
|---|---|
| Cooling | Ceiling Fan(s), Central Air, Electric |
| Heating | Central, Natural Gas |
| Interior Features | Built-in Features, Built-in Wine Cooler, Cedar Closet(s), Chandelier, Decorative Lighting, Double Vanity, Granite Counters, Kitchen Island, Wet Bar |
| Appliances | Dishwasher, Disposal, Gas Cooktop, Gas Oven, Microwave |
| Fireplace Features | Dining Room, Living Room, Wood Burning |
Exterior
| Exterior Features | Covered Patio/Porch |
|---|---|
| Roof | Spanish Tile |
| Construction Materials | Brick, Rock/Stone |
| Foundation Details | Combination |
| Lot Features | Corner Lot, Few Trees, Subdivision |
Parking
| Garage Yn | 0 |
|---|---|
| Parking Features | Carport, Circular Driveway, Driveway |
Utilities
| Utilities | City Sewer, City Water |
|---|
Taxes
| Unexempt Taxes | 14617 |
|---|---|
| Tax Lot | 6 |
| Tax Block | D |
| Tax Legal Description | LYTLE SHORES SEC 1, BLOCK D, LOT 6 |
Area Information
| State | TX |
|---|---|
| County | Taylor |
| City | Abilene |
| Zip Code | 79602 |
| Area | Taylor |
| Community Name | Lytle Shores |
| School District | Abilene ISD |
| Elementary School | Thomas |
| High School | Abilene |
| Listing VS Median (in Lytle Shores) | |
Price: $618,000 low | high Med: $584,000 sqft: 6,293 low | high Med: 4,579 $ / sqft: $98 low | high Med: $145 On site: 20 low | high Med: 23.5 | |
Market Activity 79602
Request a showing
Request a showing
Contact
Learn More About This Property

| State | TX |
|---|---|
| County | Taylor |
| City | Abilene |
| Zip Code | 79602 |
| Area | Taylor |
| Community Name | Lytle Shores |
| School District | Abilene ISD |
| Elementary School | Thomas |
| High School | Abilene |
| Listing VS Median (in Lytle Shores) | |
Price: $618,000 low | high Med: $584,000 sqft: 6,293 low | high Med: 4,579 $ / sqft: $98 low | high Med: $145 On site: 20 low | high Med: 23.5 | |