
2097 Pine Grove Lane,Arlington, TX 76005
Arlington, TX 76005

Description
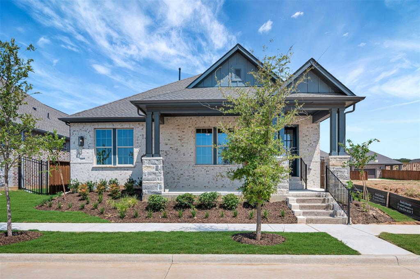
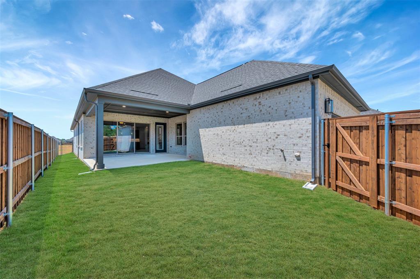
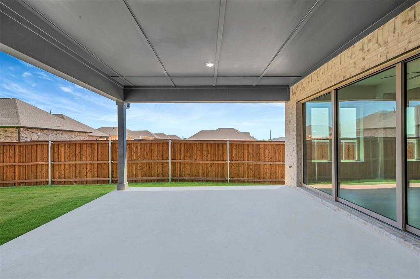
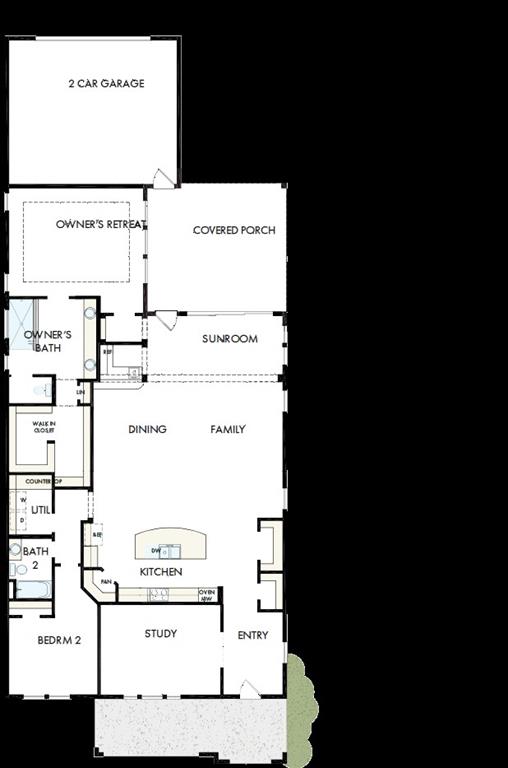
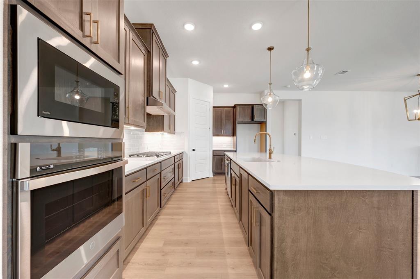
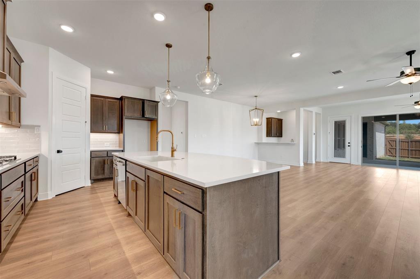
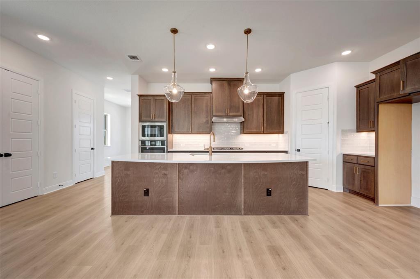
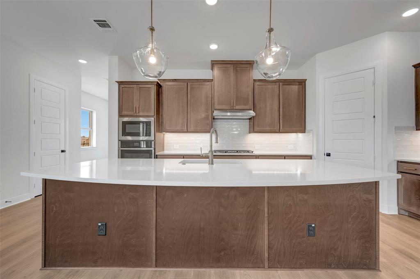
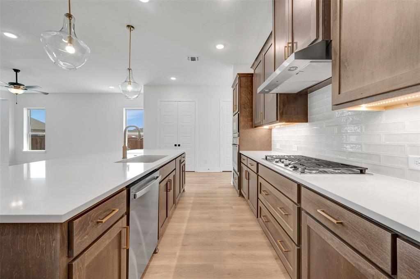
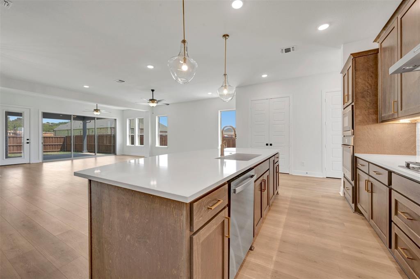
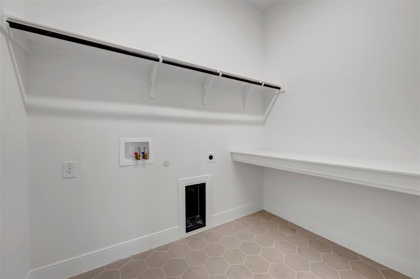
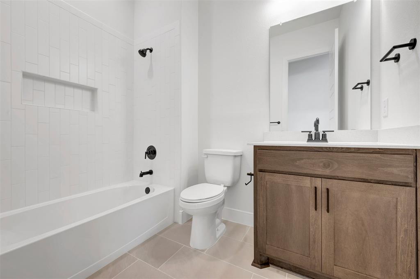
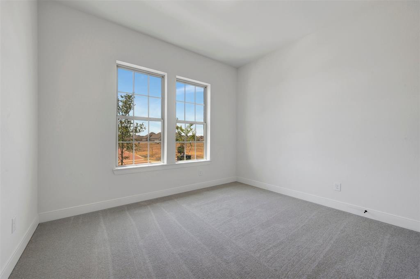
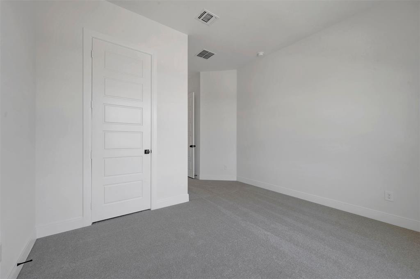
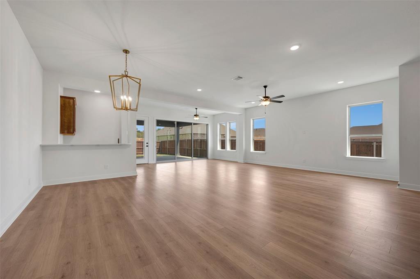
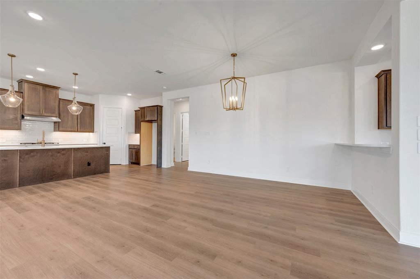
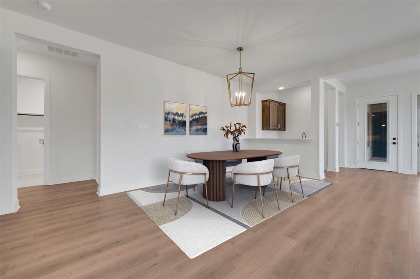
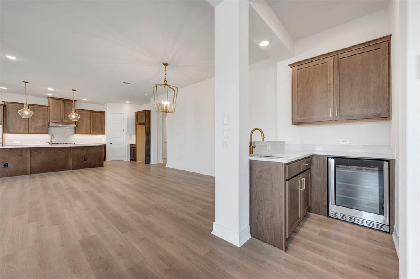
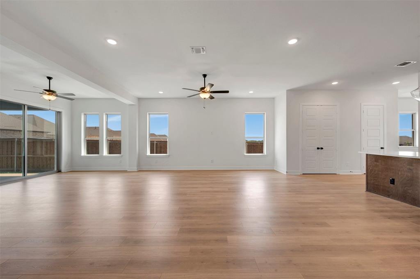
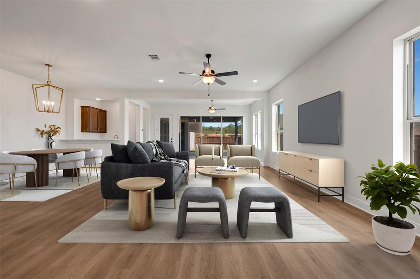
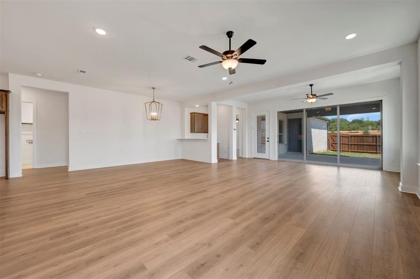
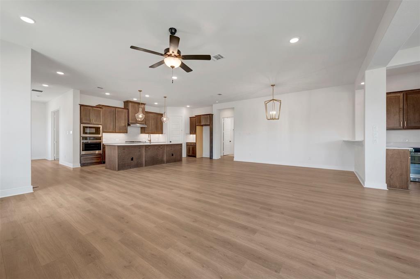
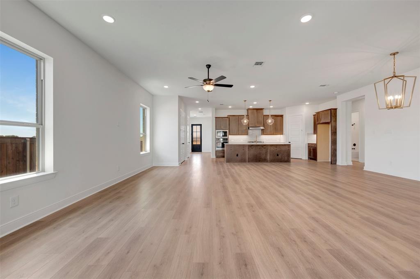
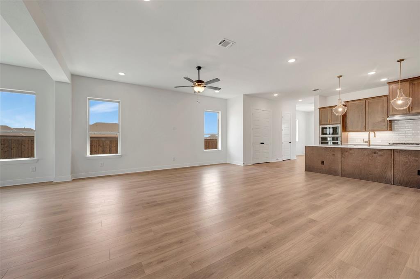
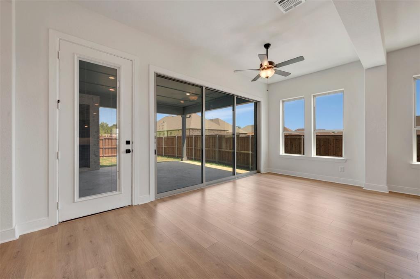
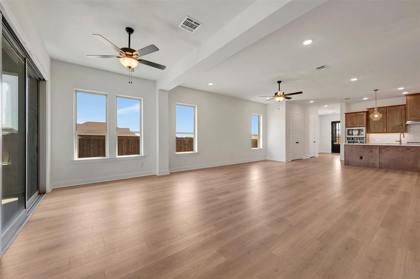
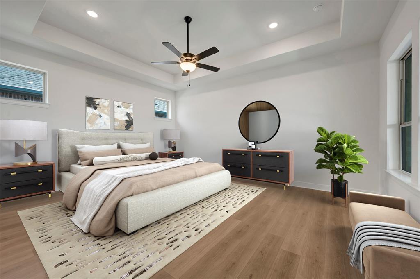
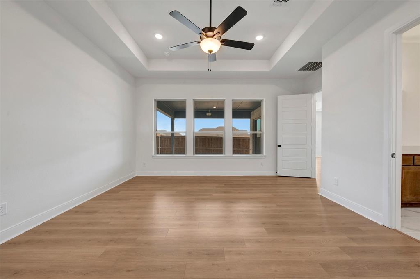
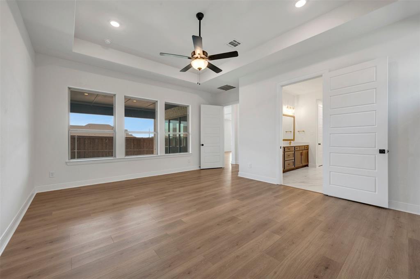
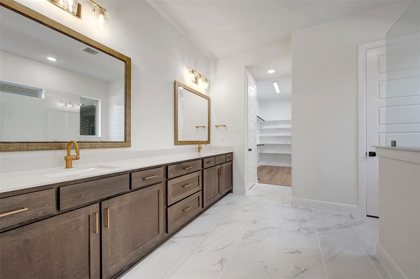
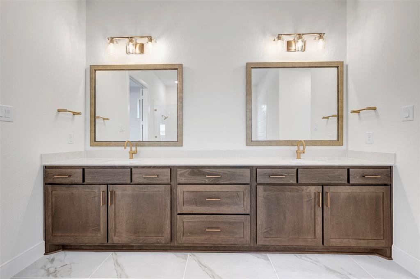
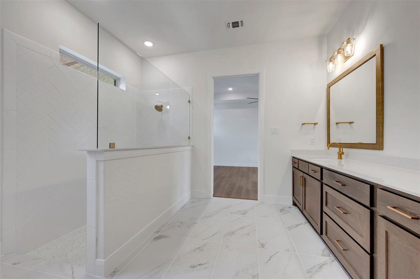
Welcome to The Golden Gathering, where sleek design meets warm, inviting comfort. This popular floorplan features an expansive living space that's perfect for entertaining or simply unwinding at home. The sunroom, seamlessly connected to the family room, offers a versatile setting for hosting guests, enjoying a quiet read, or gathering for cards and board games-with a convenient wet bar just steps away. Sliding glass doors open to a large covered patio, creating a seamless indoor-outdoor flow and an additional space for memorable gatherings. The gourmet kitchen overlooks both the family and dining rooms, keeping everyone connected and part of the conversation. Retreat to the luxurious owner's suite, a tranquil haven complete with a spa-like bath and an oversized super shower. Located near scenic walking and biking trails and the award-winning Magnolia Lifestyle Center, this home offers the perfect opportunity to enjoy comfort, style, and a vibrant community lifestyle.
Details
| MLS # | 21232991 |
|---|---|
| Listing Type | For Sale |
| Style | House |
| HOA Dues | $347 |
| Sub-Type | Resale |
| Status | Active |
| Year | 2026 |
| Days On Site | 223 |
| Listing Provided By | David M. Weekley | Jimmy Rado |
Features
| Bed(s) | 2 |
|---|---|
| Bath(s) | 2 Total |
| SQ Feet | 2,526 |
| Garage | 2 |
| Story(s) | 1 |
| Acreage | 0.17 |
Interior
| Room Count | 10 |
|---|---|
| Cooling | Ceiling Fan(s), Central Air, Electric |
| Heating | Central, Natural Gas |
| Interior Features | Built-in Wine Cooler, Cable TV Available, Decorative Lighting, Flat Screen Wiring, High Speed Internet Available, Wet Bar |
| Appliances | Dishwasher, Disposal, Electric Oven, Gas Cooktop, Gas Water Heater, Microwave, Double Oven, Tankless Water Heater, Vented Exhaust Fan |
Exterior
| Exterior Features | Covered Patio/Porch, Rain Gutters |
|---|---|
| Roof | Composition |
| Security Features | Burglar, Carbon Monoxide Detector(s), Fire Alarm, Prewired, Smoke Detector(s) |
| Construction Materials | Brick, Rock/Stone |
| Foundation Details | Slab |
| Lot Features | Corner Lot, Few Trees, Landscaped, Lrg. Backyard Grass, Sprinkler System, Subdivision |
Parking
| Garage Yn | 1 |
|---|---|
| Attached Garage Yn | 1 |
| Parking Features | Garage Door Opener, Garage Faces Rear |
Utilities
| Utilities | City Sewer, City Water, Sidewalk, Underground Utilities |
|---|
Area Information
| State | TX |
|---|---|
| County | Tarrant |
| City | Arlington |
| Zip Code | 76005 |
| Area | Tarrant |
| Community Name | Viridian Elements 55+ |
| School District | Hurst-Euless-Bedford ISD |
| Elementary School | Viridian |
| High School | Trinity |
| Listing VS Median (in Viridian Elements 55+) | |
Price: $644,990 low | high Med: $543,990 sqft: 2,526 low | high Med: 2,067 $ / sqft: $255 low | high Med: $263 On site: 223 low | high Med: 204 | |
Market Activity 76005
Request a showing
Request a showing
Contact
Learn More About This Property

| State | TX |
|---|---|
| County | Tarrant |
| City | Arlington |
| Zip Code | 76005 |
| Area | Tarrant |
| Community Name | Viridian Elements 55+ |
| School District | Hurst-Euless-Bedford ISD |
| Elementary School | Viridian |
| High School | Trinity |
| Listing VS Median (in Viridian Elements 55+) | |
Price: $644,990 low | high Med: $543,990 sqft: 2,526 low | high Med: 2,067 $ / sqft: $255 low | high Med: $263 On site: 223 low | high Med: 204 | |