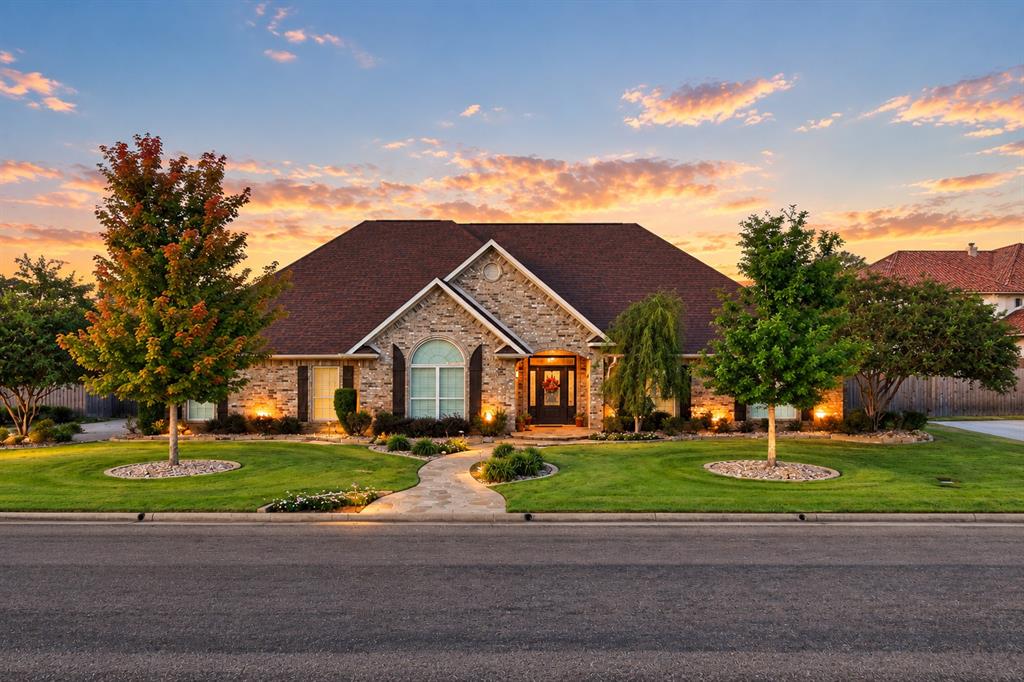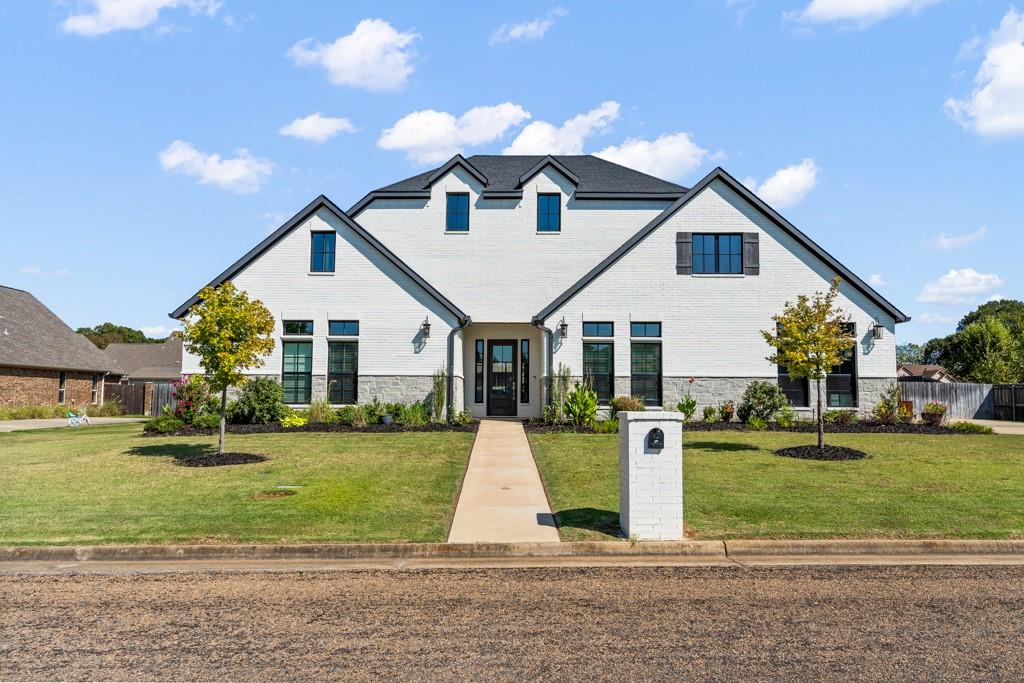
209 Devonshire Street,Mount Pleasant, TX 75455
Mount Pleasant, TX 75455

Description
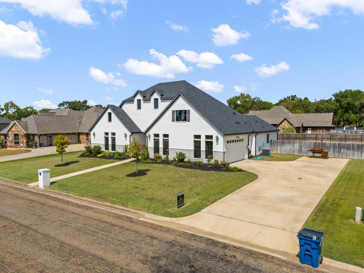
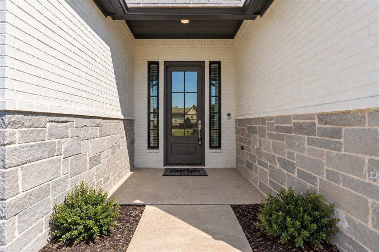
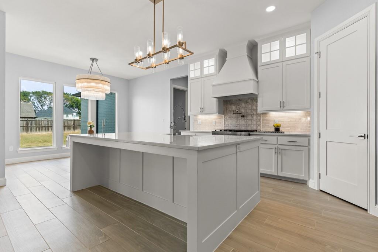
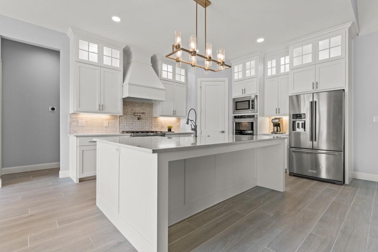
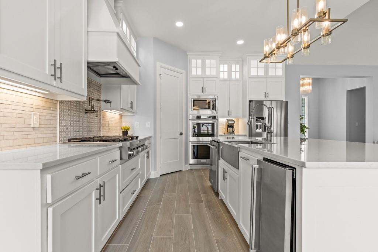
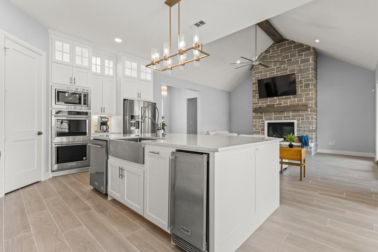
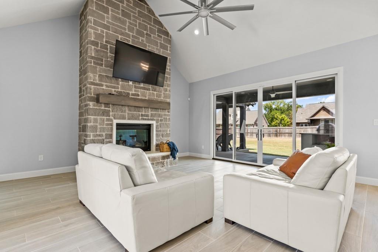
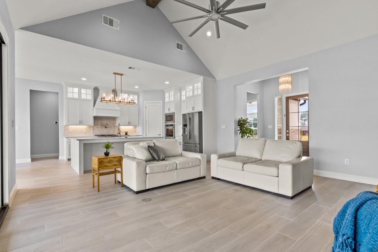
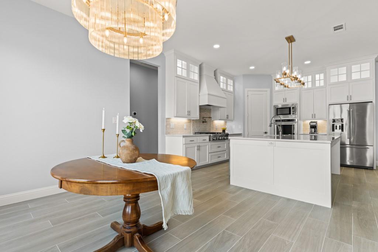
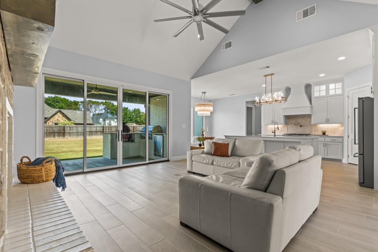
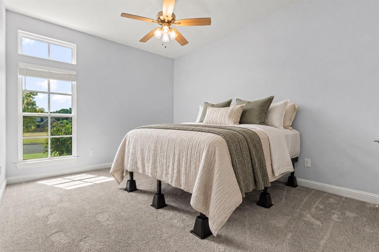
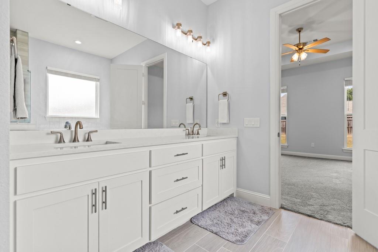
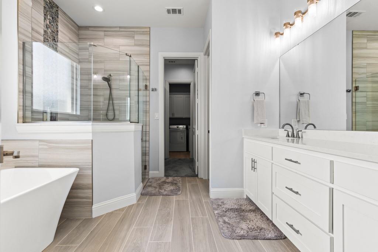
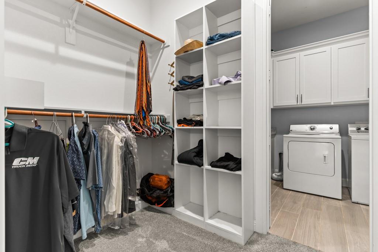
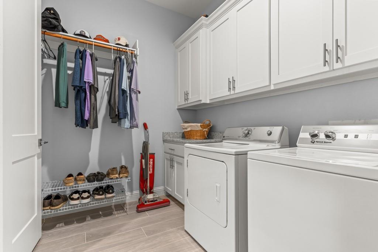
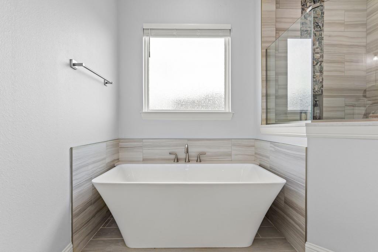
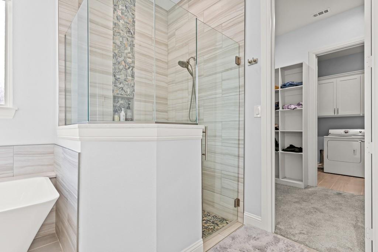
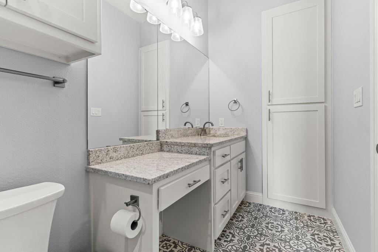
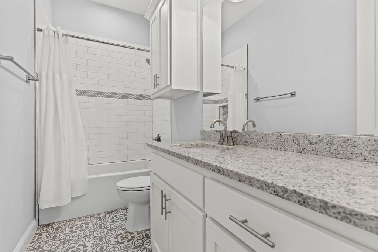
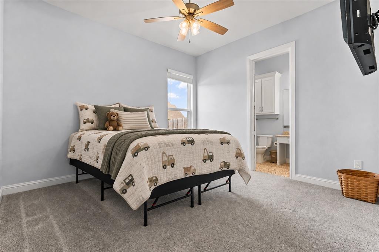
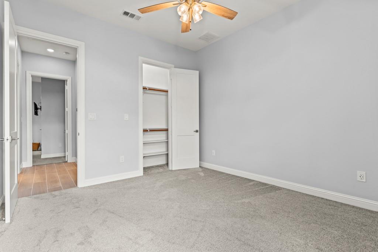
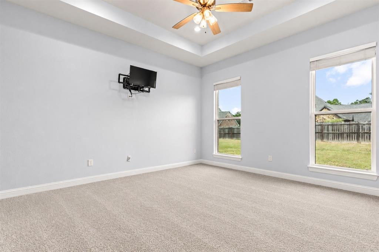
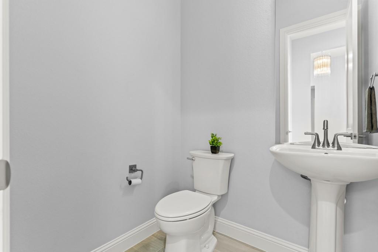
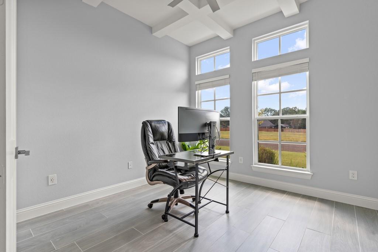
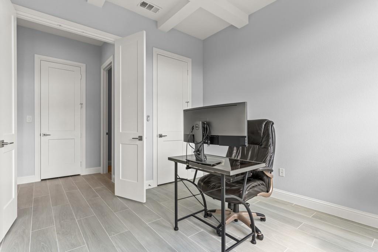
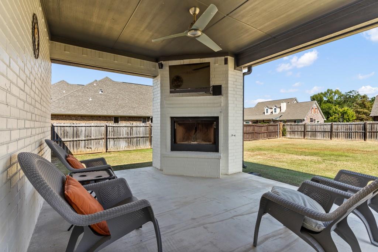
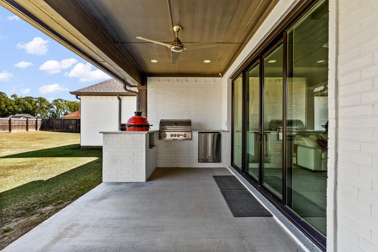
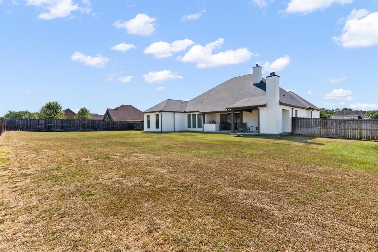
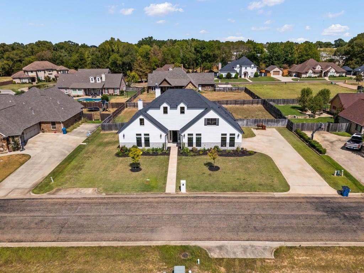
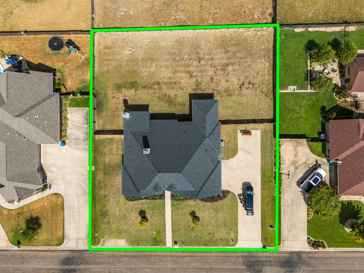
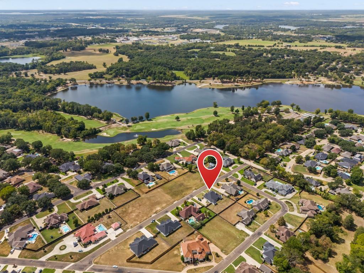
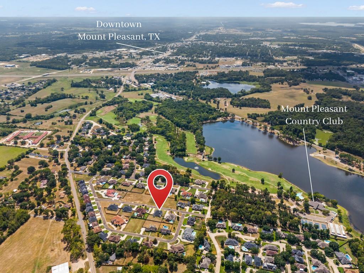
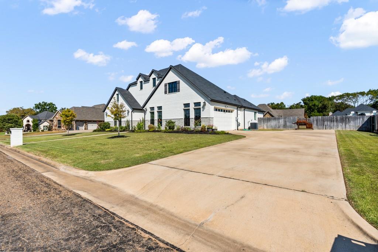
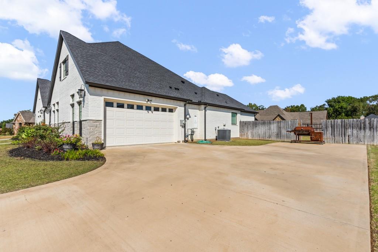
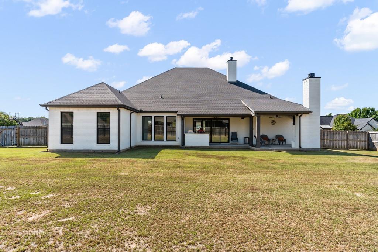
What if your next move gave you more room to live? Whether you're already in Mount Pleasant or considering a move to East Texas, 209 Devonshire St offers the space, comfort, and indoor-outdoor lifestyle that make this Northeast Texas community worth a closer look. Built in 2022 and beautifully refreshed, this 4-bedroom, 3.5-bath, 3,134 sq ft home sits on approximately 0.44 acres in Country Club Estates with no HOA. Inside, the thoughtfully designed floor plan offers room to live, work, and entertain, including a dedicated home office, spacious living areas, and a kitchen designed for those who love to cook. The kitchen features a full KitchenAid appliance suite, commercial-grade gas range, custom vent hood, and built-in ice machine. The generously sized primary suite provides a comfortable private retreat, complete with a large walk-in closet with plenty of space for organized storage. And then there's the outdoor living space. The expansive covered area features a built-in outdoor kitchen, gas fireplace, Coyote grill, Kamado Joe smoker, and outdoor refrigerator creating an exceptional setting for Texas evenings, weekend cookouts, game days, and gatherings with family and friends. The generous backyard gives you room to enjoy today, with space and potential for a future pool. Located in Mount Pleasant, Texas, this home offers an opportunity to enjoy the space and lifestyle of East Texas while staying connected to everything the region has to offer. Whether you're searching for Mount Pleasant TX homes for sale, a home in Northeast Texas, an East Texas property, or a Texas home with room to spread out, 209 Devonshire St deserves a closer look. More space. More flexibility. A different pace of Texas living. 209 Devonshire St ,your next chapter could start here. ?
Details
| MLS # | 21390129 |
|---|---|
| Listing Type | For Sale |
| Style | House |
| Sub-Type | Resale |
| Status | Active |
| Year | 2022 |
| Days On Site | 54 |
| Listing Provided By | Texas Ally Real Estate Group | Genesis Garcia |
Features
| Bed(s) | 4 |
|---|---|
| Bath(s) | 4 Total |
| SQ Feet | 3,134 |
| Garage | 2 |
| Story(s) | 1 |
| Acreage | 0.44 |
Interior
| Room Count | 3 |
|---|---|
| Interior Features | Cable TV Available, Cathedral Ceiling(s), Chandelier, Decorative Lighting, Double Vanity, Granite Counters, Kitchen Island, Pantry |
| Appliances | Dishwasher, Gas Cooktop, Gas Oven, Gas Range, Refrigerator, Washer |
| Fireplace Features | Brick, Living Room |
Parking
| Garage Yn | 1 |
|---|---|
| Attached Garage Yn | 1 |
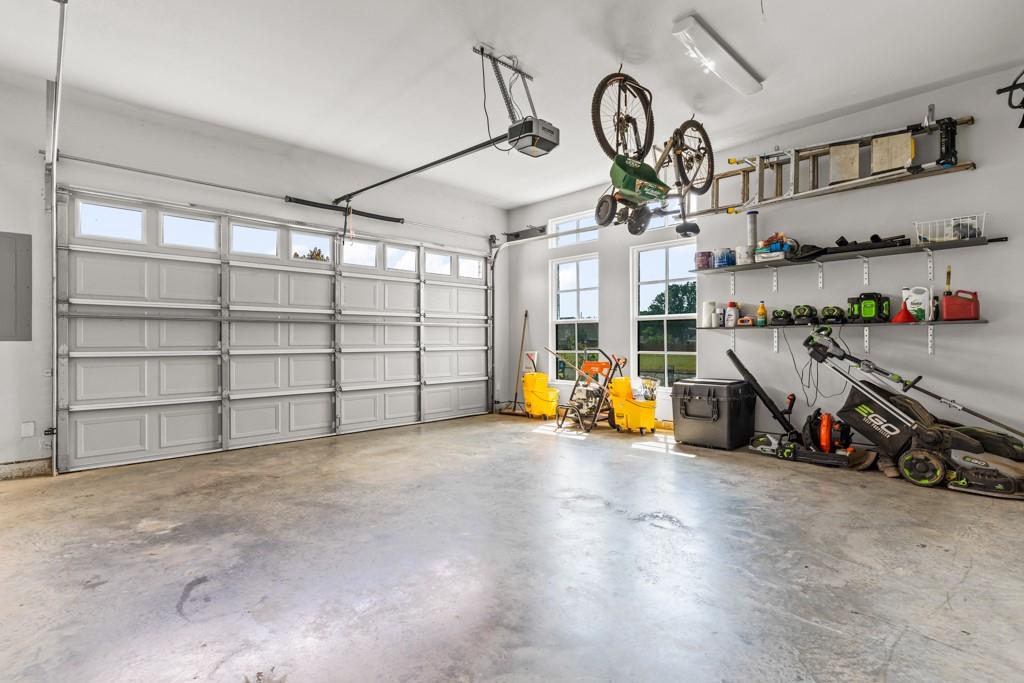
| Parking Features | Additional Parking, Covered, Driveway, Garage, Garage Door Opener |
Utilities
| Utilities | City Sewer, City Water |
|---|
Taxes
| Unexempt Taxes | 11314 |
|---|---|
| Tax Lot | 4 |
| Tax Block | B |
| Tax Legal Description | COUNTRY CLUB ESTATES III BLK B LOT 4 .44 AC |
Area Information
| State | TX |
|---|---|
| County | Titus |
| City | Mount Pleasant |
| Zip Code | 75455 |
| Area | Titus |
| Community Name | Country Club Estates III |
| School District | Harts Bluff ISD |
| Elementary School | Harts Bluff |
| High School | Harts Bluff Early College |
| Listing VS Median (in Country Club Estates III) | |
Price: $637,900 low | high Med: $703,450 sqft: 3,134 low | high Med: 3,029 $ / sqft: $204 low | high Med: $233 On site: 54 low | high Med: 45 | |
Request a showing
Request a showing
Contact
Learn More About This Property

| State | TX |
|---|---|
| County | Titus |
| City | Mount Pleasant |
| Zip Code | 75455 |
| Area | Titus |
| Community Name | Country Club Estates III |
| School District | Harts Bluff ISD |
| Elementary School | Harts Bluff |
| High School | Harts Bluff Early College |
| Listing VS Median (in Country Club Estates III) | |
Price: $637,900 low | high Med: $703,450 sqft: 3,134 low | high Med: 3,029 $ / sqft: $204 low | high Med: $233 On site: 54 low | high Med: 45 | |