Price Reduced Listing

Description
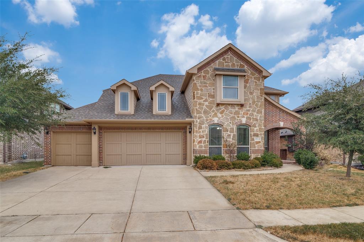
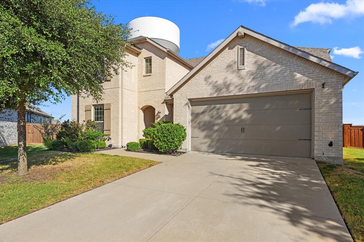
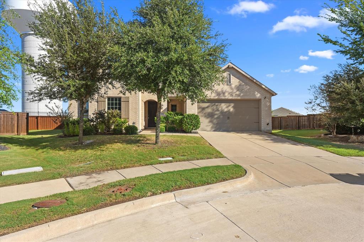
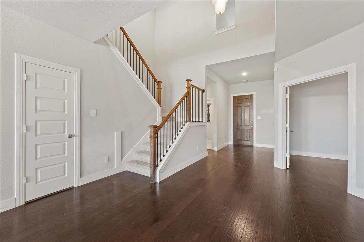
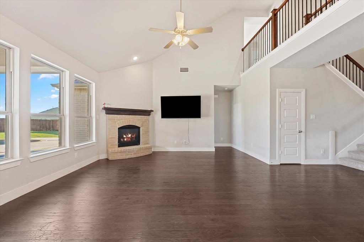
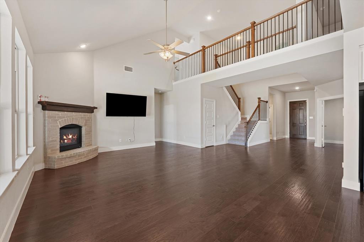
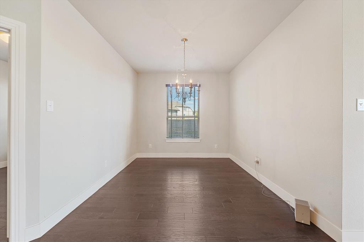
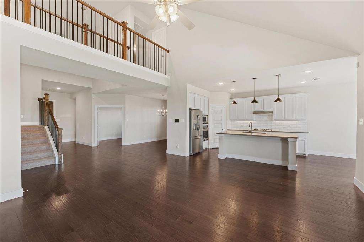
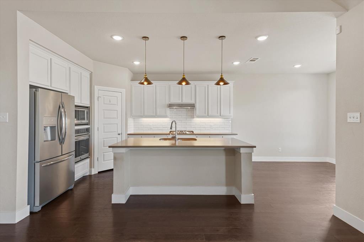
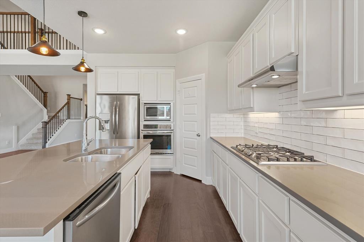
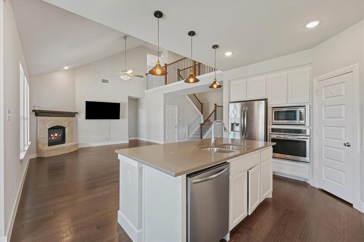
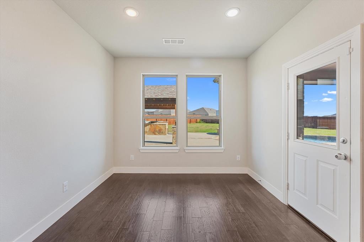
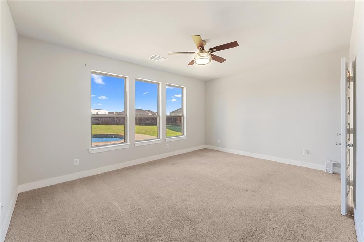
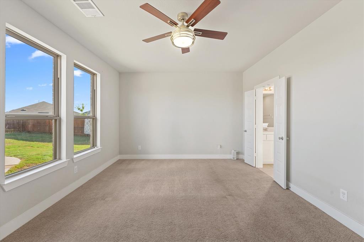
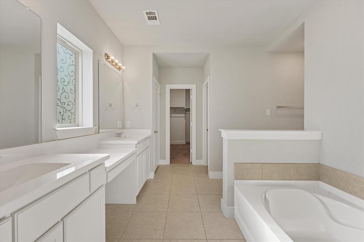
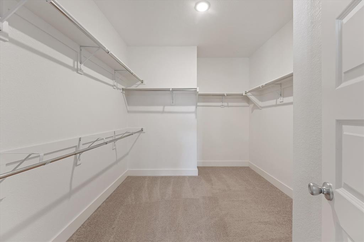
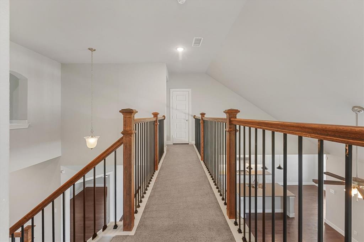
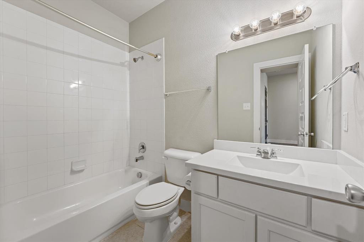
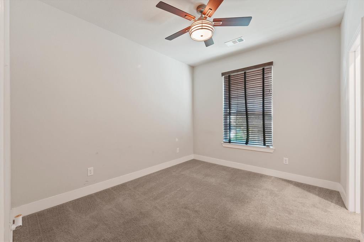
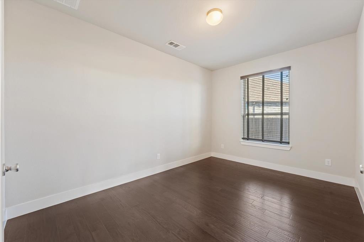
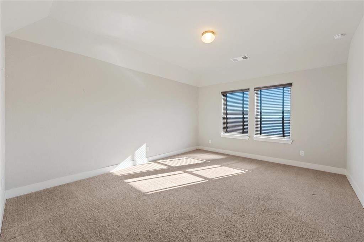
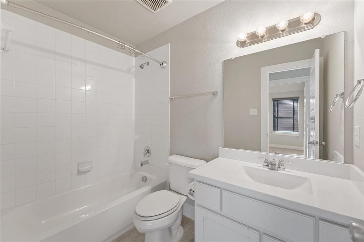
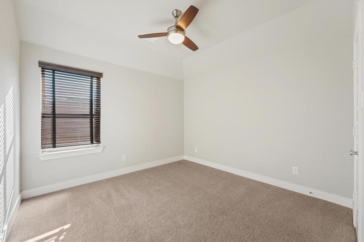
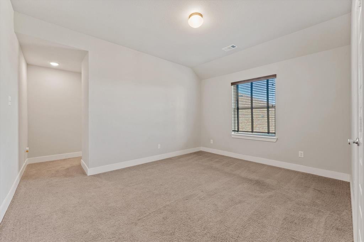
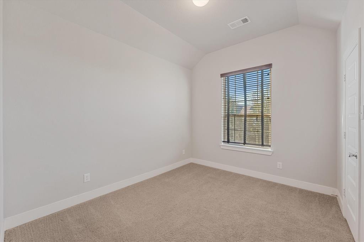
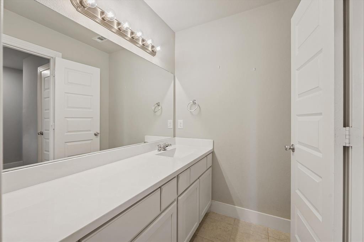
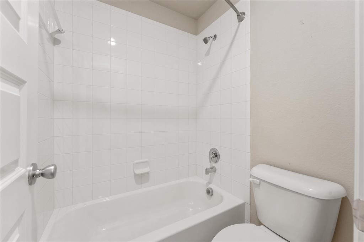
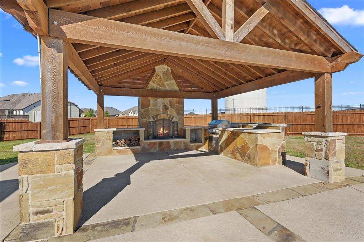
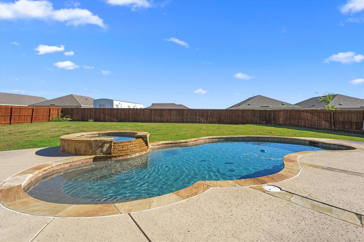
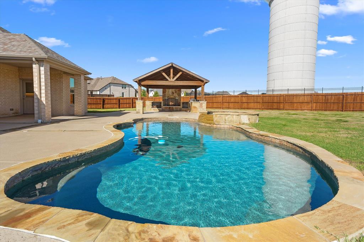
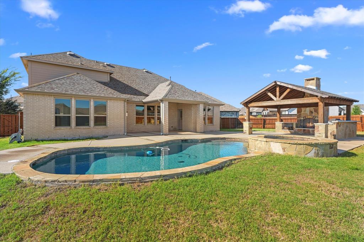
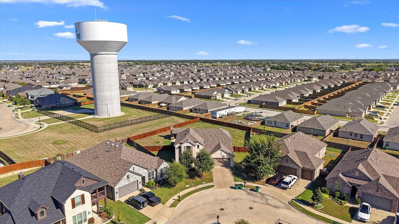
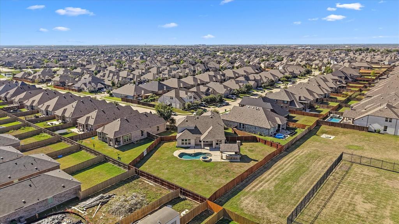
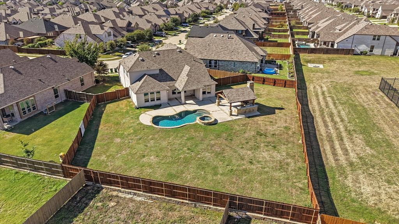
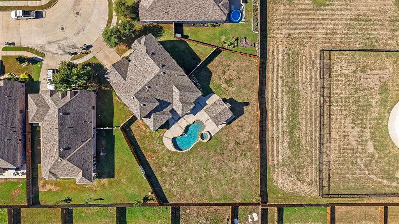
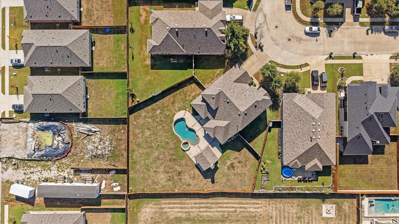
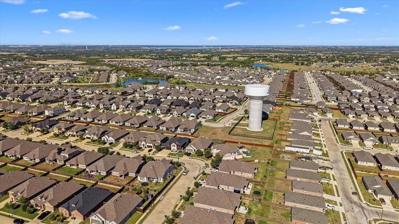
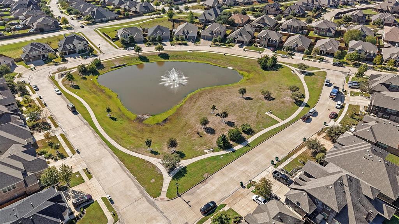
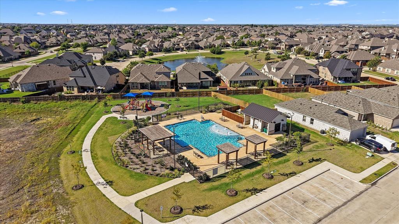
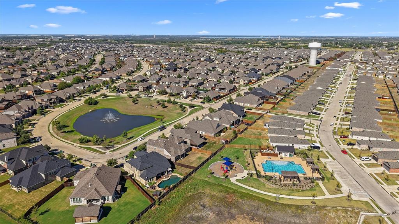
Beautiful Highland Home with Resort-Style Backyard in Devonshire! Discover exceptional living in this stunning 4-bedroom, 4-bath Highland Home situated on an oversized lot in the highly sought-after Devonshire community of Forney. Built in 2018, this thoughtfully designed Roxburgh floor plan features a dramatic two-story entry and soaring family room that create an impressive first impression. The open-concept living space flows seamlessly into a gorgeous kitchen and breakfast nook, making it ideal for everyday living and entertaining.The first floor offers a private primary suite with an en suite bath, an additional bedroom and full bath, formal dining room, and dedicated office-providing flexibility for guests, multigenerational living, or working from home. Upstairs, you'll find two additional bedrooms, two full baths, a spacious game room, and a versatile bonus room perfect for a media room, hobby space, or additional living area. Step outside to your own private backyard retreat, designed for memorable gatherings and year-round enjoyment. The expansive outdoor space features a sparkling 33' x 16' in-ground pool with a large spa, plus an impressive 18' x 18' cedar cabana complete with a grill, fireplace, and an extraordinary 20-foot countertop-an entertainer's dream! Enjoy the exceptional lifestyle Devonshire has to offer, with community amenities including a lake, swimming pool, parks, jogging and biking trails, fishing, greenbelts, playgrounds, a dog park, basketball, and more. With its spacious and flexible floor plan, oversized lot, and spectacular outdoor living amenities, this home offers the perfect blend of comfort, functionality, and entertaining in one of Forney's most desirable communities.
Details
| MLS # | 21407281 |
|---|---|
| Listing Type | For Sale |
| Style | House |
| HOA Dues | $618 |
| Sub-Type | Resale |
| Status | Active |
| Year | 2018 |
| Days On Site | 30 |
| Listing Provided By | Bradford Elite Real Estate LLC | Christopher Dai |
Features
| Bed(s) | 4 |
|---|---|
| Bath(s) | 4 Total |
| SQ Feet | 3,213 |
| Garage | 3 |
| Pool | Yes |
| Story(s) | 2 |
| Acreage | 0.39 |
Interior
| Room Count | 17 |
|---|---|
| Cooling | Attic Fan, Ceiling Fan(s), Central Air, Electric, Humidity Control, Zoned |
| Heating | Central, Electric, Fireplace(s), Humidity Control, Natural Gas, Zoned |
| Interior Features | Chandelier, Granite Counters, Kitchen Island, Open Floorplan, Pantry, Walk-In Closet(s) |
| Window Features | Window Coverings |
| Appliances | Built-in Gas Range, Dishwasher, Disposal, Gas Oven, Gas Range, Microwave, Plumbed For Gas in Kitchen, Vented Exhaust Fan, Warming Drawer |
| Fireplace Features | Gas, Gas Logs, Raised Hearth, Stone |
Exterior
| Exterior Features | Attached Grill, Awning(s), Built-in Barbecue, Covered Patio/Porch, Gas Grill, Rain Gutters, Lighting, Outdoor Grill, Outdoor Living Center, Private Yard |
|---|---|
| Roof | Composition |
| Security Features | Burglar, Carbon Monoxide Detector(s), Security Service, Smoke Detector(s) |
| Construction Materials | Brick, Siding |
| Foundation Details | Slab |
| Lot Features | Corner Lot, Few Trees, Lrg. Backyard Grass, Oak, Sprinkler System, Subdivision |
Parking
| Garage Yn | 1 |
|---|---|
| Attached Garage Yn | 1 |
| Parking Features | Additional Parking, Converted Garage, Garage, Garage Door Opener, Garage Faces Front, Garage Single Door, Inside Entrance, Tandem |
Utilities
| Utilities | Cable Available, Co-op Electric, Concrete, Curbs, Electricity Available, Electricity Connected, Individual Gas Meter, Individual Water Meter, MUD Sewer, MUD Water, Natural Gas Available, Outside City Limits, Phone Available, Sewer Available, Sidewalk, Underground Utilities |
|---|
Location
| Community Features | Club House, Community Pool, Community Sprinkler, Curbs, Fishing, Greenbelt, Jogging Path/Bike Path, Lake, Park, Perimeter Fencing, Playground, Pool, Sidewalks, Other |
|---|
Taxes
| Tax Lot | 15 |
|---|---|
| Tax Block | RR |
| Tax Legal Description | DEVONSHIRE VILLAGE 2C, BLOCK RR, LOT 15 |
Area Information
| State | TX |
|---|---|
| County | Kaufman |
| City | Forney |
| Zip Code | 75126 |
| Area | Kaufman |
| Community Name | DEVONSHIRE VILLAGE 2C |
| School District | Forney ISD |
| Elementary School | Griffin |
| High School | North Forney |
| Listing VS Median (in DEVONSHIRE VILLAGE 2C) | |
Price: $475,000 low | high Med: $399,495 sqft: 3,213 low | high Med: 3,064 $ / sqft: $148 low | high Med: $142 On site: 30 low | high Med: 53 | |
Market Activity 75126
Request a showing
Request a showing
Contact
Learn More About This Property

| State | TX |
|---|---|
| County | Kaufman |
| City | Forney |
| Zip Code | 75126 |
| Area | Kaufman |
| Community Name | DEVONSHIRE VILLAGE 2C |
| School District | Forney ISD |
| Elementary School | Griffin |
| High School | North Forney |
| Listing VS Median (in DEVONSHIRE VILLAGE 2C) | |
Price: $475,000 low | high Med: $399,495 sqft: 3,213 low | high Med: 3,064 $ / sqft: $148 low | high Med: $142 On site: 30 low | high Med: 53 | |