
Description
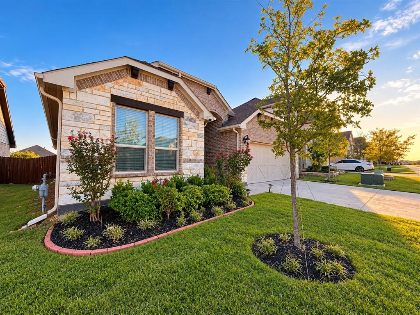
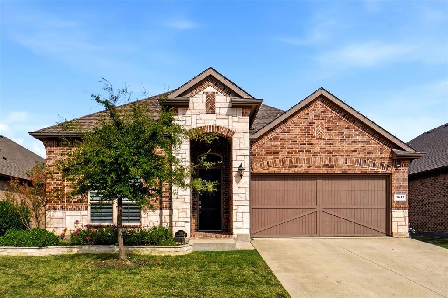
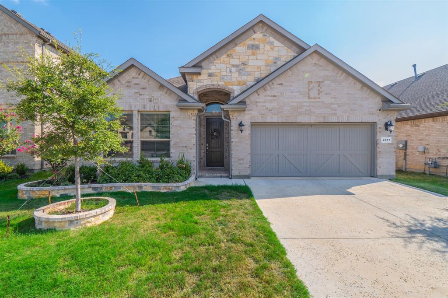
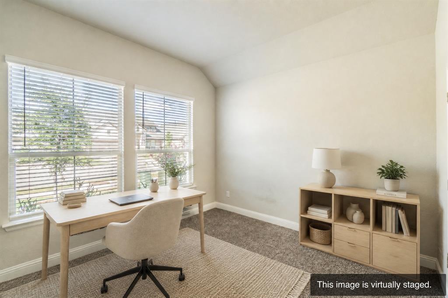
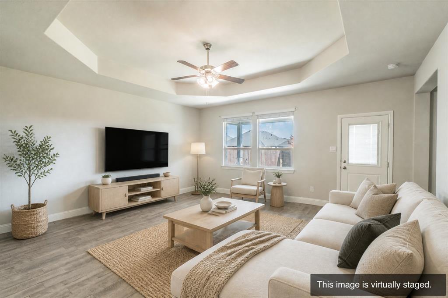
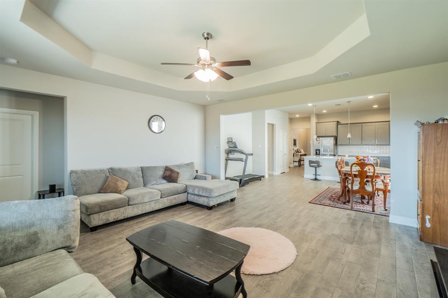
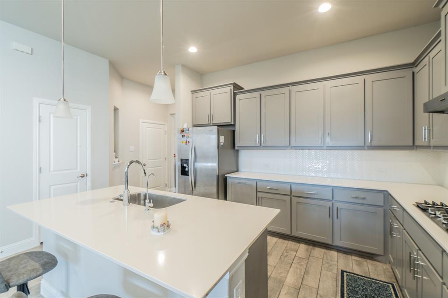
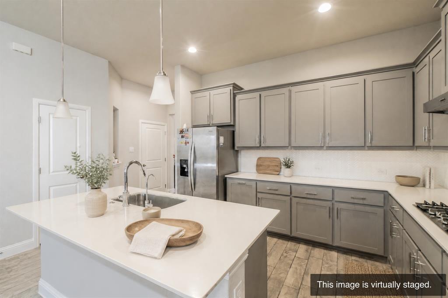
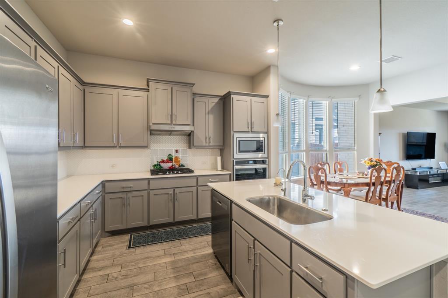
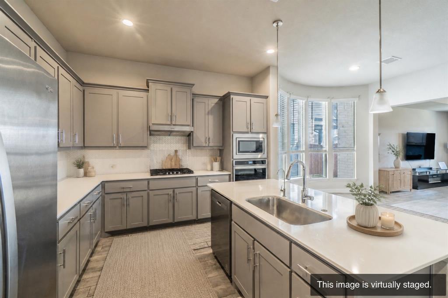
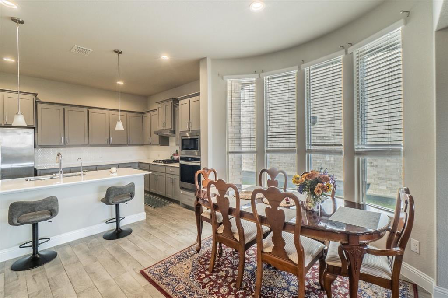
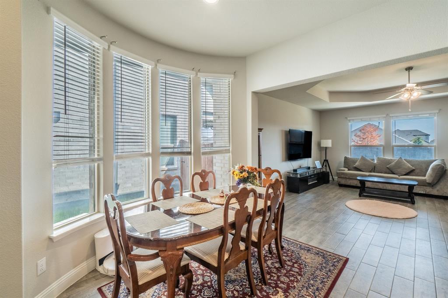
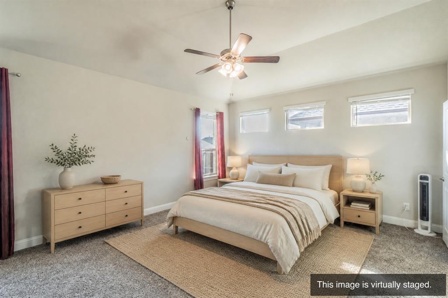
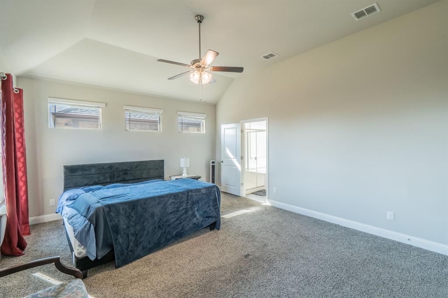
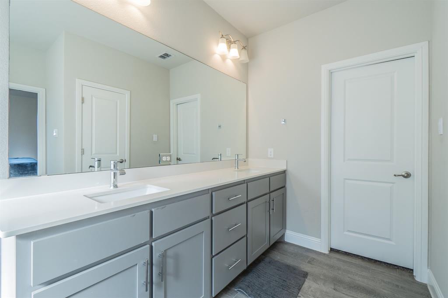
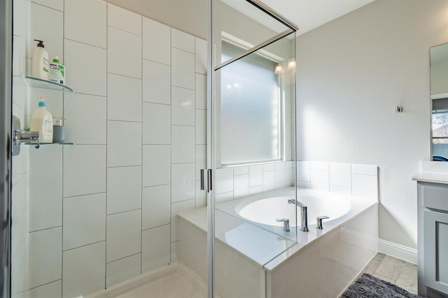
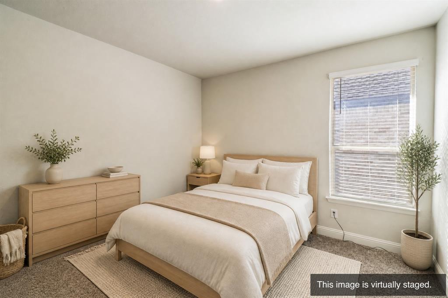
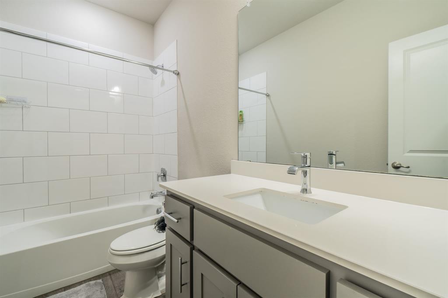
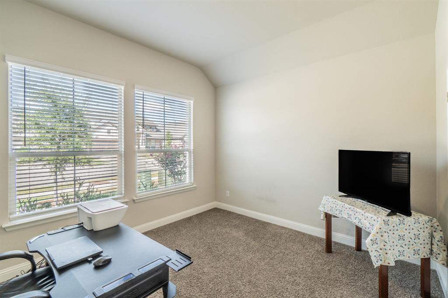
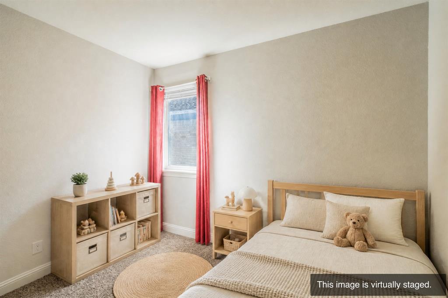
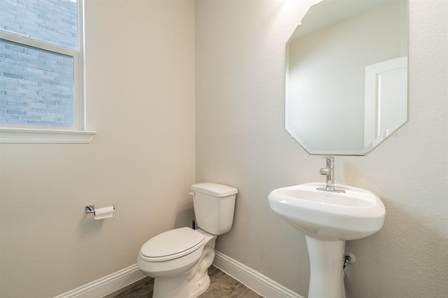
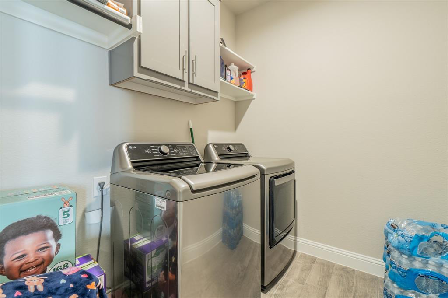
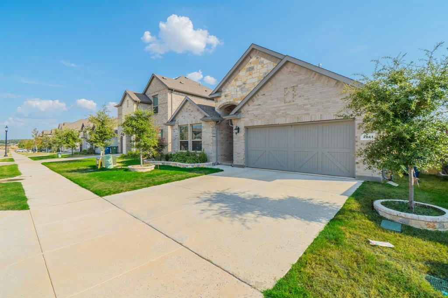
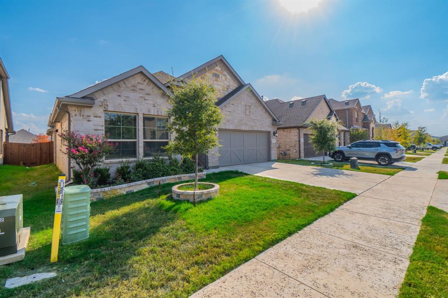
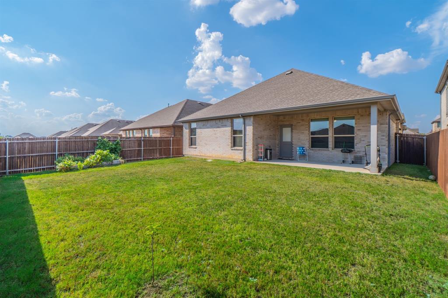
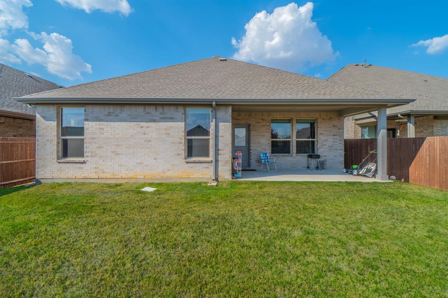
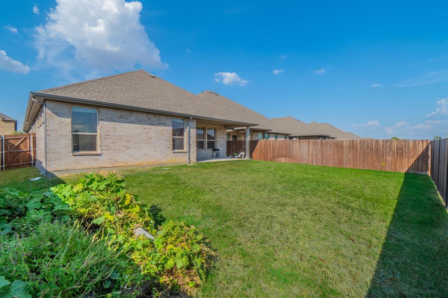
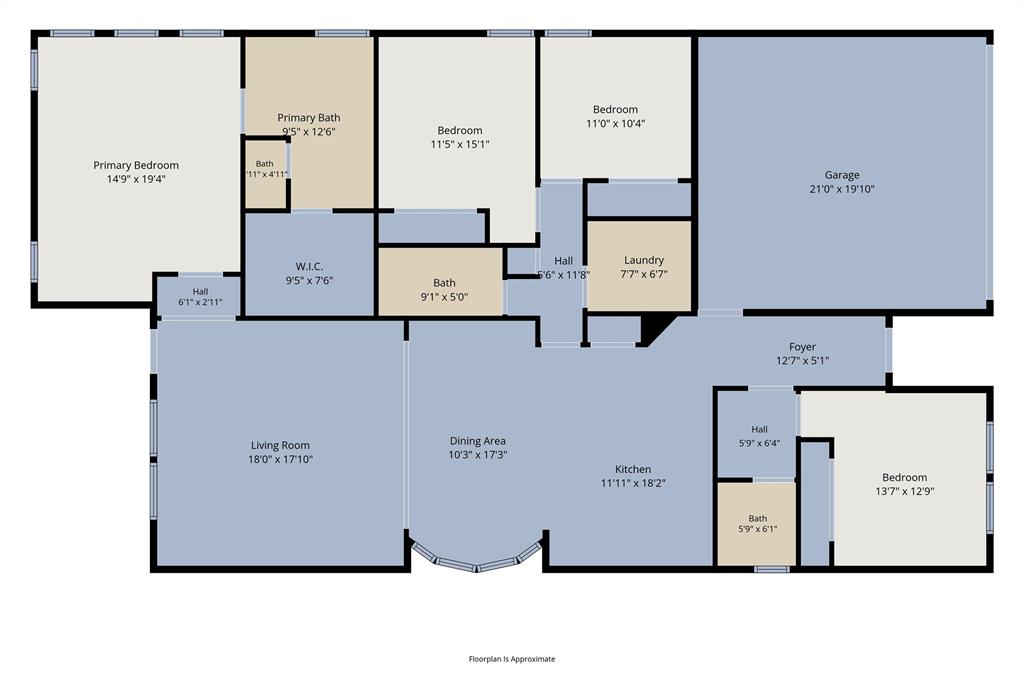
Welcome to this well-maintained north-facing single-story home in Avalon at Argyle, offering an inviting open-concept floor plan, desirable upgrades, a generous lot, and convenient access to shopping, schools, major roadways, and community amenities. The spacious living area features an attractive false ceiling in Living room, adding an elegant architectural touch to the main gathering space. The open-concept kitchen, dining, and living areas create a seamless flow for everyday living and entertaining. The kitchen features an upgraded backsplash, while upgraded LVP flooring adds a modern and durable finish throughout the living spaces. Offering 4 bedrooms and 2.5 bathrooms, the home provides plenty of flexibility for family, guests, a home office, or additional personal space. The single-story design allows for convenient living with the primary living areas and bedrooms all on one level. Outside, enjoy the covered patio and good-sized backyard, providing plenty of room for outdoor dining, entertaining, play, gardening, or simply relaxing. The lot offers valuable outdoor space with opportunities to create your own backyard retreat. For added convenience, the home includes the refrigerator, washer, dryer, blinds, and water purifier, helping make the home move-in ready for its next owners. Located in the Avalon at Argyle community, residents can enjoy amenities including a community pool and kids' playground. A preschool is conveniently located just outside the community, adding to the family-friendly convenience of the location. The home also offers easy access to I-35W and the Westlake business corridor, making commuting and travel convenient. Tom Thumb is approximately 0.7 miles away, while H-E-B is coming soon, adding to the area's growing shopping and grocery options. Lowest Tax Rate in Argyle !!! Seller is offering 5000$ towards rate buy down or closing costs. schedule your private showing today!
Details
| MLS # | 21390667 |
|---|---|
| Listing Type | For Sale |
| Style | House |
| HOA Dues | $750 |
| Sub-Type | Resale |
| Status | Active |
| Year | 2023 |
| Days On Site | 59 |
| Listing Provided By | Fathom Realty | Sabitha Kanaparthi |
Features
| Bed(s) | 4 |
|---|---|
| Bath(s) | 3 Total |
| SQ Feet | 2,204 |
| Garage | 2 |
| Story(s) | 1 |
| Acreage | 0.15 |
Interior
| Room Count | 6 |
|---|---|
| Interior Features | Eat-in Kitchen, Kitchen Island, Open Floorplan, Pantry, Vaulted Ceiling(s), Walk-In Closet(s) |
| Appliances | Dishwasher, Gas Cooktop, Gas Oven, Gas Range, Gas Water Heater, Microwave, Refrigerator, Tankless Water Heater, Washer, Water Purifier, Water Softener |
Parking
| Garage Yn | 1 |
|---|---|
| Attached Garage Yn | 1 |
| Parking Features | Driveway, Garage, Garage Door Opener, Garage Faces Front |
Utilities
| Utilities | City Sewer |
|---|
Taxes
| Unexempt Taxes | 8445 |
|---|---|
| Tax Lot | 11 |
| Tax Block | H |
| Tax Legal Description | AVALON AT ARGYLE PHASE II BLK H LOT 11 |
Area Information
| State | TX |
|---|---|
| County | Denton |
| City | Argyle |
| Zip Code | 76226 |
| Area | Denton |
| Community Name | Avalon At Argyle |
| School District | Northwest ISD |
| Elementary School | Lance Thompson |
| High School | Byron Nelson |
| Listing VS Median (in Avalon At Argyle) | |
Price: $465,000 low | high Med: $233,925 sqft: 2,204 low | high Med: 2,120 $ / sqft: $211 low | high Med: $106 On site: 59 low | high Med: 32.5 | |
Market Activity 76226
Request a showing
Request a showing
Contact
Learn More About This Property

| State | TX |
|---|---|
| County | Denton |
| City | Argyle |
| Zip Code | 76226 |
| Area | Denton |
| Community Name | Avalon At Argyle |
| School District | Northwest ISD |
| Elementary School | Lance Thompson |
| High School | Byron Nelson |
| Listing VS Median (in Avalon At Argyle) | |
Price: $465,000 low | high Med: $233,925 sqft: 2,204 low | high Med: 2,120 $ / sqft: $211 low | high Med: $106 On site: 59 low | high Med: 32.5 | |