In-Person: 11/15 2:00 PM - 4:00 PM
2034 Dripping Spring Avenue,Midlothian, TX 76065
Midlothian, TX 76065

Description
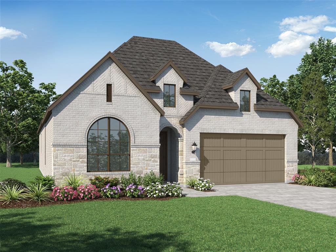
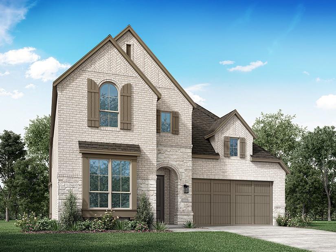
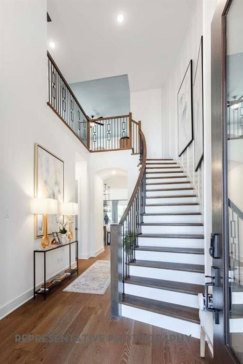
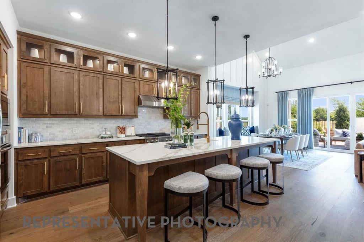
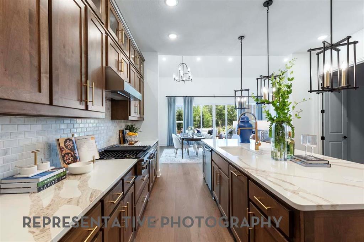
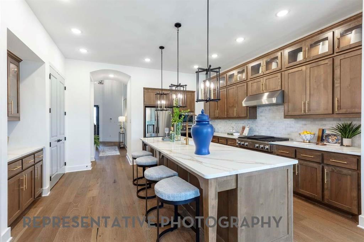
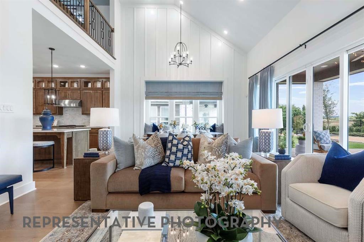
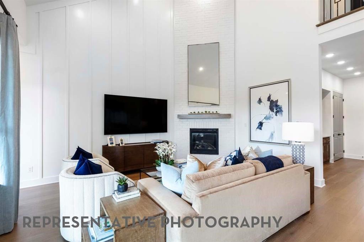
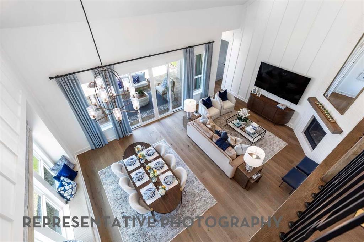
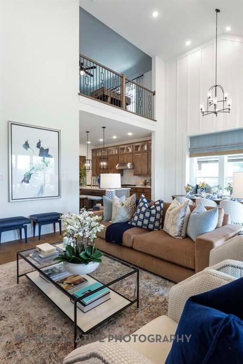
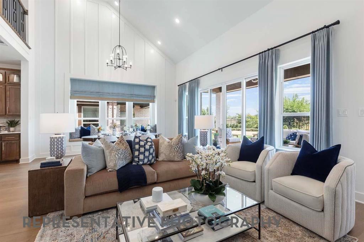
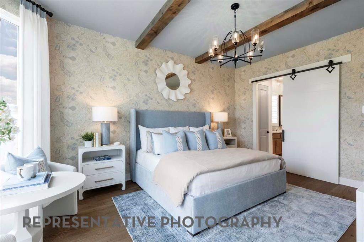
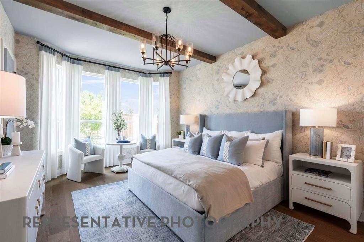
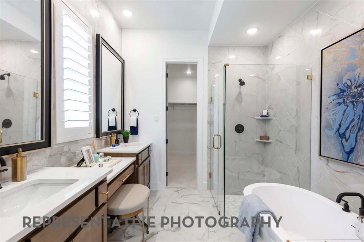
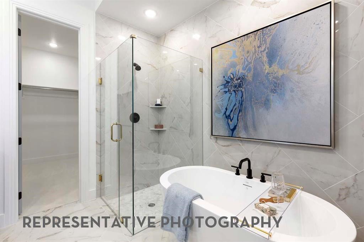
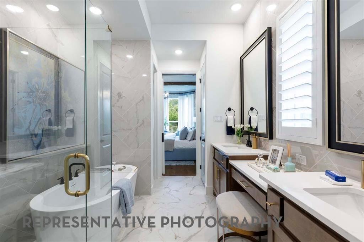
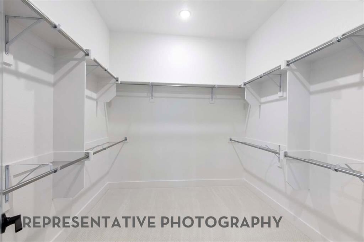
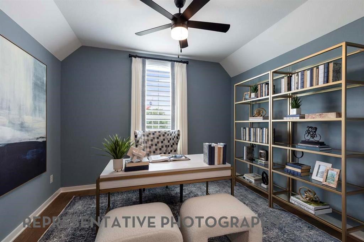
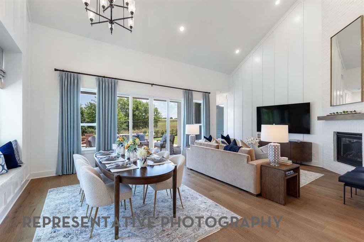
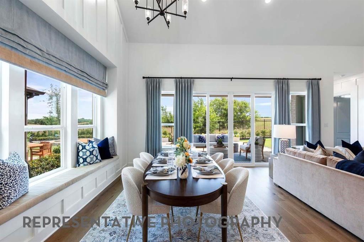
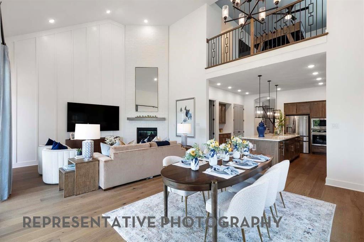
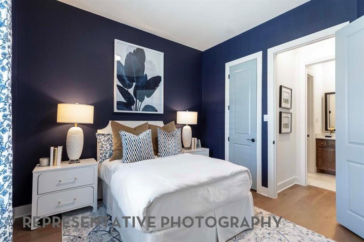
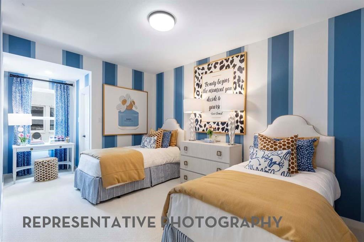
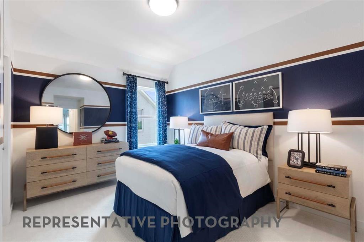
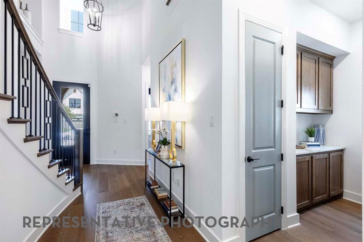
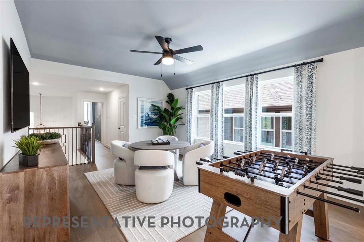
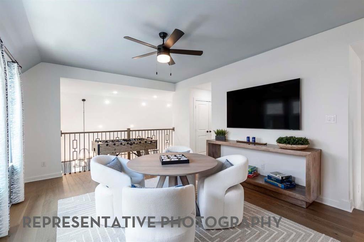
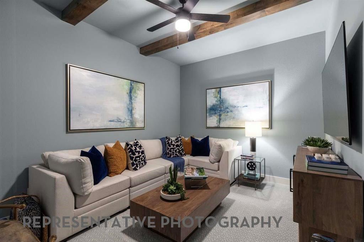
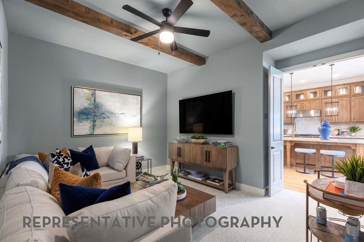
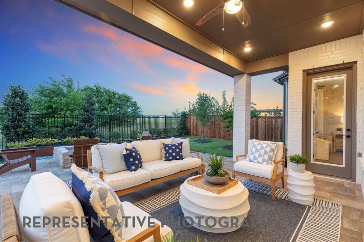
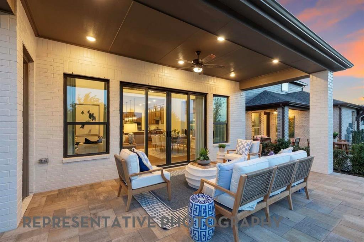
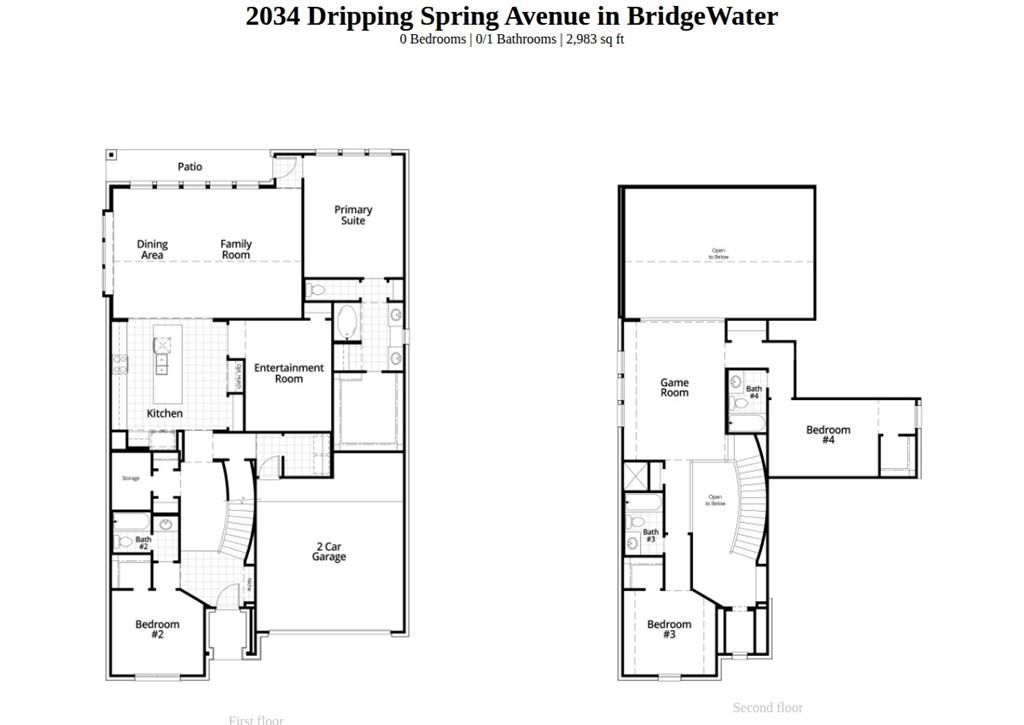
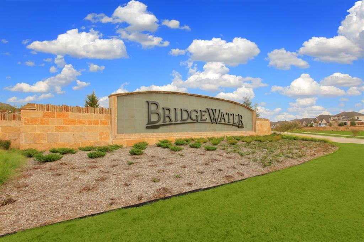
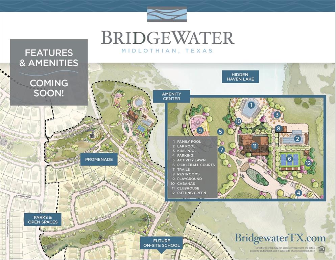
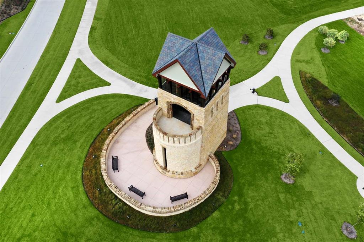
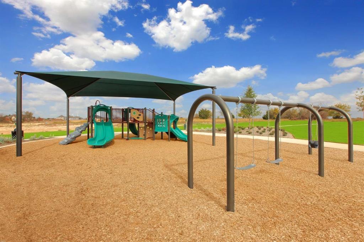
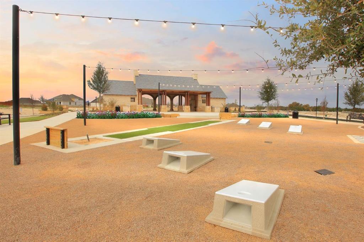
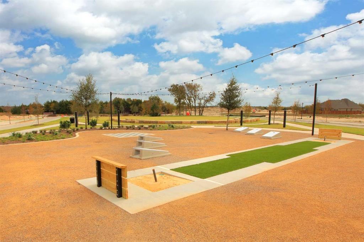
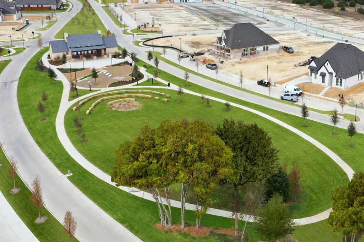
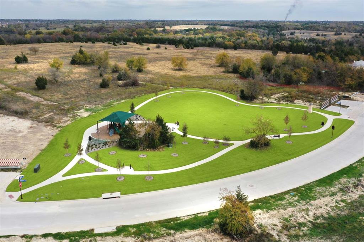
Brand new and built by award-winning Highland Homes, the sought-after Cambridge model home floor plan offers luxury living in the desirable master-planned community of BridgeWater, within top-rated Midlothian ISD. Anticipated November completion! Situated on an oversized corner homesite, this impressive 2-story home features over 3,000 square feet, 4 bedrooms, 4.5 baths, game room, entertainment room, and beautifully curated designer finishes throughout. A dramatic entry with a sprawling staircase leads to the gourmet kitchen, showcasing an expansive island, stacked cabinetry, and built-in appliances. The kitchen flows seamlessly into the open dining and family rooms, highlighted by soaring ceilings, abundant natural light, and a striking floor-to-ceiling gas fireplace. The extended primary suite offers a private retreat with a freestanding tub and separate walk-in shower. Upstairs, the versatile game room provides space for play, while the downstairs entertainment room is perfect for hosting. Enjoy the spacious covered patio, complete with a gas line for grilling. Built with the quality craftsmanship Highland Homes is known for, this home also includes the builder warranty. Residents in BridgeWater will enjoy many wonderful amenities like resort-style pools, clubhouse, playgrounds, pickleball courts, putting green, walking trails, & Hidden Haven Lake! Contact the Sales Counselor today to schedule your private tour!
Details
| MLS # | 21334686 |
|---|---|
| Listing Type | For Sale |
| Style | House |
| HOA Dues | $850 |
| Sub-Type | Resale |
| Status | Active |
| Year | 2026 |
| Days On Site | 121 |
| Listing Provided By | HIGHLAND HOMES REALTY | Dina Verteramo |
Features
| Bed(s) | 4 |
|---|---|
| Bath(s) | 5 Total |
| SQ Feet | 3,002 |
| Garage | 2 |
| Story(s) | 2 |
| Acreage | 0.15 |
Interior
| Room Count | 10 |
|---|---|
| Cooling | Ceiling Fan(s), Central Air, ENERGY STAR Qualified Equipment |
| Heating | ENERGY STAR Qualified Equipment, ENERGY STAR/ACCA RSI Qualified Installation |
| Interior Features | Double Vanity, Eat-in Kitchen, Kitchen Island, Loft, Open Floorplan, Pantry, Smart Home System, Walk-In Closet(s) |
| Appliances | Dishwasher, Disposal, Electric Oven, Gas Cooktop, Gas Oven, Gas Water Heater, Microwave, Plumbed For Gas in Kitchen, Tankless Water Heater, Vented Exhaust Fan |
| Fireplace Features | Family Room, Gas |
Exterior
| Exterior Features | Covered Patio/Porch, Rain Gutters, Lighting, Private Yard |
|---|---|
| Roof | Composition, Shingle |
| Security Features | Security System, Smoke Detector(s) |
| Construction Materials | Brick, Cedar, Fiber Cement, Frame, Wood |
| Foundation Details | Slab |
| Lot Features | Corner Lot, Few Trees, Landscaped, Sprinkler System, Subdivision |
Parking
| Garage Yn | 1 |
|---|---|
| Attached Garage Yn | 1 |
| Parking Features | Garage, Garage Double Door, Garage Faces Front, Garage Single Door |
Utilities
| Utilities | City Sewer, City Water, Co-op Electric, Community Mailbox, Curbs, Sidewalk, Underground Utilities |
|---|
Location
| Community Features | Community Pool, Jogging Path/Bike Path, Park, Playground, Other |
|---|
Taxes
| Tax Lot | 1 |
|---|---|
| Tax Block | 40 |
Area Information
| State | TX |
|---|---|
| County | Ellis |
| City | Midlothian |
| Zip Code | 76065 |
| Area | Ellis |
| Community Name | BridgeWater |
| School District | Midlothian ISD |
| Elementary School | Longbranch |
| High School | Heritage |
| Listing VS Median (in BridgeWater) | |
Price: $579,990 low | high Med: $599,900 sqft: 3,002 low | high Med: 2,922 $ / sqft: $193 low | high Med: $205 On site: 121 low | high Med: 182.5 | |
Market Activity 76065
Request a showing
Request a showing
Contact
Learn More About This Property

| Open House |
|---|
| In-Person 11/15 2:00 PM - 4:00 PM |
| State | TX |
|---|---|
| County | Ellis |
| City | Midlothian |
| Zip Code | 76065 |
| Area | Ellis |
| Community Name | BridgeWater |
| School District | Midlothian ISD |
| Elementary School | Longbranch |
| High School | Heritage |
| Listing VS Median (in BridgeWater) | |
Price: $579,990 low | high Med: $599,900 sqft: 3,002 low | high Med: 2,922 $ / sqft: $193 low | high Med: $205 On site: 121 low | high Med: 182.5 | |