
203 Main St,Smithville, TX 78957
Smithville, TX 78957

Description
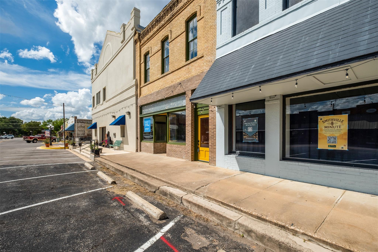
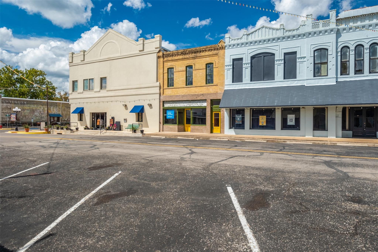
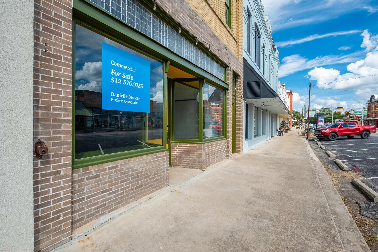
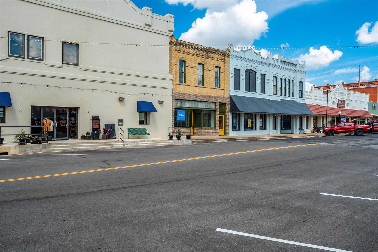
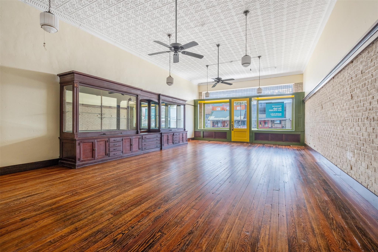
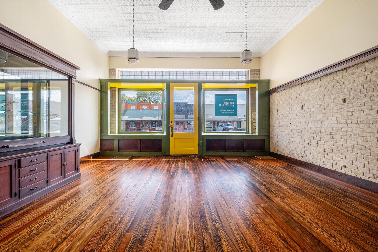
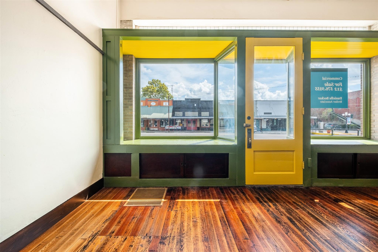
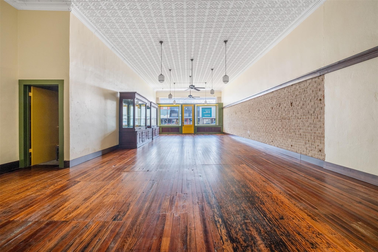
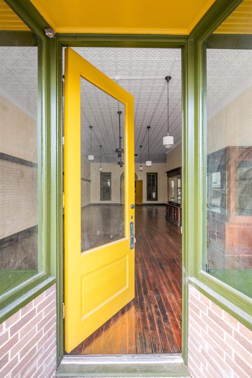
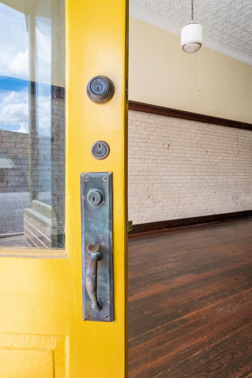
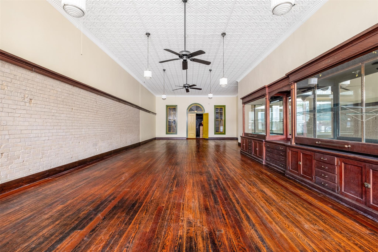
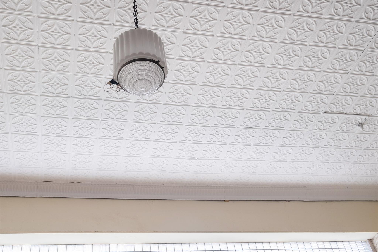
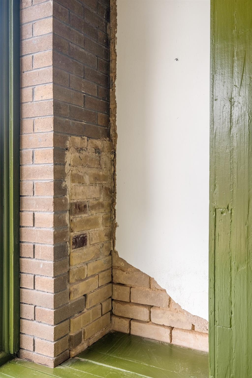
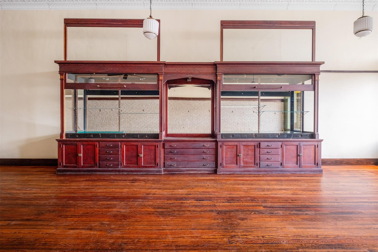
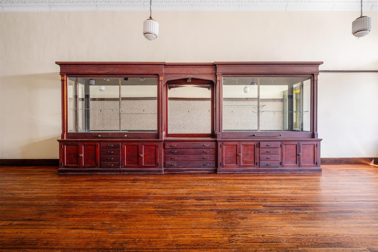
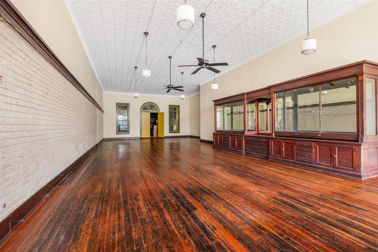
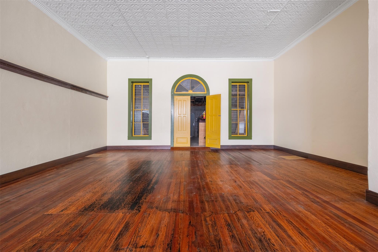
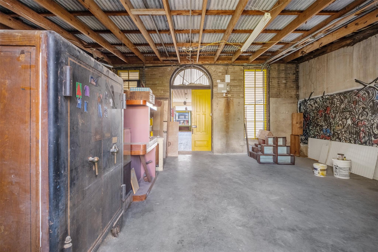
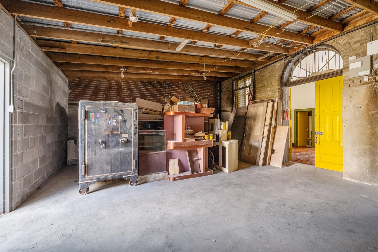
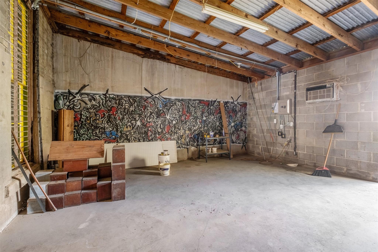
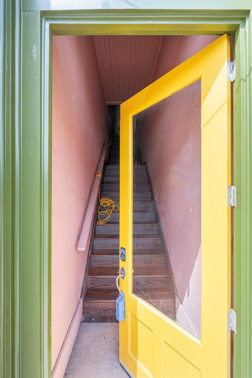
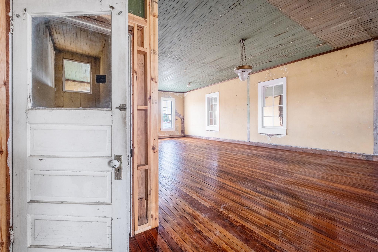
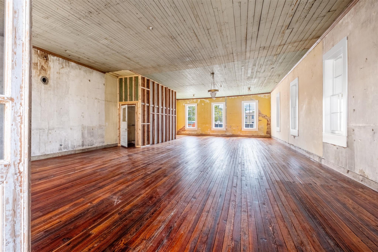
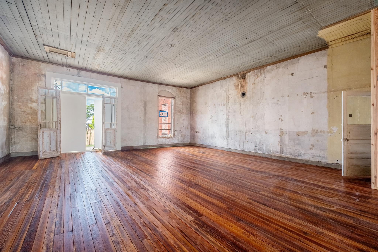
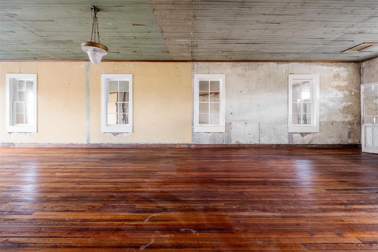
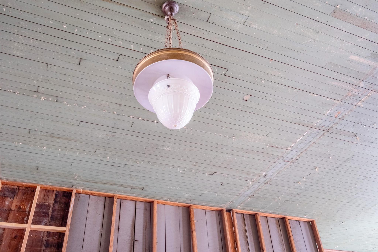
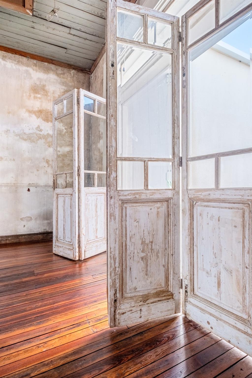
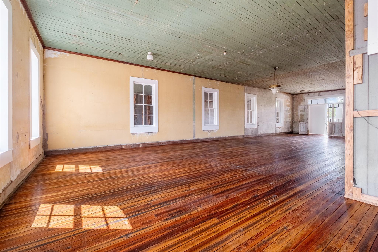
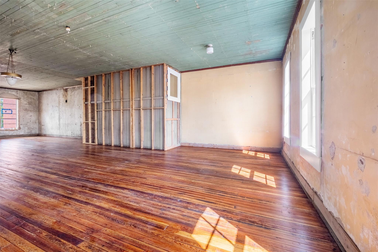
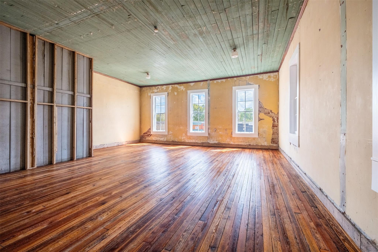
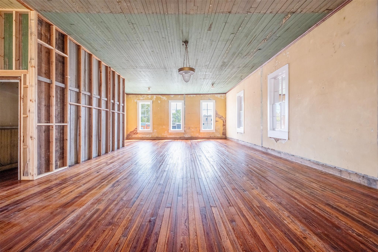
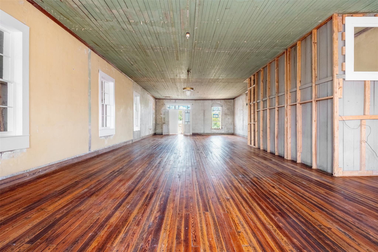
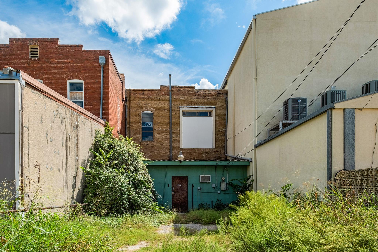
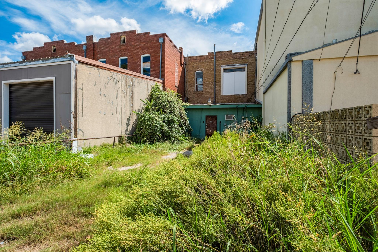
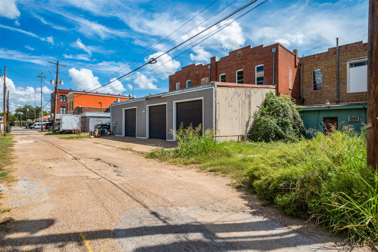
Some properties occupy a piece of Main Street. Others are part of its story. The historic Ragsdale building is a remarkable opportunity to become the next steward of one of Smithville's recognizable downtown spaces - a two-story commercial building rich with original architectural details and ready for its next chapter. Separate entrances provide independent access to the first and second floors, opening the door to a variety of potential configurations and uses. Inside, original wood floors, exposed brick walls, tall sash windows and Art Deco light fixtures preserve the character of another era. Perhaps the most extraordinary surviving detail is the original wall-mounted jewelry display case, beautifully preserved with its retractable glass doors - a tangible reminder of the building's history and the craftsmanship that once defined Main Street retail. Upstairs, abundant natural light and original architectural elements create a dramatic open canvas. French doors provide exterior egress and the opportunity for a future balcony, subject to applicable approvals. This is not a cosmetically renovated interpretation of a historic building. Much of its original fabric remains intact, giving the next owner the opportunity to thoughtfully determine what stays, what is restored and how the property evolves. The building currently has no interior plumbing, and the original electrical system will require rewiring. For the right buyer, those infrastructure needs also present an opportunity: modernize the building intentionally while preserving the details that make it irreplaceable. Retail. Gallery. Studio. Office. Hospitality. Mixed commercial concepts. Or something Smithville hasn't seen yet. The bones are here. The history is here. And one of Main Street's most memorable buildings is ready for someone to write its next chapter.
Details
| MLS # | 6591535 |
|---|---|
| Listing Type | For Sale |
| Style | Retail |
| Building Name | Ragsdale's, Silkie's |
| Sub-Type | Resale |
| Status | Active |
| Year | 1935 |
| Days On Site | 45 |
| Listing Provided By | Bramlett Partners | Danielle Becker |
Features
| SQ Feet | 3,780 |
|---|---|
| Building(s) | 1 |
| Acreage | 0.08 |
| Property View | City |
Interior
| Cooling | None |
|---|---|
| Heating | None |
| Flooring | Wood |
Exterior
| Construction Materials | Brick, Plaster |
|---|
Parking
| Parking Features | Alley Access, Off Street, On Site |
|---|
Utilities
| Utilities | Electricity Connected, Phone Available, Sewer Available, Water Connected |
|---|---|
| Sewer | Public Sewer |
Other
| List Aor | Austin Board Of Realtors |
|---|
Taxes
| Property | 4935 |
|---|
Area Information
| State | TX |
|---|---|
| County | Bastrop |
| City | Smithville |
| Zip Code | 78957 |
| Area | SV |
| Community Name | Smithville Townsite |
| Listing VS Median (in Smithville Townsite) | |
Price: $600,000 low | high Med: $335,000 sqft: 3,780 low | high Med: 1,666 $ / sqft: $159 low | high Med: $201 On site: 45 low | high Med: 200 | |
Request a showing
Request a showing
 Listings courtesy of Austin Board of REALTORS® MLS as distributed by MLS GRID.
Based on information submitted to the MLS GRID as of November 15, 2026 at 4:52:11 PM PST All data is obtained from various sources and may not have been verified by broker or MLS GRID. Supplied Open House Information is subject to change without notice. All information should be independently reviewed and verified for accuracy. Properties may or may not be listed by the office/agent presenting the information.
The Digital Millennium Copyright Act of 1998, 17 U.S.C. § 512 (the “DMCA”) provides recourse for copyright owners who believe that material appearing on the Internet infringes their rights under U.S. copyright law. If you believe in good faith that any content or material made available in connection with our website or services infringes your copyright, you (or your agent) may send us a notice requesting that the content or material be removed, or access to it blocked. Notices must be sent in writing by email to DMCAnotice@MLSGrid.com.
“The DMCA requires that your notice of alleged copyright infringement include the following information: (1) description of the copyrighted work that is the subject of claimed infringement; (2) description of the alleged infringing content and information sufficient to permit us to locate the content; (3) contact information for you, including your address, telephone number and email address; (4) a statement by you that you have a good faith belief that the content in the manner complained of is not authorized by the copyright owner, or its agent, or by the operation of any law; (5) a statement by you, signed under penalty of perjury, that the information in the notification is accurate and that you have the authority to enforce the copyrights that are claimed to be infringed; and (6) a physical or electronic signature of the copyright owner or a person authorized to act on the copyright owner’s behalf. Failure to include all of the above information may result in the delay of the processing of your complaint.
Contact
Learn More About This Property

| State | TX |
|---|---|
| County | Bastrop |
| City | Smithville |
| Zip Code | 78957 |
| Area | SV |
| Community Name | Smithville Townsite |
| Listing VS Median (in Smithville Townsite) | |
Price: $600,000 low | high Med: $335,000 sqft: 3,780 low | high Med: 1,666 $ / sqft: $159 low | high Med: $201 On site: 45 low | high Med: 200 | |