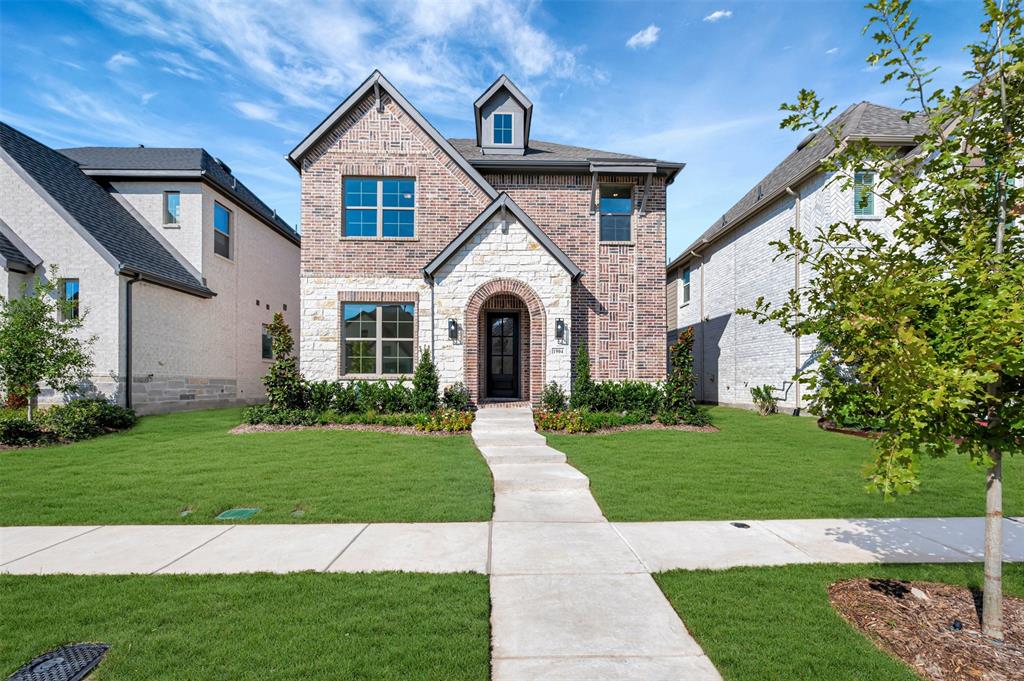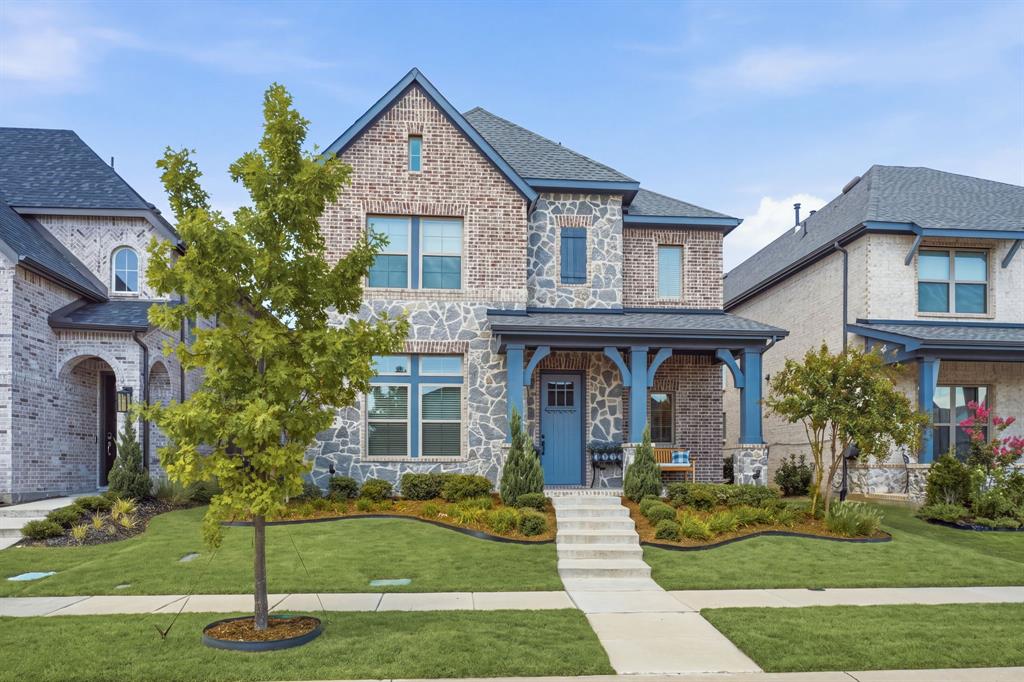
2012 Cuellar Way,Van Alstyne, TX 75495
Van Alstyne, TX 75495


Description
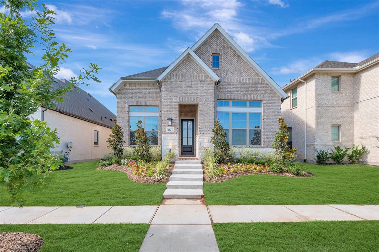
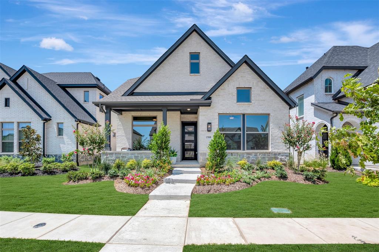
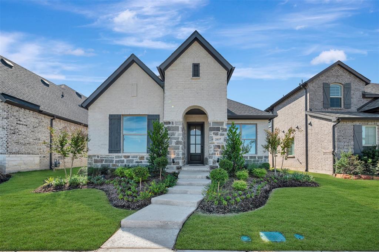
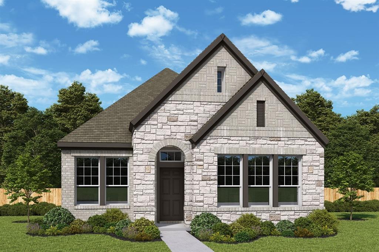
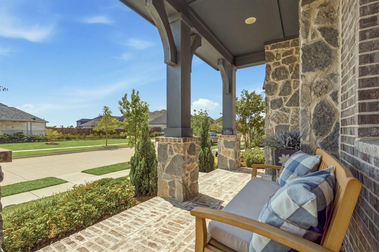
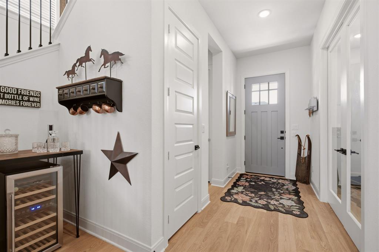
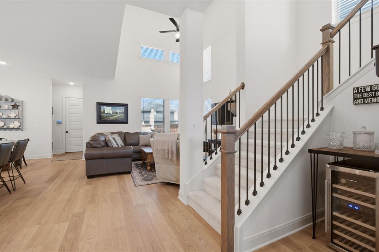
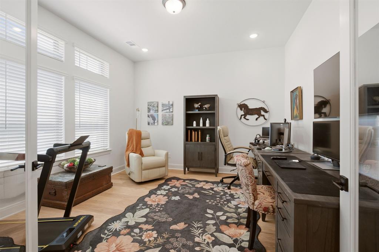
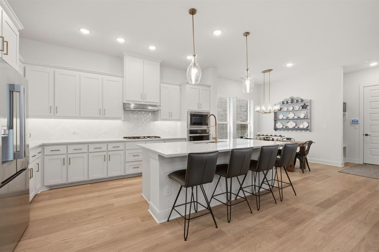
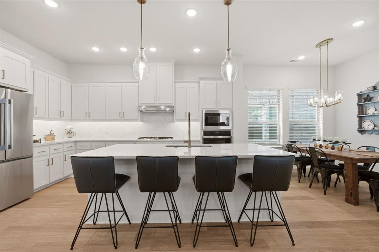
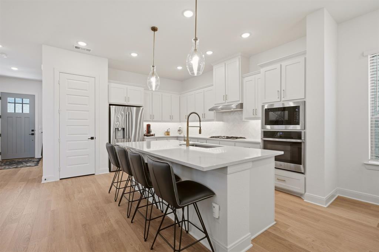
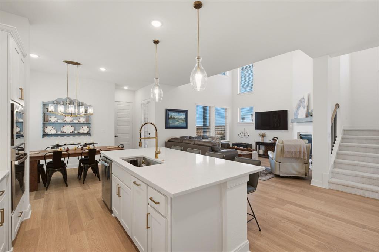
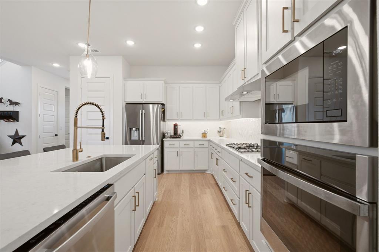
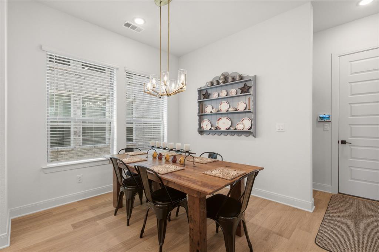
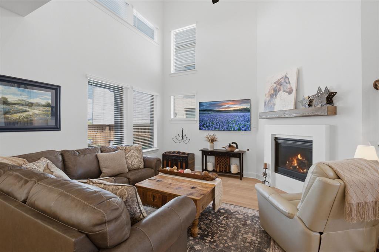
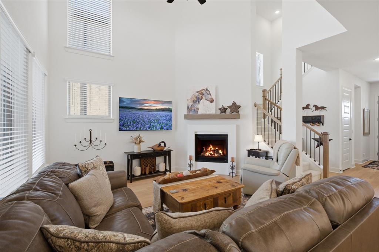
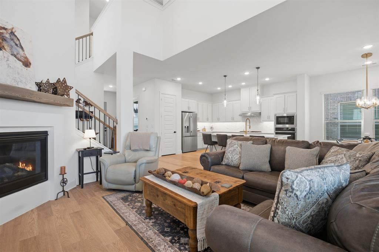
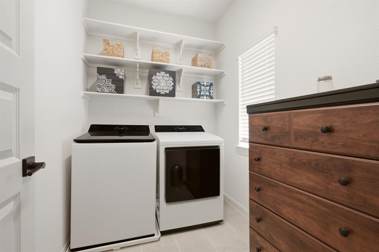
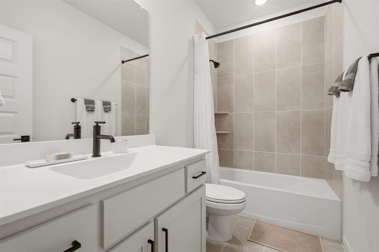
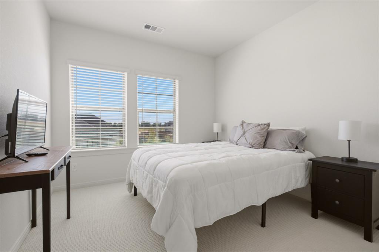
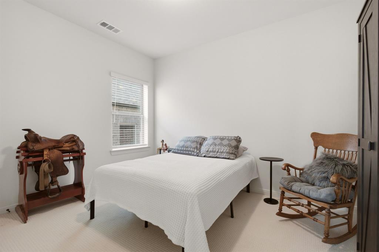
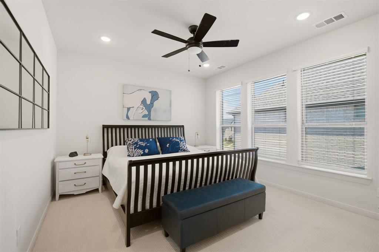
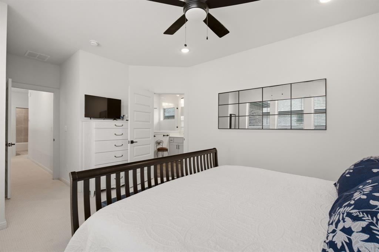
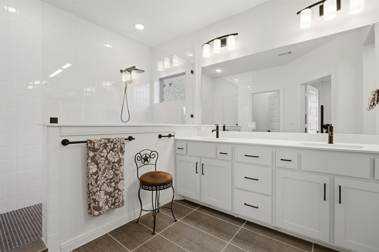
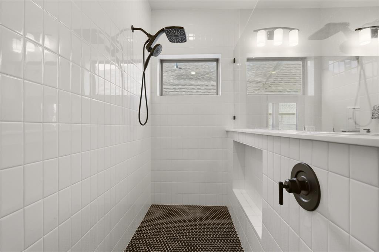
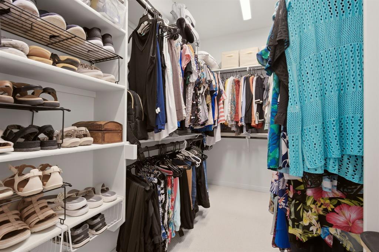
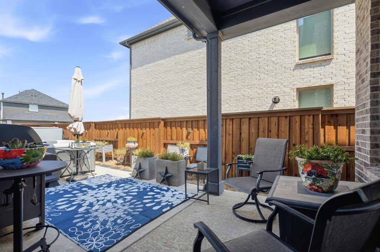
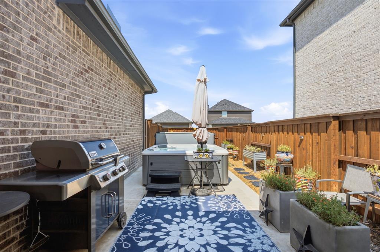
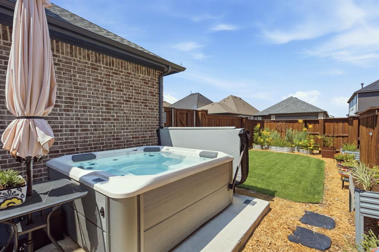
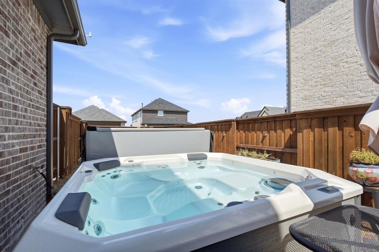
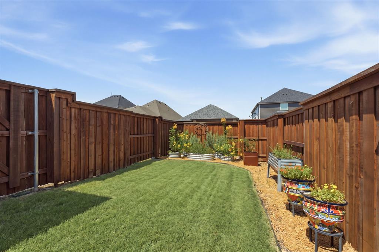
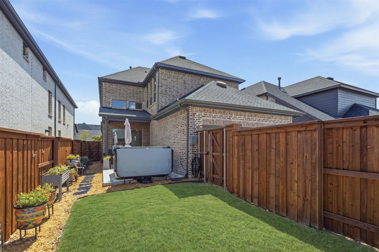
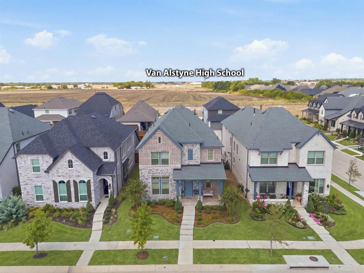
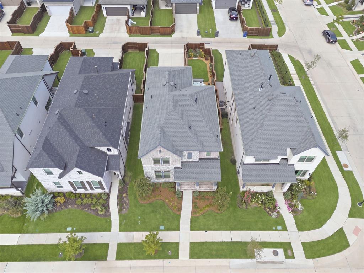
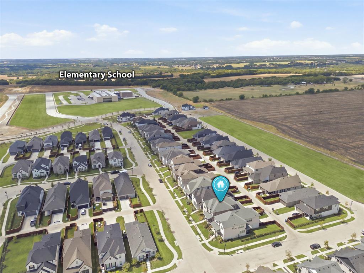
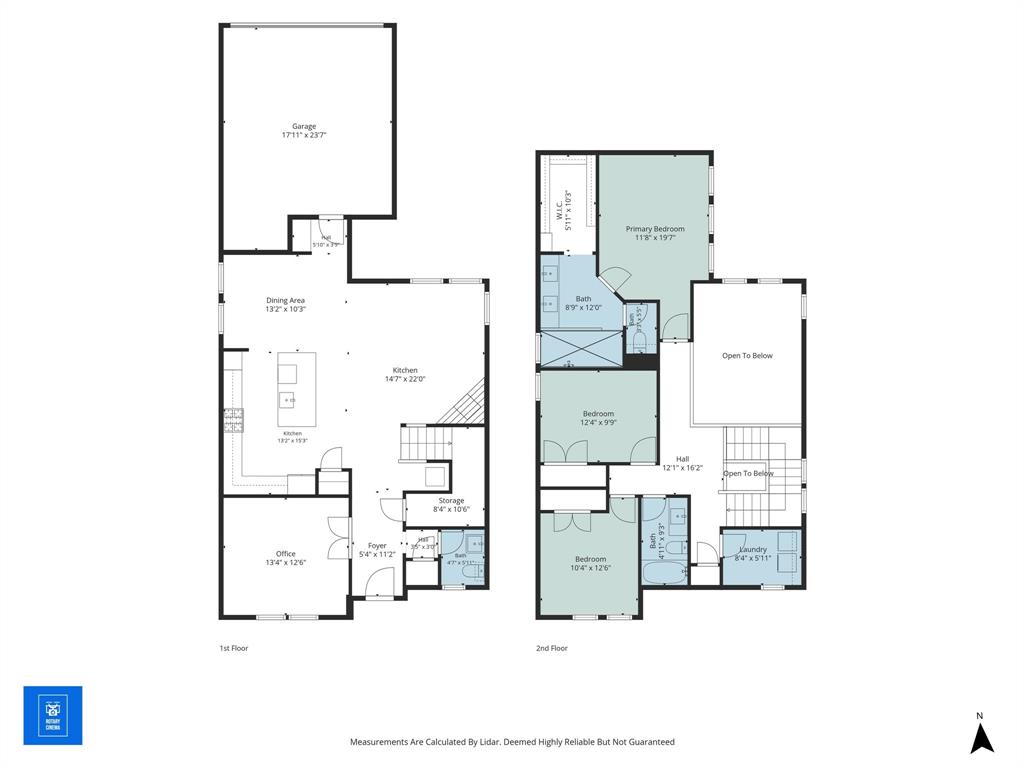
Why wait to build when you can move into this lightly lived in David Weekly home in Mantua completed in 2024? This hard-to-find floorplan with master up ensures the first floor of your home offers more flexibility in your living space. Use the large front room with French Doors as a study, game room, or second living area. In using current design trends, including light toned LVP flooring, white cabinets with quartz counters and gold fixtures, any style of furnishings would complement this gorgeous home! High end GE Profile appliances with the fridge included will make meal prep a pleasure. In the back yard, the covered and extended open patio boasts a 5-person saltwater Hot Springs Spa offering the perfect place to relax and unwind in the midst of a lovely border garden and grassy area. The large living space showcases soaring ceilings and a fireplace with gas logs. Upstairs, the private master retreat and its spa-like bath includes an oversized walk-in shower, dual vanities and massive walk-in closet. Two large secondary bedrooms offers ample closet space. Other clever uses of space include the laundry on the second floor, the mud bench, the abundant under stair storage being used as a butler's pantry and the niche by the stairs makes the perfect bar or coffee bar spot. Only minutes to 75, close to the new Williams Elementary School and Van Alstyne High School. More retail, dining and grocery options will be available along 75 in the near future!
Details
| MLS # | 21381782 |
|---|---|
| Listing Type | For Sale |
| Style | House |
| HOA Dues | $1,052 |
| Sub-Type | Resale |
| Status | Active |
| Year | 2024 |
| Days On Site | 62 |
| Listing Provided By | Ebby Halliday, Realtors | Roxanne Johnson |
Features
| Bed(s) | 3 |
|---|---|
| Bath(s) | 3 Total |
| SQ Feet | 2,240 |
| Garage | 2 |
| Story(s) | 2 |
| Acreage | 0.11 |
Interior
| Room Count | 9 |
|---|---|
| Cooling | Central Air, Electric |
| Heating | Central |
| Interior Features | Cable TV Available, High Speed Internet Available, Kitchen Island, Open Floorplan, Pantry |
| Window Features | Window Coverings |
| Appliances | Dishwasher, Disposal, Electric Oven, Gas Cooktop, Microwave |
| Fireplace Features | Family Room, Gas Logs, Glass Doors |
Exterior
| Exterior Features | Covered Patio/Porch, Rain Gutters |
|---|---|
| Roof | Asphalt |
| Security Features | Security System, Smoke Detector(s) |
| Construction Materials | Brick, Rock/Stone |
| Foundation Details | Slab |
Parking
| Garage Yn | 1 |
|---|---|
| Attached Garage Yn | 1 |
| Parking Features | Garage Door Opener, Garage Faces Rear |
Utilities
| Utilities | City Sewer, City Water, Individual Gas Meter |
|---|
Location
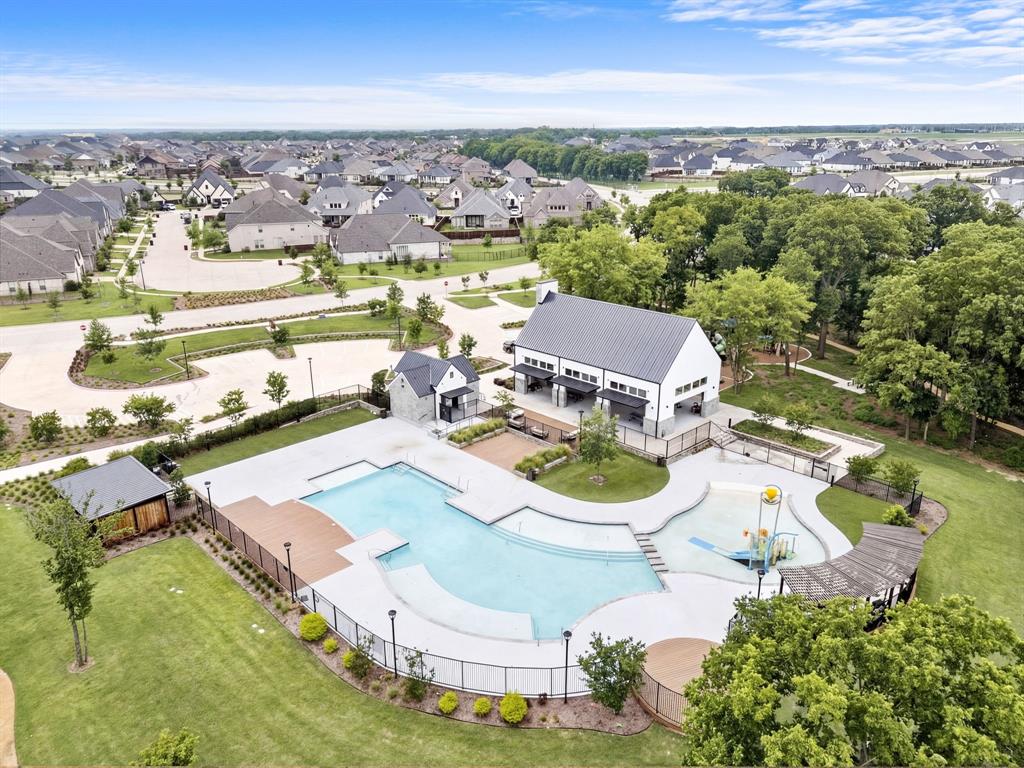
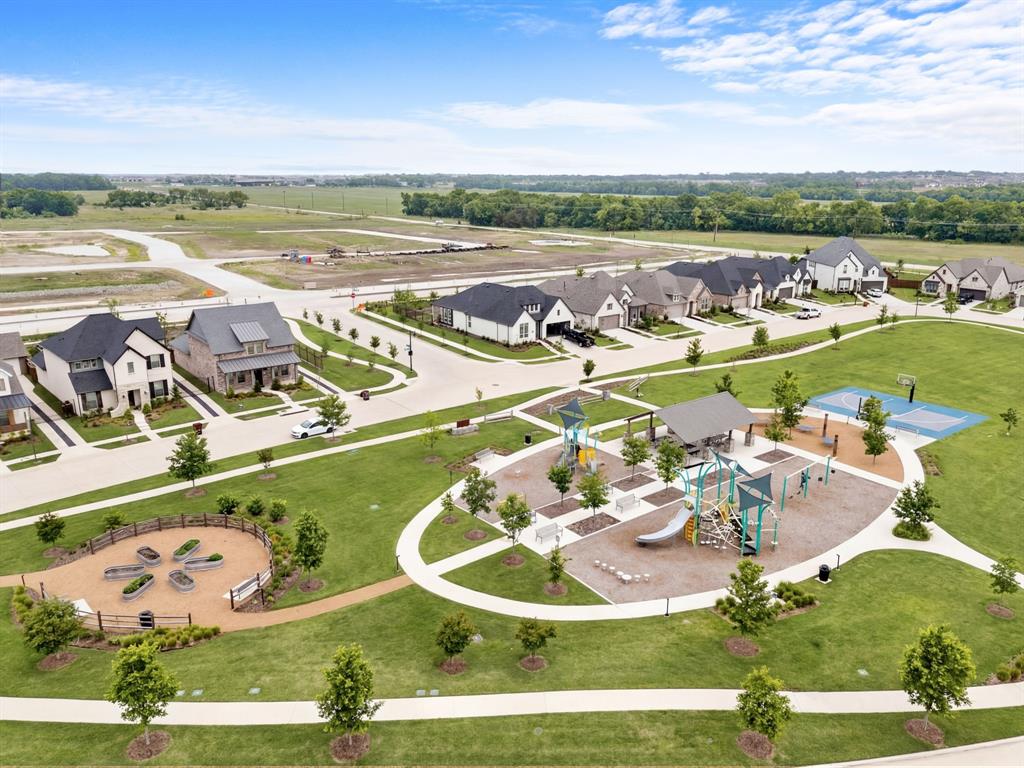
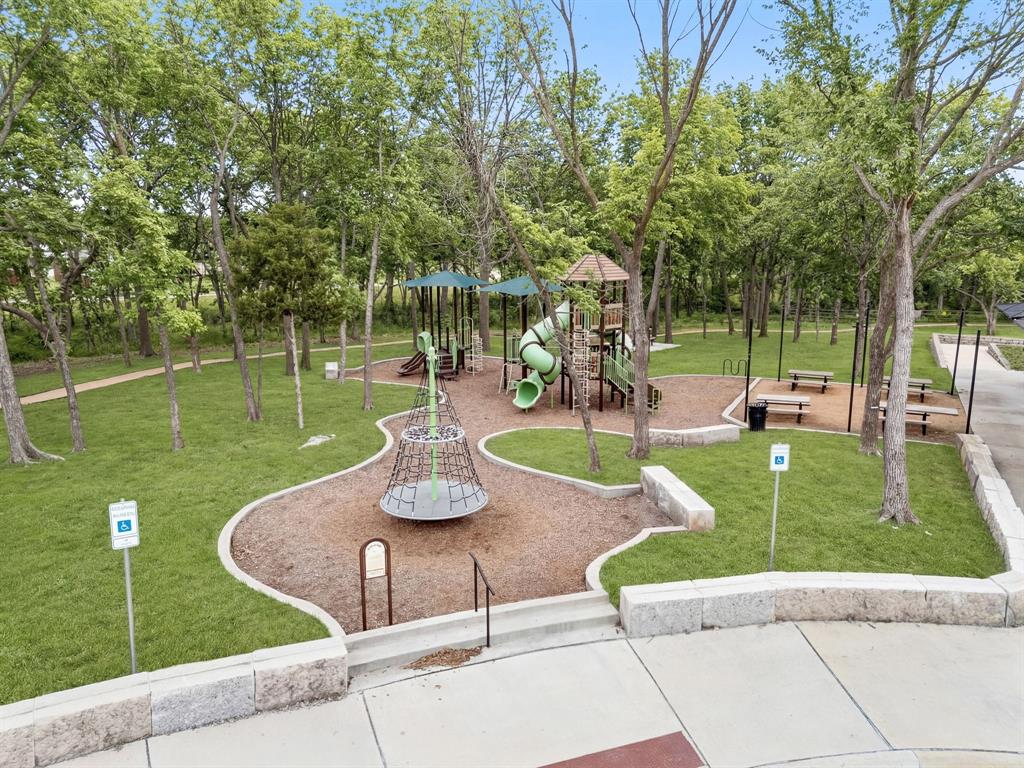
| Community Features | Community Pool, Greenbelt, Jogging Path/Bike Path, Park, Playground |
|---|
Taxes
| Unexempt Taxes | 11411 |
|---|---|
| Tax Block | B |
| Tax Legal Description | MANTUA POINT PHASE 2B, BLOCK B, LOT 24, ACRES |
Area Information
| State | TX |
|---|---|
| County | Grayson |
| City | Van Alstyne |
| Zip Code | 75495 |
| Area | Grayson |
| Community Name | Mantua |
| School District | Van Alstyne ISD |
| Elementary School | Charles and Beth Williams |
| High School | Van Alstyne |
| Listing VS Median (in Mantua) | |
Price: $425,000 low | high Med: $549,535 sqft: 2,240 low | high Med: 2,899 $ / sqft: $190 low | high Med: $190 On site: 62 low | high Med: 109.5 | |
Market Activity 75495
Request a showing
Request a showing
Contact
Learn More About This Property

| State | TX |
|---|---|
| County | Grayson |
| City | Van Alstyne |
| Zip Code | 75495 |
| Area | Grayson |
| Community Name | Mantua |
| School District | Van Alstyne ISD |
| Elementary School | Charles and Beth Williams |
| High School | Van Alstyne |
| Listing VS Median (in Mantua) | |
Price: $425,000 low | high Med: $549,535 sqft: 2,240 low | high Med: 2,899 $ / sqft: $190 low | high Med: $190 On site: 62 low | high Med: 109.5 | |